Land with Home for Sale in Pittsboro, North Carolina
97 Fox Oak Trl, Pittsboro, NC 27312
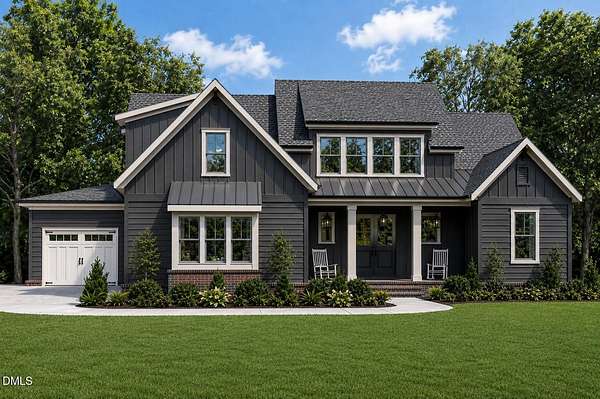
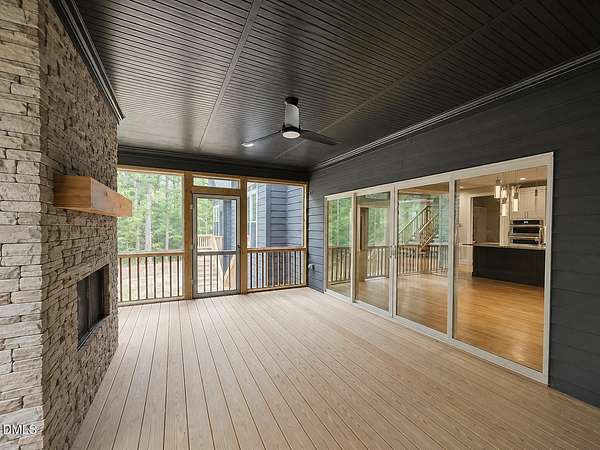
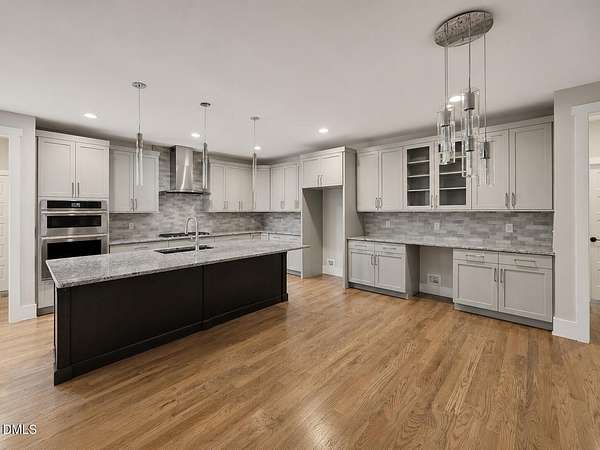
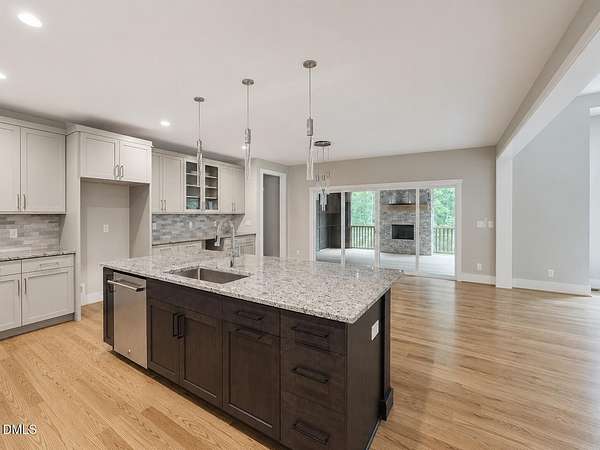
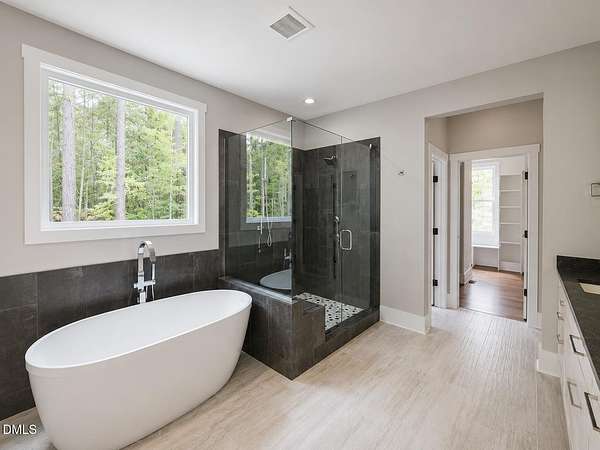
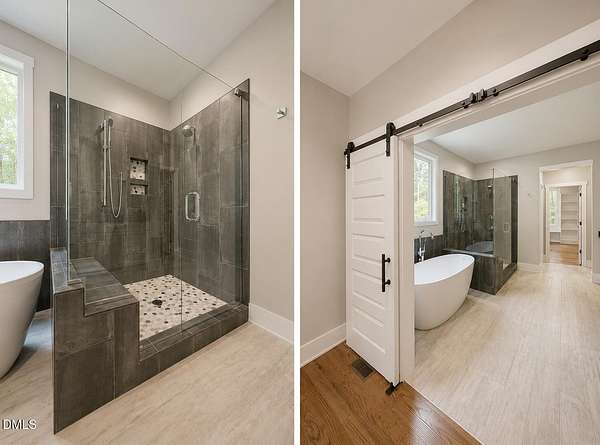
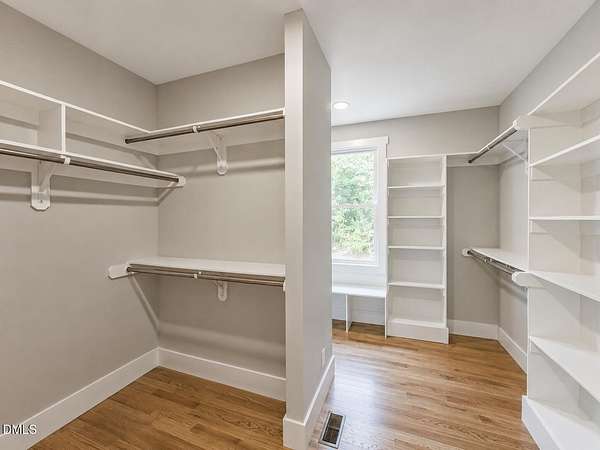
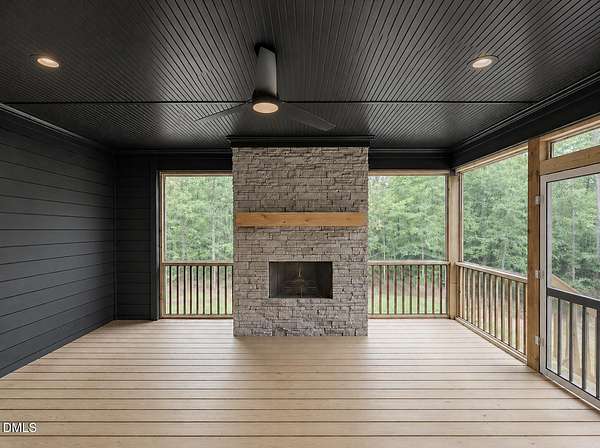
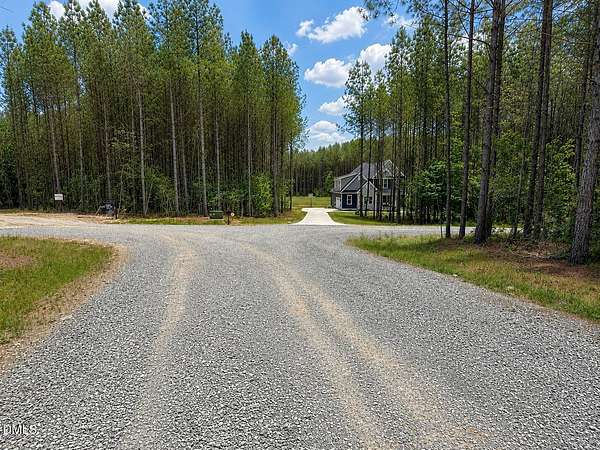
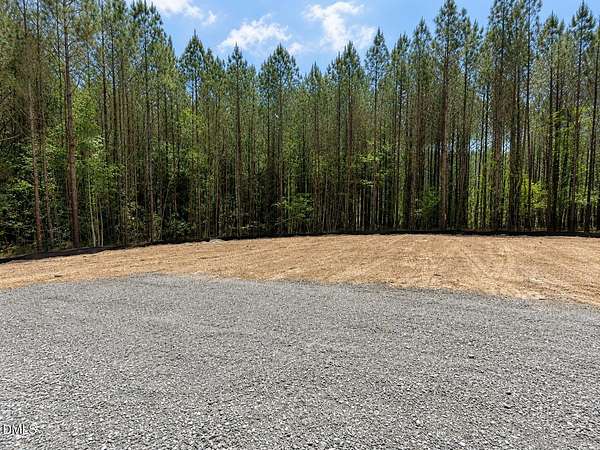
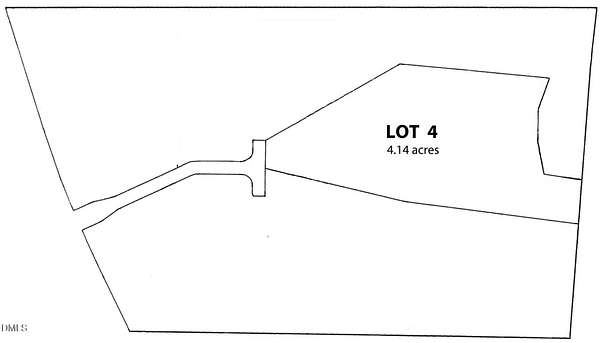
Privately positioned at the end of a quiet cul-de-sac beneath a mature wooded canopy, this exceptional custom home represents a rare opportunity to create a truly personalized luxury residence on four private acres within Pittsboro's intimate Fox Oak neighborhood. With construction beginning soon, there is a limited opportunity to reflect your personal tastes, in collaboration with this award-winning design/build custom builder. Inspired by timeless modern farmhouse architecture and elevated with sophisticated estate influences, the residence is thoughtfully designed for elegant entertaining and effortless everyday living, with beautifully proportioned living spaces filled with natural light. At the heart of the home, a 21'x17' Grand Room with 12' ceiling flows seamlessly into an impressive chef's kitchen with island and walk in pantry. The luxurious primary suite is designed as a serene private sanctuary, with a spa-inspired bath featuring dual vanities, soaking tub, walk-in shower, and his and custom walk-in closet with built-in wood shelving. Beyond the residence, the four-acre setting offers remarkable privacy and an extraordinary canvas for a private retreat. Set at the back of the cul de sac in Fox Oak, an established enclave of distinctive custom homes, this exceptional property combines the presence of an estate style setting with a short window to personalize your home as it comes to life. A rare opportunity to create something truly your own-where timeless architecture, exceptional craftsmanship, four private acres, and thoughtfully curated design come together in desirable Pittsboro.
Location
- Street address
- 97 Fox Oak Trl
- County
- Chatham County
- Zip code
- 27312
- Community
- Fox Oak
- Elevation
- 473 feet
Property details
- Acreage
- 4.14 acres
- Zoning
- R-1
- MLS #
- DMLS 10191052
- Posted
Property taxes
- 2025
- $1,458 - Lot 4
Parcels
- 0095319
Details and features
Listing
- Type
- Residential
- Subtype
- Single Family Residence
Lot
- Vegetation
- Wooded
- Features
- Cul-De-Sac, Views
Exterior
- Parking Spaces
- 3
- Parking
- Garage, Open
- Pool
- Porch
- Features
- Rain Gutters
Structure
- Condition
- Under Construction
- Style
- Modern
- Stories
- 2
- Water
- Well
- Sewer
- Septic Needed
- Heating
- Central, Forced Air, Heat Pump, Zoned
- Cooling
- Ceiling Fan(s), Central Air
- Materials
- Board & Batten Siding, Hardi Plank Type, Lap Siding, Vertical Siding
- Roof
- Shingle
- Windows
- Double Pane Windows, Insulated Windows, Screens
Interior
- Room Count
- 6
- Rooms
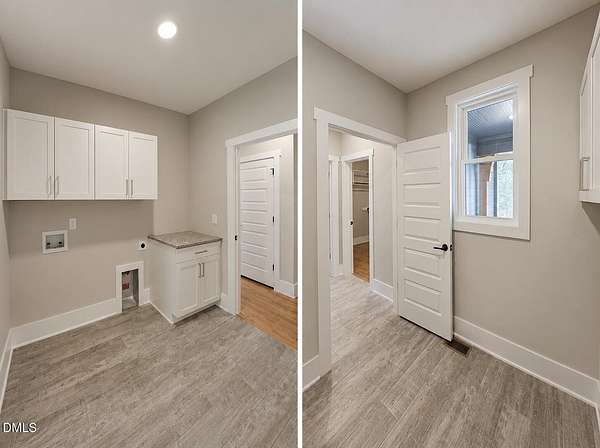
- Bathroom x 3, Bedroom x 4, Bonus Room, Laundry Room
- Flooring
- Carpet, Combination, Hardwood, Tile, Tile-Ceramic, Wood
- Fireplaces
- Yes
- Appliances
- Cooktop, Dishwasher, Double Oven, ENERGY STAR Qualified Dishwasher, Exhaust Fan, Gas Cooktop, Microwave, Oven, Propane Cooktop, Range Hood, Stainless Steel Appliance(s), Tankless Water Heater, Wall Oven
- Features
- Built-In Features, Ceiling Fan(s), Crown Molding, Double Vanity, Entrance Foyer, Granite Counters, Kitchen Island, Open Floorplan, Pantry, Quartz Counters, Recessed Lighting, Separate Shower, Smooth Ceilings, Soaking Tub, Tray Ceiling(s), Walk-In Closet(s), Walk-In Shower, Water Closet, Water Sense Fixture(s)
Nearby schools
| Name | Type |
|---|---|
| Chatham - Perry W Harrison Elementary | Elementary |
| Chatham - Margaret B Pollard Middle School | Middle |
| Chatham - Northwood High | High |
Listing history
| Date | Event | Price | Change | Source |
|---|---|---|---|---|
| Sept 5, 2026 | New listing | $1,168,000 | — | DMLS |