


Land with Home for Sale in Bridgton, Maine
97 Kezar Hts, Bridgton, ME 04009
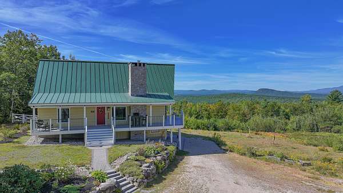
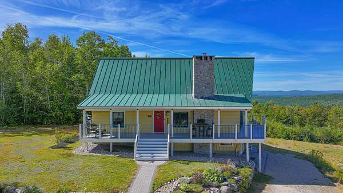
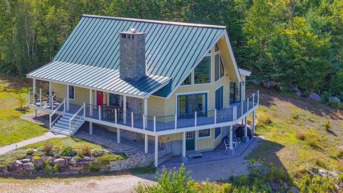
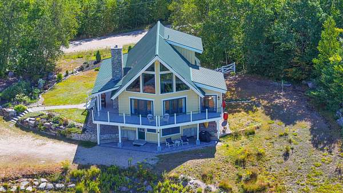
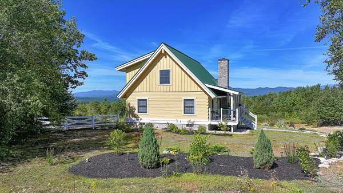
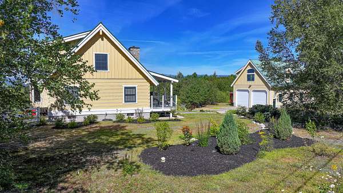
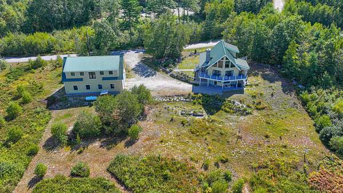
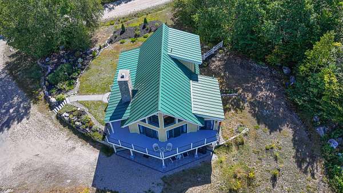
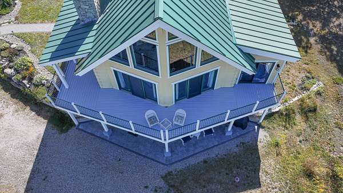
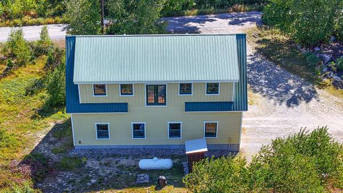
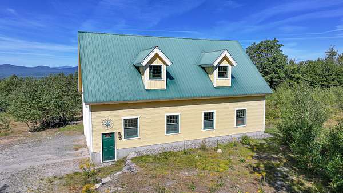
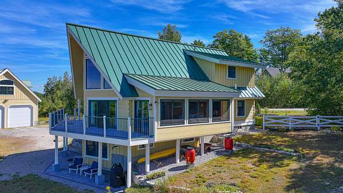
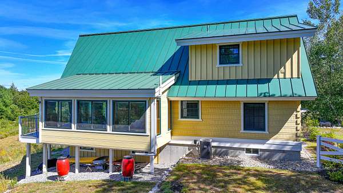
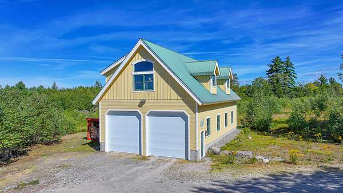
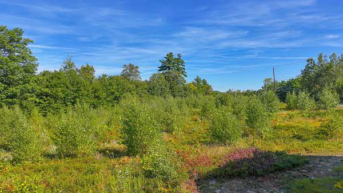
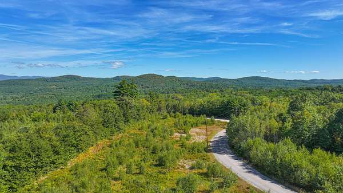
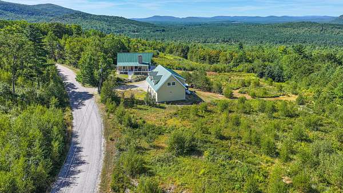
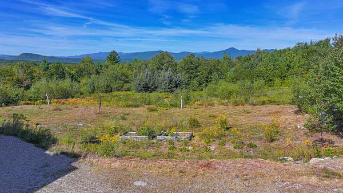
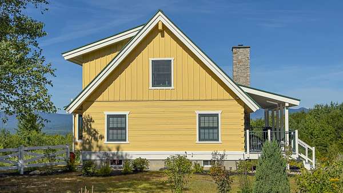
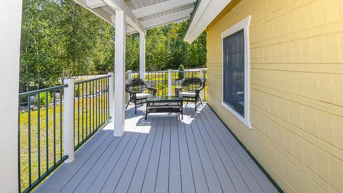
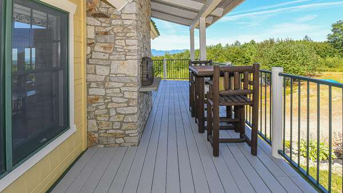
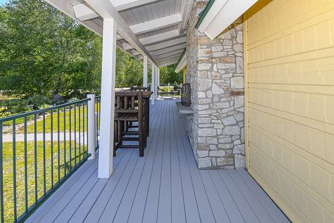
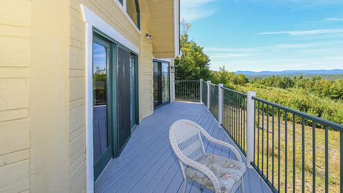
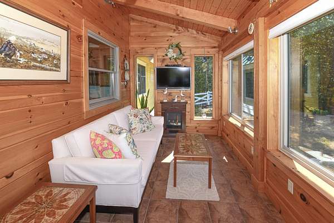
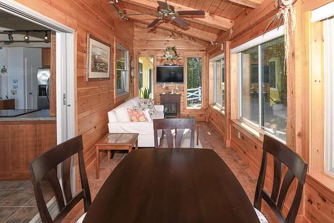
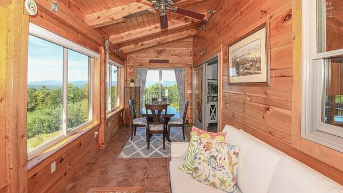
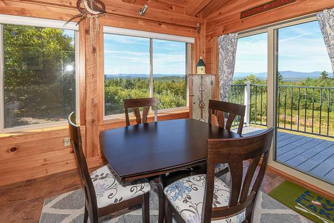
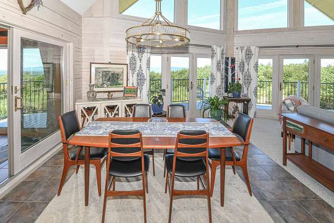
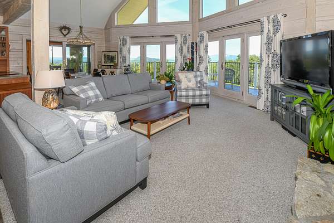
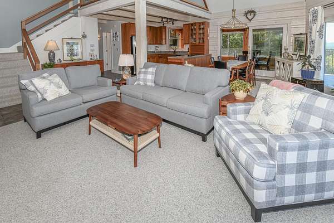
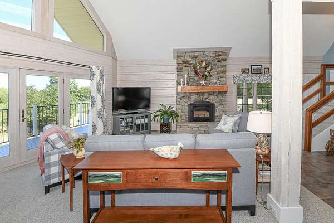
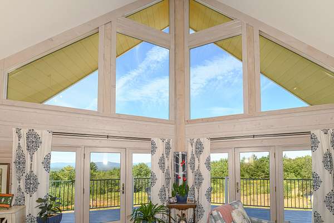
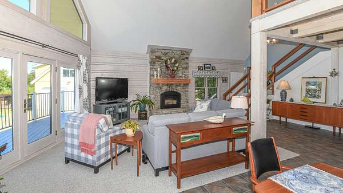
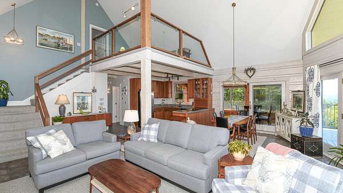
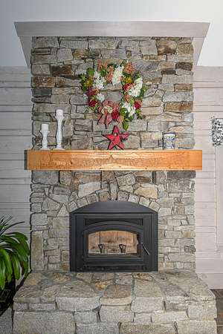
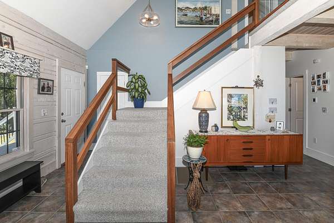
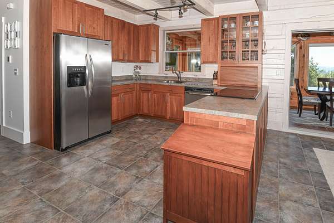
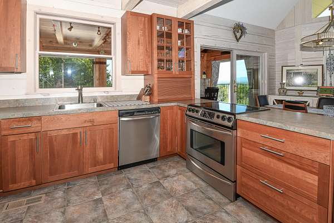
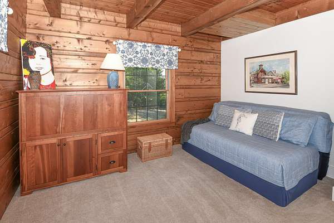
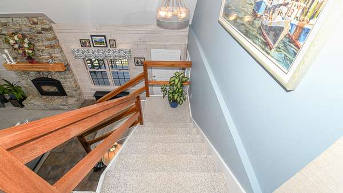
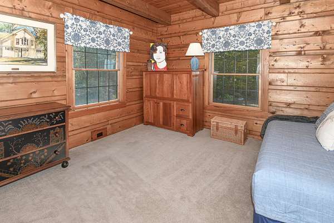
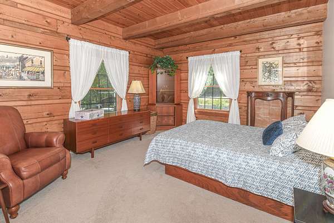
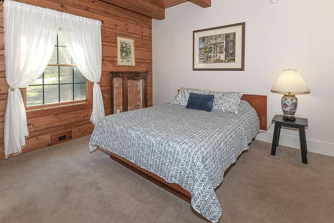
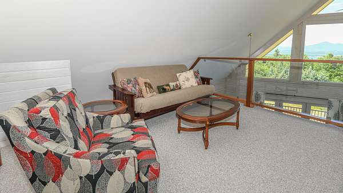
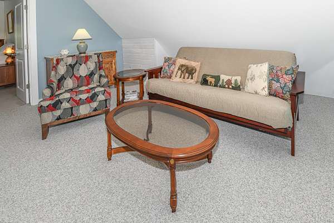
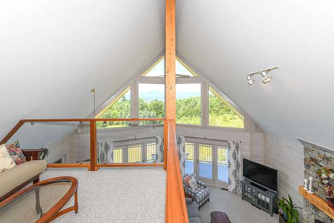
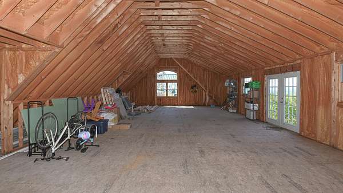
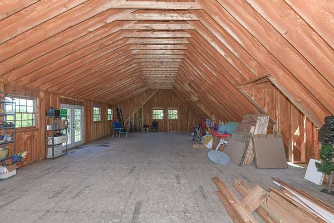
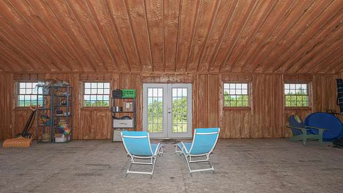
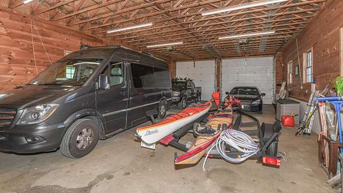
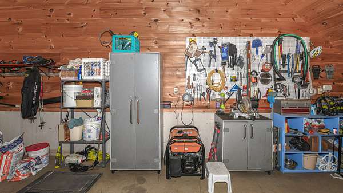
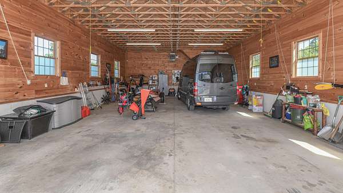
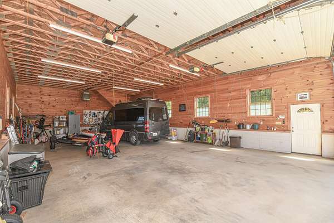
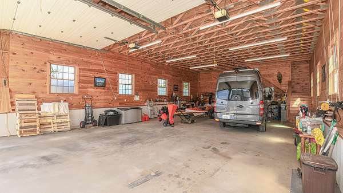
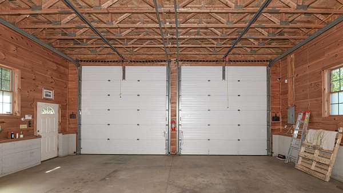
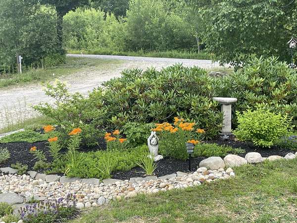
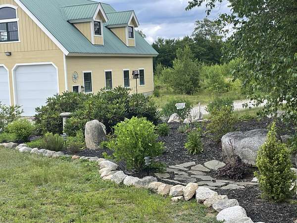
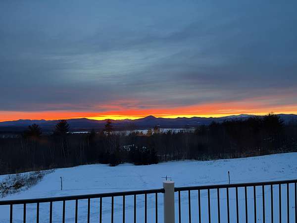
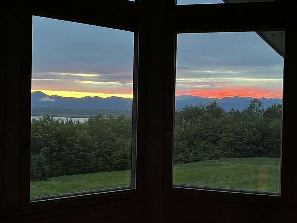
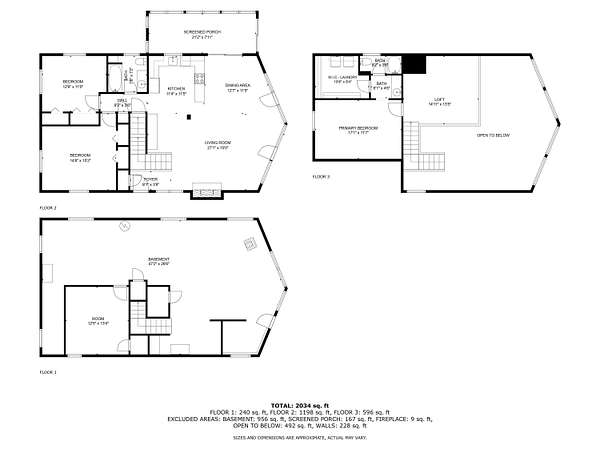
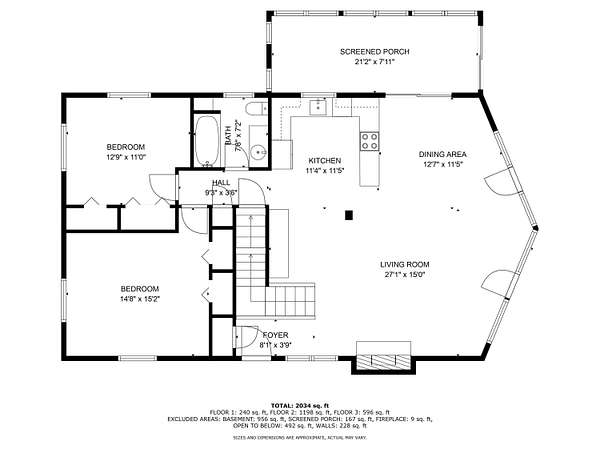
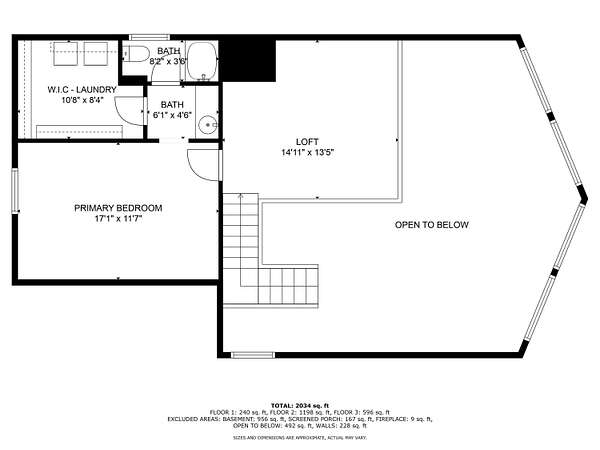
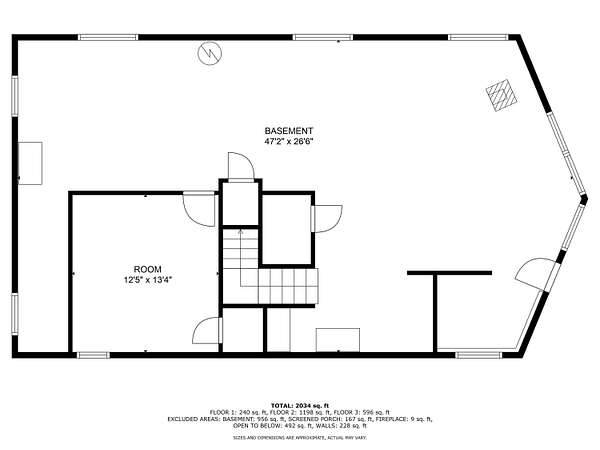
Rare opportunity to own a Contemporary Rocky Mountain Log Home with sweeping mountain views. An outdoor enthusiast's dream with hiking, biking, skiing, swimming, kayaking, boating and more all at your fingertips with this property! 15 minutes to downtown Bridgton, 15 minutes to Lovell area lakes & mountains, and 35 minutes to North Conway-the gateway to the White Mountains. Local dining and music venues round out the many activities that can be enjoyed in this area. Nestled on 4.11 acres of land, this exceptional property offers a lifestyle defined by breathtaking, panoramic mountain views. This isn't just a home; it's a front-row seat to nature's most spectacular show that changes with every season. Step inside an inviting open concept living room with cathedral ceilings, large windows facing the mountains, and stone chimney. Enjoy morning coffee with sunrises or evening sunsets in the sun porch or wrap around deck. The detached 30 x 50 garage has additional storage above and is heated. Great for storing, boats, kayaks, and more! Space above could easily become a game or exercise room. Come make 97 Kezar Heights your home!
Location
- Street address
- 97 Kezar Hts
- County
- Cumberland County
- Zip code
- 04009
- Elevation
- 817 feet
Property details
- Acreage
- 4.11 acres
- Zoning
- Residential
- MLS #
- MREIS 1635786
- Posted
Expenses
- Homeowner Association Fee
- $600 annually
Parcels
- BRGT-000016-000003-A000000-000002
Details and features
Listing
- Type
- Residential
- Subtype
- Single Family Residence
Lot
- Features
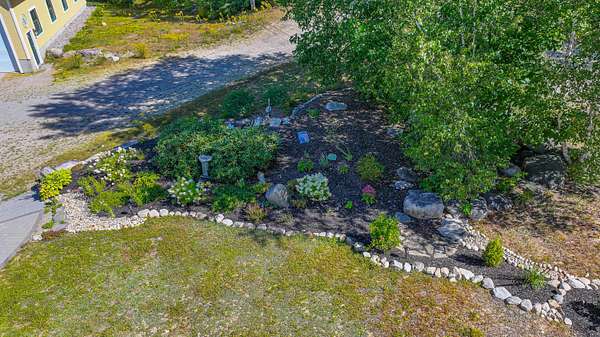
- Open, Rolling/Sloping, Rural, Subdivided, Well Landscaped
Exterior
- Parking
- Heated
- Pool
- Deck, Porch
- Structures
- Storage
Structure
- Style
- Contemporary
- Basement
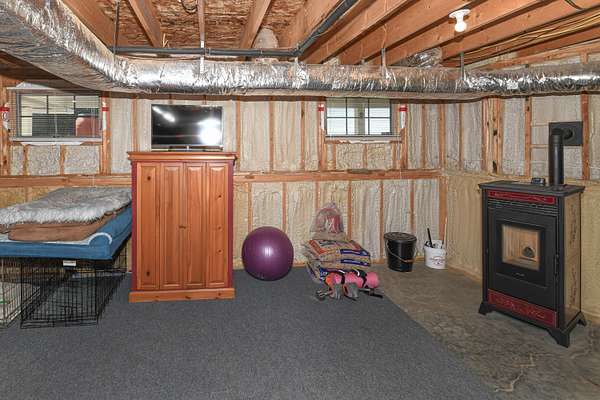
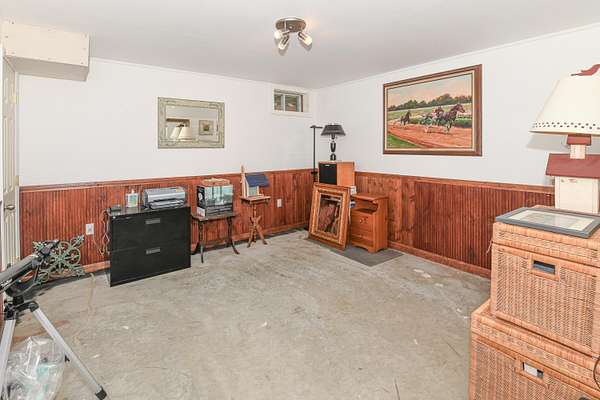
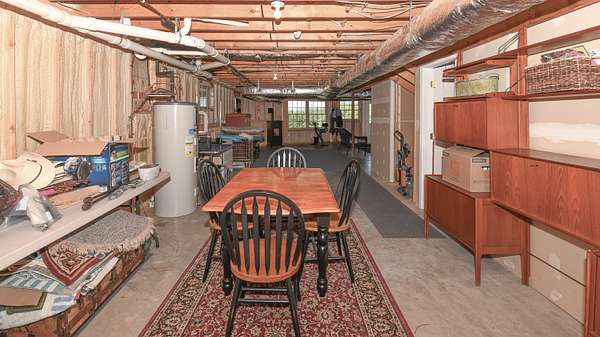
- Finished, Full, Partial, Unfinished, Walk-Out Access
- Water
- Private, Well
- Sewer
- Private Sewer
- Heating
- Forced Air, Oil, Propane, Wood
- Cooling
- Central Air
- Materials
- Wood Frame, Wood Siding
- Roof
- Metal
Interior
- Room Count
- 10
- Rooms
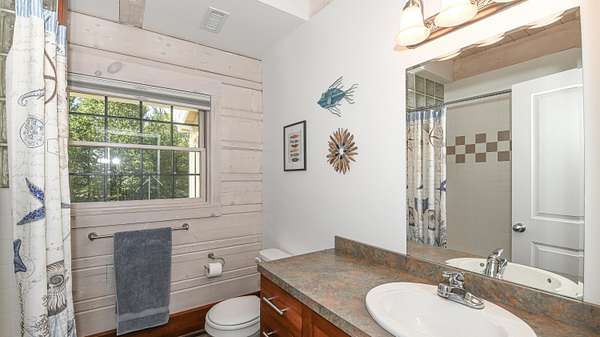
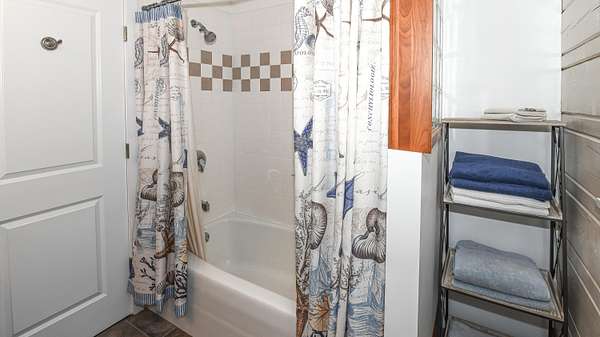
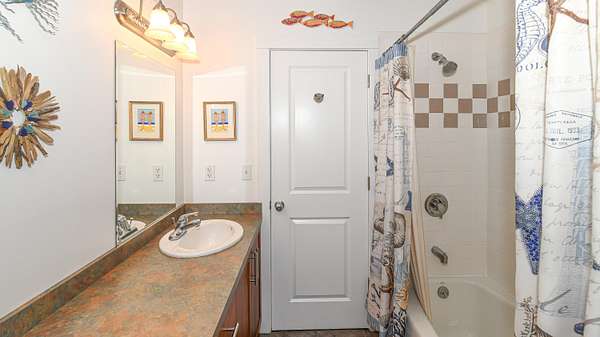
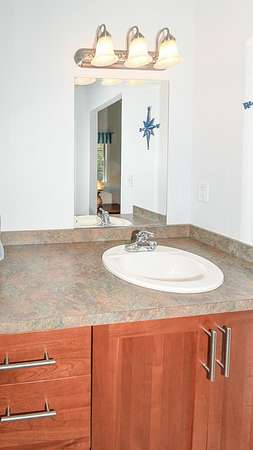
- Basement, Bathroom x 2, Bedroom x 3, Dining Room, Family Room
- Flooring
- Carpet, Tile
- Fireplaces
- Yes
- Security
- Security System
- Features
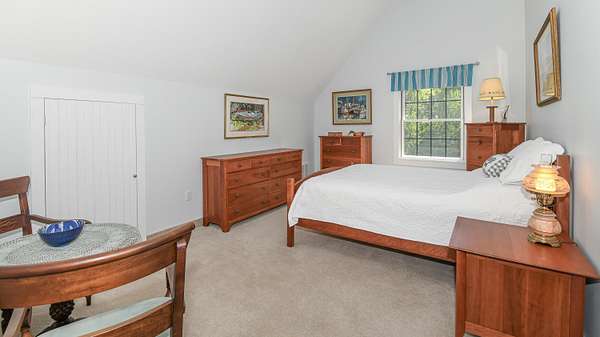
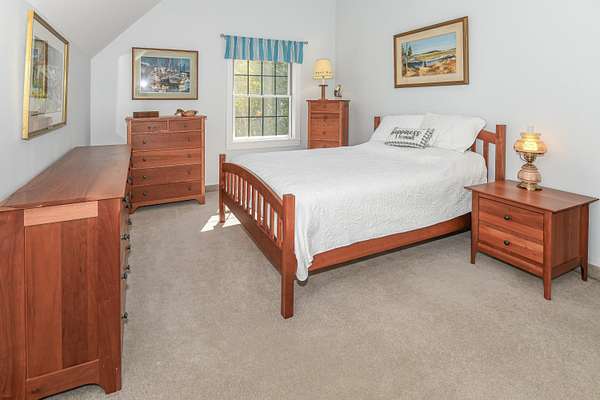
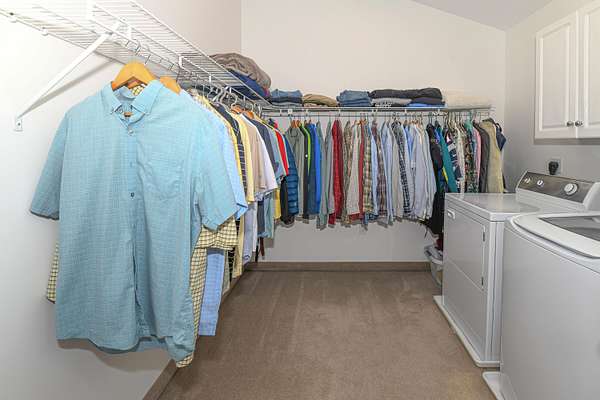
- 1st Floor Bedroom, Primary Bedroom w/ Bath, Walk-In Closets
Property utilities
| Category | Type | Status |
|---|---|---|
| Gas | Propane | Connected |
Listing history
| Date | Event | Price | Change | Source |
|---|---|---|---|---|
| July 13, 2026 | New listing | $949,900 | — | MREIS |