Land with Home for Sale in Lebanon, Tennessee
971 Palmer Rd, Lebanon, TN 37090
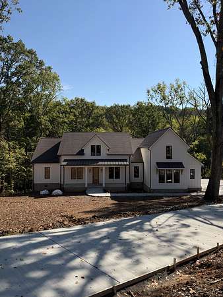
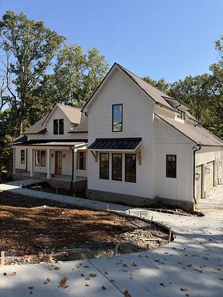
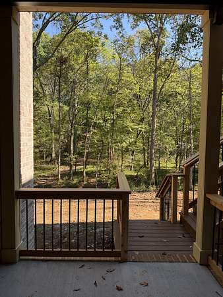
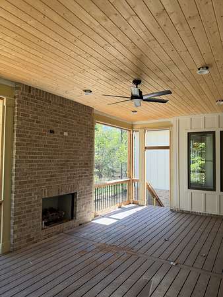
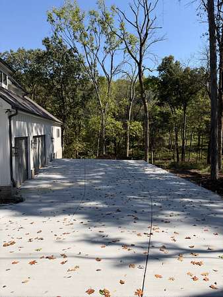
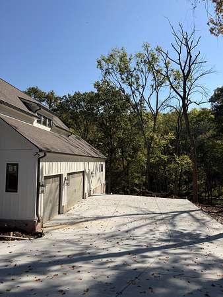
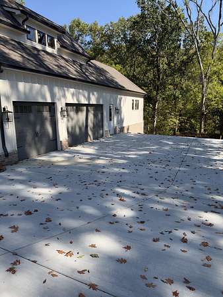
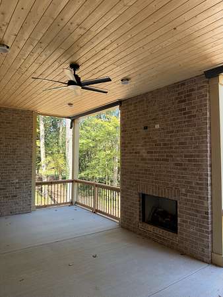
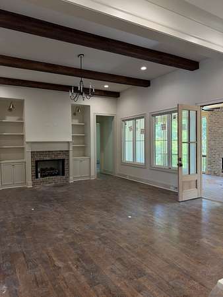
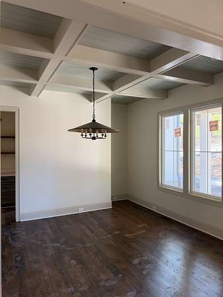
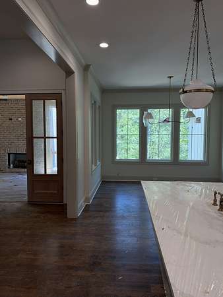
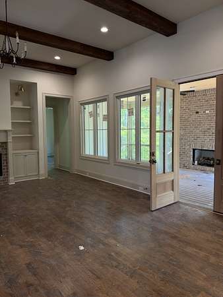
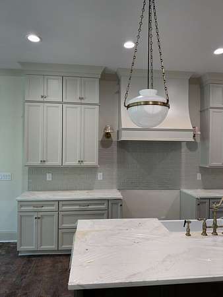
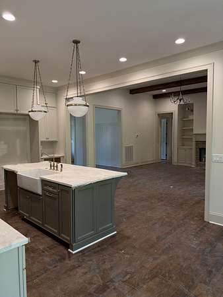
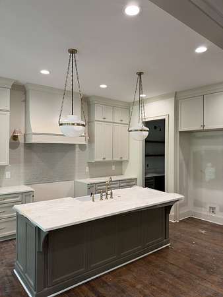
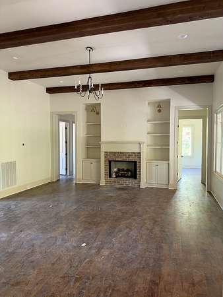
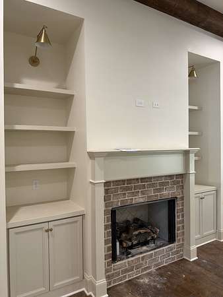
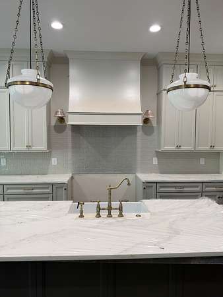
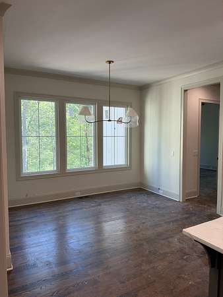
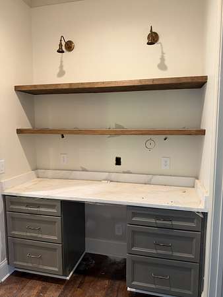
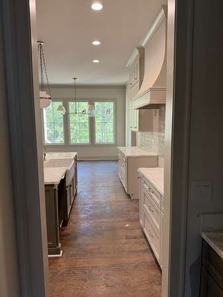
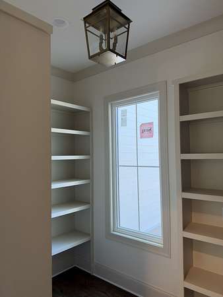
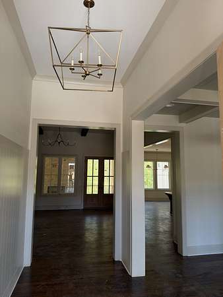
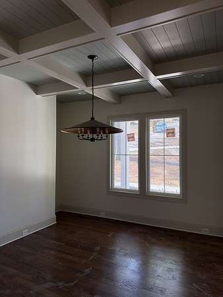
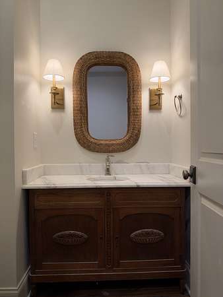
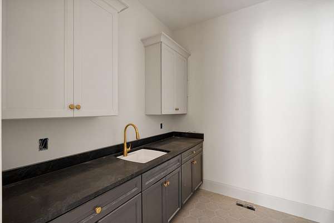
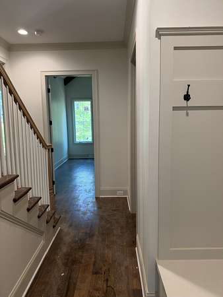
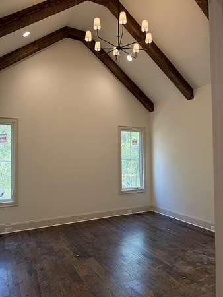
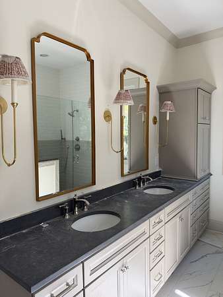
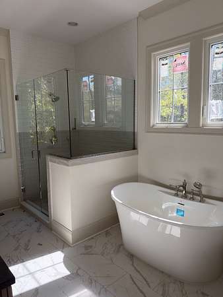
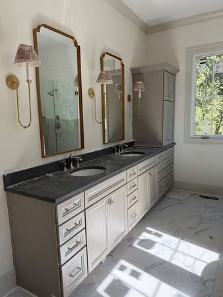
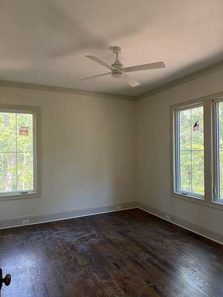
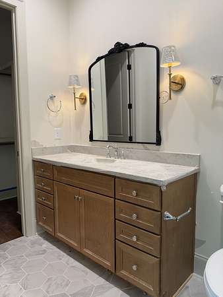
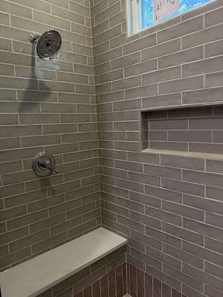
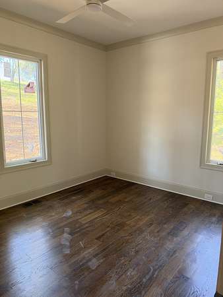
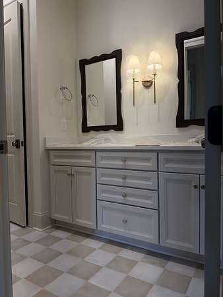
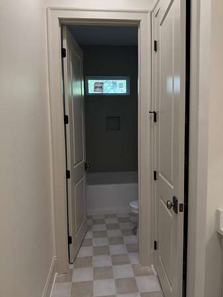
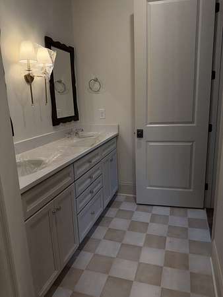
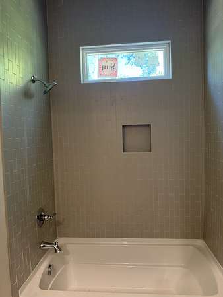
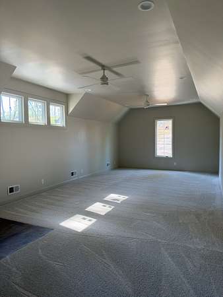
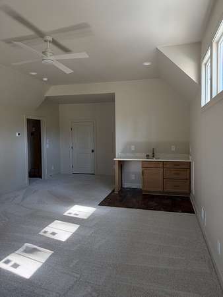
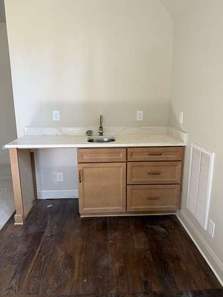
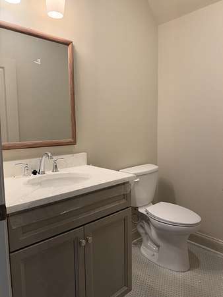
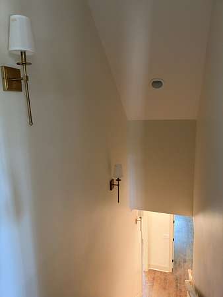
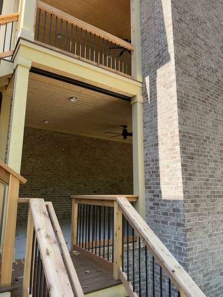
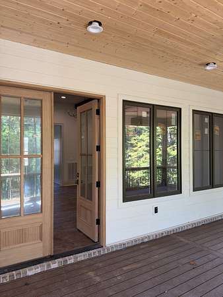
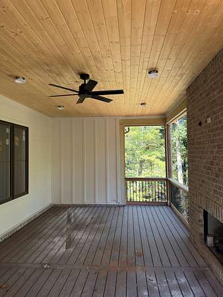
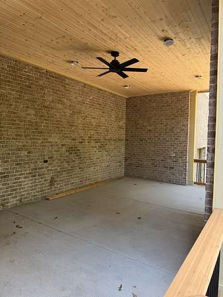
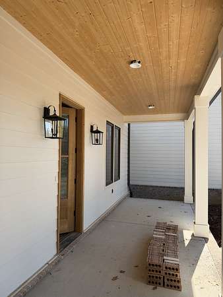
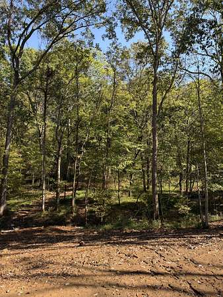
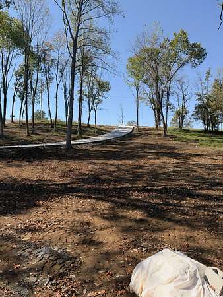
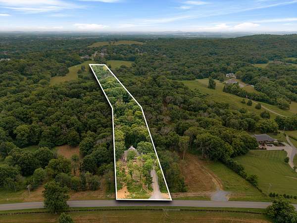
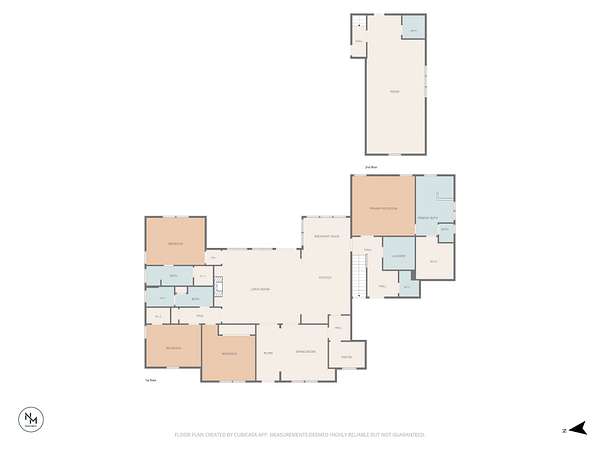
If you've been looking for a new construction home with land, privacy, and a location that's hard to beat, this is it! Built by J. Davidson Builders and expected to be completed by end of October, this custom home sits on 8 beautiful acres on Palmer Rd which is one of Lebanon's most sought-after roads. It's the kind of setting that feels like you're out in the country, yet you're only 5 minutes to I-40, 5 minutes to shopping and restaurants, and about 25 minutes to Nashville International Airport. Inside, you'll find 3,660 square feet with an amazing layout. All four bedrooms and three and a half bathrooms are located on the main level, while the second floor offers a spacious bonus room with its own half bath. The kitchen is packed with upgrades including a walk-in pantry, a separate butler's pantry, a wet bar, and a full-height tile backsplash that extends from the countertops to the ceiling. A formal dining room, spacious laundry room with a utility sink, custom trim details, and thoughtfully selected finishes throughout make this home stand out from the typical new construction. Outside, the covered deck and lower covered patio each feature a gas fireplace, creating the perfect space for entertaining, watching football in the fall, or simply enjoying the peaceful views of your own 8 acres. A side-entry three-car garage completes the home with plenty of room for vehicles, storage, or outdoor toys. Opportunities like this don't come around often on Palmer Rd, schedule your showing today!
- Listed by Chelsea Bailey, (615) 712-5878, Berkshire Hathaway HomeServices Woodmont Realty
Location
- Street address
- 971 Palmer Rd
- County
- Wilson County
- Zip code
- 37090
- Elevation
- 671 feet
Directions
I40E Take Exit 232B onto SR-109 N toward Gallatin. Right onto Hickory Ridge Rd. Left onto Palmer Rd. Go about 1 mile and house will be on the Right. Look for the signs.
Property details
- Acreage
- 8.1 acres
- MLS #
- REALTRACS 3619554
- Posted
Details and features
Listing
- Type
- Residential
- Subtype
- Single Family Residence
- Possession
- Close of Escrow
Lot
- Size Source
- Survey
Exterior
- Parking Spaces
- 3
- Parking
- Garage Faces Side
- Outdoor Spaces
- Covered, Deck, Patio, Porch
Structure
- Stories
- 2
- Basement
- None
- Water
- Public
- Sewer
- Septic Tank
- Heating
- Central, Natural Gas
- Cooling
- Central Air, Electric
- Materials
- Brick, Hardboard Siding
Interior
- Rooms
- Bedroom x 4, Dining Room, Kitchen, Living Room, Master Bathroom, Recreation Room
- Flooring
- Carpet, Tile, Wood
- Fireplaces
- Gas
- Appliances
- Dishwasher, Gas Oven, Gas Range, Microwave
- Features
- Built-In Features, Ceiling Fan(s), Entrance Foyer, High Ceilings, Kitchen Island, Open Floorplan, Pantry, Walk-In Closet(s), Wet Bar
Property utilities
| Category | Type | Status |
|---|---|---|
| Power | Grid | Available |
| Gas | Natural Gas | Available |
| Water | Public | Available |
| Sewage | Septic System | Connected |
Nearby schools
| Name | Type |
|---|---|
| Castle Heights Elementary | Elementary |
| Winfree Bryant Middle School | Middle |
| Lebanon High School | High |
Listing history
| Date | Event | Price | Change | Source |
|---|---|---|---|---|
| July 12, 2026 | New listing | $1,499,000 | — | REALTRACS |
Payment calculator

Based on information submitted to the MLS GRID as of Oct 13, 2026 5:00 am MT. All data is obtained from various sources and may not have been verified by broker or MLS GRID. Supplied Open House Information is subject to change without notice. All information should be independently reviewed and verified for accuracy. Properties may or may not be listed by the office/agent presenting the information. Some IDX listings have been excluded from this website. View more