Land with Home for Sale in Macclenny, Florida
9717 Sydnee Ln, Macclenny, FL 32063
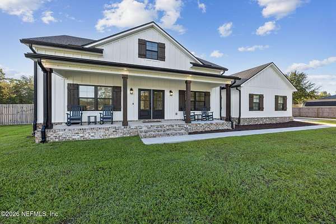
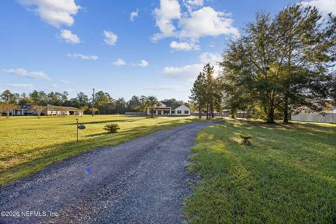
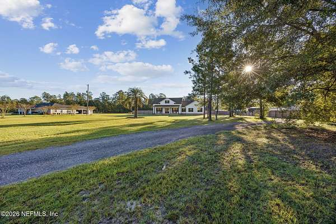
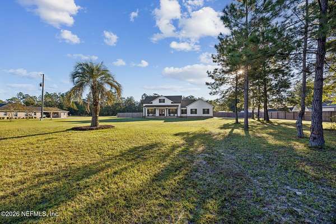
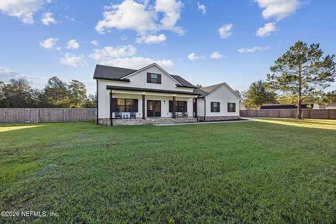
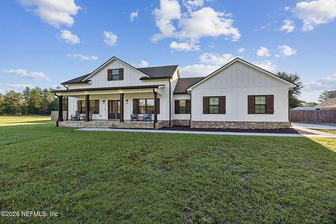
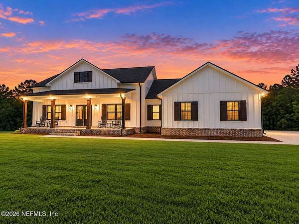
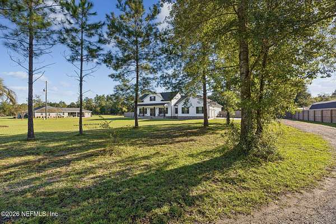
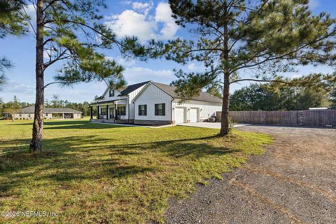
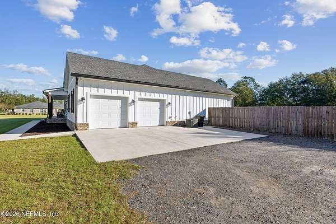
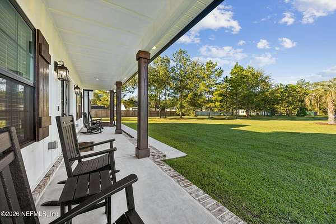
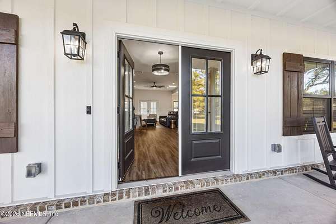
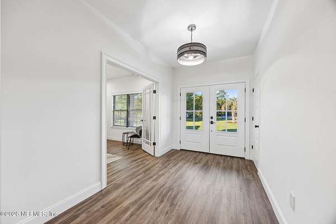
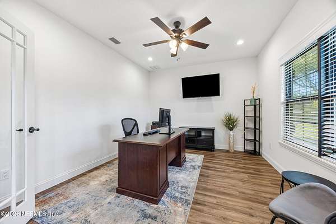
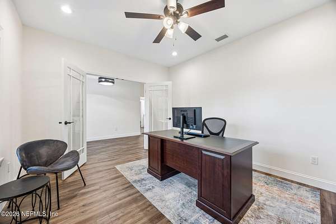
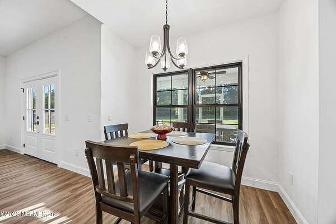
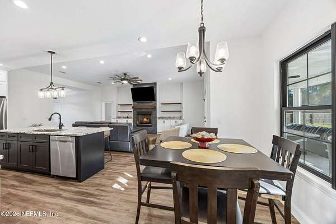
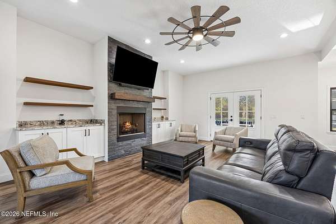
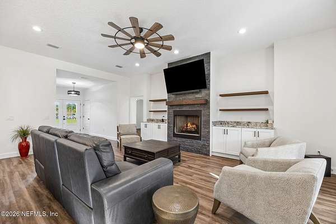
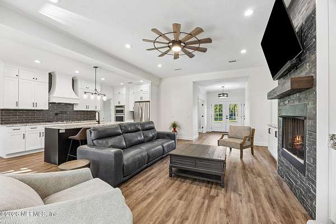
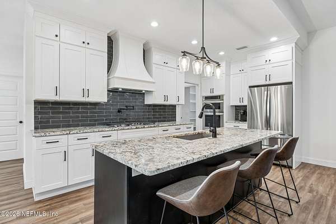
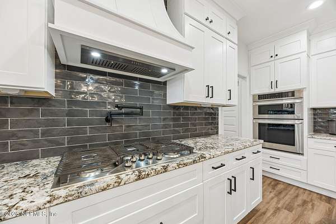
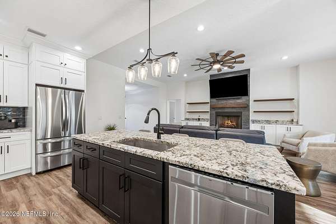
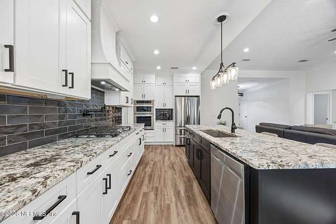
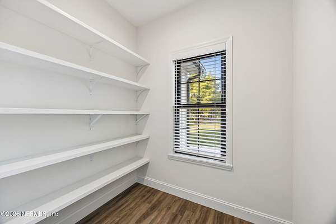
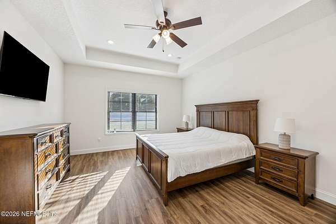
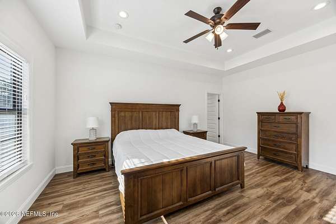
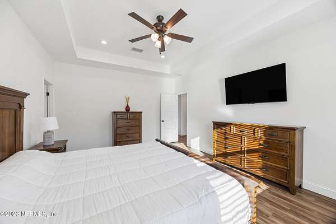
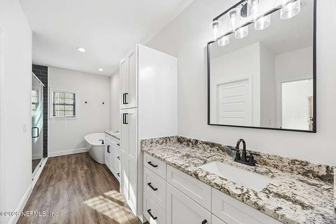
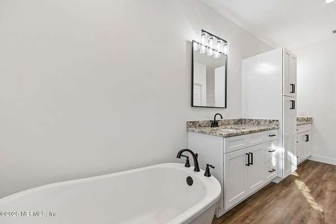
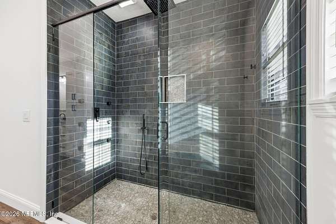
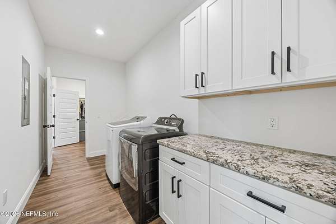
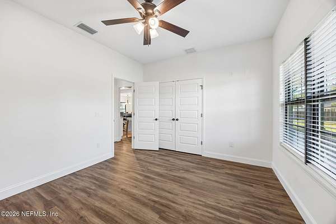
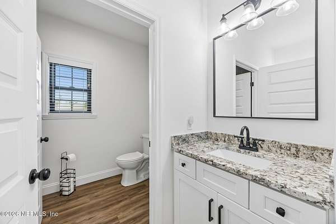
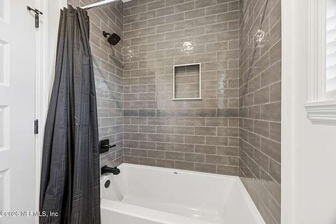
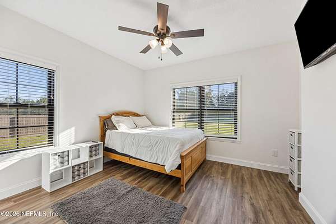
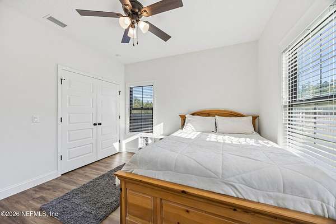
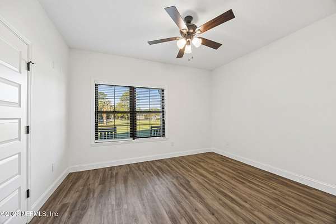
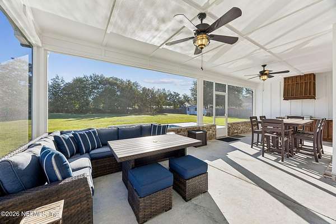
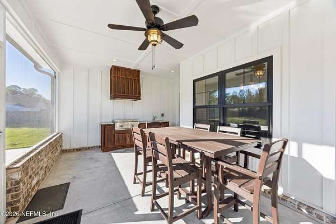
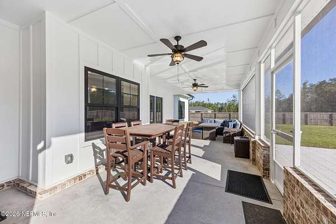
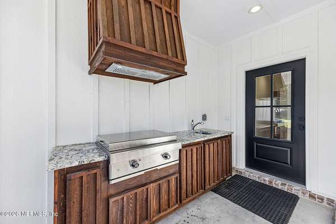
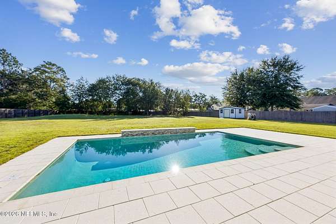
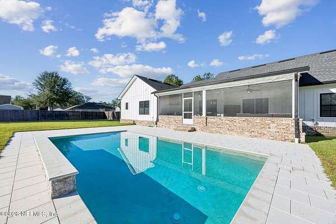
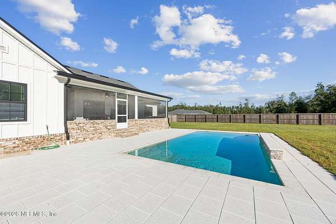
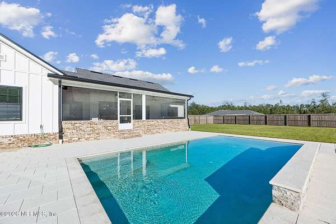
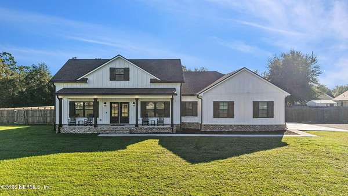
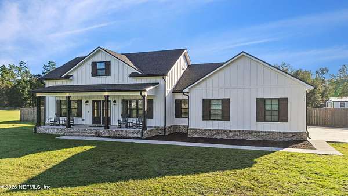
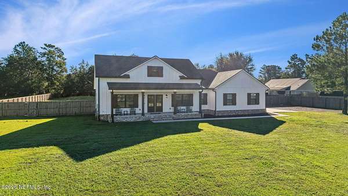
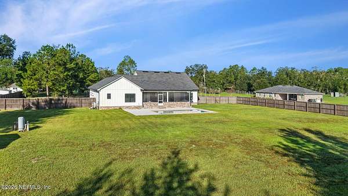
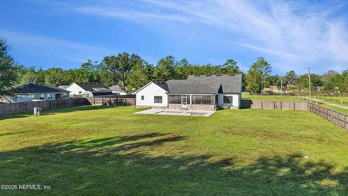
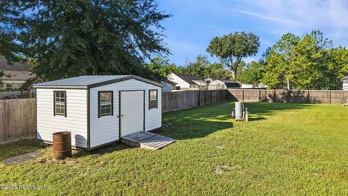
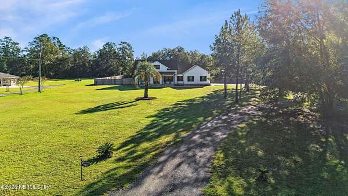
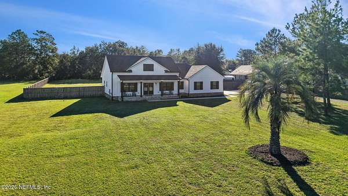
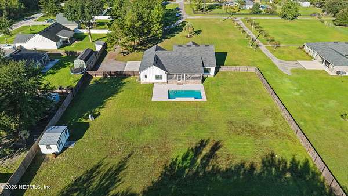
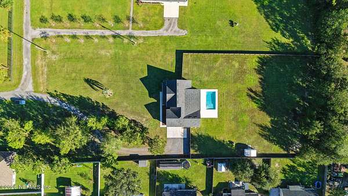
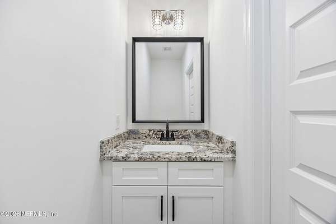
Welcome to 9717 Sydnee Ln, a custom-built 2022 home on nearly two acres in Macclenny. With 10 foot ceilings and an open concept layout, this home is an entertainer's dream. The fully fenced backyard offers room to spread out, while the in ground pool, water feature, and spacious screened porch create an inviting setting for outdoor living. The porch also features an outdoor kitchen with a hibachi grill. Inside, thoughtful details include leathered granite countertops, soft close cabinetry, LVP flooring, a gas fireplace, a built-in oven, a built-in convection microwave, and a gas cooktop with pot filler. The spacious primary suite features a soaking tub and a separate shower with multifunction shower heads. French doors open to the office. The home is prewired for a generator and cable throughout, and the pool is prewired for a heater. An oversized two car garage, extra parking space, and 12x12 shed add practical storage and flexibility. Enjoy a private setting with convenient access to I-10 and shopping.
Location
- Street address
- 9717 Sydnee Ln
- County
- Baker County
- Zip code
- 32063
- Elevation
- 131 feet
Directions
From I-10 West, take Exit 336 toward Macclenny. Turn right onto SR 228 and continue approximately 0.7 mile, then turn right onto Wolfe Drive. Wolfe Dr will take you straight into the driveway at Sydnee Ln.
Property details
- Acreage
- 1.79 acres77,972 sq ft
- MLS #
- NEFMLS 2169835
- Posted
Parcels
- 043S22024600000010
Open houses
| Date | Begins | Ends | Appt needed | Remarks |
|---|---|---|---|---|
| Oct 24, 2026 | 1:00 PM | 3:00 PM | No | — |
Details and features
Listing
- Type
- Residential
- Subtype
- Single Family Residence
- Franchise
- Berkshire Hathaway Home Services
Lot
- Features
- Cleared
Exterior
- Pool
- Porch
Structure
- Stories
- 1
- Water
- Well
- Sewer
- Septic Tank
- Heating
- Central
- Cooling
- Central Air
- Materials
- Composition Siding
- Roof
- Shingle
Interior
- Rooms
- Bathroom x 3, Bedroom x 3
- Fireplaces
- Yes
- Appliances
- Convection Oven, Dishwasher, Gas Range, Microwave, Refrigerator, Water Softener Owned
- Features
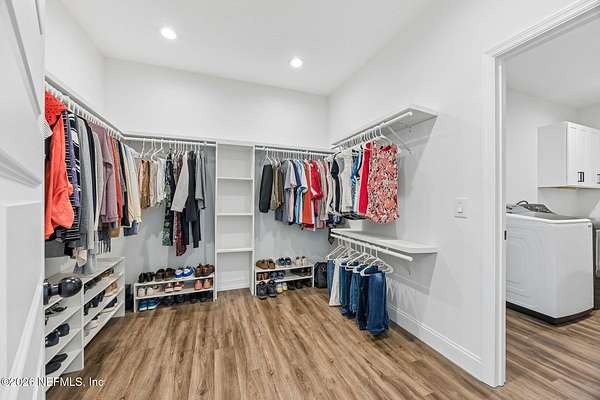
- Breakfast Bar, Built-In Features, Ceiling Fan(s), Eat-In Kitchen, Kitchen Island, Open Floorplan, Pantry, Primary Bathroom-Tub With Separate Shower, Split Bedrooms, Walk-In Closet(s)
Nearby schools
| Name | Type |
|---|---|
| Baker County | Middle |
| Baker County | High |
Listing history
| Date | Event | Price | Change | Source |
|---|---|---|---|---|
| Oct 19, 2026 | New listing | $630,000 | — | NEFMLS |