Land with Home for Sale in Handy Township, Michigan
9725 Copper Ridge Dr, Handy Township, MI 48836
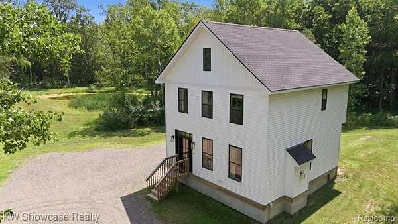
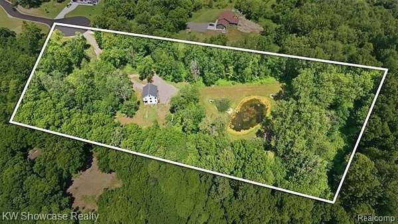
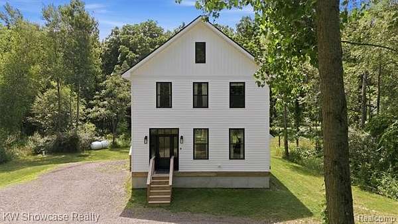
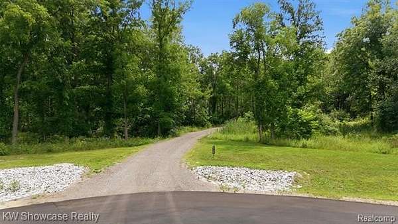
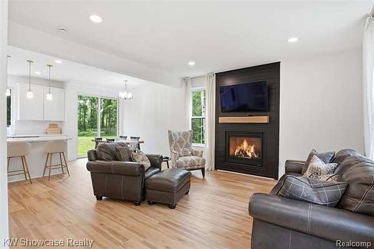
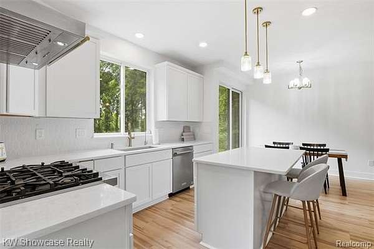
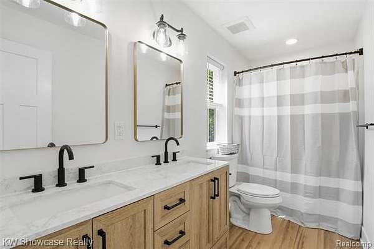
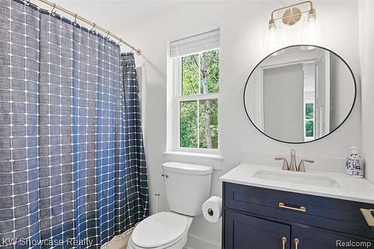
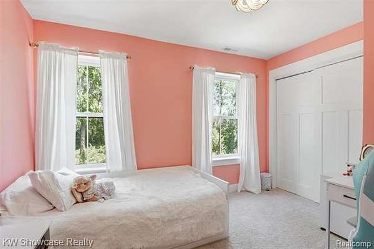
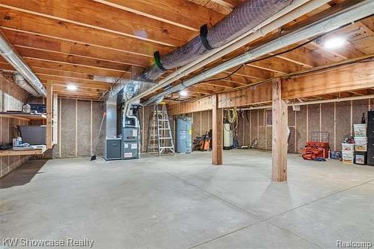
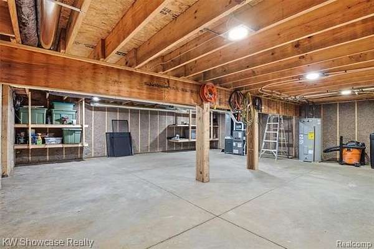
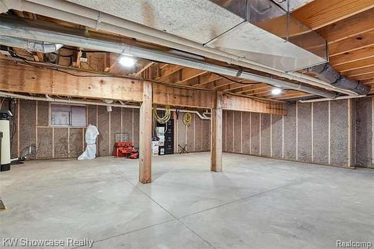
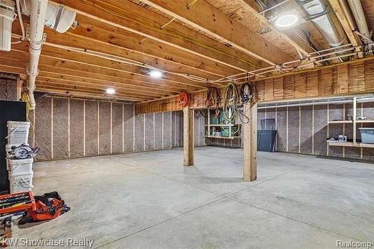
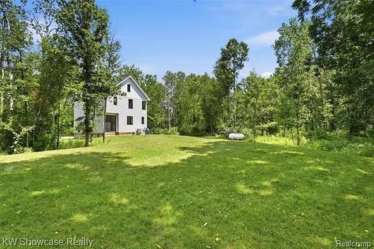
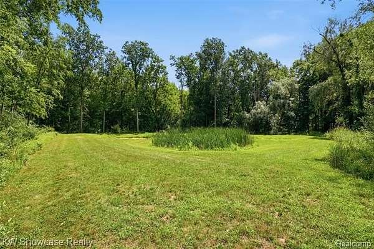
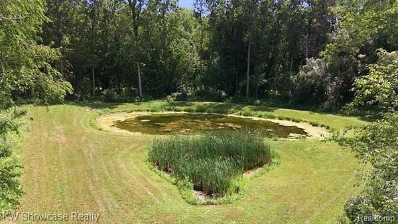
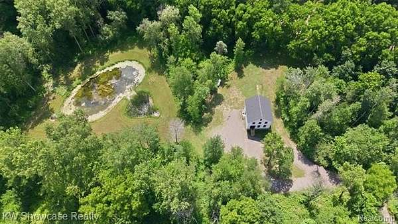
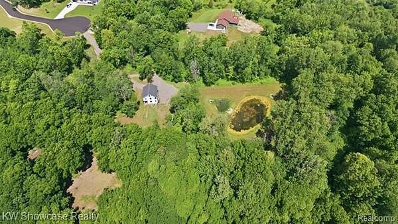
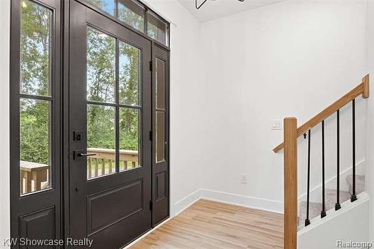
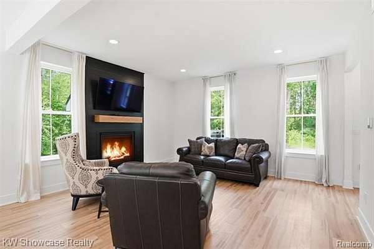
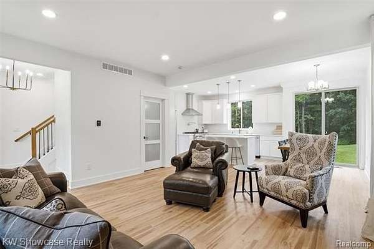
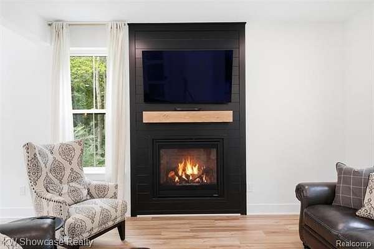
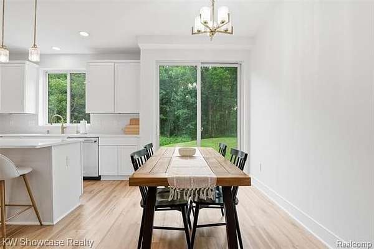
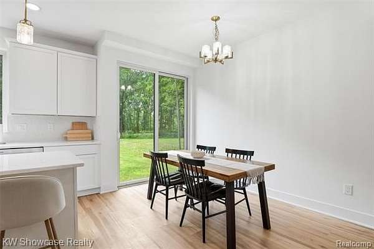
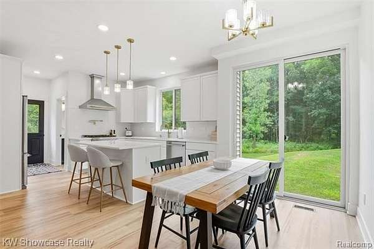
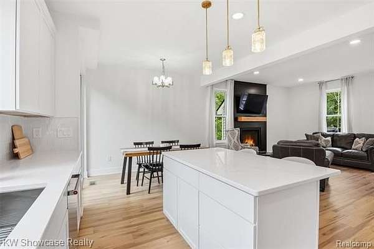
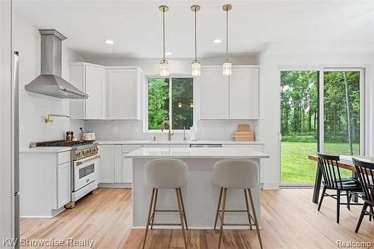
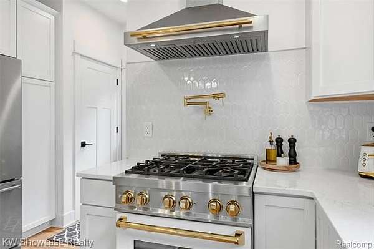
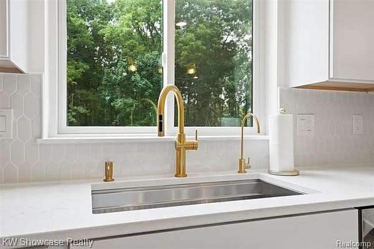
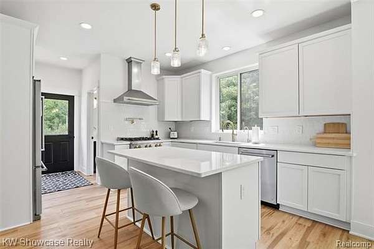
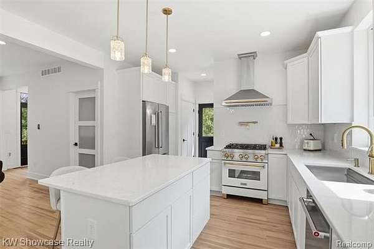
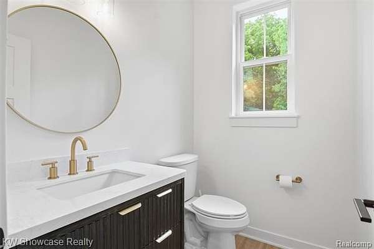
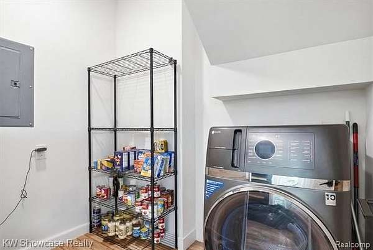
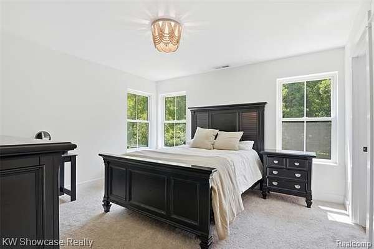
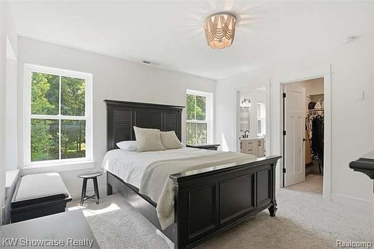
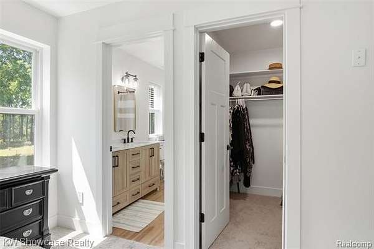
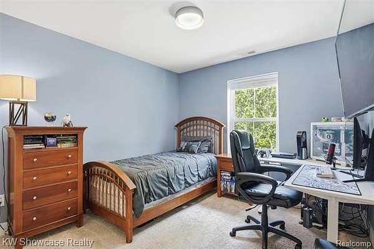
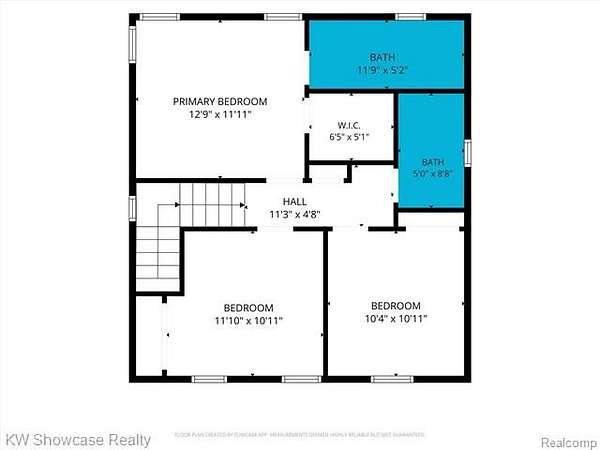
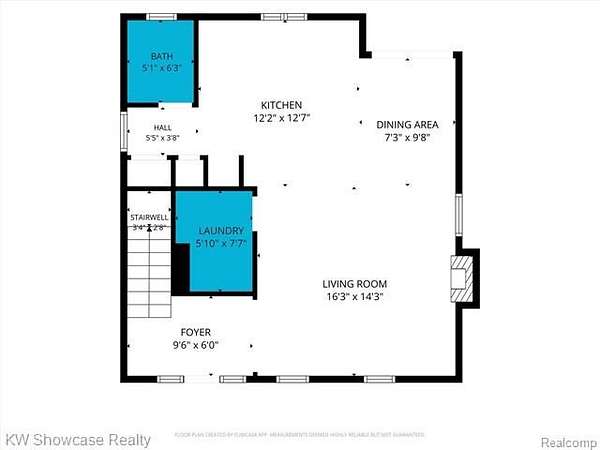
TRANQUIL COUNTRY SETTING WITH EASY FREEWAY ACCESS AND CHARMING DOWNTOWN FOWLERVILLE NEARBY! THIS BEAUTIFUL 2024 BUILT HOME IS LOCATED AT THE END OF A QUIET CUL-DE-SAC STREET AND SITUATED ON ALMOST 6 ACRES! The deep wooded lot backs to a creek that is branched off Red Cedar River. A beautiful glass entry door welcomes your guests. The Open Floor Plan Features Luxurious Laminate Flooring throughout the mail level. The Great Room features a gas fireplace with attractive wood surround and mantel. The adjoining Dining Area includes a door-wall leading to the yard and flows into the Kitchen featuring an island/snack-bar with pendant lighting, luxurious Quartz counters, stylish ceramic backsplash, stainless steel appliances and Reverse Osmosis System. The gourmet Kitchen is furnished with premium appliances including a gas range with pot filler and SS hood. First floor Powder Room features a quartz counter vanity. The First floor Laundry Room is equipped with a washer/dryer combo. The Primary Bedroom includes a walk-in closet and Ensuite with gorgeous dual sink vanity with quartz counter. The second floor includes two additional Bedrooms and a spacious Hall Bath with Tub Shower. Full 6' High Basement with cement floor - for Storage Only. Custom Built Home features 2x6 Construction with Premium Insulation Package (Attic R-110, Walls R-21, Basement Bond R-45). High Efficiency Furnace and Water Heater
Location
- Street address
- 9725 Copper Ridge Dr
- County
- Livingston County
- Zip code
- 48836
- Community
- Handy TWP
- School district
- Fowlerville
- Elevation
- 889 feet
Directions
East on Copper Ridge Dr off N Nicholson Road
Property details
- Acreage
- 5.89 acres
- MLS #
- REALCOMP 20261055854
- Posted
Property taxes
- Recent
- $3,947
Parcels
- 0509100063
Legal description
05-09-100-063 SEC 9 T3N R3E COMM W 1/4 COR TH S8933'04''E 837 FT TO POB. TH N00*26'56''E 331.17 FT TH S89*30'44''E 57.29 FT TH S89*30'44''E 782.70 FT TH S24*57'52''W 363.35 FT TH N89*33'04''W 689.23 FT TO POB. PAR 9 5.81 AC M/L SPLIT 2/21 FROM 005
Details and features
Listing
- Type
- Residential
- Franchise
- Keller Williams Realty
Lot
- Features
- Wooded
Exterior
- Fencing
- Fenced
- Features
- Lighting
Structure
- Stories
- 2
- Water
- Well
- Sewer
- Septic Tank
- Heating
- Forced Air
- Cooling
- Central Air
- Materials
- Vinyl
- Roof
- Asphalt
Interior
- Room Count
- 11
- Rooms
- Basement, Bathroom x 2, Bedroom x 3
- Fireplaces
- Yes
- Appliances
- Dishwasher, Disposal, Free-Standing Gas Range, Free-Standing Refrigerator, Stainless Steel Appliance(s), Washer Dryer-All in One, Water Purifier Owned
- Features
- Cable Available, Circuit Breakers, Furnished-No, High Speed Internet Avail, Programmable Thermostat, Smoke Alarm, Water Softener (owned)
Listing history
| Date | Event | Price | Change | Source |
|---|---|---|---|---|
| July 23, 2026 | New listing | $399,900 | — | REALCOMP |