Land with Home for Sale in Scottsdale, Arizona
9735 E Vereda Solana Dr, Scottsdale, AZ 85255
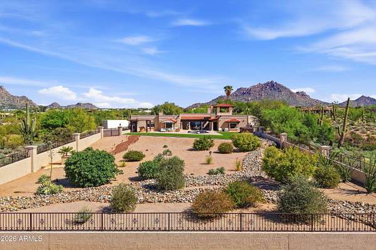
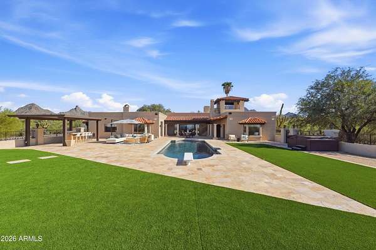
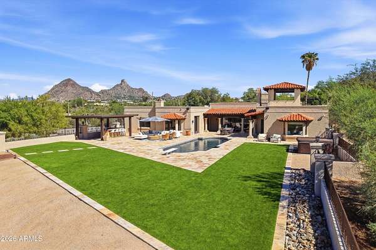
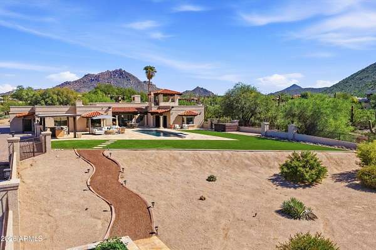
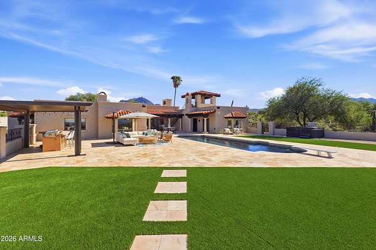
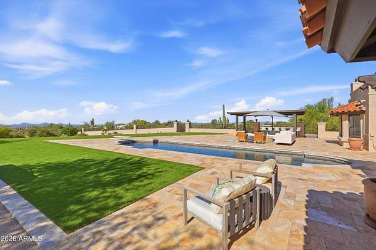
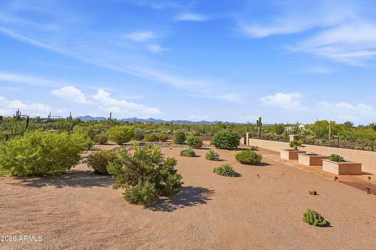
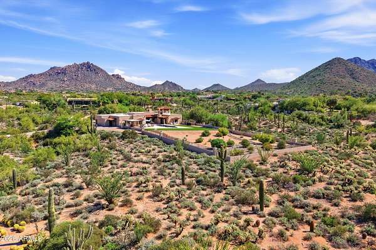
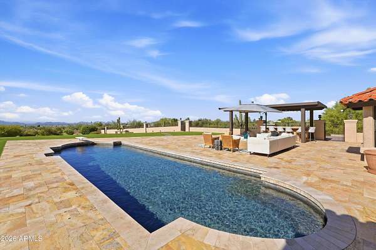
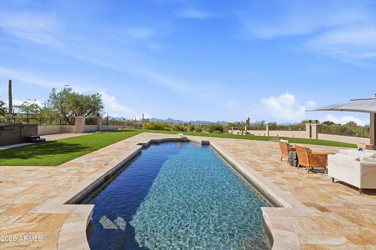
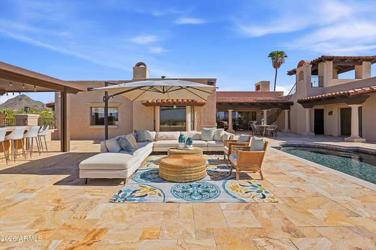
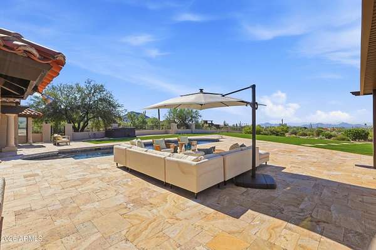
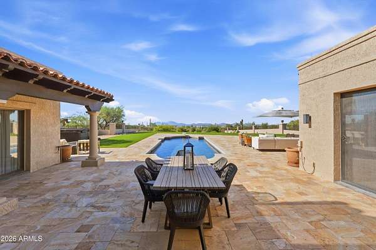
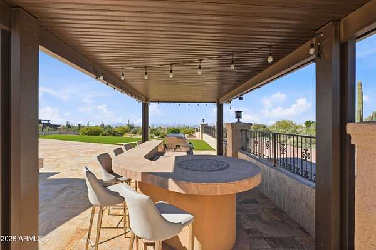
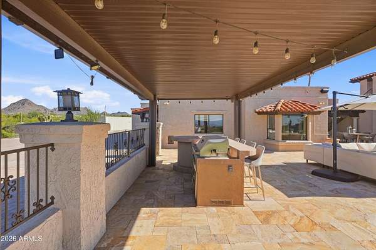
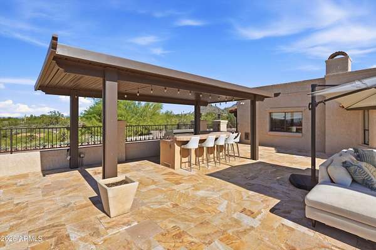
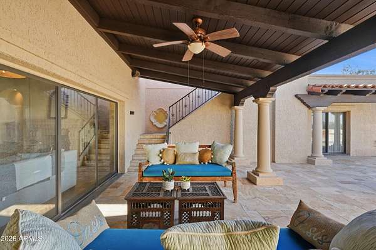
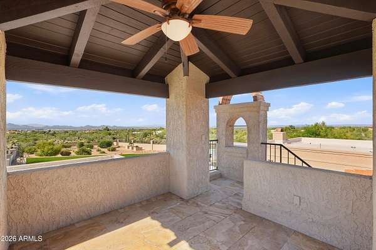
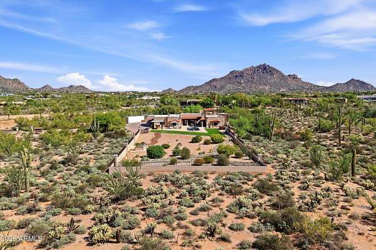
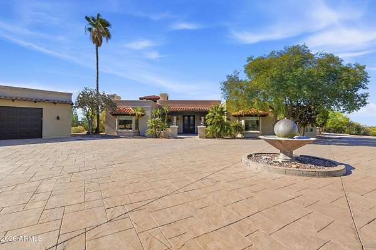
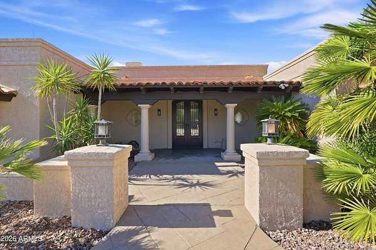
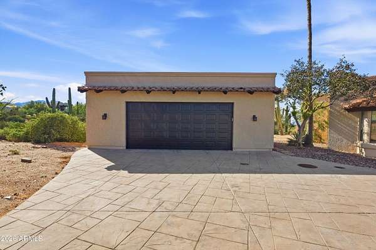
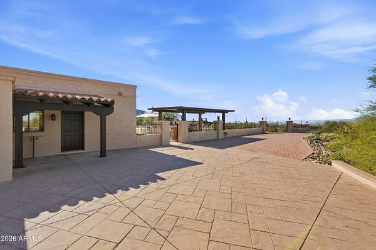
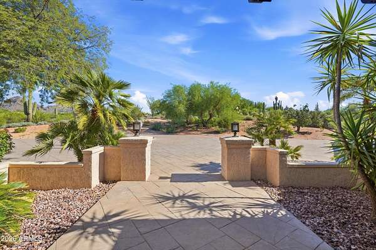
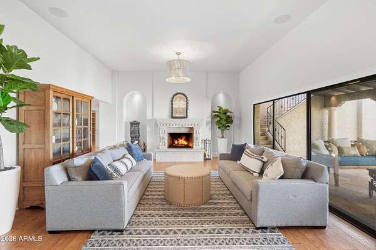
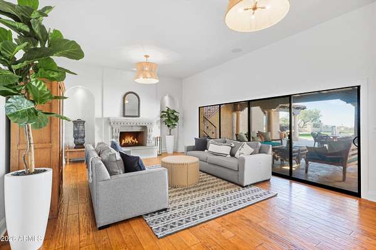
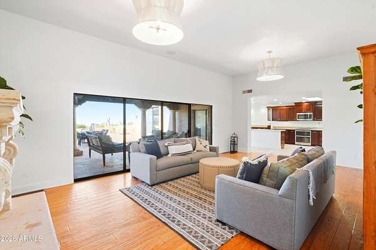
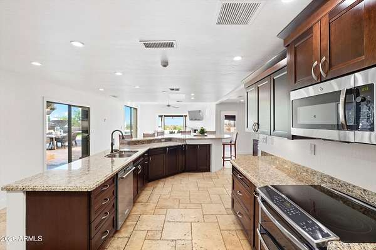
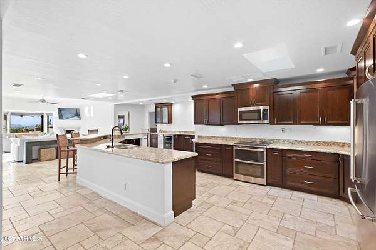
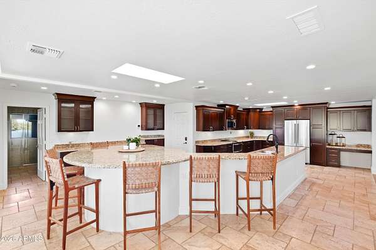
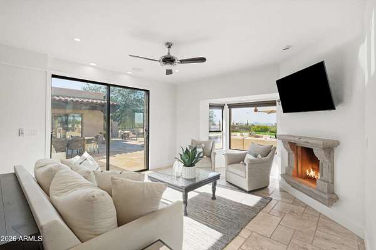
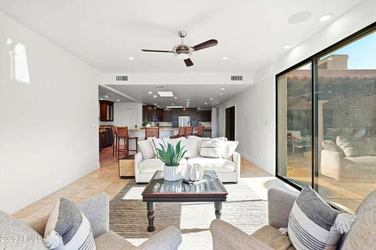
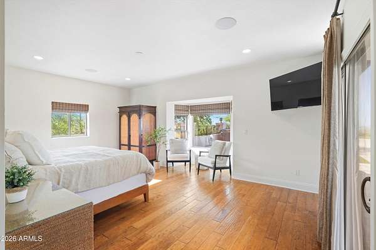
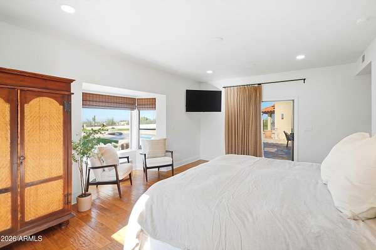
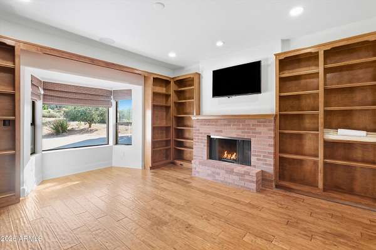
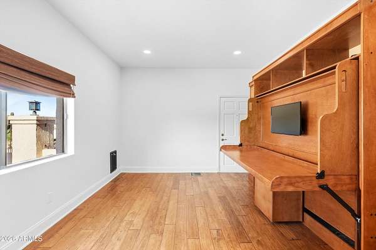
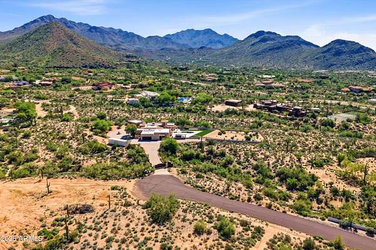
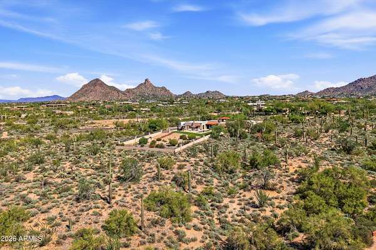
Come discover an extraordinary opportunity to create your dream estate on 4.4 privately gated acres in one of North Scottsdale's most coveted locations. This Hacienda-style residence is nestled on a spectacular parcel, showcasing panoramic mountain and city light views. Offering exceptional privacy, no HOA, and horse privileges, the property presents endless possibilities to personalize a truly remarkable desert retreat. Just minutes from Market Street in DC Ranch, enjoy upscale dining, boutique shopping, world-class golf, scenic hiking trails, Westworld, and all the luxury amenities North Scottsdale has to offer. A rare opportunity to make this exceptional property into your own private sanctuary.
Location
- Street address
- 9735 E Vereda Solana Dr
- County
- Maricopa County
- Zip code
- 85255
- Community
- Pinnacle Peak Heights Unit 4
- School district
- Cave Creek Unified District
- Elevation
- 2,160 feet
Directions
East on Pinnacle Peak Rd at E Pima Rd. North on Dobson Rd. East on E Vereda Solana Dr.
Property details
- Acreage
- 4.4 acres
- MLS #
- ARMLS 7090986
- Posted
Property taxes
- 2025
- $6,709
Parcels
- 217-06-045
Legal description
LOT 4 PINNACLE PEAK HEIGHTS UNIT 4 MCR 021528
Details and features
Listing
- Type
- Residential
- Subtype
- Single Family Residence
Lot
- View
- City, Desert
- Features
- Cul-De-Sac, Desert Back, Desert Front, Hillside Lot, North/South Exposure, Sprinklers in Front, Sprinklers in Rear, Synthetic Grass Back
Exterior
- Parking
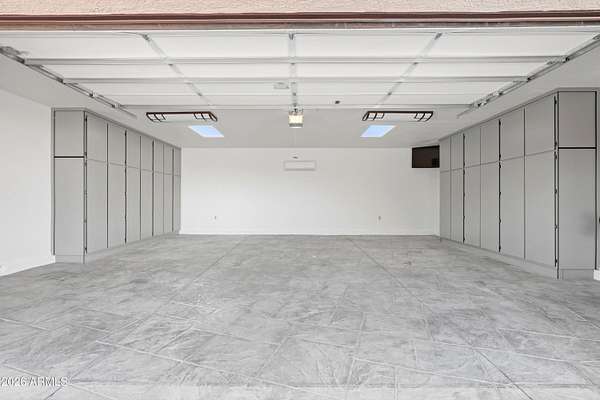
- Driveway, Garage, Garage-Attached, Garage-Detached, Gated, Open, RV
- Pool
- Patio
- Hot Tub
- Yes
- Features
- Built-In Barbecue, Private Street(s), Private Yard
Structure
- Style
- Spanish
- Stories
- 1
- Water
- Public
- Sewer
- Septic Tank
- Heating
- Electric
- Cooling
- Ceiling Fan(s), Central Air
- Materials
- Block, Painted, Stucco
- Roof
- Foam, Tile
- Windows
- Skylight(s)
Interior
- Rooms
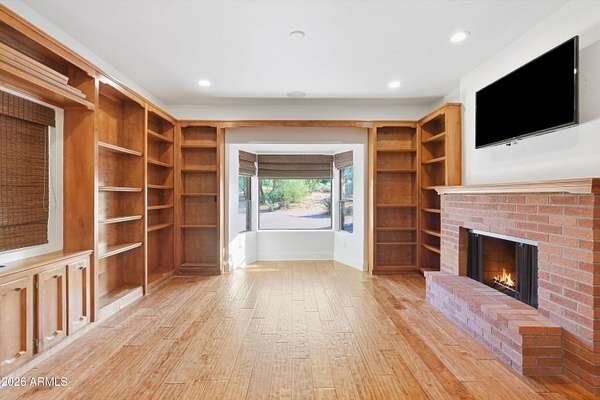
- Bathroom x 4, Bedroom x 4, Den
- Flooring
- Wood
- Appliances
- Built-In Microwave, Dishwasher, Disposal, Dryer, Electric Cooktop, Refrigerator, Reverse Osmosis, Washer, Water Purifier, Water Softener Owned
- Security
- Security System
- Features
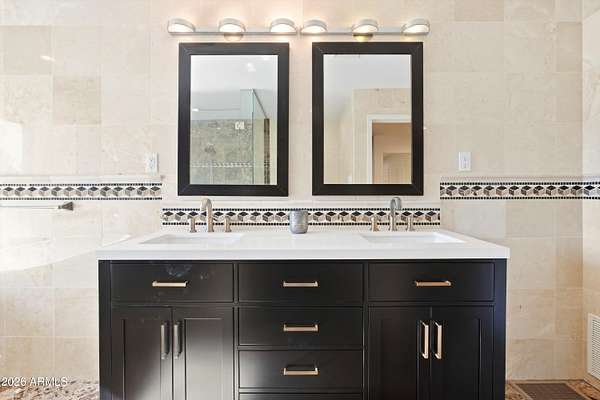
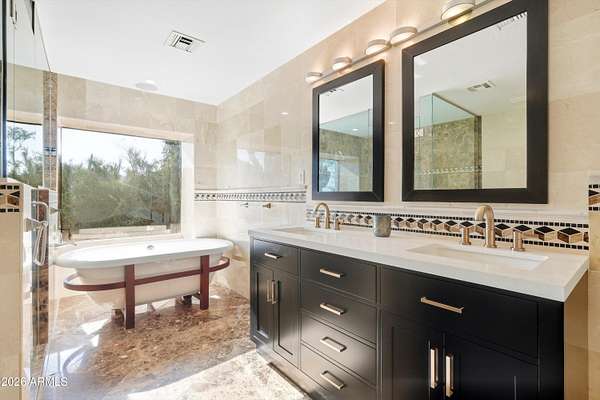
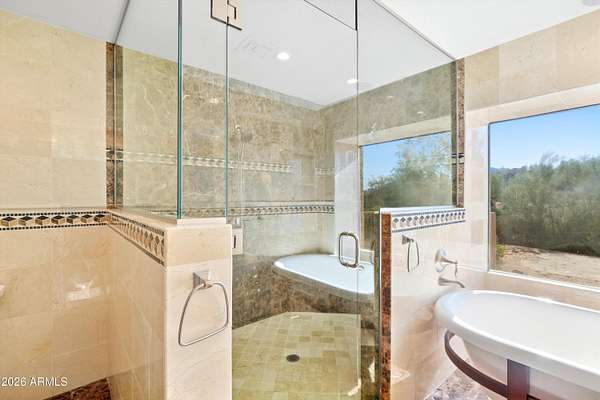
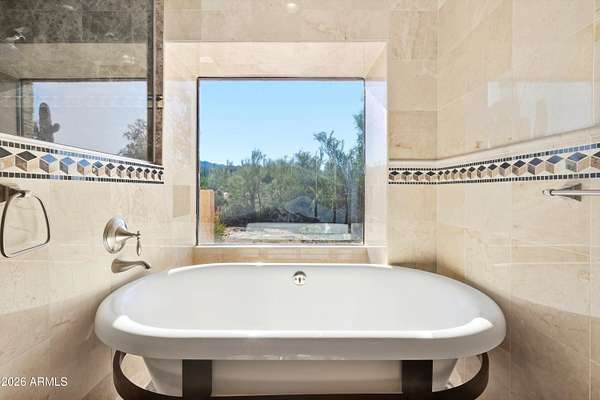
- 9+ Flat Ceilings, Breakfast Bar, Central Vacuum, Double Vanity, Full Bath Master Bedroom, Granite Counters, High Speed Internet, Kitchen Island, No Interior Steps, Pantry, Separate Shower & Tub, Wet Bar
Property utilities
| Category | Type | Status |
|---|---|---|
| Gas | Propane | Connected |
Nearby schools
| Name | Type | District |
|---|---|---|
| Horseshoe Trails Elementary School | Elementary | Cave Creek Unified District |
| Sonoran Trails Middle School | Middle | Cave Creek Unified District |
| Cactus Shadows High School | High | Cave Creek Unified District |
Listing history
| Date | Event | Price | Change | Source |
|---|---|---|---|---|
| Oct 9, 2026 | New listing | $4,000,000 | — | ARMLS |