Land with Home for Sale in Tallahassee, Florida
9737 Faraway Farm Rd, Tallahassee, FL 32317
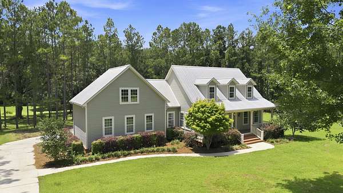
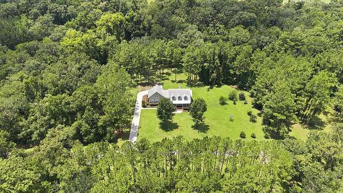
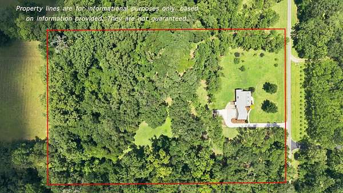
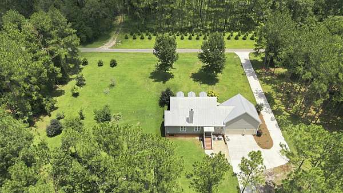
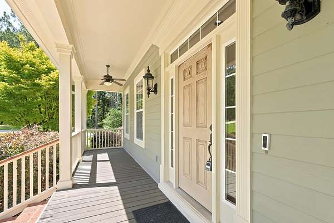
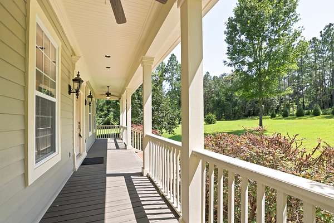
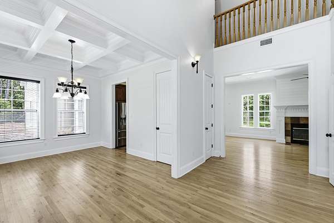
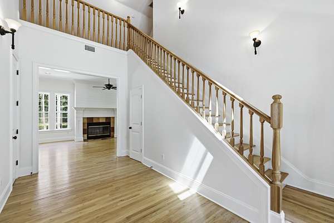
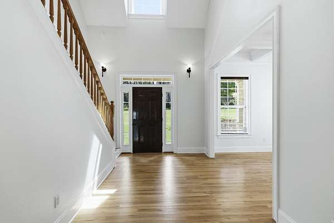
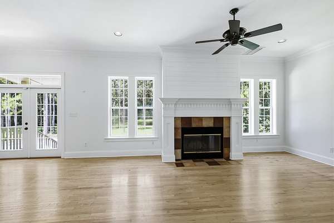
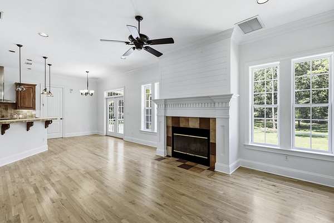
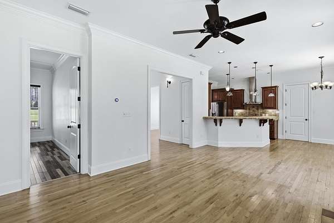
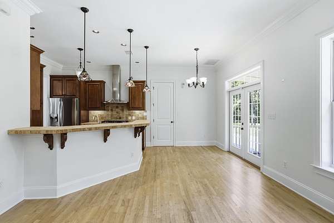
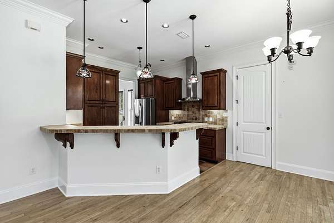
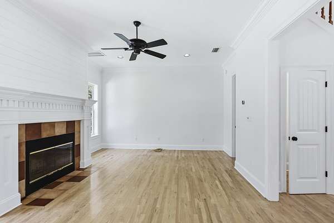
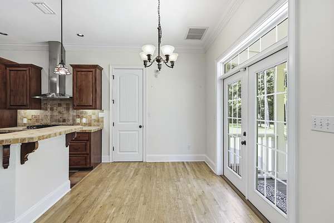
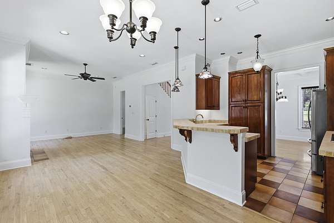
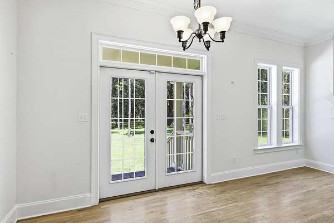
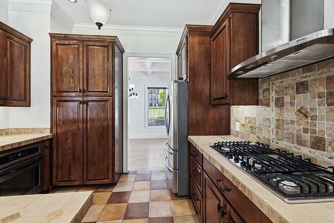
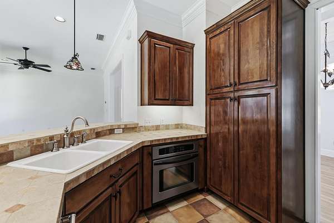
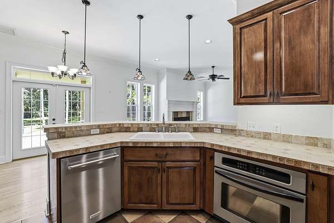
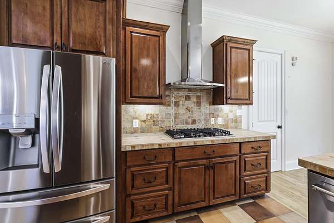
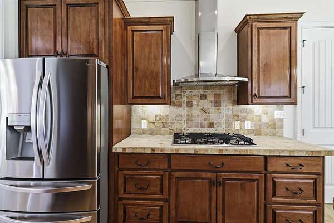
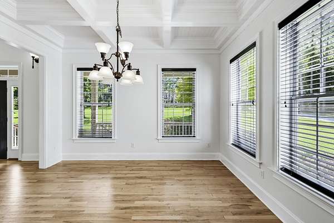
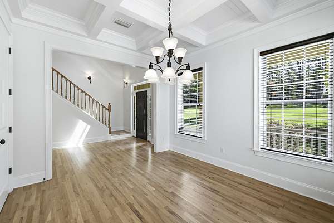
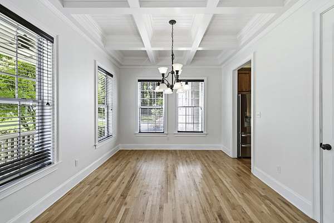
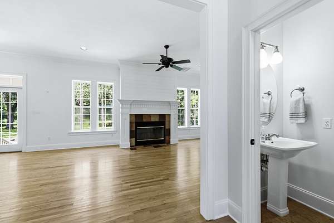
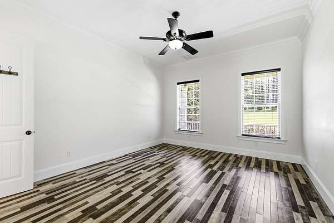
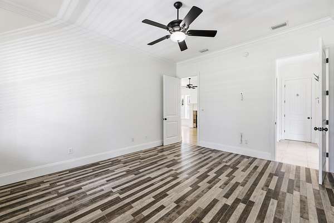
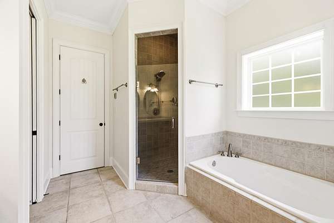
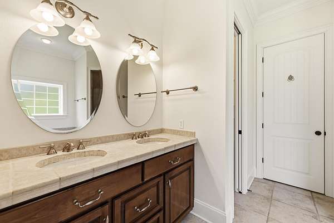
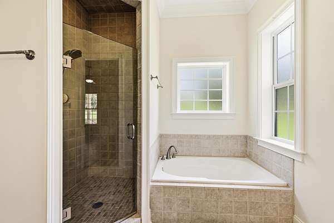
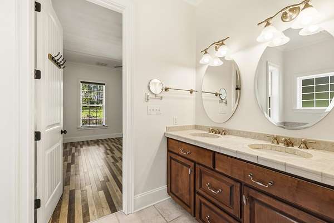
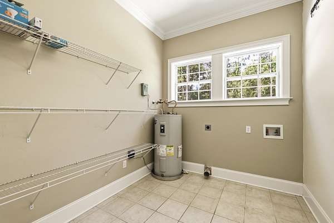
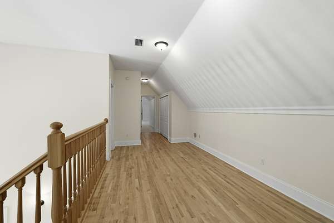
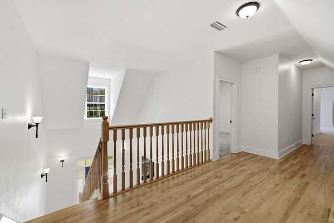
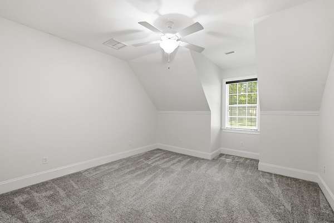
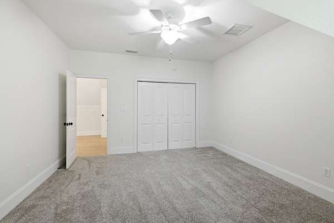
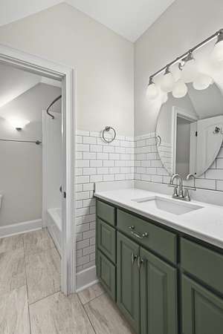
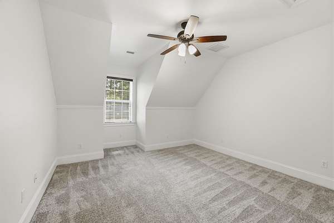
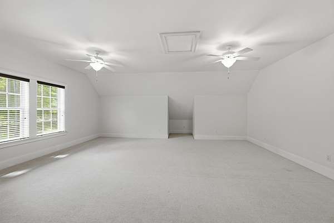
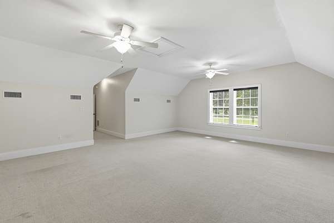
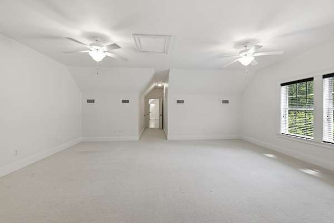
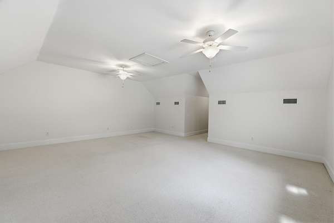
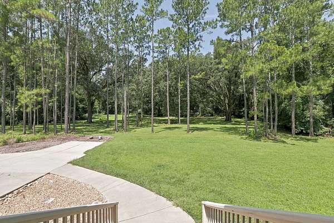
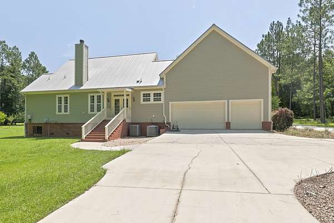
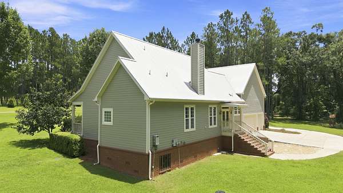
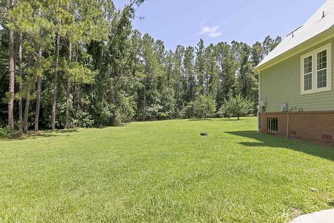
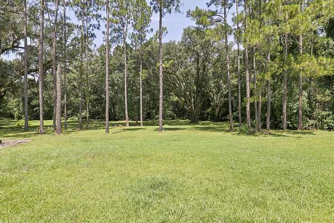
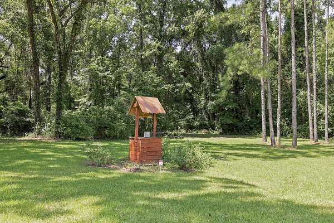
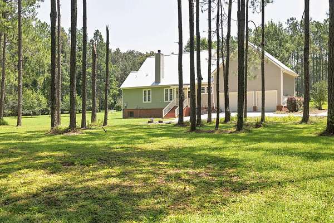
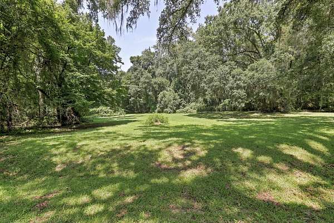
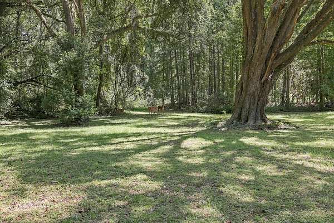
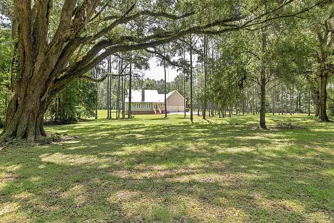
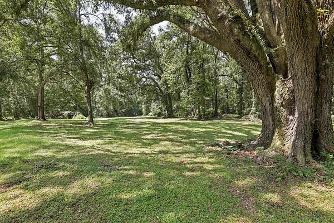
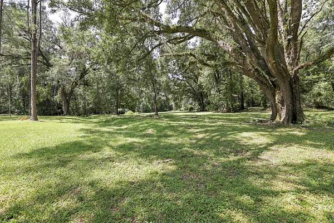
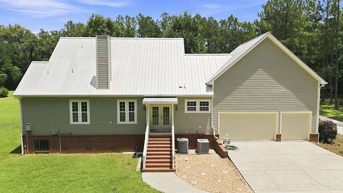
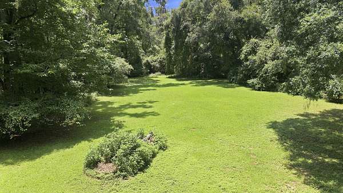
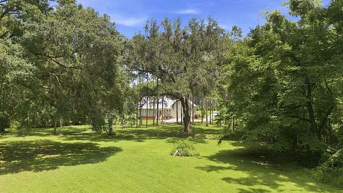
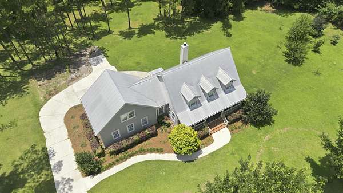
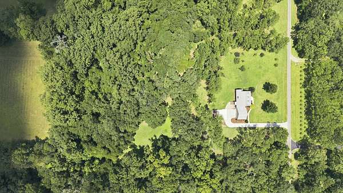
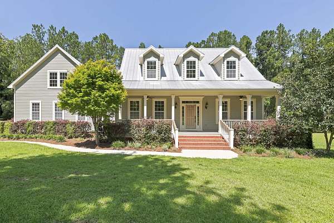
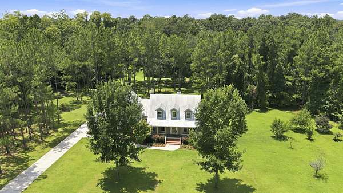
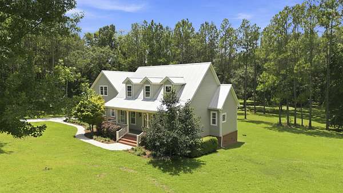
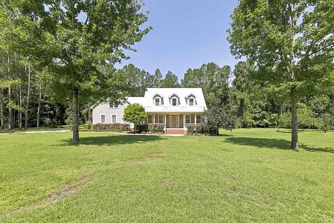
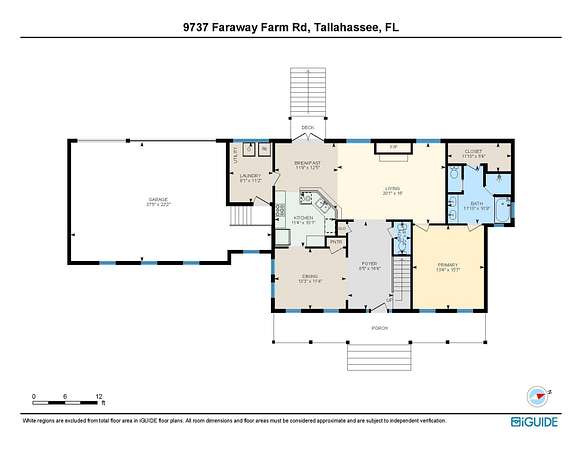
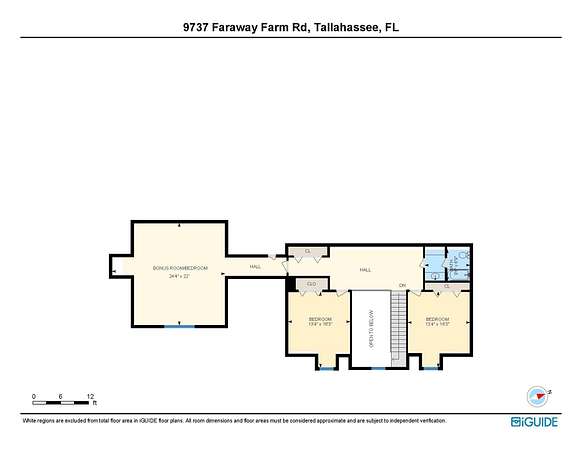
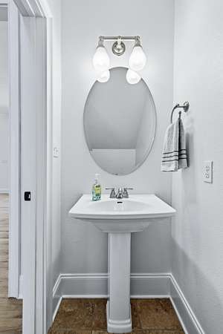
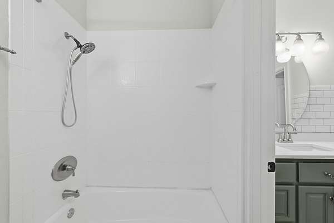
Looking for a fully-private estate, still with some since of community? Want a low maintenance house with loads of acreage and storage? Look no further: with its metal roof, sturdy construction, three-car garage, loads of interior storage and six plus acres of land, this house in the not-actually-that-far-from-town. Faraway Farm community has it all. All interior walls were just freshly painted, awaiting your personal touch. Dramatic two-story ceilings welcome guests in the foyer. Formal dining area + separate breakfast areas allow for flexible spaces. Open kitchen with two pantries (one in main kitchen and one in nearby dining room), with a seating bar that overlooks living room. Living room has wood-burning fireplace and has direct French door access to backyard. Real oak hardwood floors in living areas. Primary suite is set away from kitchen and has sizable closet, large shower, separate garden tub and double sinks. All living areas + primary suite are downstairs, with three bedrooms upstairs (note: one of the three upstairs bedrooms is a large bonus room with closets in the immediately adjacent hallway). One tankless and one tank water heater are both powered by on site propane gas, which would make the addition of a full-house generator easy. Enjoy fresh well-water on site. Back-entry garage with loads of back and side driveway parking. The land around the house is cleared and has lots of fruit bearing trees. Back portion of the over six-acre lot was left natural/wooded for privacy.
Location
- Street address
- 9737 Faraway Farm Rd
- County
- Leon County
- Zip code
- 32317
- Community
- Faraway Farm
- Elevation
- 98 feet
Directions
East on Mahan (Hwy 90), Right @ Chaires Cross Road, Left @ Faraway Farm, House @ Right
Property details
- Acreage
- 6.3 acres
- MLS #
- TBR 402924
- Posted
Expenses
- Homeowner Association Fee
- $1,000 annually
Parcels
- 1227206230010
Details and features
Listing
- Type
- Residential
Exterior
- Parking
- Garage
- Pool
- Porch
Structure
- Stories
- 2
- Sewer
- Septic Tank
- Heating
- Central, Electric, Wood
- Cooling
- Attic Fan, Central Air
- Materials
- Fiber Cement
Interior
- Rooms
- Bathroom x 3, Bedroom x 4, Dining Room
- Flooring
- Carpet, Hardwood, Tile
- Fireplaces
- Yes
- Appliances
- Dishwasher, Ice Maker, Microwave, Oven, Range, Refrigerator
- Features
- Entrance Foyer, Garden Tub Roman Tub, High Ceilings, Pantry, Primary Downstairs, Tray Ceilings, Vaulted Ceilings, Walk In Closets, Window Treatments
Nearby schools
| Name | Type |
|---|---|
| Chaires | Elementary |
| Swift Creek | Middle |
| Lincoln | High |
Listing history
| Date | Event | Price | Change | Source |
|---|---|---|---|---|
| July 26, 2026 | New listing | $700,000 | — | TBR |