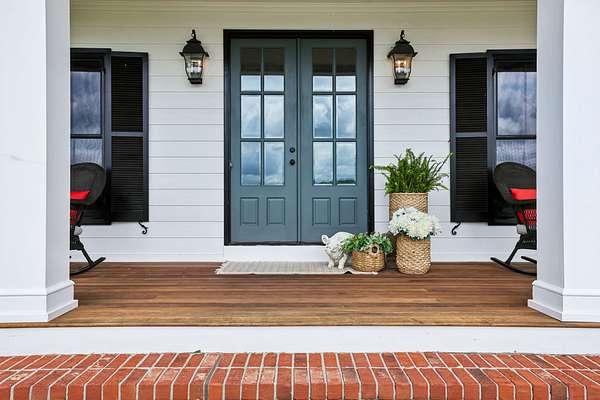
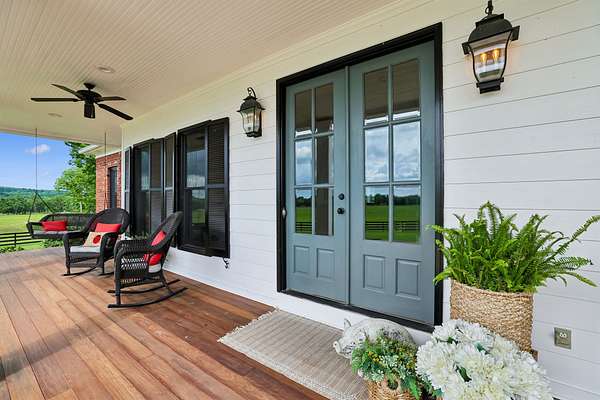
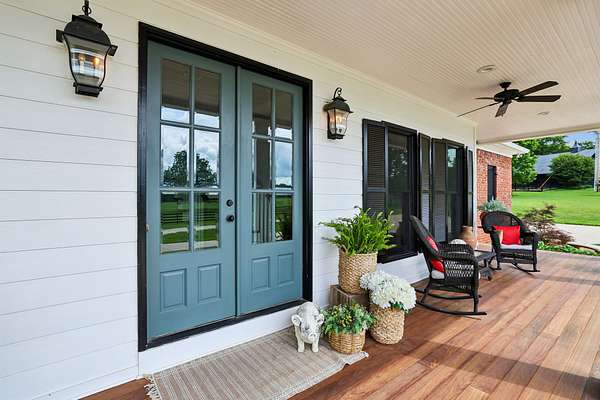
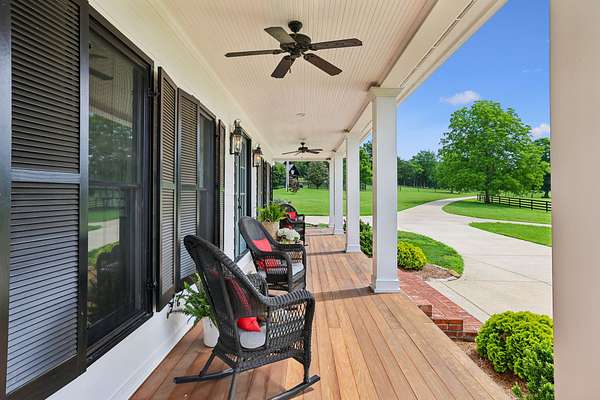
Recreational Land with Home for Sale in Lascassas, Tennessee
9739 Barlow Ln, Lascassas, TN 37085
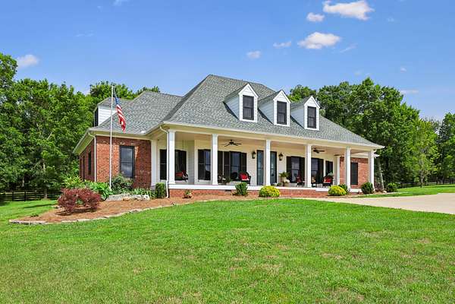
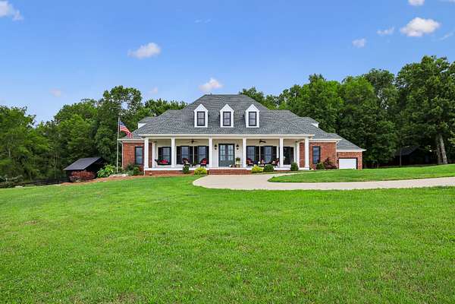
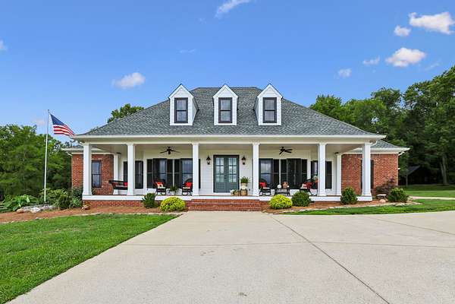
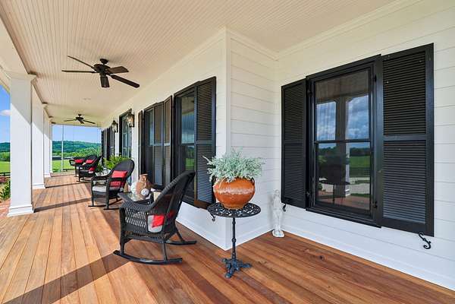
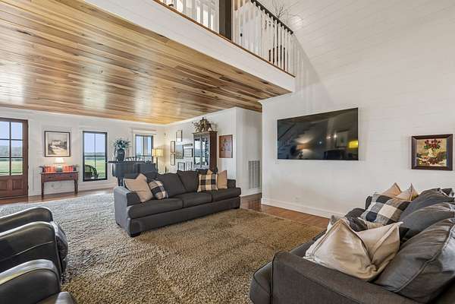
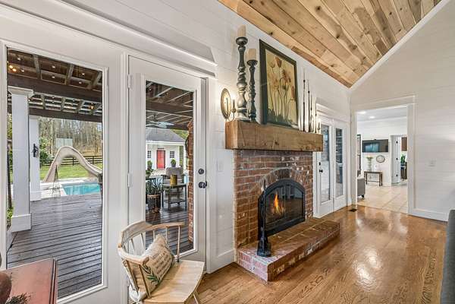
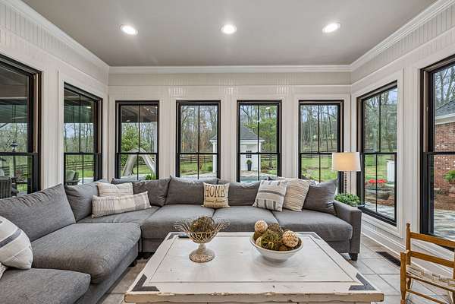
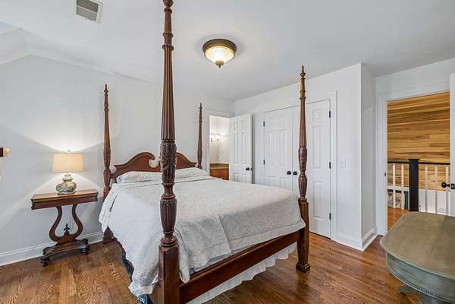
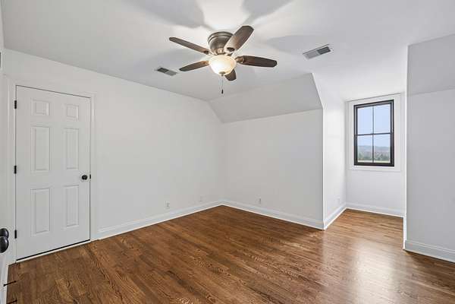
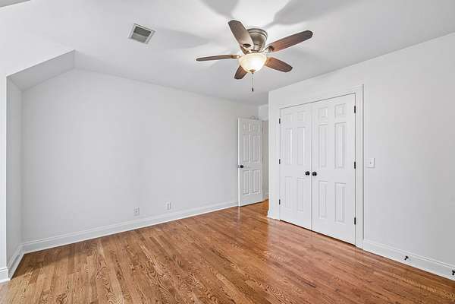
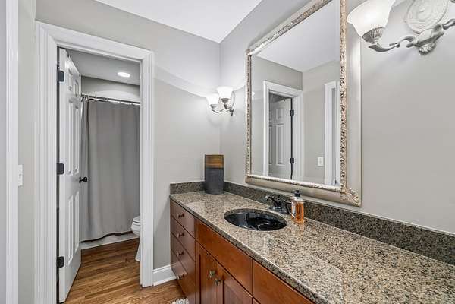
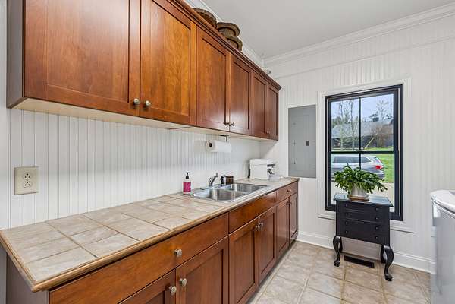
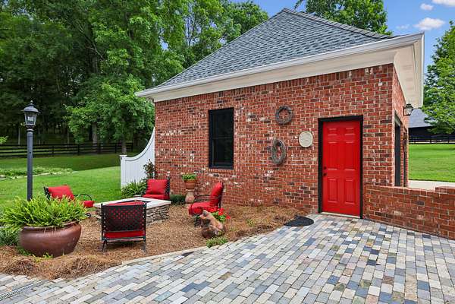
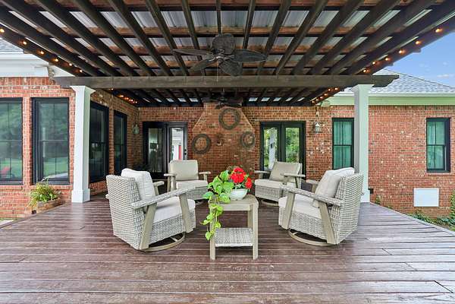
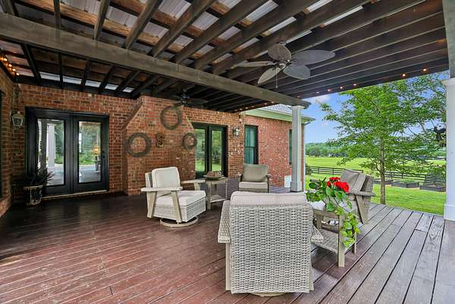
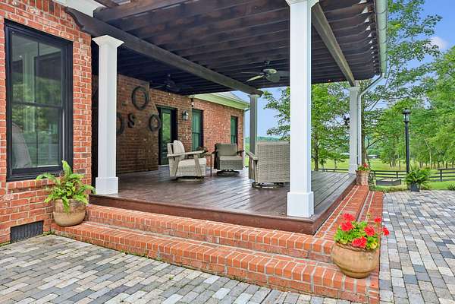
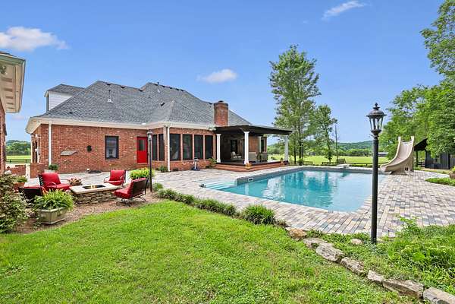
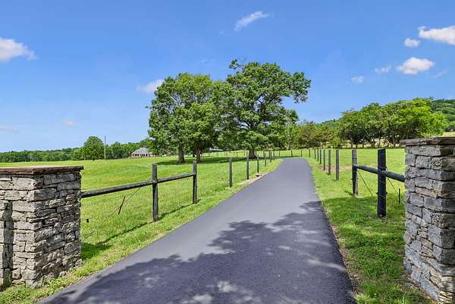
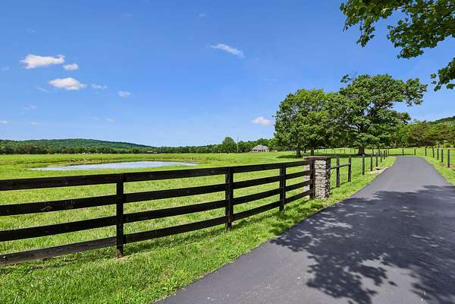
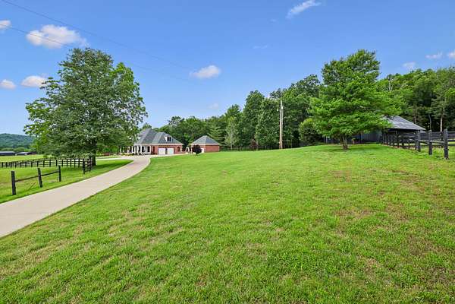
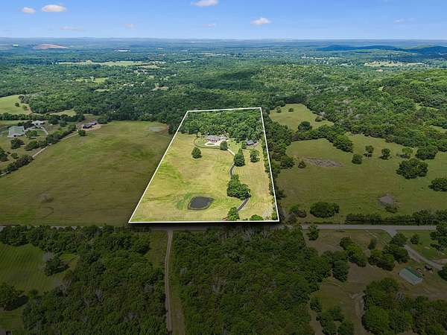
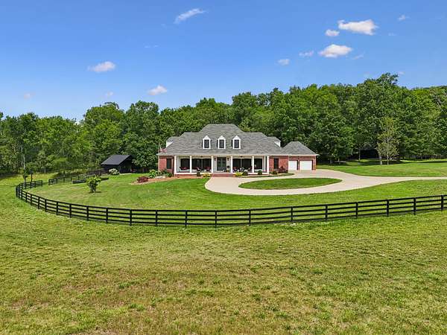
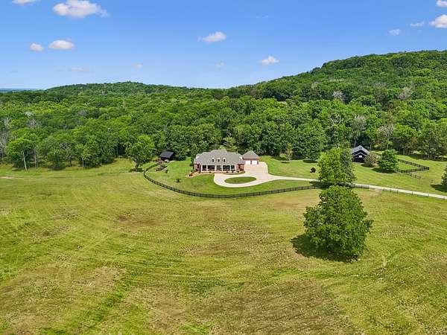
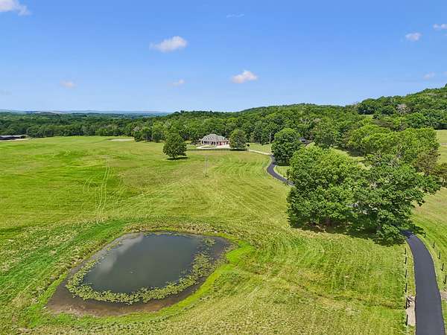
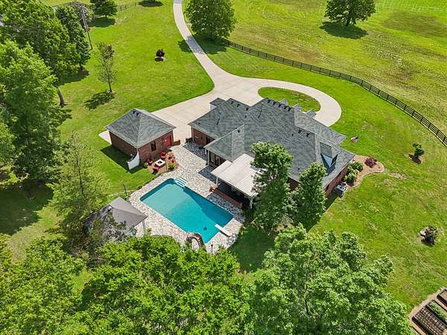
This is the builder's personal home, and the custom trim work and craftsmanship reflect it. | Set on 23 acres in one of Rutherford County's most desirable rural communities, this property leads with the kind of outdoor living that is genuinely hard to replicate. |
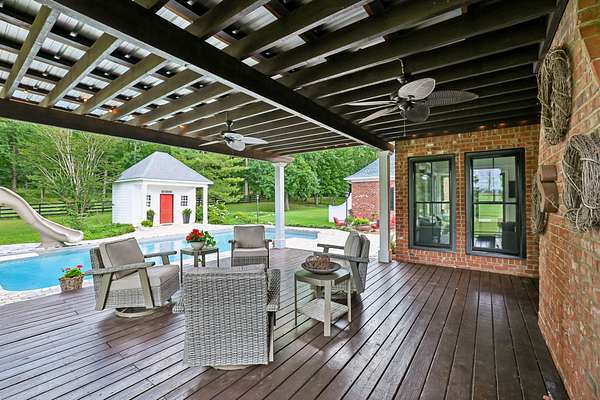
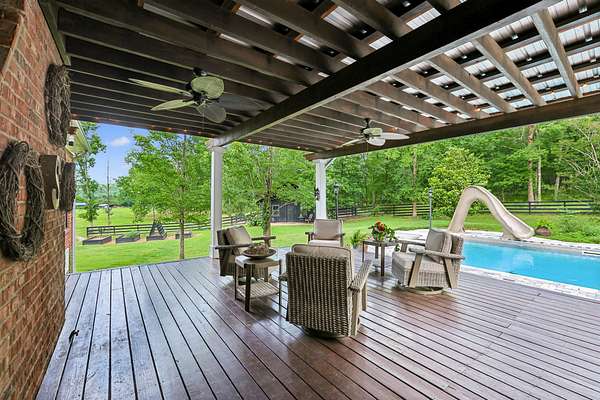
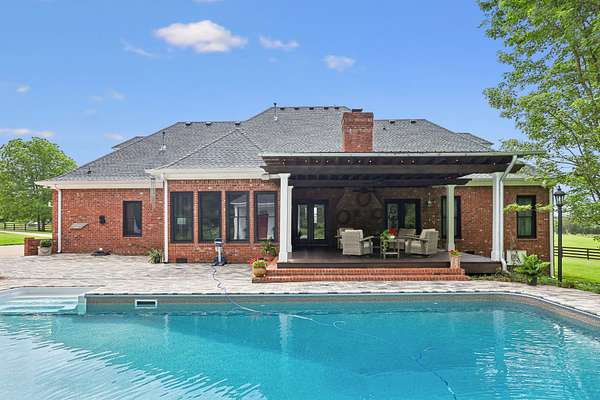
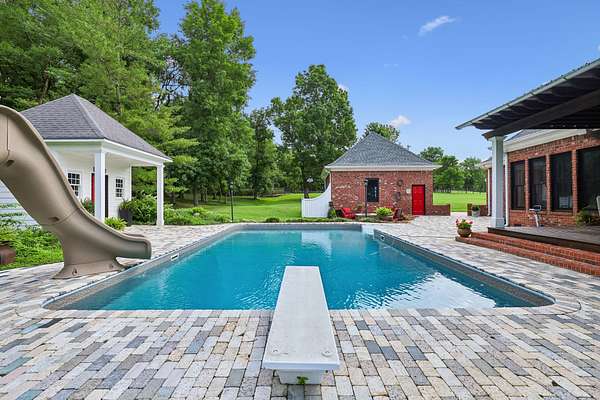
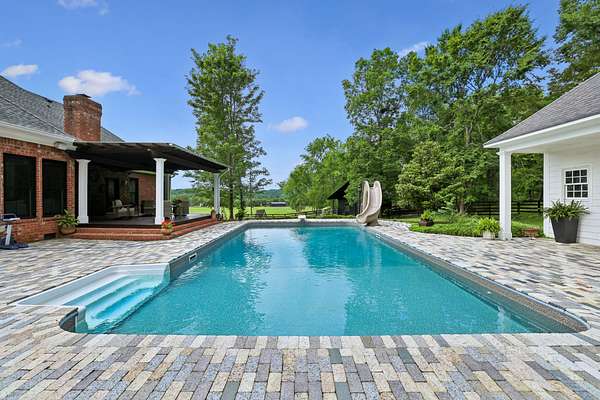
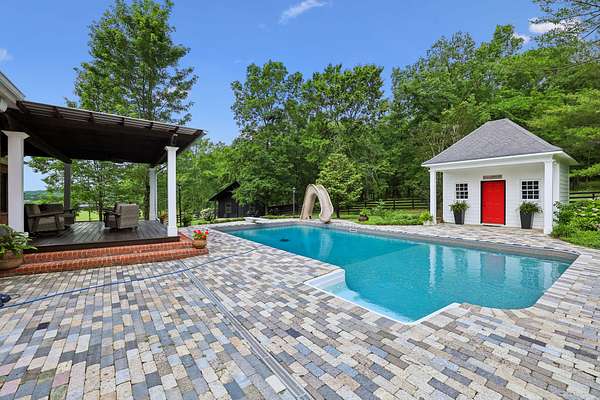
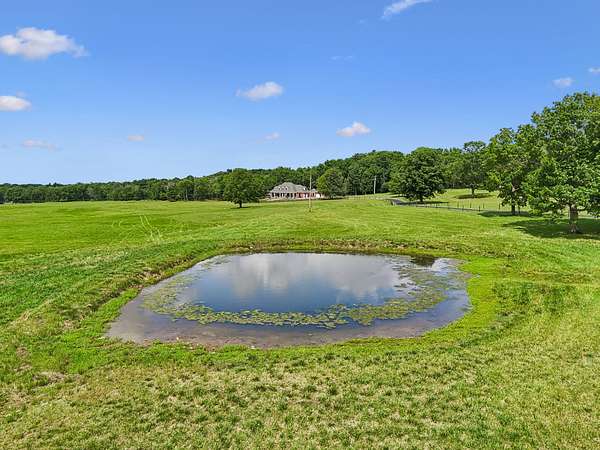
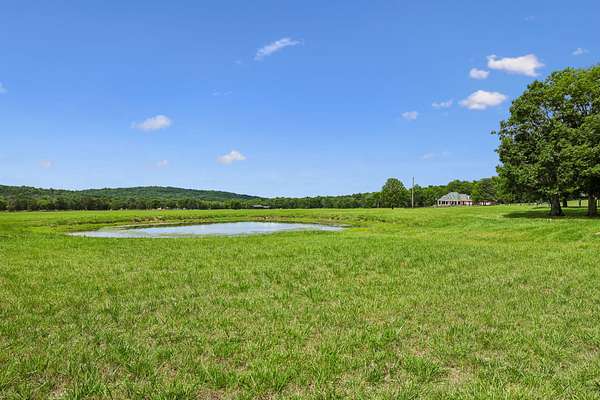
The in-ground pool with slide sits on a custom hand-laid granite pool deck, one of the most distinctive outdoor setups you will find at any price point. | A pond adds to the setting and gives the property a sense of peace and privacy that is hard to find this close to Murfreesboro. |
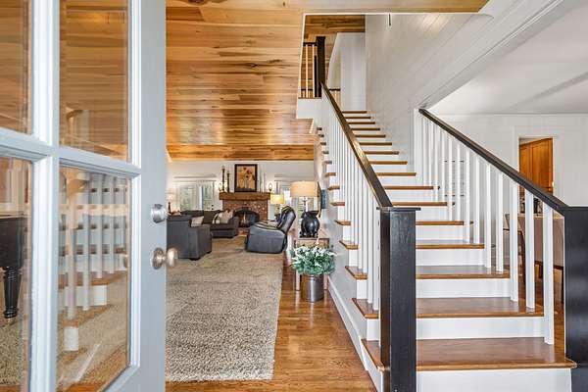
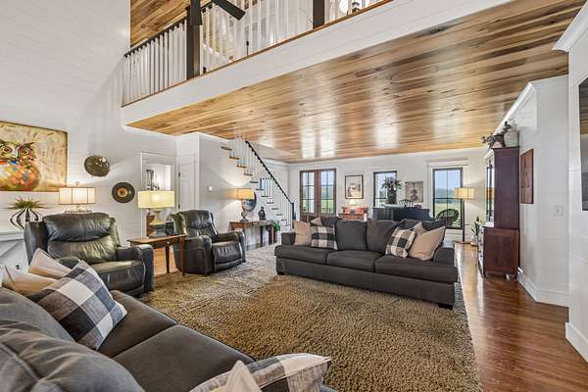
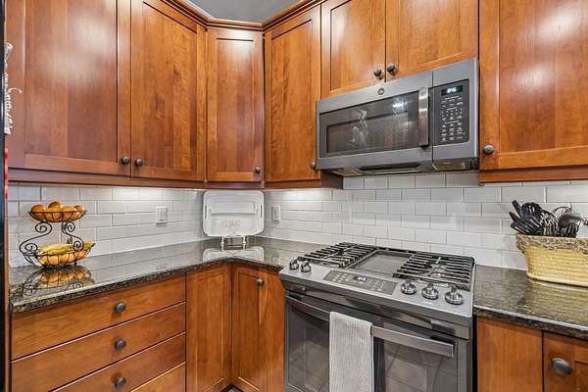
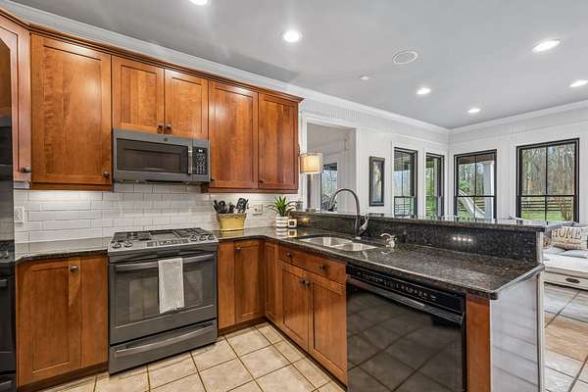
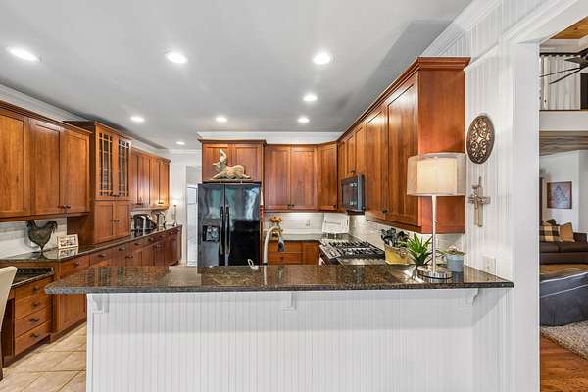
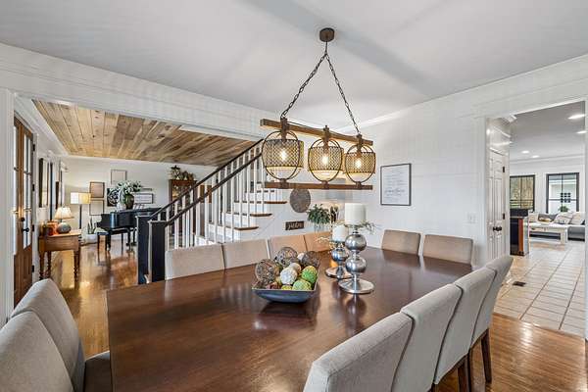
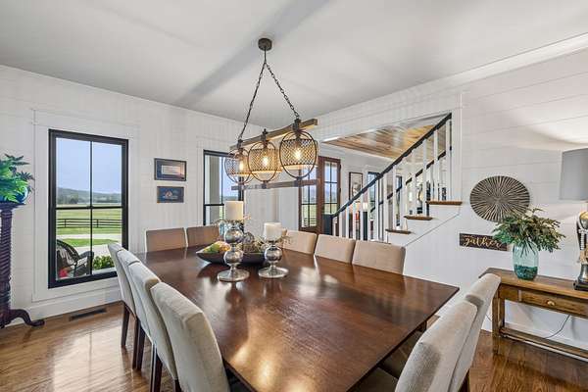
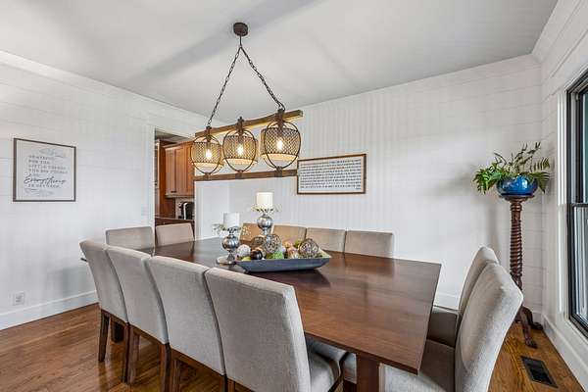
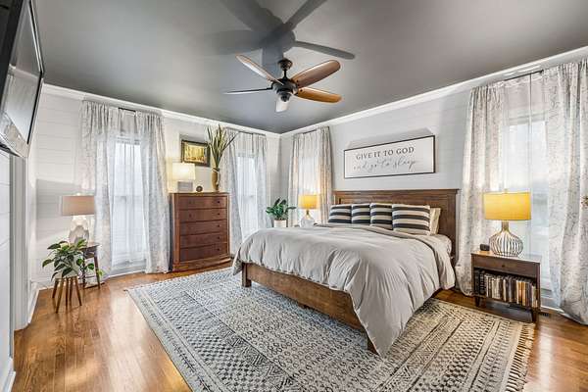
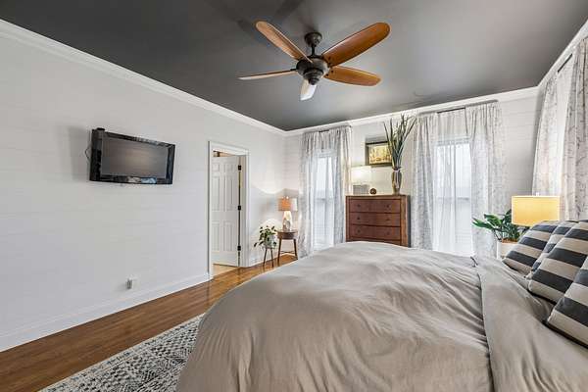
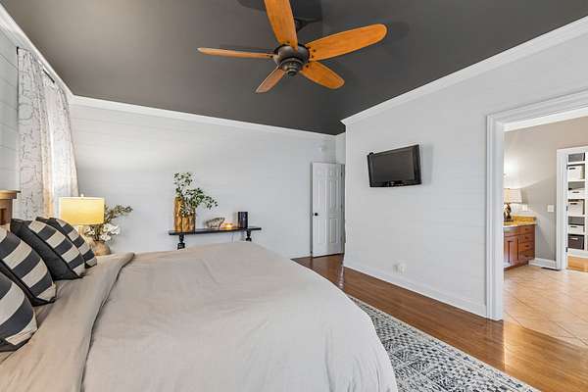
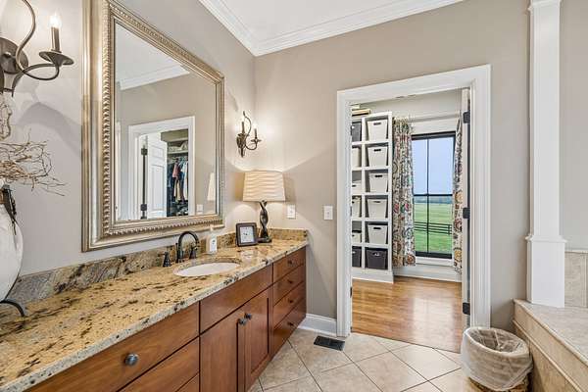
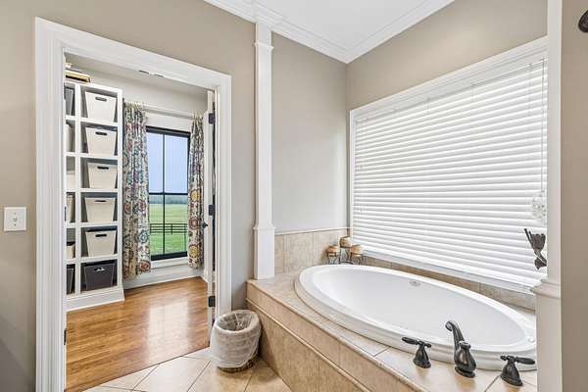
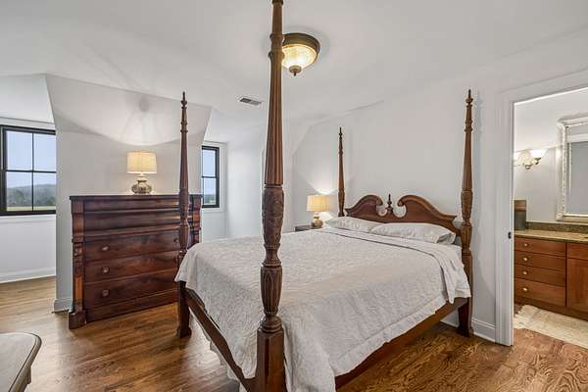
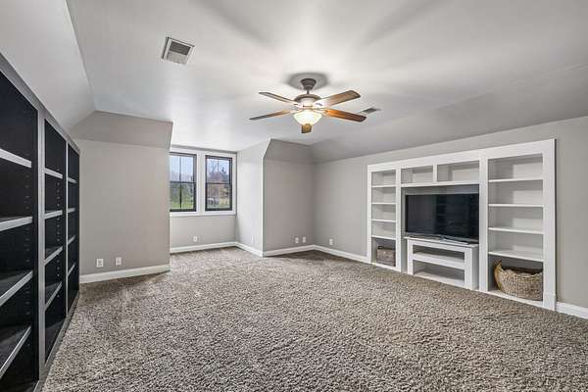
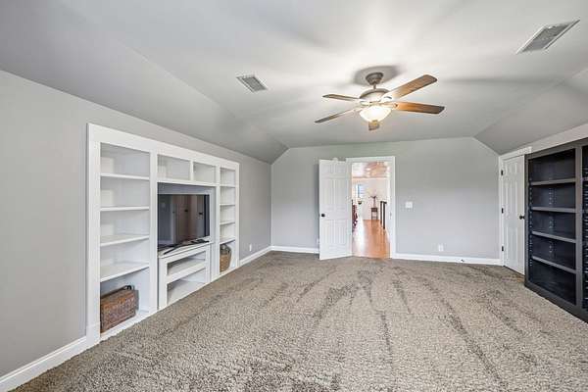
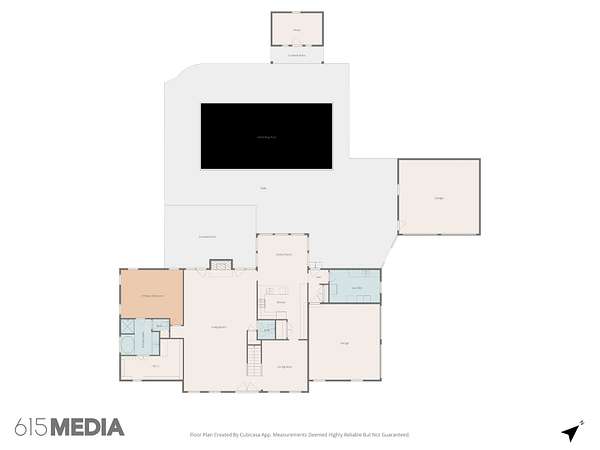
Inside, the primary suite sits on the main level, the large dining room fits the scale of the home, and the kitchen features abundant cabinetry with a direct view out to the pool. |
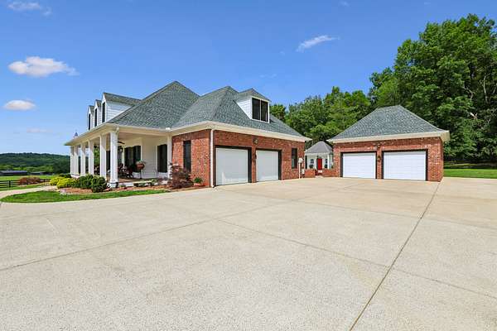
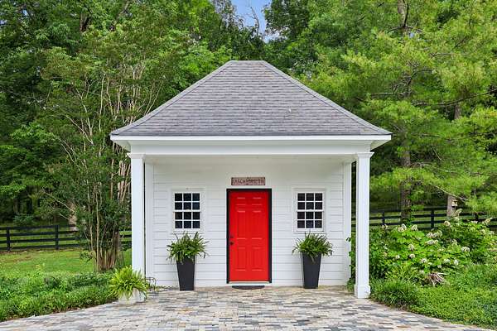
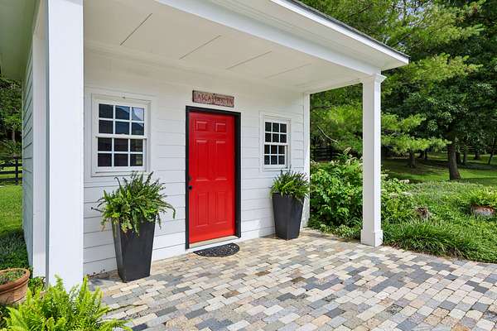
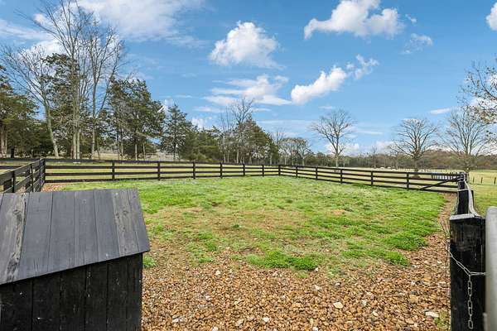
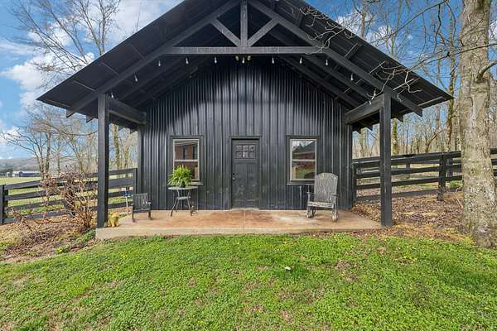
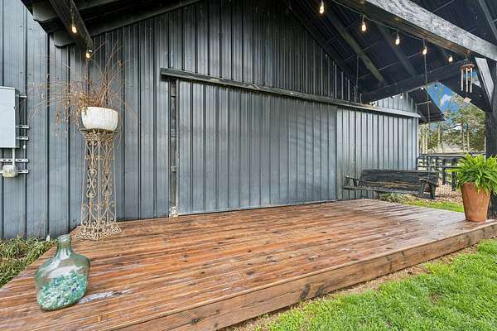
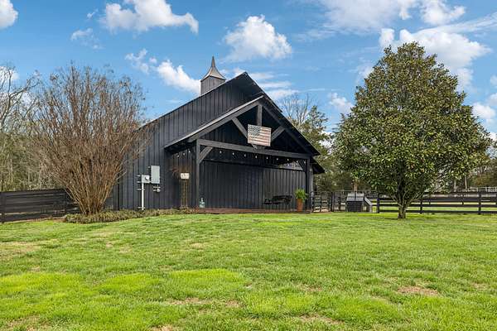
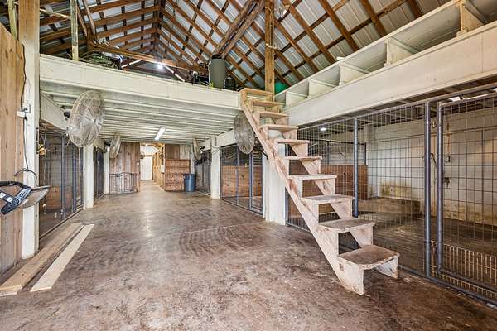
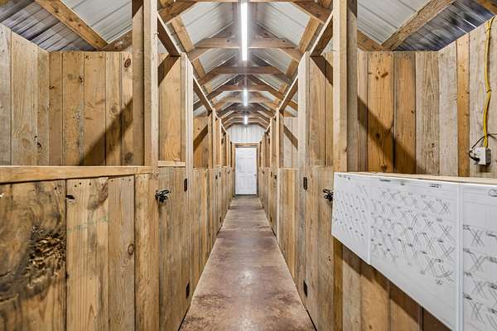
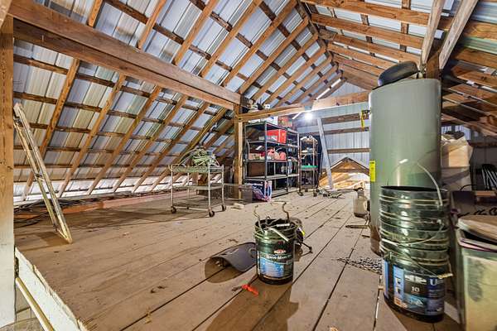
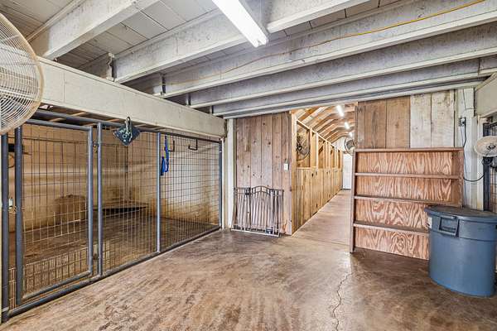
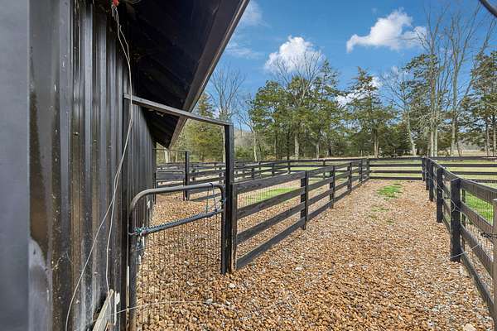
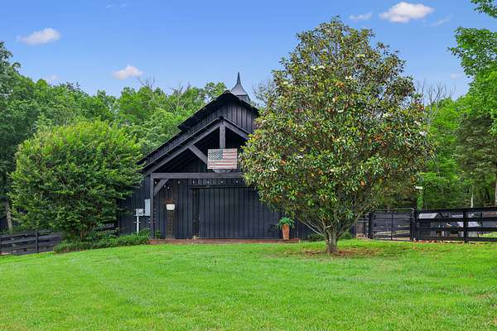
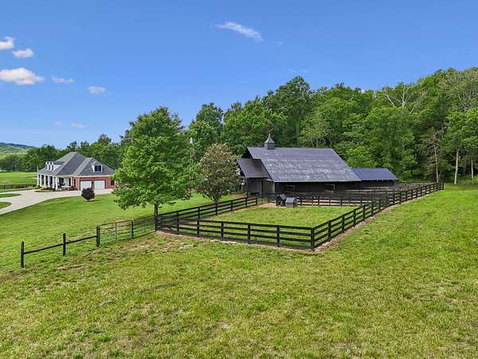
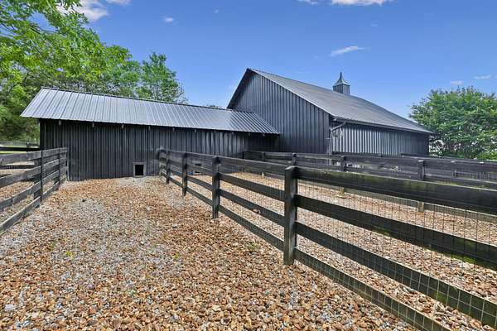
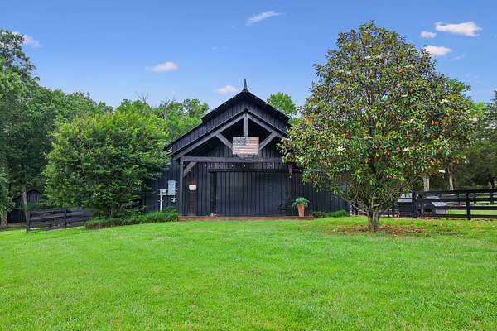
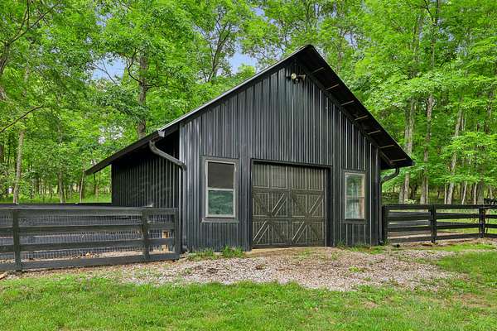
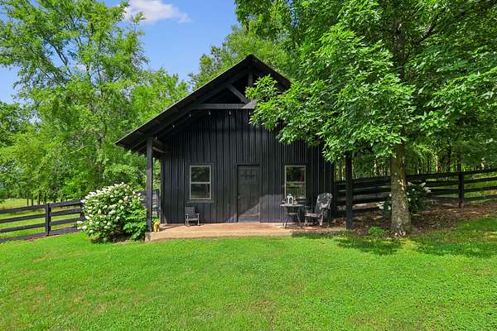
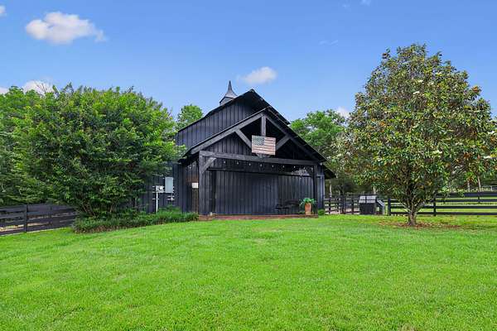
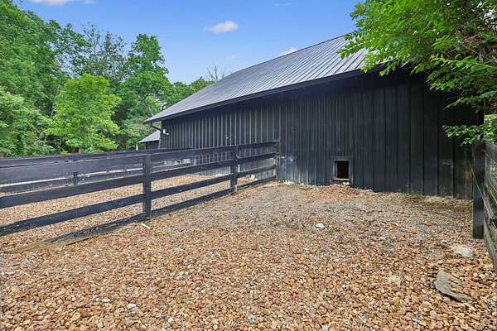
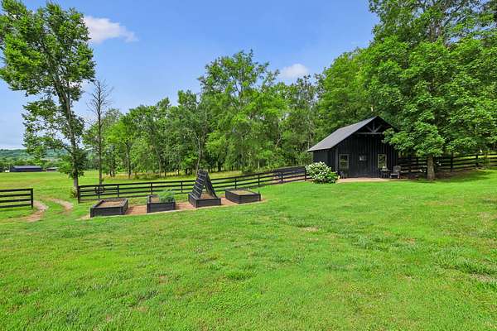
For the buyer who needs room to work, store, or spread out, the 2-car attached garage, separate 2-car detached garage, barn, and three additional outbuildings cover just about every need. |
An additional 23 acres is available for purchase, giving the right buyer the opportunity to own up to 46 acres in Lascassas. That kind of land, in that community, this close to Murfreesboro, rarely comes to market.
- Listed by John Turner, (615) 586-0900, Onward Real Estate
Location
- Street address
- 9739 Barlow Ln
- County
- Rutherford County
- Zip code
- 37085
- Elevation
- 703 feet
Directions
Hwy 96, Lascassas Hwy. Turn Left on E. Jefferson PK at Lascassas Baptist Church. Immediate right onto Barlow Lane. Go 2.6 miles to property on left.
Property details
- Acreage
- 23.01 acres
- MLS #
- REALTRACS 3147428
- Posted
Property taxes
- Recent
- $3,532
Parcels
- 038 03000 R0024473
Resources
Details and features
Listing
- Type
- Residential
- Subtype
- Single Family Residence
- Possession
- Negotiable
Lot
- Size Source
- Survey
- Terrain
- Cleared, Wooded
- View
- Bluff
- Waterfront
- Pond
- Features
- Cleared, Wooded
Exterior
- Parking Spaces
- 4
- Parking
- Attached/Detached, Garage Door Opener
- Pool
- In Ground
- Outdoor Spaces
- Covered, Deck, Patio
- Structures
- Barn(s), Storage
Structure
- Style
- Contemporary
- Stories
- 2
- Basement
- Crawl Space, None
- Water
- Public
- Sewer
- Septic Tank
- Heating
- Central, Dual
- Cooling
- Central Air, Electric
- Materials
- Brick, Hardboard Siding
- Roof
- Shingle
Interior
- Rooms
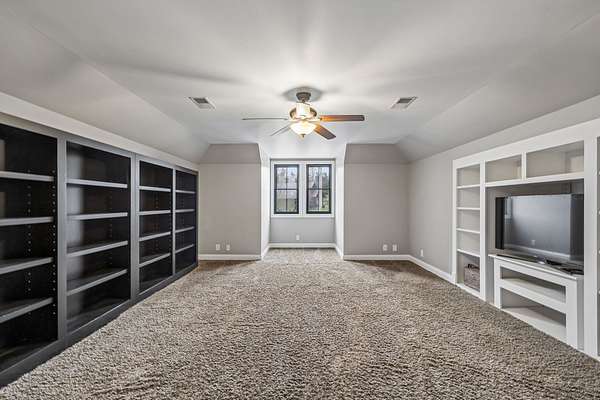
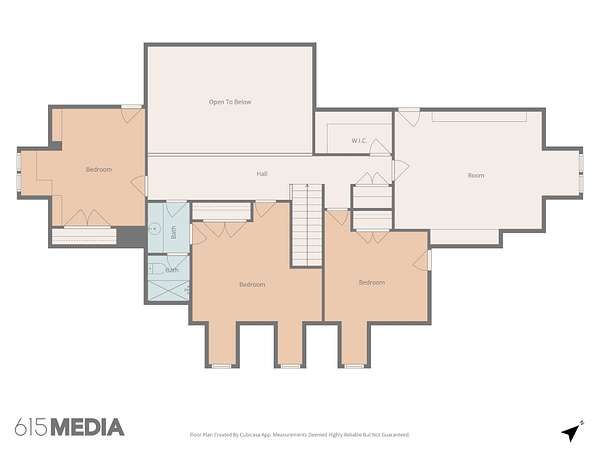
- Bedroom x 4, Dining Room, Kitchen, Living Room, Master Bathroom, Recreation Room
- Flooring
- Carpet, Tile, Wood
- Fireplace Count
- 1
- Fireplaces
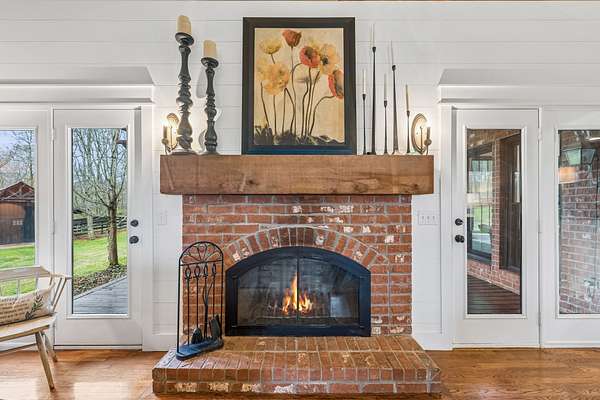
- Wood Burning
- Appliances
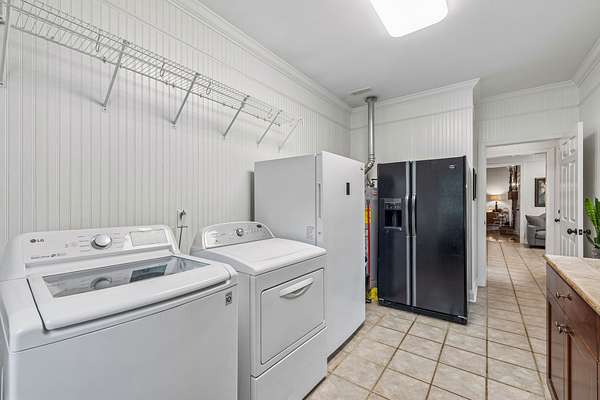
- Dishwasher, Electric Oven, Gas Range, Microwave, Refrigerator
- Laundry
- Electric Dryer Hookup, Washer Hookup
- Features
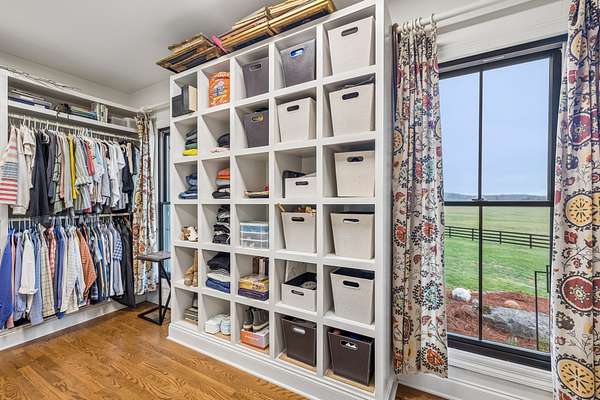
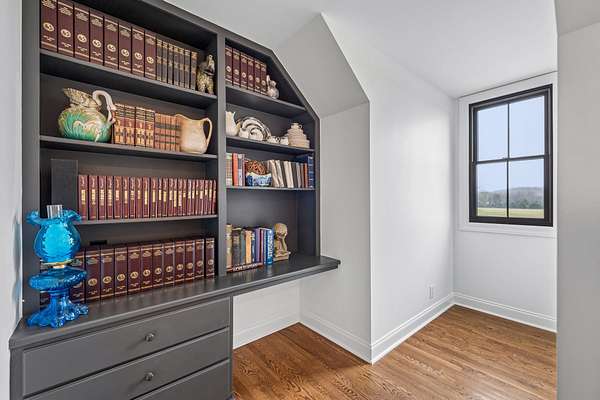
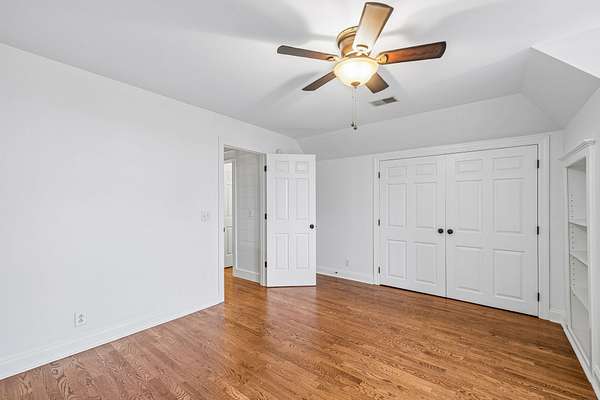
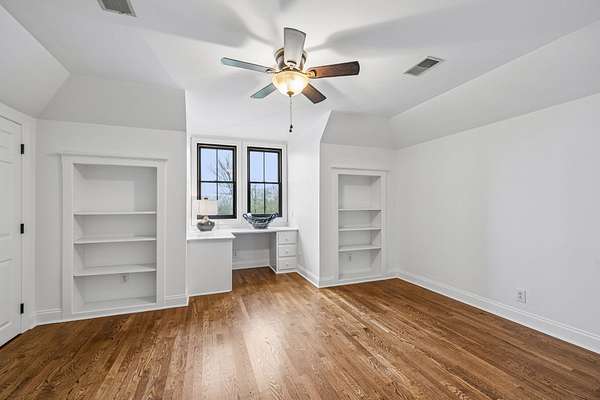
- Bookcases, Ceiling Fan(s), Extra Closets, High Speed Internet, Open Floorplan, Pantry, Walk-In Closet(s)
Property utilities
| Category | Type | Status |
|---|---|---|
| Power | Grid | Available |
| Water | Public | Available |
| Sewage | Septic System | Connected |
Nearby schools
| Name | Type |
|---|---|
| Lascassas Elementary | Elementary |
| Oakland Middle School | Middle |
| Oakland High School | High |
Listing history
| Date | Event | Price | Change | Source |
|---|---|---|---|---|
| Aug 20, 2026 | Under contract | $1,650,000 | — | REALTRACS |
| July 2, 2026 | Price drop | $1,650,000 | $50,000 -2.9% | REALTRACS |
| Apr 12, 2026 | Back on market | $1,700,000 | — | REALTRACS |
| Mar 15, 2026 | Under contract | $1,700,000 | — | REALTRACS |
| Mar 11, 2026 | New listing | $1,700,000 | — | REALTRACS |
Payment calculator

Based on information submitted to the MLS GRID as of Oct 1, 2026 9:00 pm MT. All data is obtained from various sources and may not have been verified by broker or MLS GRID. Supplied Open House Information is subject to change without notice. All information should be independently reviewed and verified for accuracy. Properties may or may not be listed by the office/agent presenting the information. Some IDX listings have been excluded from this website. View more