Land with Home for Sale in Ooltewah, Tennessee
9741 Deer Ridge Dr, Ooltewah, TN 37363
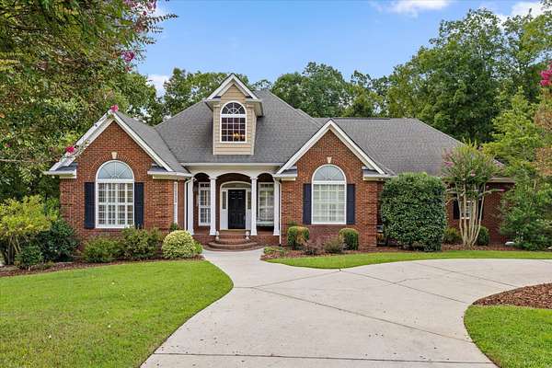
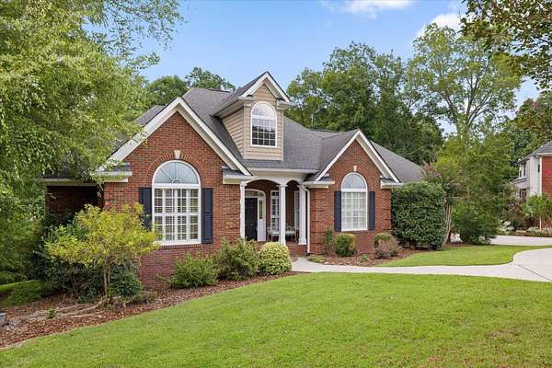
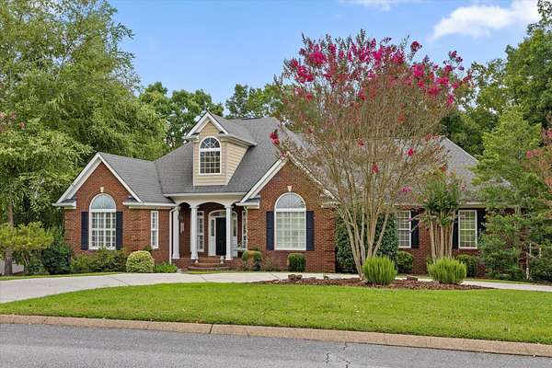
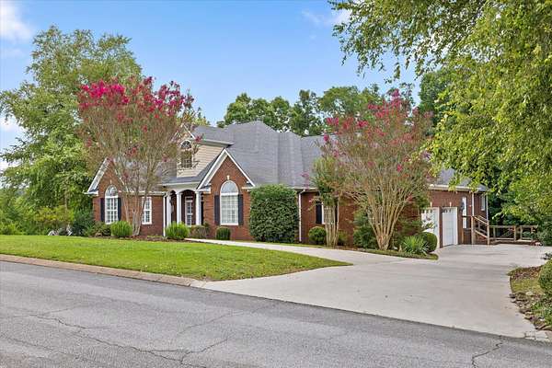
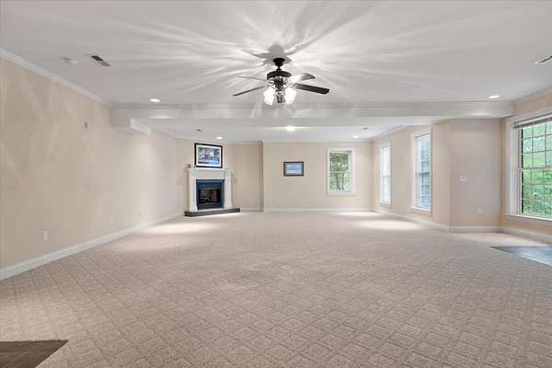
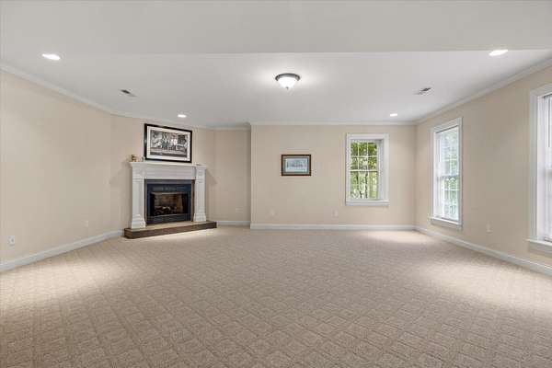
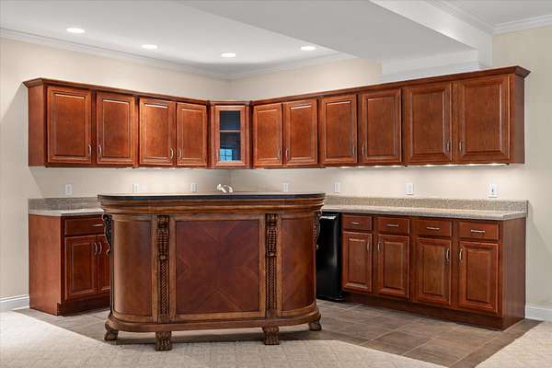
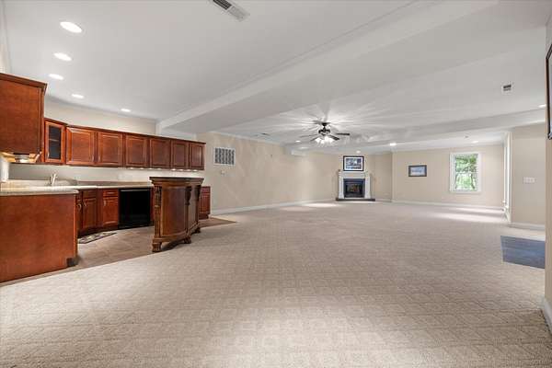
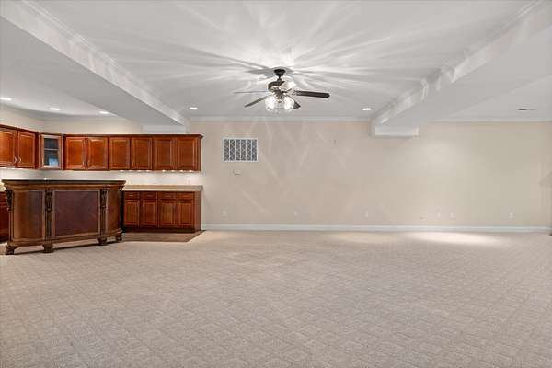
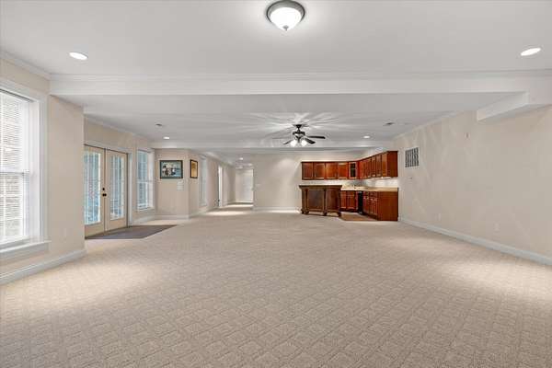
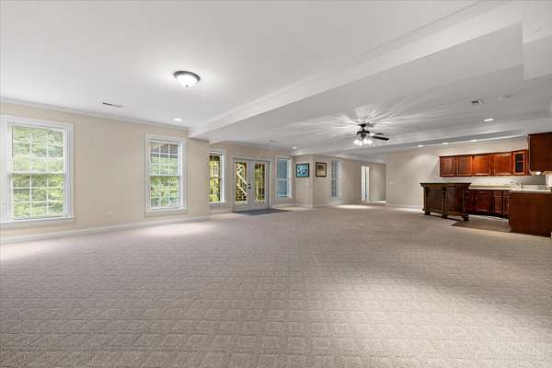
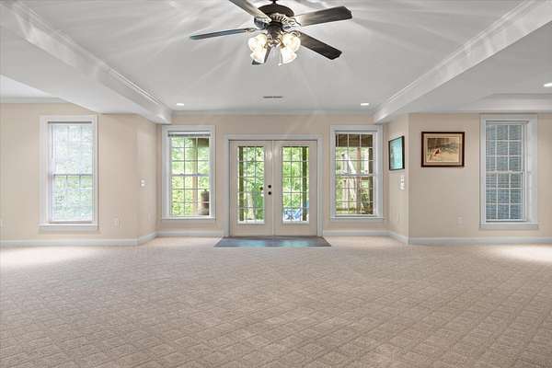
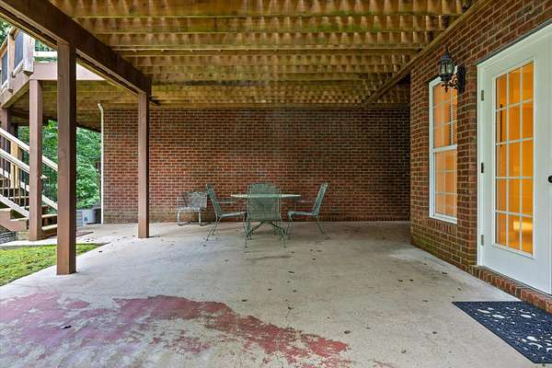
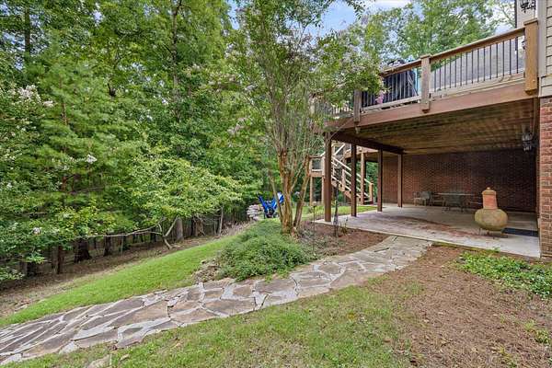
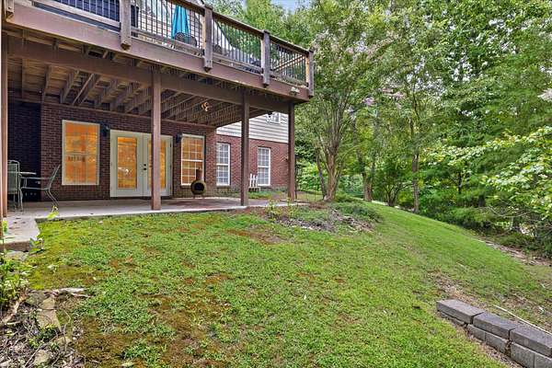
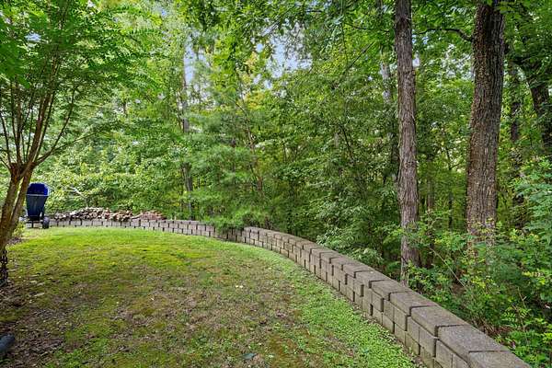
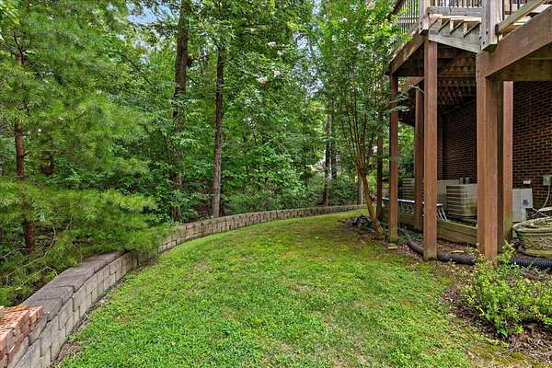
Enjoy exceptional space, privacy, and versatility in the sought-after Deer Ridge community. Set on a beautifully landscaped wooded lot, this impressive home offers a thoughtfully designed floor plan with most of the primary living spaces conveniently located on the main level, plus an expansive finished walkout basement and oversized bonus room.
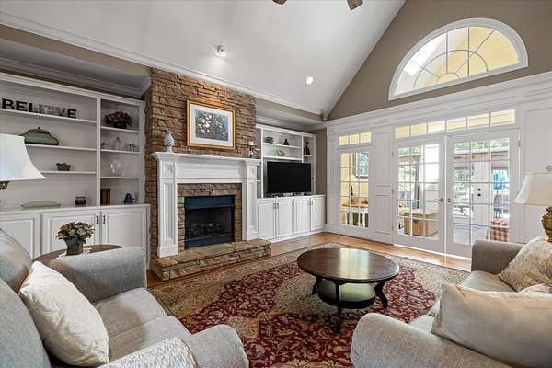
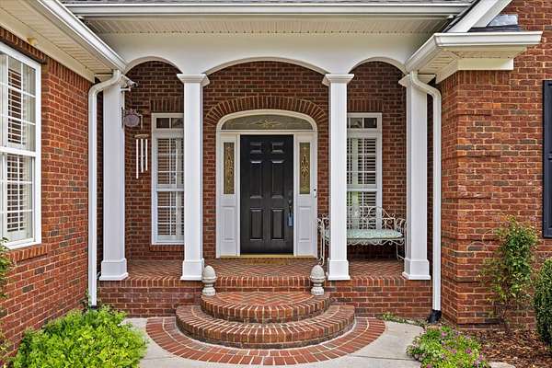
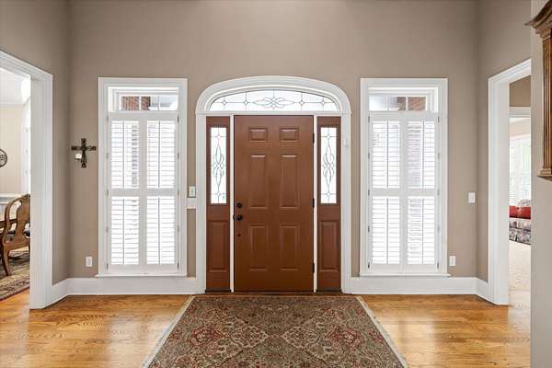
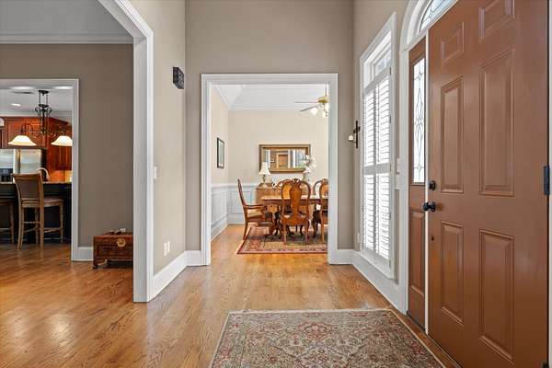
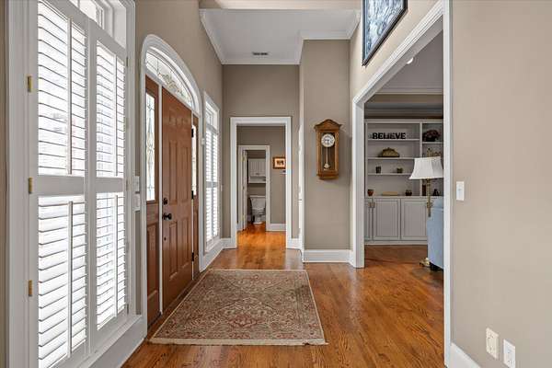
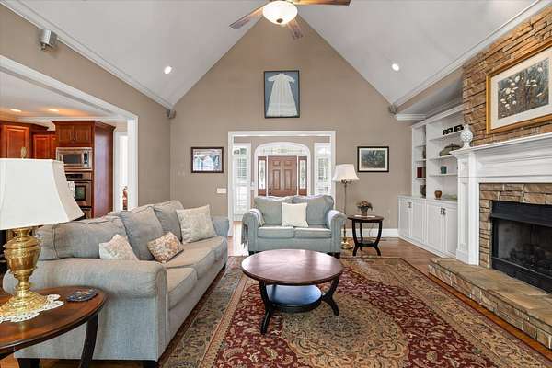
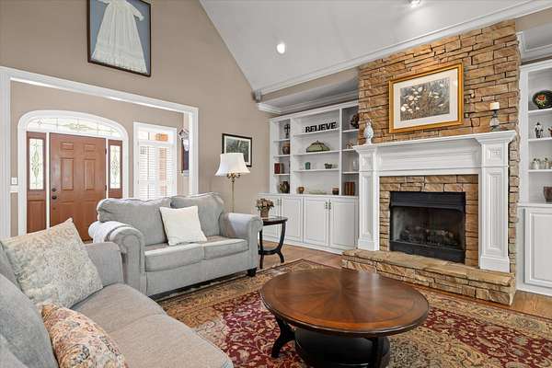
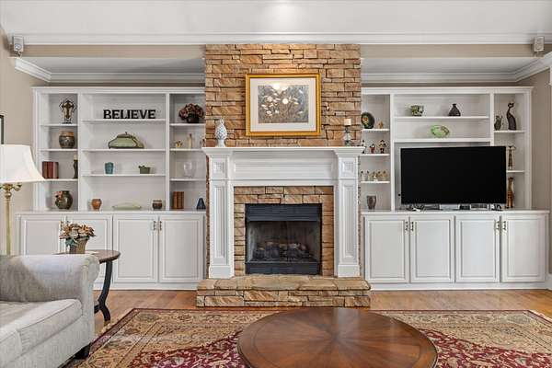
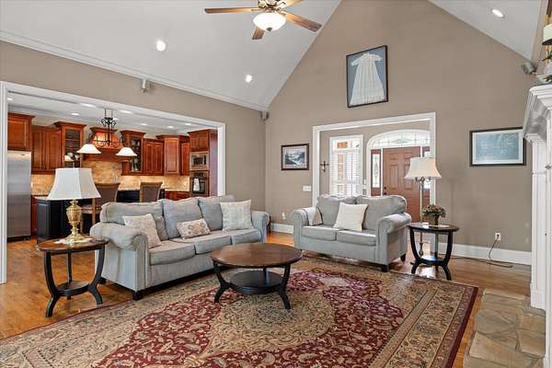
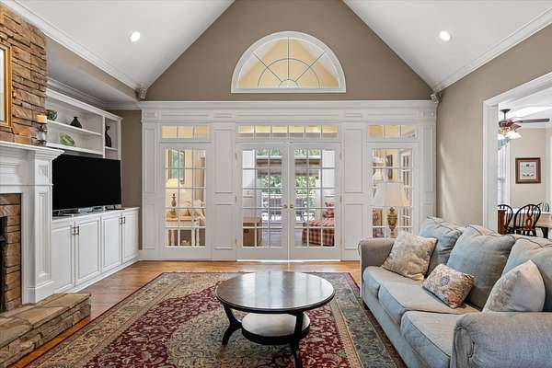
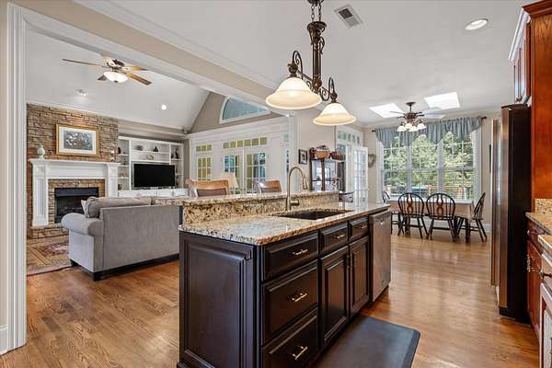
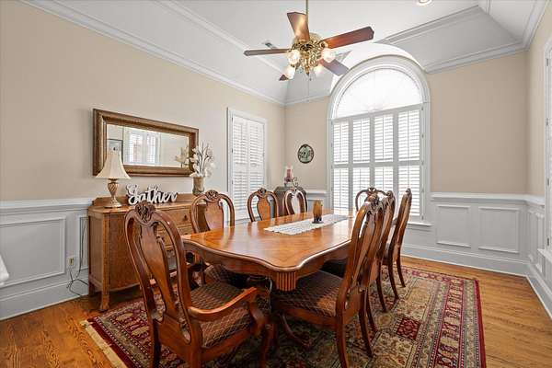
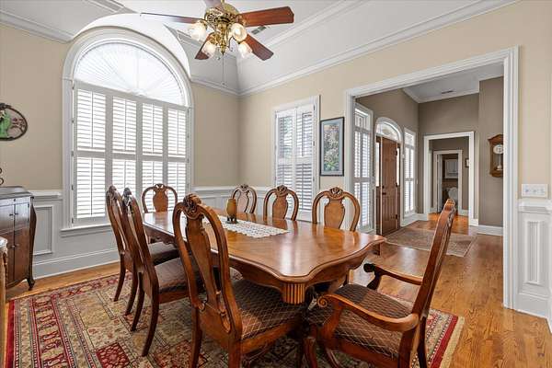
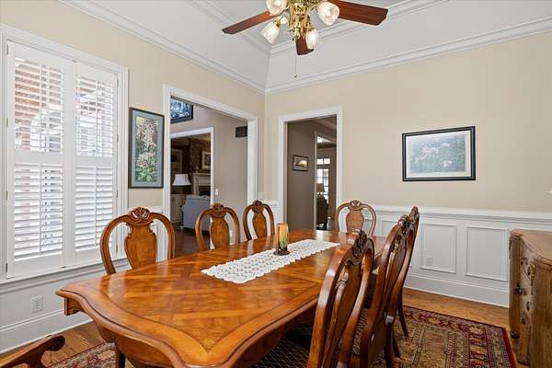
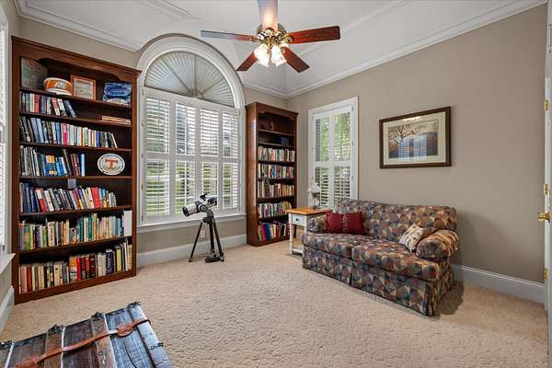
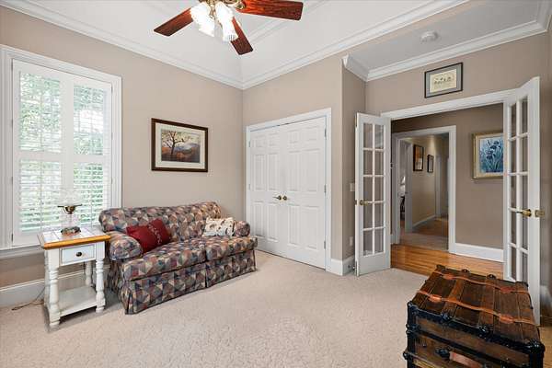
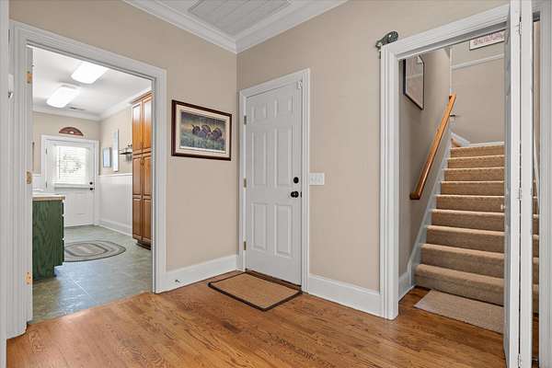
Step inside the two-story foyer and you'll immediately notice the detailed trim work, hardwood flooring, and generous room sizes throughout. The formal dining room offers plenty of space for gatherings, while a private study with built-in bookcases provides a flexible option for a home office or additional living space. The spacious great room is anchored by a stone gas fireplace with built-ins and flows easily into the kitchen and surrounding entertaining areas.
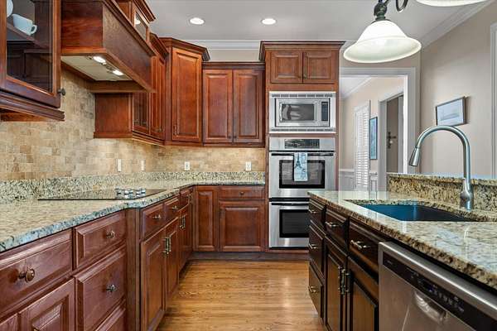
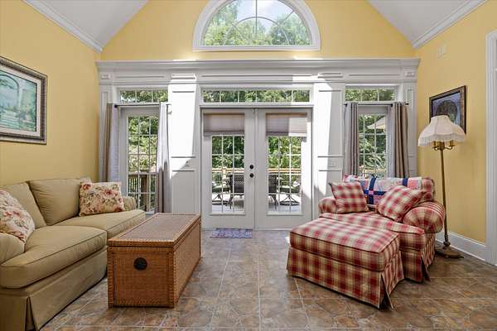
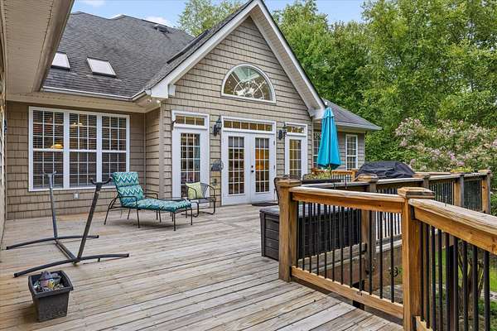
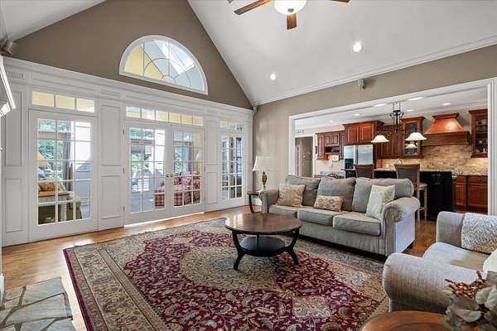
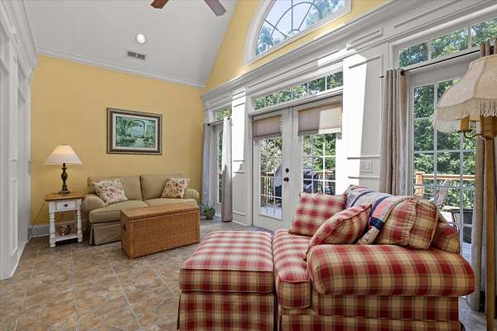
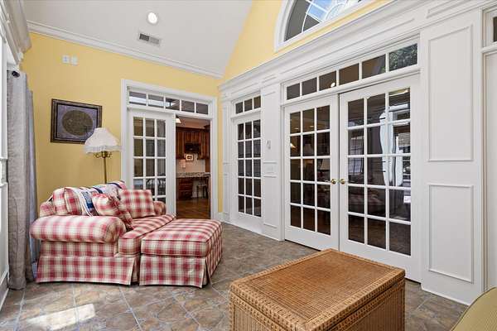
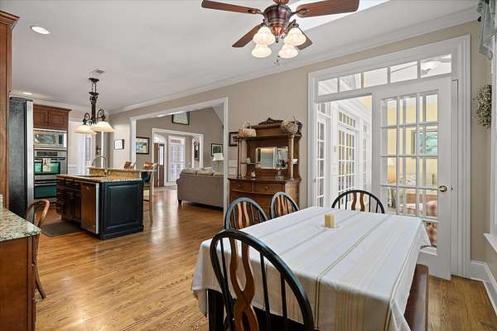
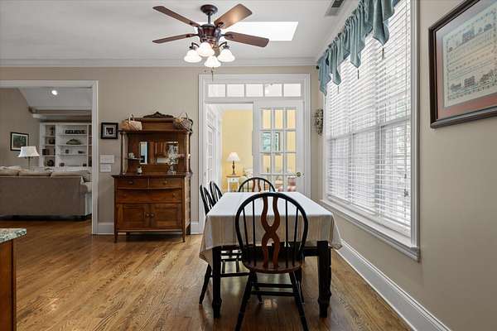
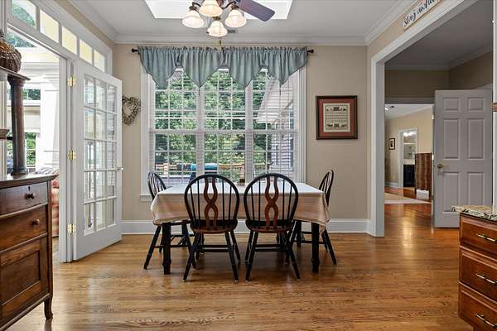
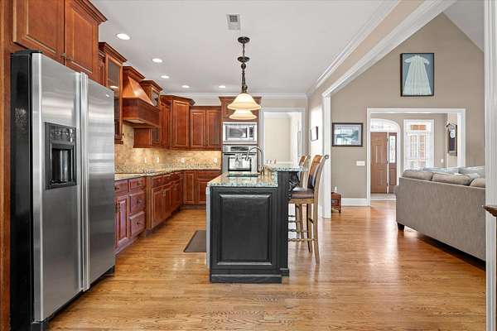
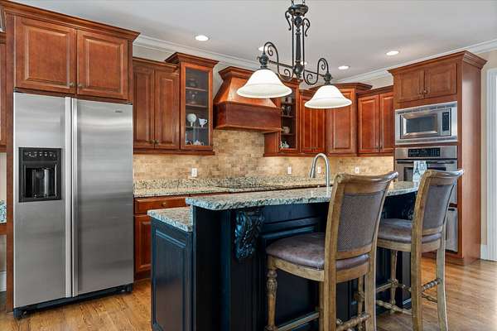
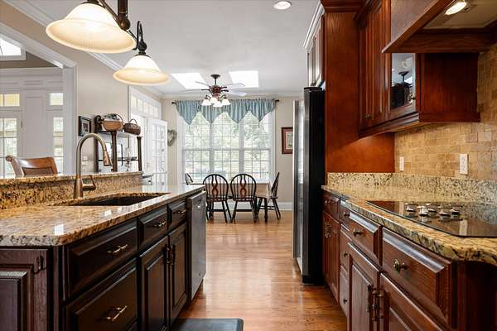
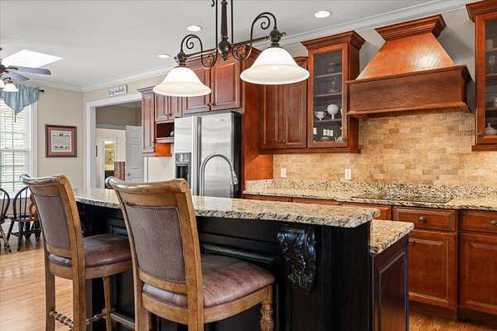
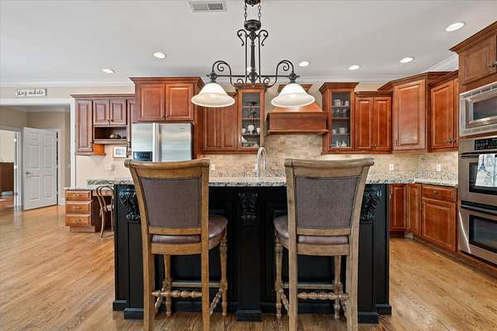
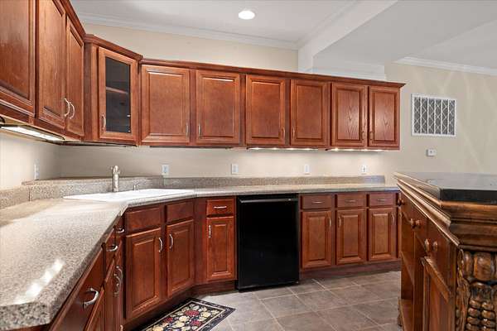
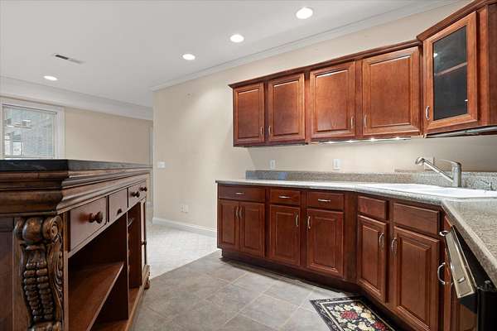
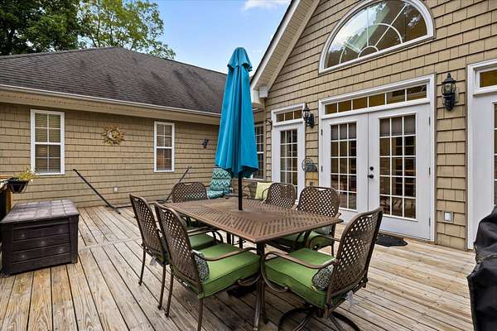
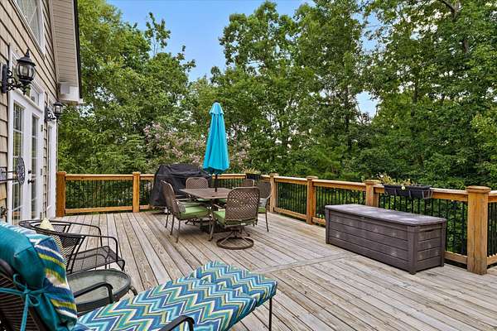
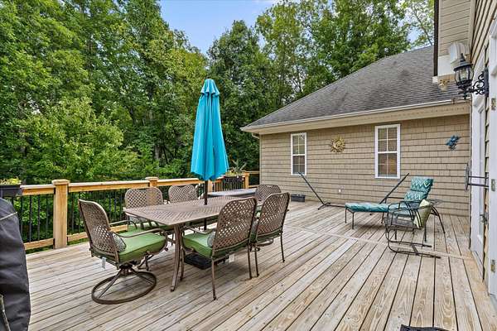
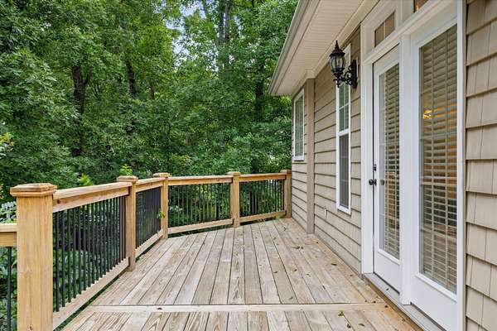
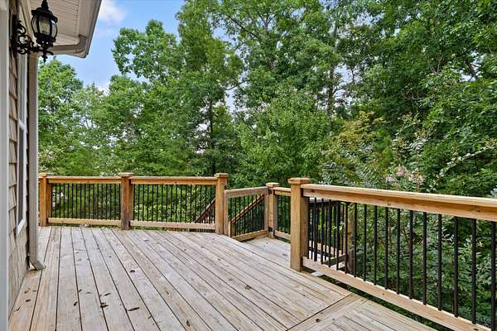
The kitchen features abundant cabinetry, solid-surface countertops, a center island with breakfast bar, tile backsplash, cooktop with statement range hood, built-in desk area, and a bright breakfast room overlooking the wooded backyard. French doors from both the kitchen and great room lead to the sunroom, where a wall of windows brings in an abundance of natural light. From there, step outside onto the oversized deck and enjoy the peaceful, private setting.
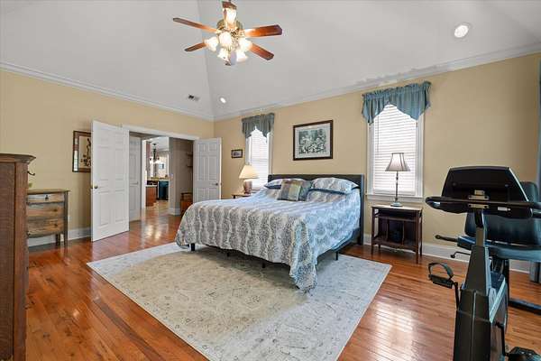
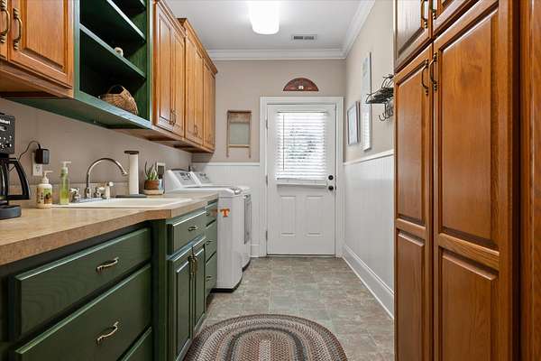
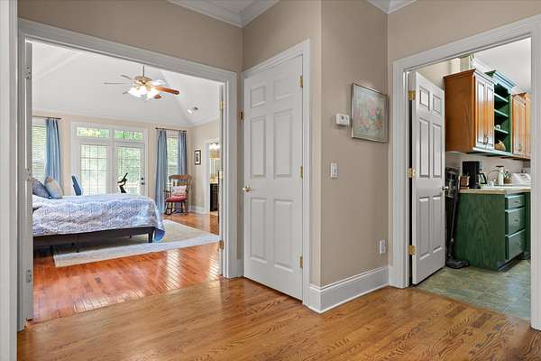
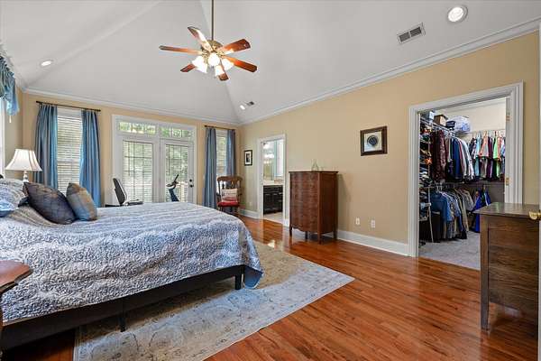
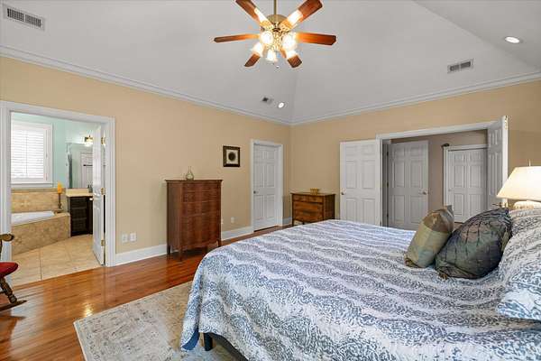
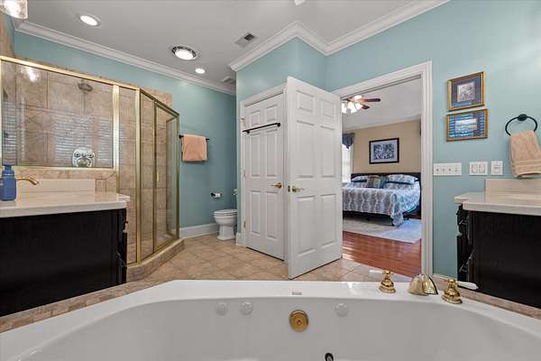
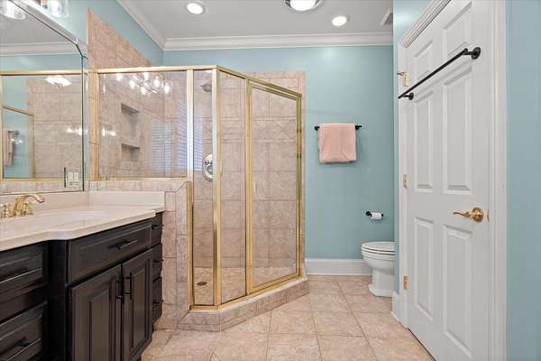
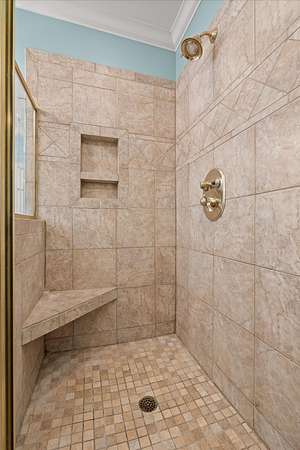
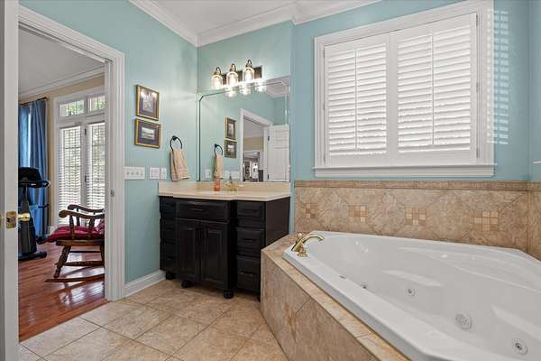
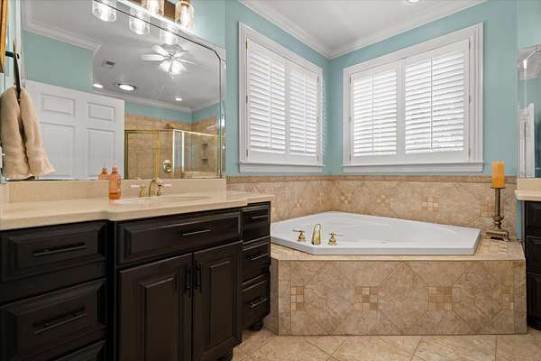
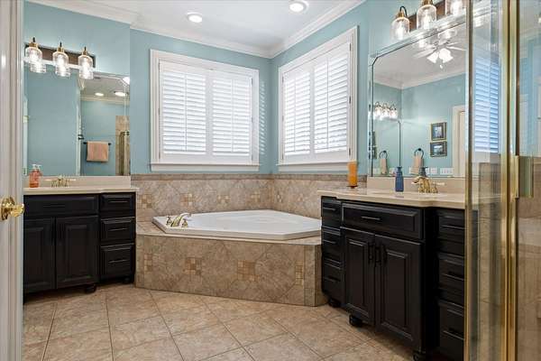
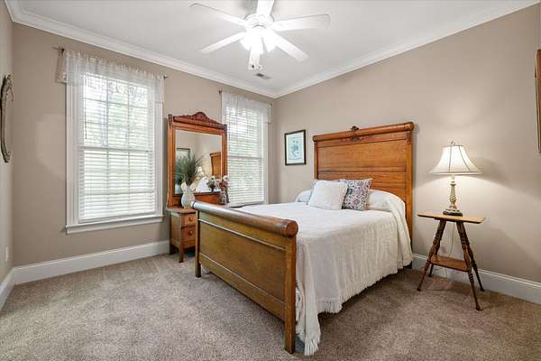
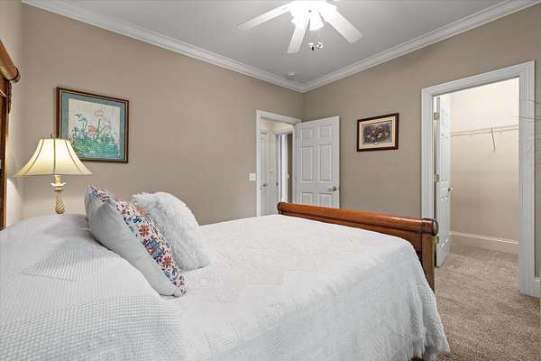
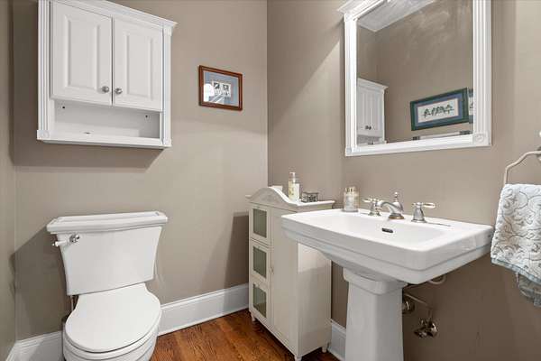
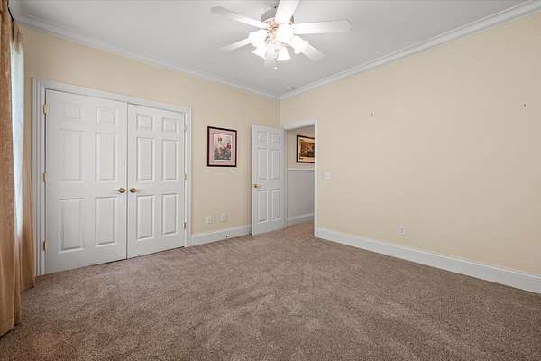
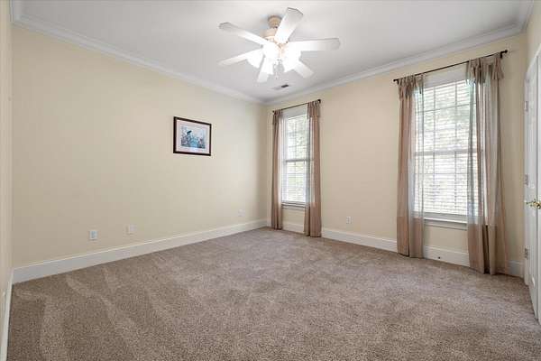
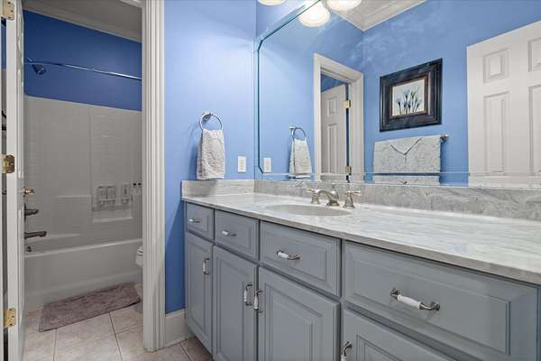
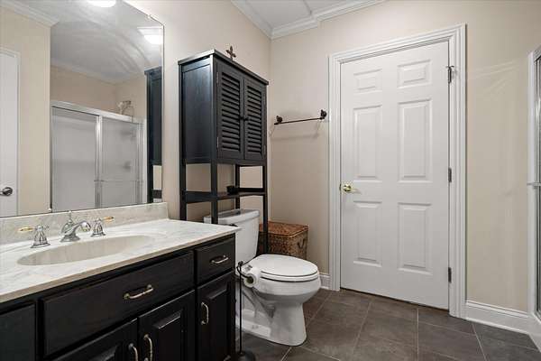
The primary suite is tucked away on its own wing and features a tray ceiling, generous closet space, private deck access, and a spacious tiled bath. Two additional bedrooms, a full bath, powder room, and an exceptionally large laundry room with additional storage and exterior access complete the main level.
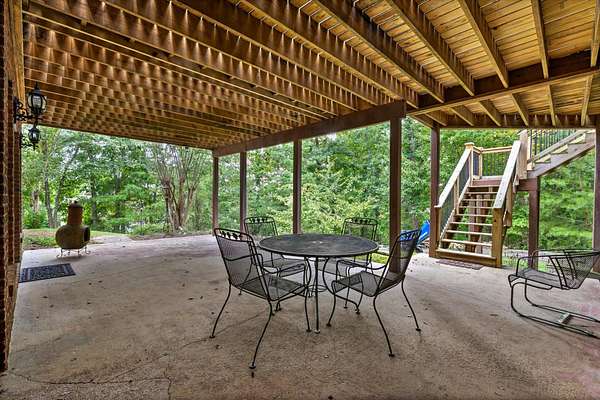
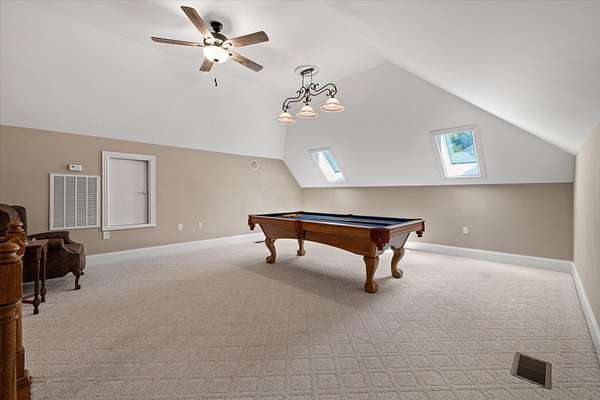
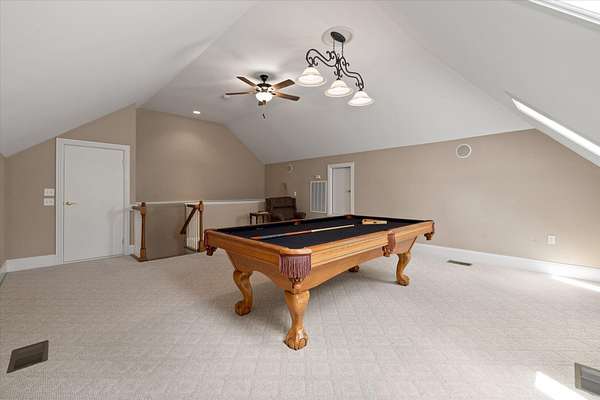
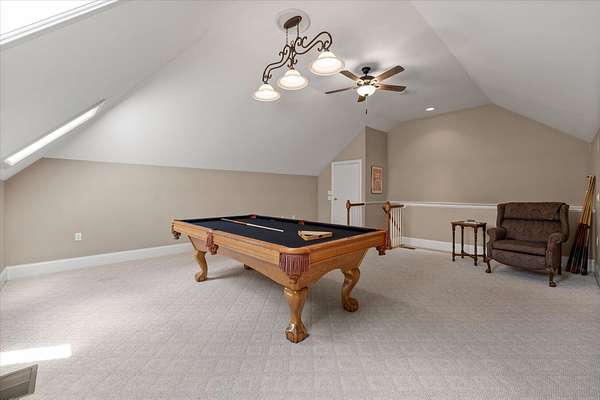
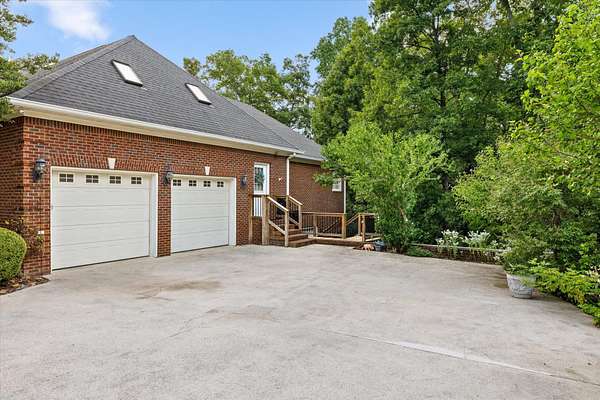
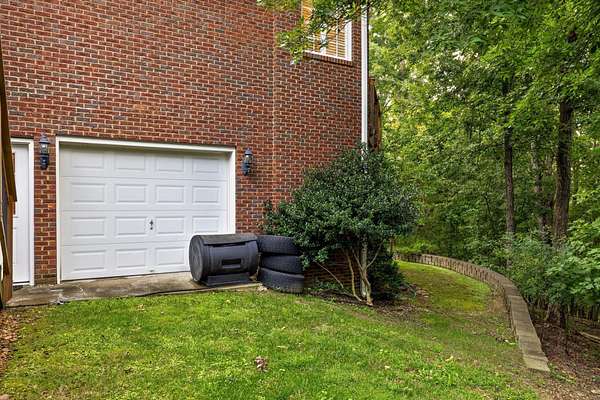
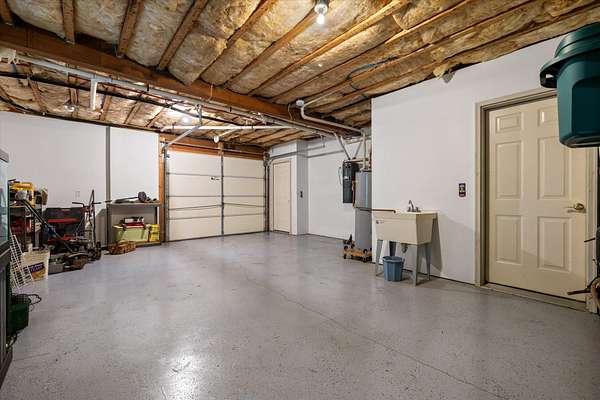

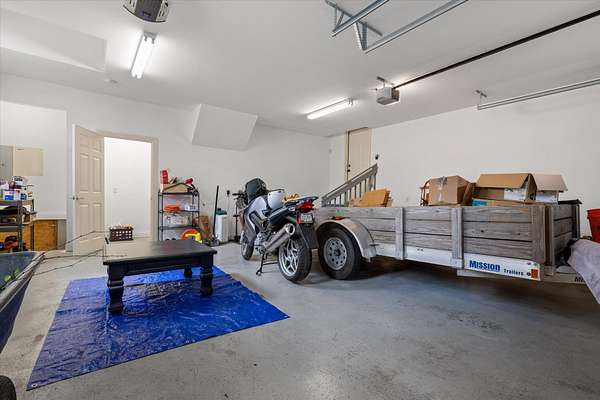
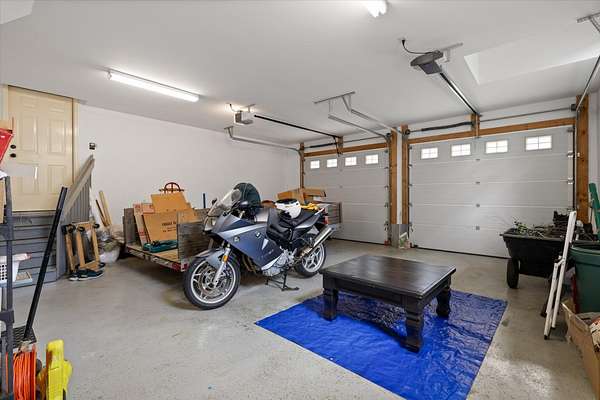
Upstairs, an oversized bonus room offers even more flexibility along with convenient attic storage. The main-level two-car garage provides excellent depth, while an additional oversized utility garage on the lower level offers valuable space for vehicles, a workshop, hobbies, or storage.
Location
- Street address
- 9741 Deer Ridge Dr
- County
- Hamilton County
- Zip code
- 37363
- Community
- Deer Ridge
- Elevation
- 1,108 feet
Directions
I75 to east on Shallowford. Left on Gunbarrel-Gunbarrel becomes Standifer Gap. Follow east, cross over Ooltewah Ringgold Rd, approx. 2.5 miles. Turn right onto Deer Ridge Drive. Follow to property on the left.
Property details
- Acreage
- 1.74 acres75,794 sq ft
- MLS #
- REALTRACS 3501237
- Posted
Property taxes
- Recent
- $3,802
Expenses
- Homeowner Association Fee
- $150 annually
Parcels
- 161A B 014
Details and features
Listing
- Type
- Residential
- Financing
- Conventional, FHA, VA
- Possession
- Close of Escrow
Lot
- Size Source
- Agent Calculated
- View
- Mountain(s)
- Features
- Wooded
Exterior
- Parking Spaces
- 2
- Parking
- Asphalt, Circular Driveway, Driveway, Garage Faces Side, Paved
- Outdoor Spaces
- Covered, Patio
- Features
- Smart Irrigation
Structure
- Basement
- Finished, Full
- Water
- Public
- Sewer
- Septic Tank
- Heating
- Central, Electric, Propane
- Cooling
- Ceiling Fan(s), Central Air
- Materials
- Brick
- Foundation
- Block
Interior
- Rooms
- Dining Room, Kitchen, Master Bathroom
- Flooring
- Carpet, Wood
- Fireplaces
- Family Room, Gas, Recreation Room
- Appliances
- Cooktop, Dishwasher, Dryer, Microwave, Oven, Refrigerator, Washer
- Laundry
- Electric Dryer Hookup
- Security
- Smoke Detector(s)
- Equipment
- Irrigation System
- Features
- Built-In Features, Ceiling Fan(s), Central Vacuum, High Ceilings, High Speed Internet, In-Law Floorplan, Open Floorplan, Walk-In Closet(s)
Property utilities
| Category | Type | Status |
|---|---|---|
| Power | Grid | Available |
| Water | Public | Available |
| Sewage | Septic System | Connected |
Nearby schools
| Name | Type |
|---|---|
| Apison Elementary School | Elementary |
| East Hamilton Middle School | Middle |
| East Hamilton High School | High |
Listing history
| Date | Event | Price | Change | Source |
|---|---|---|---|---|
| Oct 2, 2026 | Under contract | $850,000 | — | REALTRACS |
| Aug 9, 2026 | New listing | $850,000 | — | REALTRACS |
Payment calculator

Based on information submitted to the MLS GRID as of Oct 2, 2026 11:00 pm MT. All data is obtained from various sources and may not have been verified by broker or MLS GRID. Supplied Open House Information is subject to change without notice. All information should be independently reviewed and verified for accuracy. Properties may or may not be listed by the office/agent presenting the information. Some IDX listings have been excluded from this website. View more