
Land with Home for Sale in New Salisbury, Indiana
9745 Farmers Ln NE, New Salisbury, IN 47161
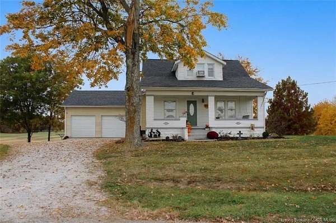
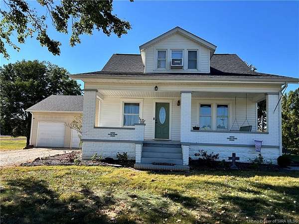
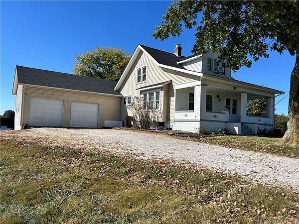
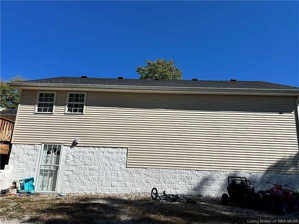
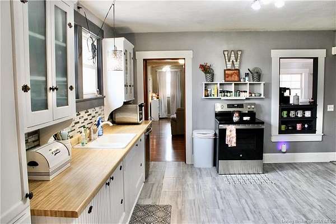
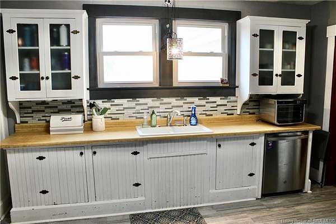
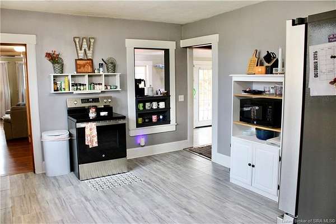
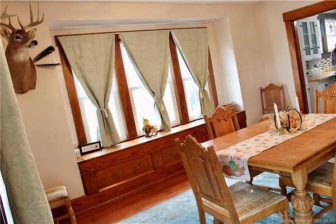
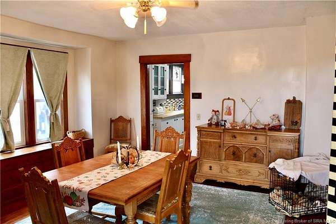
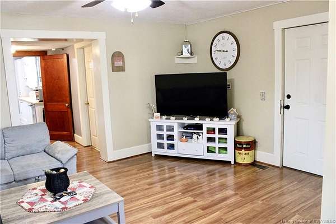
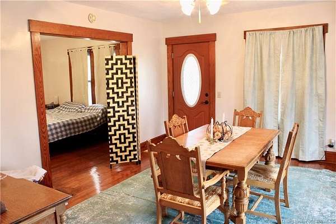
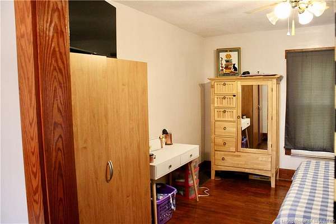
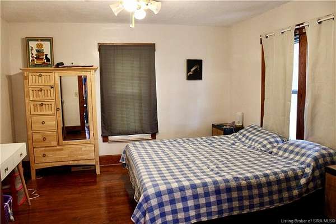
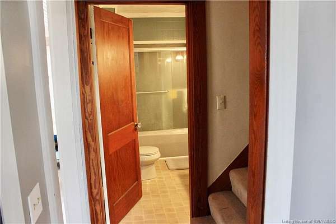
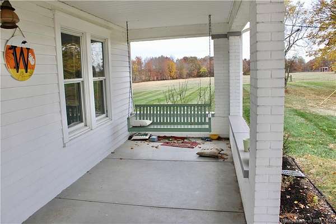
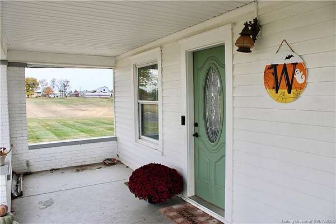
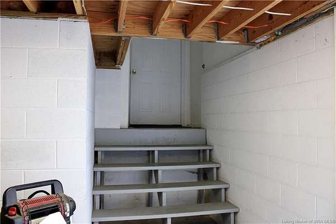
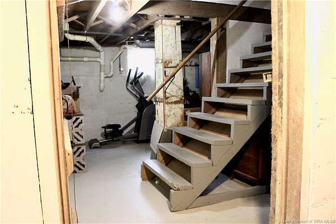
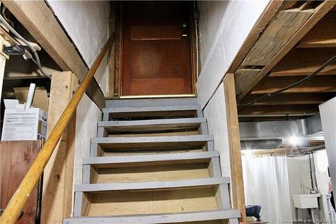
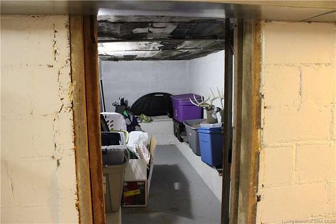
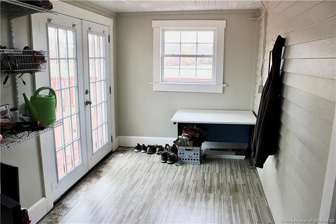
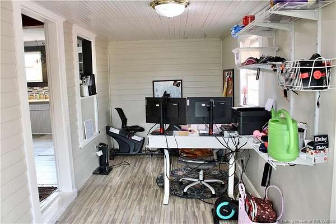
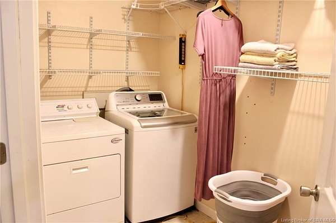
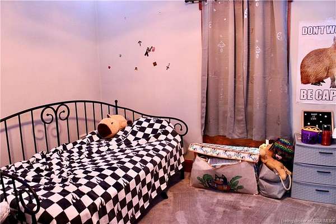
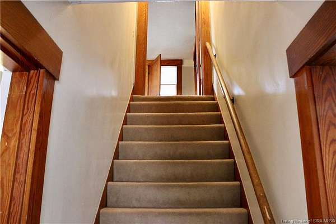
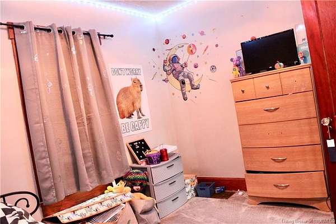
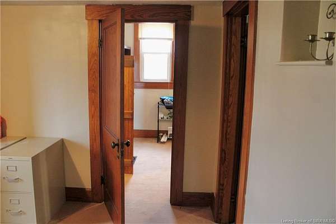
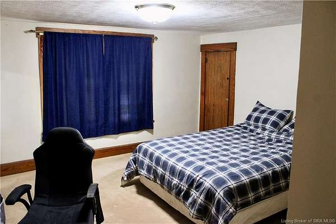
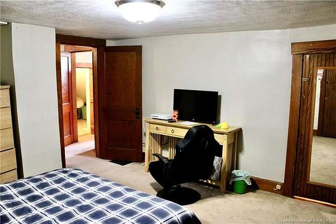
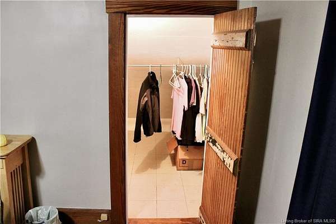
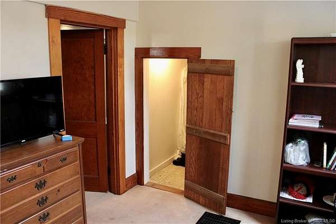
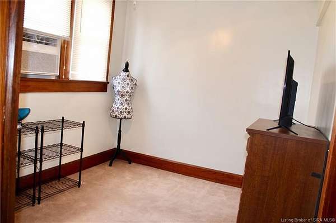
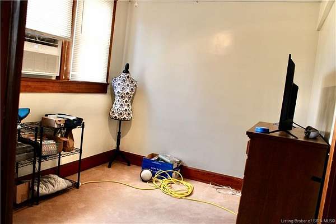
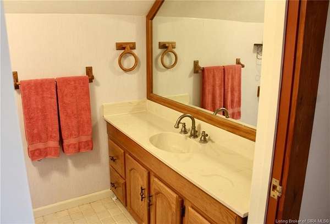
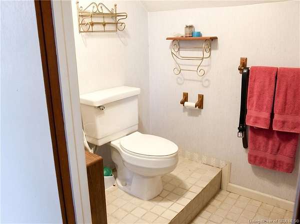
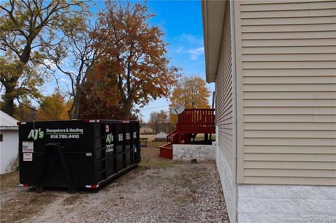
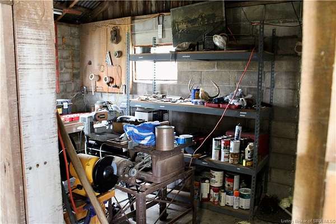
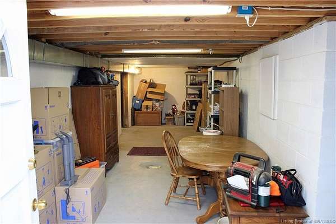
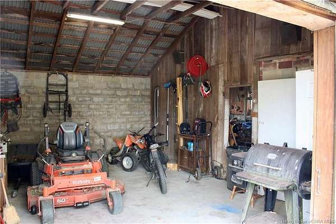
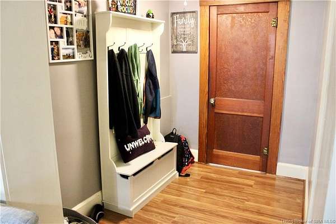
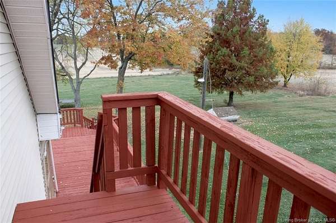
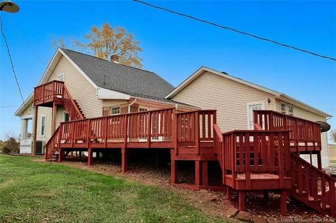
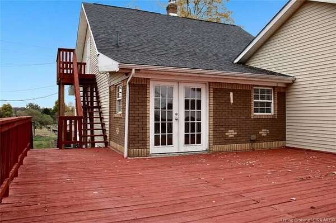
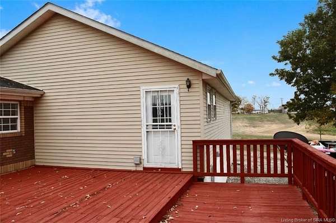
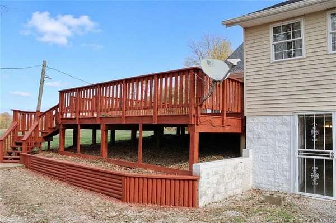
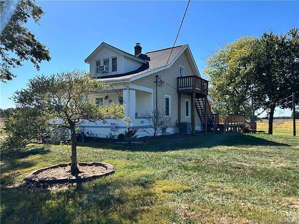
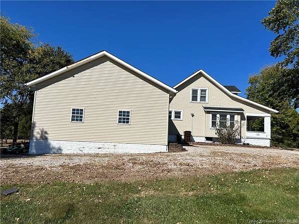
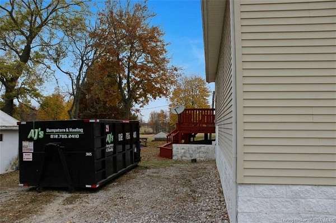
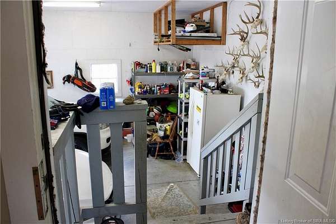
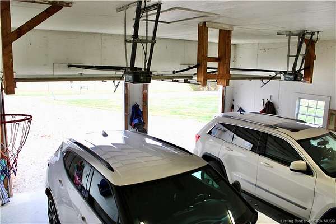
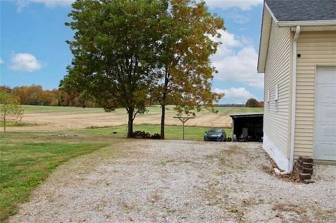
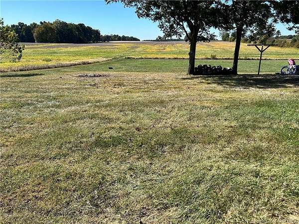
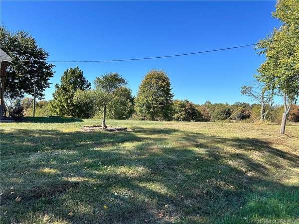
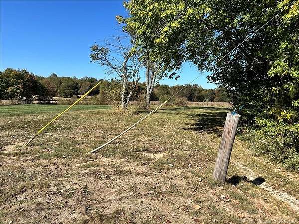
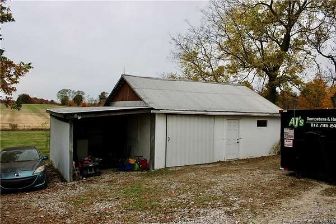
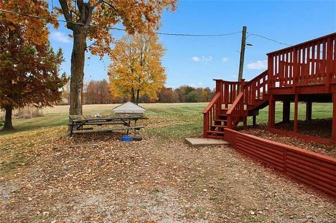
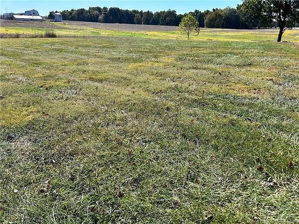
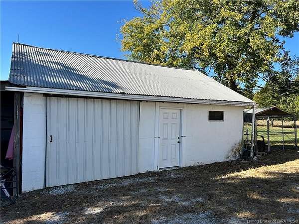
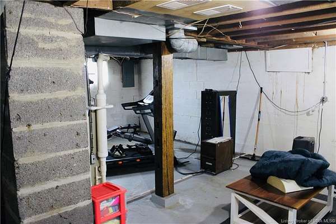
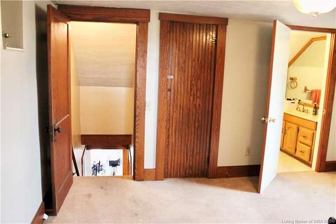
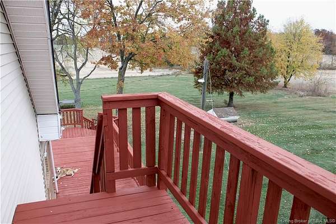
CHARM, CHARACTER & COUNTRY LIVING! This charming 1.5 story bungalow home is awaiting its next owner. Nestled on 3 beautiful acres in New Salisbury, his property offers timeless character, a spacious setting, and plenty of room to enjoy the best of country living. Featuring a large kitchen, dining room, 3 bedrooms, 1.5 baths, an enclosed sunroom, laundry room, and 2 additional rooms to enjoy however you want. An unfinished basement with walk-out offers additional storage or future possibilities. Enjoy the a spacious back deck for outside relaxing and entertaining. The attached 2-car garage provides everyday convenience, while the detached pole barn with an additional lean-to offers excellent space for equipment, hobbies, storage, or recreational needs. Many updates including a new roof in 2021. If you're looking for a home with character and country appeal, this property is full of possibilities. Come see what makes this one special! Select photos are digitally altered to show potential modifications. Original, unaltered photos are included in the media gallery. Sq ft & rm sz approx.
Location
- Street address
- 9745 Farmers Ln NE
- County
- Harrison County
- Zip code
- 47161
- School district
- North Harrison
- Elevation
- 812 feet
Directions
Hwy 135S, L on E Whiskey Run. Go .6 mi, L on Farmers LN. OR Hwy 64W, R on Oak Park RD. R at the stop sign onto E Whiskey Run RD. L onto Farmers LN. OR Hwy 150, N Bradford RD. At Stop R then an immediate L onto Farmers LN.
Property details
- Acreage
- 3 acres
- Zoning
- Residential
- MLS #
- SIREA 2026013064
- Posted
Parcels
- 310616200003010013
Legal description
007-04051-00 PT NE QR 16-2-4 3.00 AC
Details and features
Listing
- Type
- Residential
- Franchise
- ERA Real Estate
Lot
- Features
- Garden Area, Panoramic View, Park-Like View
Exterior
- Pool
- Deck, Porch
- Structures
- Storage
- Features
- Access. Features, Balcony, Covered Porch, Enclosed Porch, Landscaped, Thermopane Windows
Structure
- Stories
- 1
- Water
- Public, Well
- Heating
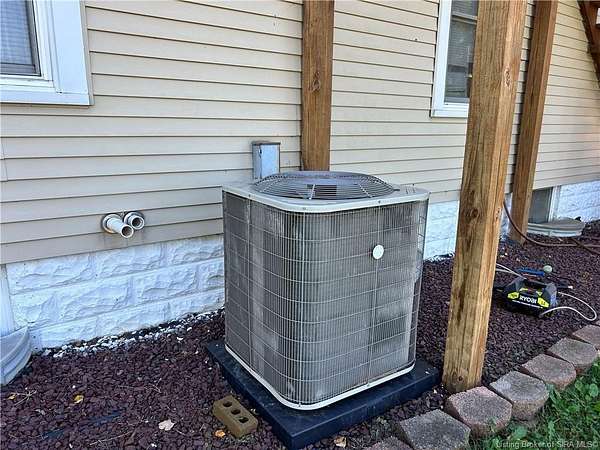
- Forced Air
- Cooling
- Central Air
- Roof
- Shingle
Interior
- Room Count
- 11
- Rooms
- Basement, Bathroom x 2, Bedroom x 3, Den, Dining Room, Family Room
- Fireplaces
- Yes
- Appliances
- Clothes Washer, Dishwasher, Garage Door Opener, Range/Oven, Refrigerator
- Features
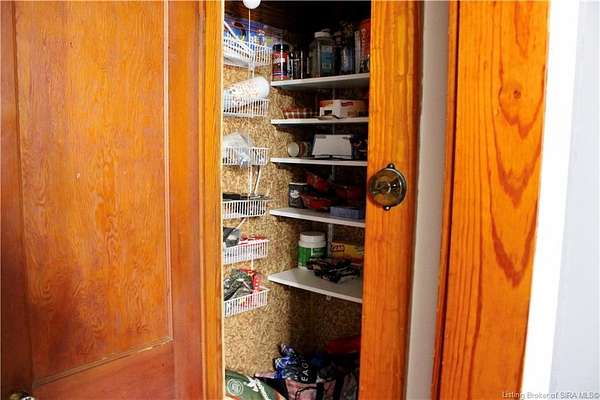
- 1st Floor Main, 1st Floor Utility, Added Storage, Bath 1/2 Main, Bath Main, Bonus Room, Cable Wired, Ceiling Fan(s), Den/Office, Family Room, Formal Dining RM, Natural Wood Trim, Pantry, Walk-In Closet(s), Wood Stove
Listing history
| Date | Event | Price | Change | Source |
|---|---|---|---|---|
| Nov 6, 2026 | New listing | $299,000 | — | SIREA |