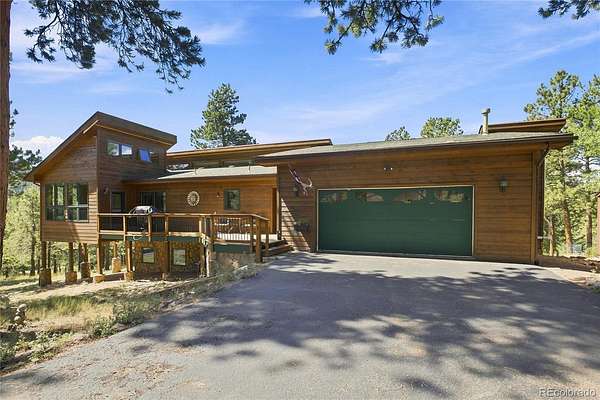
Land with Home for Sale in Morrison, Colorado
9749 Hilldale Dr, Morrison, CO 80465
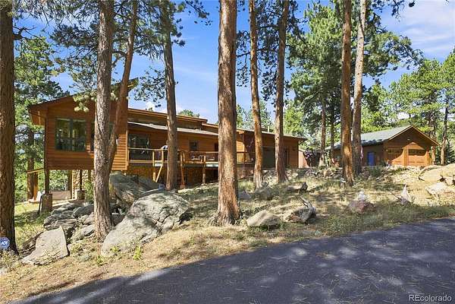
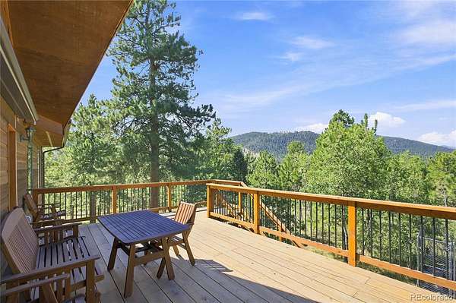
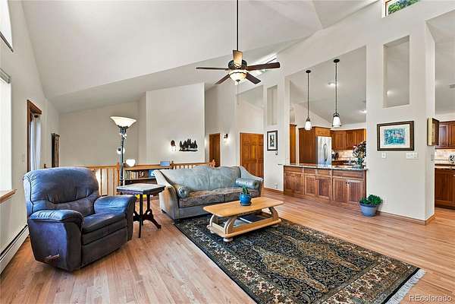
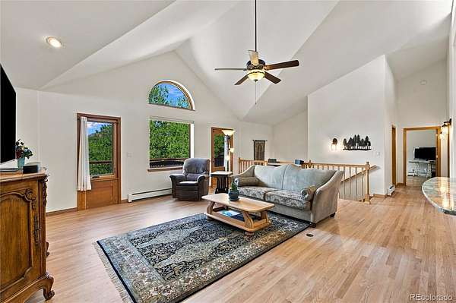
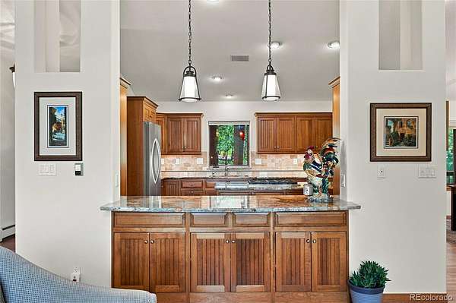
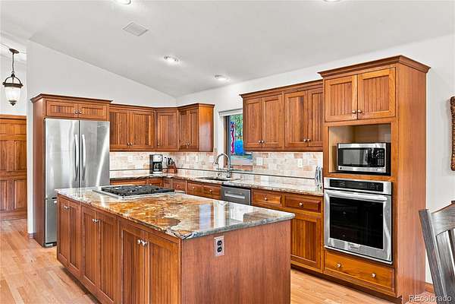
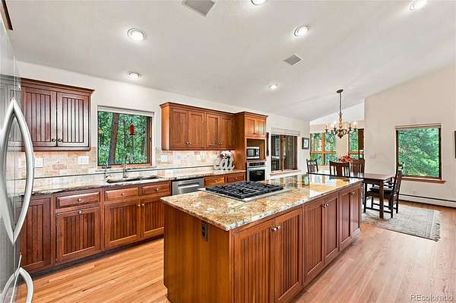
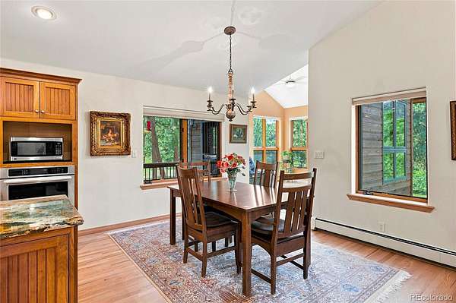
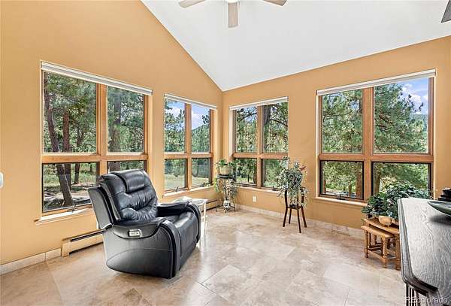
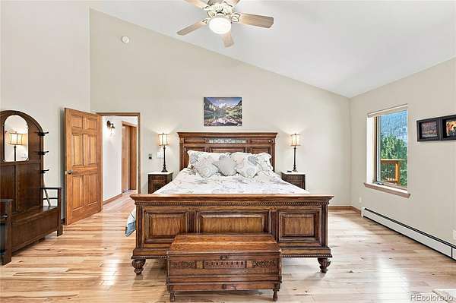
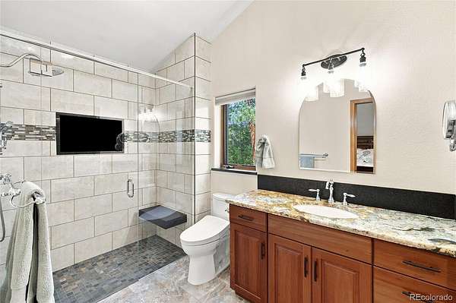
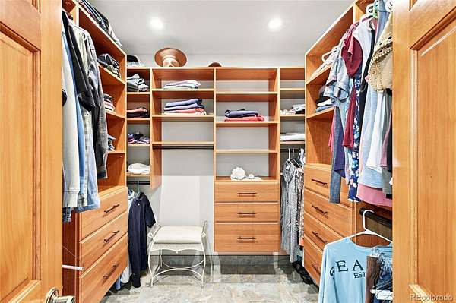
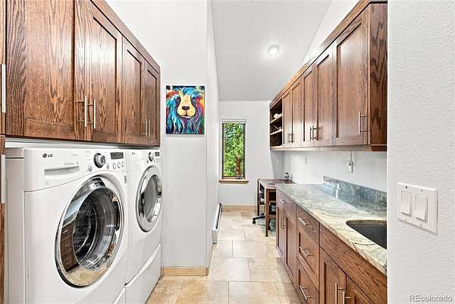
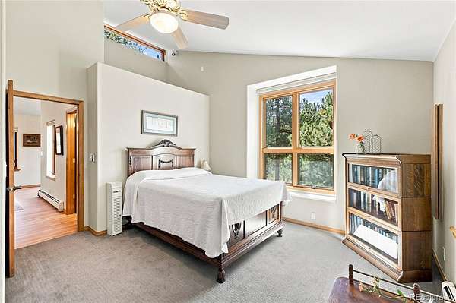
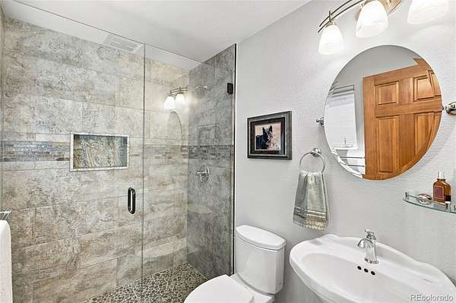
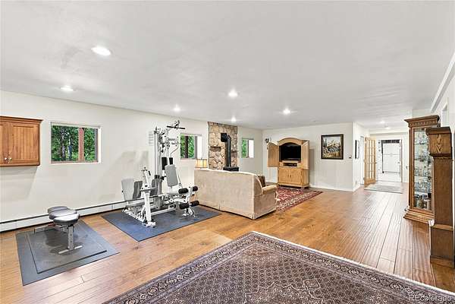
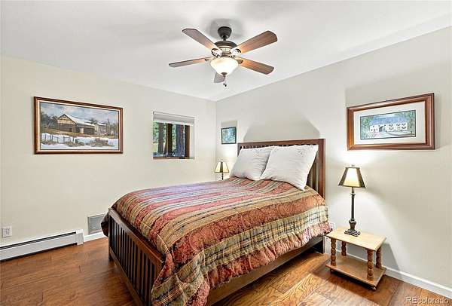
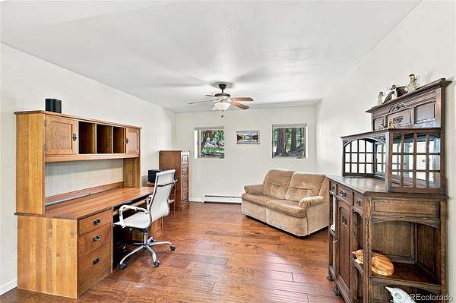
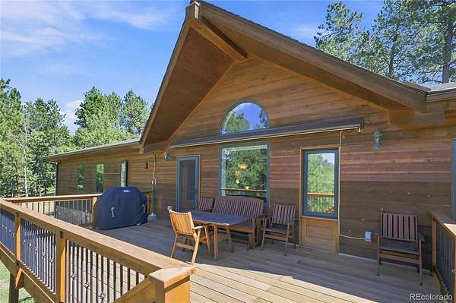
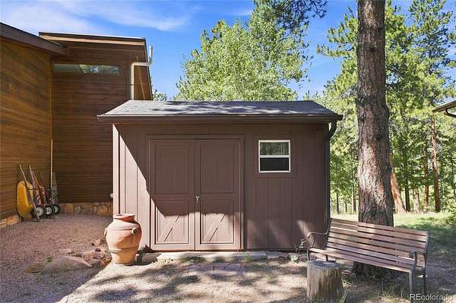
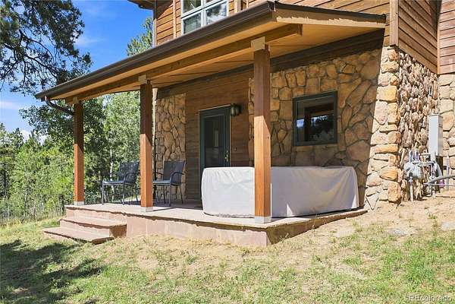
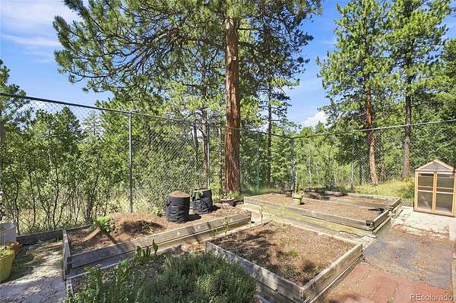
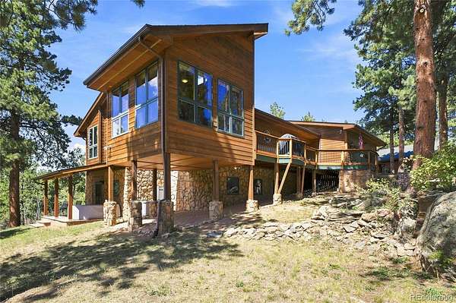
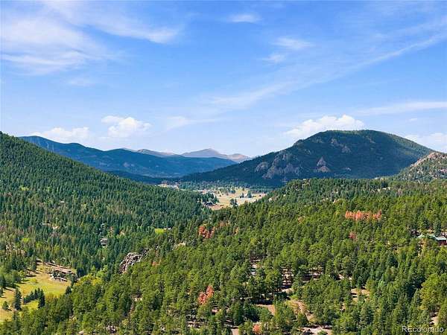
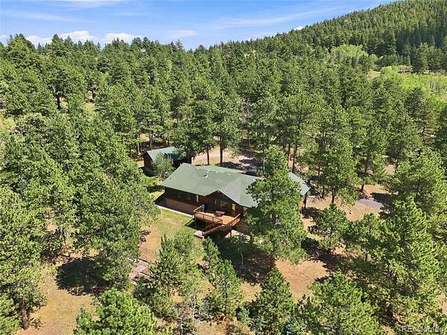
Enjoy privacy and views from this Morrison, Colorado custom built home that captures the peace you've been looking for on 8 walkable acres. Inside you will be greeted by oak floors and vaulted ceilings that open up views of the pines and nearby hills. The kitchen features cherry wood cabinets and embraces an open concept that gives you views throughout the main level. Clerestory windows bring in natural light and improve airflow on warm summer evenings. The main floor primary suite with vaulted ceilings is just down the hall from the renovated and spacious laundry room. Downstairs, a large open family room is ready for you to host guests and enjoy the warmth of the gas fireplace. A few of the property details: Mt Rosalie and Blue Sky views, whole house generator, hot tub, natural gas, fire mitigated property, reverse osmosis water purifier, 3 bedroom septic suitable for 6 people, and fenced garden. If you are looking for a well maintained home - this is it! https://vimeo.com/1223728284
- Listed by Kelly Dolph, (303) 912-0937, Keller Williams Foothills Realty
Location
- Street address
- 9749 Hilldale Dr
- County
- Jefferson County
- Zip code
- 80465
- Community
- South Turkey Creek Area
- School district
- Jefferson County R-1
- Elevation
- 7,736 feet
Property details
- Acreage
- 8.18 acres
- Zoning
- A-2
- Access
- Private road
- MLS #
- REcolorado 9216457
- Posted
Property taxes
- 2025
- $5,906
Parcels
- 085652
Resources
Details and features
Listing
- Type
- Residential
- Subtype
- Single Family Residence
- Current Use
- Live/Work
- Ownership
- Individual
- Terms
- Cash, Conventional, VA Loan
- Exclusions
- Seller's Personal Property and Staging Items
- Possession
- Negotiable
Lot
- Vegetation
- Aspen, Grassed, Partially Wooded, Pine
- Road Frontage
- Private Road
- Road Surface
- Dirt, Paved
- Road Responsibility
- Private Maintained Road
- Exposure
- East
- View
- Mountain(s)
- Well Type
- Private
- Well Permits
- 192870
- Features
- Foothills, Mountainous, Secluded
Exterior
- Parking Spaces
- 6
- Parking
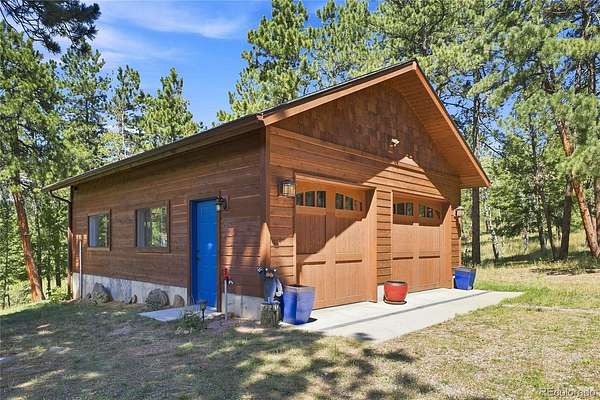
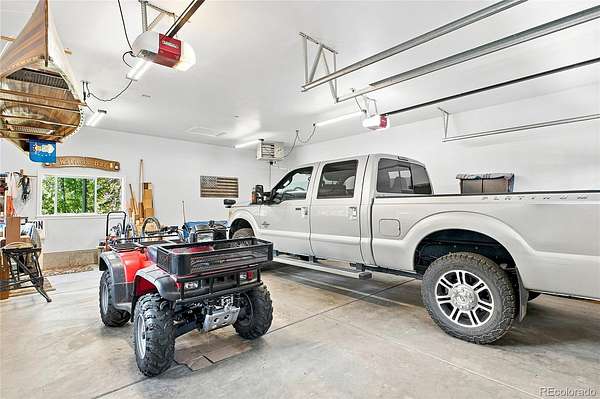
- Concrete, Exterior Access Door, Heated Garage, Insulated Garage, Lighted, Oversized
- Garage Spaces
- 4
- Garage
- Attached
- Outdoor Spaces
- Deck, Patio
- Features
- Garden, Lighting, Rain Gutters, Spa/Hot Tub
Structure
- Type
- House
- Condition
- Updated/Remodeled
- Style
- Mountain Contemporary
- Levels
- Two
- Basement
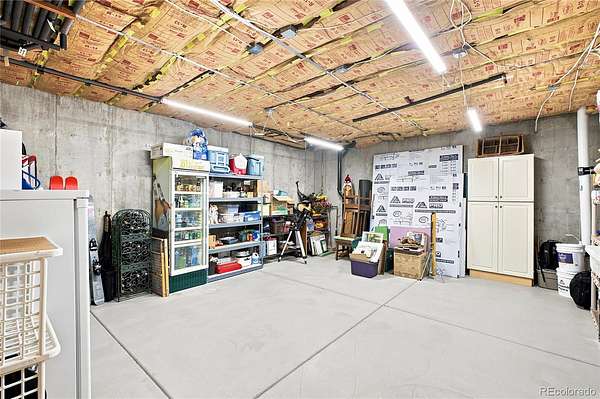
- Daylight, Exterior Entry, Finished, Interior Entry, Partial, Walk-Out Access
- Electric
- 220 Volts
- Water
- Well
- Sewer
- Septic Tank
- Heating
- Baseboard, Hot Water, Natural Gas, Radiant Floor
- Cooling
- None
- Materials
- Steel Siding, Stone, Wood Siding
- Roof
- Composition
- Windows
- Double Pane Windows, Window Coverings
- Foundation
- Slab
Interior
- Above Grade
- 2,079 sq ft
- Below Grade
- 1,218 sq ft
- Rooms
- Bathroom Full, Bathroom Three Quarter x 2, Bedroom x 3, Bonus Room, Dining Room, Family Room, Kitchen, Laundry, Living Room, Office, Sun Room, Utility Room
- Flooring
- Carpet, Laminate, Tile, Wood
- Fireplace Count
- 1
- Fireplaces
- Family Room, Gas
- Appliances
- Cooktop, Dishwasher, Dryer, Microwave, Oven, Refrigerator, Washer
- Laundry
- Sink
- Security
- Carbon Monoxide Detector(s), Radon Detector, Security System, Smoke Detector(s)
- Features
- Ceiling Fan(s), Granite Counters, Kitchen Island, Open Floorplan, Primary Suite, Radon Mitigation System, Sound System, Vaulted Ceiling(s)
Property utilities
| Category | Type | Status |
|---|---|---|
| Power | Grid | Connected |
| Gas | Natural Gas | Connected |
| Sewage | Septic System | Connected |
| Water | Private Well | Connected |
Nearby schools
| Name | Type | District |
|---|---|---|
| West Jefferson | Elementary | Jefferson County R-1 |
| West Jefferson | Middle | Jefferson County R-1 |
| Conifer | High | Jefferson County R-1 |
Listing history
| Date | Event | Price | Change | Source |
|---|---|---|---|---|
| Sept 4, 2026 | New listing | $1,180,000 | — | REcolorado |
Payment calculator

Based on information submitted to the MLS GRID as of Oct 19, 2026 5:00 pm MT. All data is obtained from various sources and may not have been verified by broker or MLS GRID. Supplied Open House Information is subject to change without notice. All information should be independently reviewed and verified for accuracy. Properties may or may not be listed by the office/agent presenting the information. Some IDX listings have been excluded from this website. View more