

Recreational Land with Home for Sale in Hearne, Texas
9753 River Ridge Dr, Hearne, TX 77859
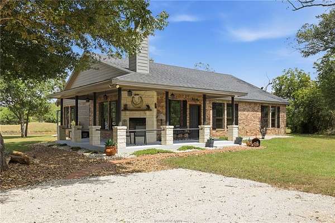
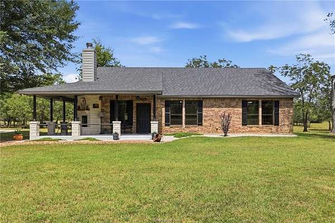
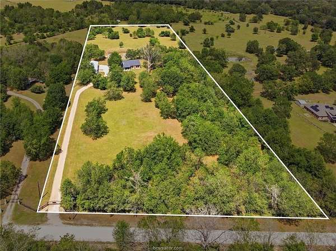
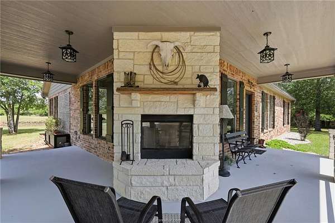
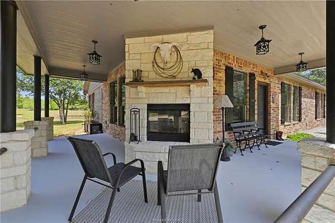
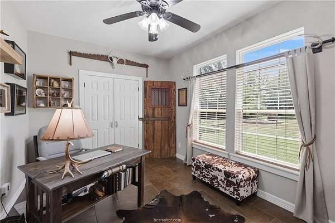
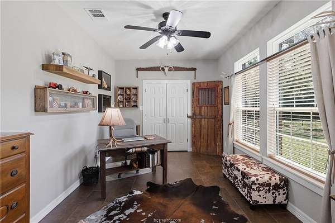
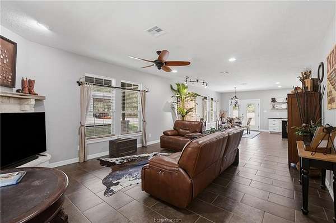
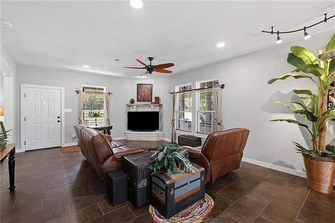
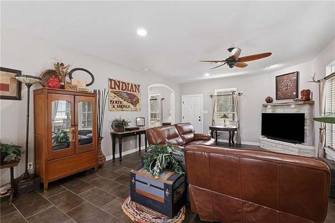
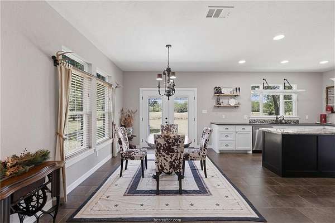
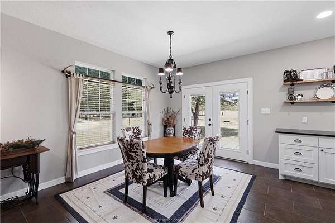
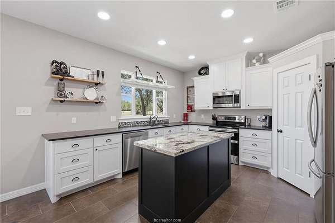
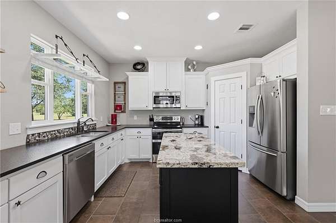
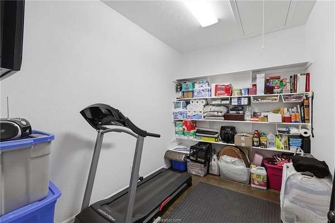
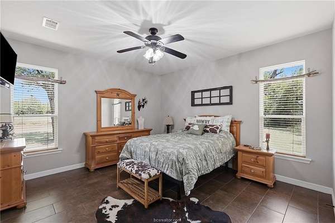
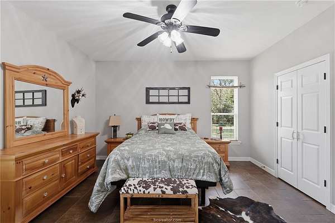
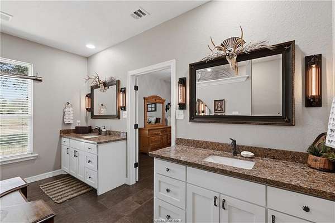
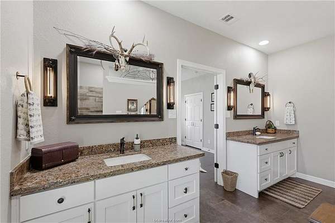
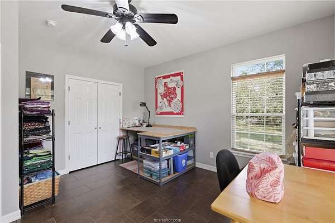
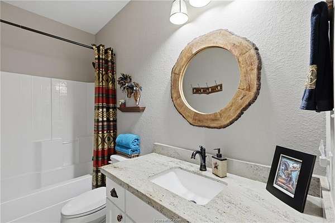
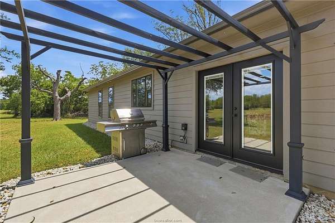
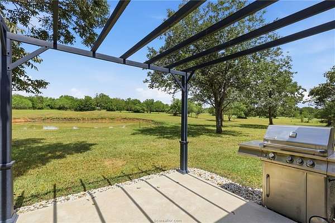
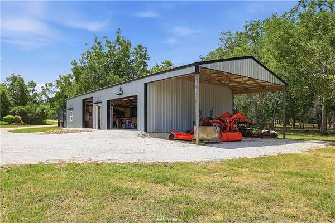
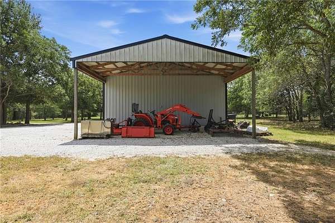
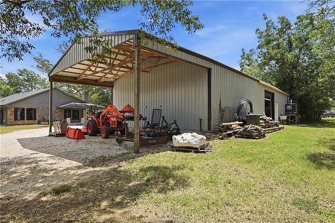
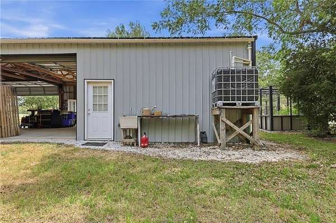
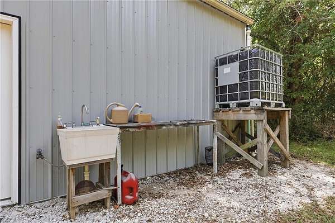
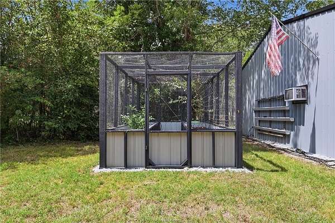
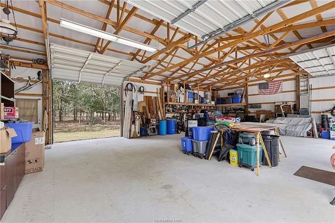
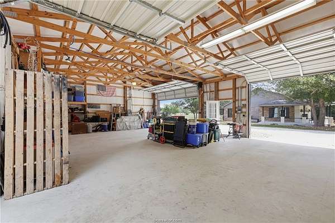
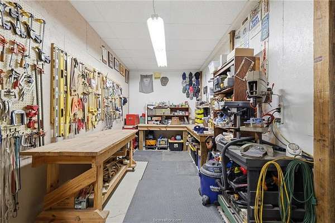
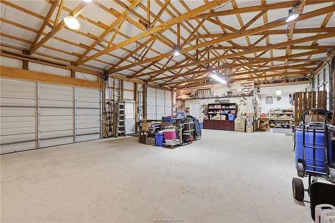
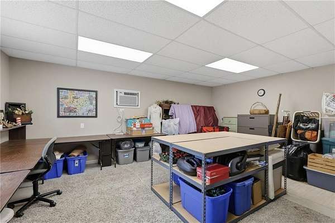
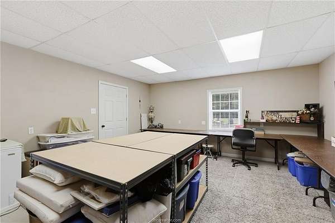
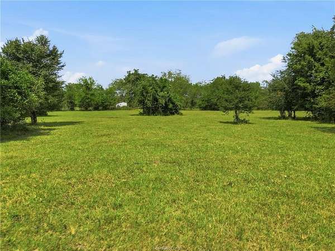
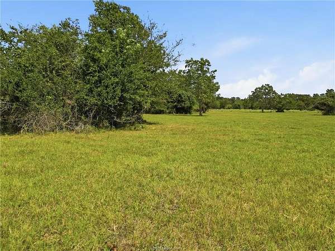
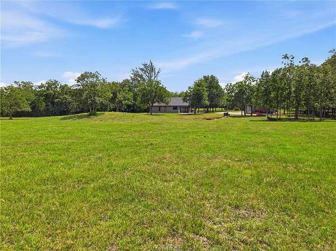
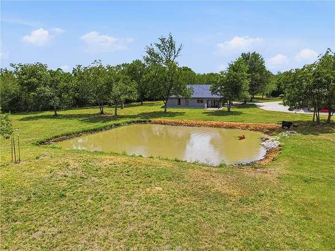
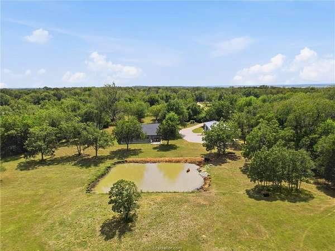
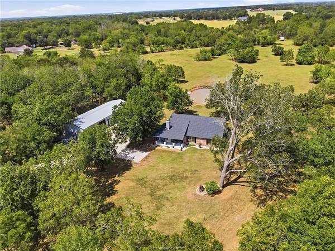
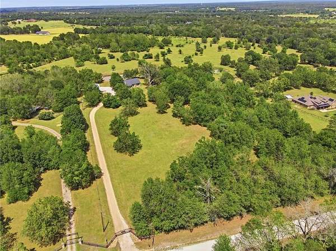
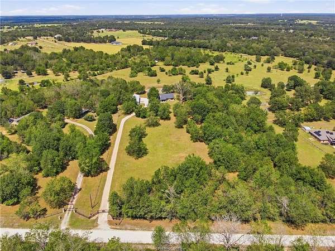
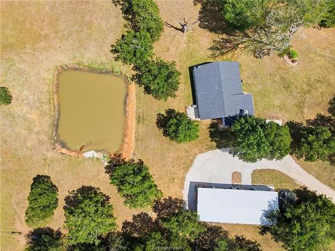
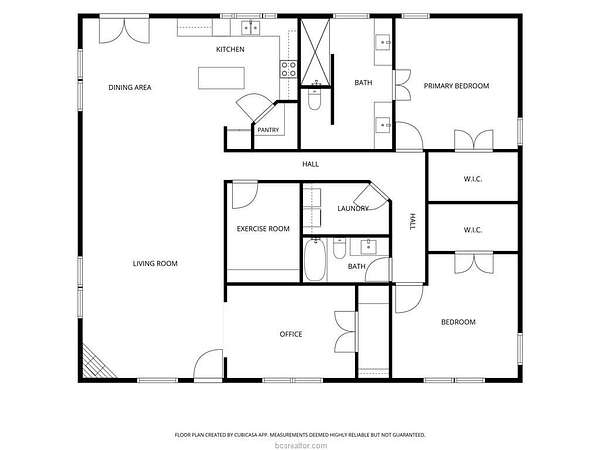
Discover your private Texas sanctuary! Nestled on 10.31 fully fenced, ag-exempt acres lined with shade-giving pecan trees, this custom home seamlessly combines rural tranquility with modern convenience. Arrive through a custom steel automated gate to find a stocked pond, low-voltage landscape lighting, and a 25'x25' wraparound front porch complete with a cozy outdoor wood-burning fireplace. Inside, the single-story open layout features 9' ceilings, low-maintenance Italian leather-look tile floors, and low-E custom windows. The heart of the home is a chef's kitchen complete with custom shaker cabinetry, granite countertops, a center island, stainless steel appliances with a double oven, a walk-in pantry, and accent lighting. A functional flex room serves as a home office, gym, or potential third bedroom. The primary suite offers a spacious closet and an ensuite bath featuring dual vanities and an open walk-in shower. Outdoor entertaining is effortless with a concrete back patio under a pergola, gas grille, and an outdoor whole home tankless mosquito misting system. The property boasts an expansive 30'x75' metal building featuring a 2-car garage, a climate-controlled 16'x20' craft/shop room, dedicated workbenches, 100-amp service, and a 15' covered overhang for RV or equipment storage. Complete with a screened raised garden with irrigation, aerobic septic, and huge tax savings, this retreat has it all! Schedule your private showing today!
Location
- Street address
- 9753 River Ridge Dr
- County
- Robertson County
- Zip code
- 77859
- School district
- Hearne
- Elevation
- 361 feet
Directions
Hwy 6 N towards Hearne for approximately 16 miles; turn Left on Sutton Rd; turn Left on Old Hearne Rd; turn Right on River Ridge Dr; home and property will be on the Right approximately 1.5 miles.
Property details
- Acreage
- 10.308 acres
- MLS #
- BCSREG 26011366
- Posted
Parcels
- 9753 River Ridge 900
Details and features
Listing
- Type
- Residential
- Franchise
- Engel & Völkers
Lot
- Features
- Large Trees, Level, Medium Trees, Pond, Public Road, Small Trees
Exterior
- Fencing
- Perimeter
- Pool
- Patio
- Features
- BBQ Grill, Covered Patio, Garden Area
Structure
- Stories
- 1
- Heating
- Central, Electric
- Cooling
- Central Air
- Roof
- Composition
Interior
- Room Count
- 9
- Rooms
- Bathroom x 2, Bedroom x 2
- Flooring
- Tile
- Fireplaces
- Yes
- Features
- Blinds/Shades, Ceiling Fan, Drapes/Curtains, Smoke Alarm
Listing history
| Date | Event | Price | Change | Source |
|---|---|---|---|---|
| Sept 17, 2026 | New listing | $747,000 | — | BCSREG |