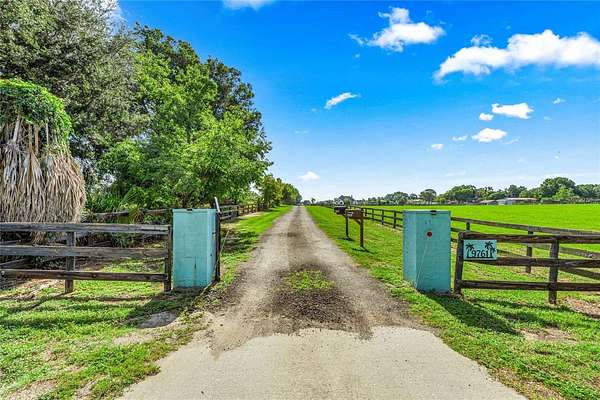
Land with Home for Sale in Belleview, Florida
9755 SE 58th Ave, Belleview, FL 34420
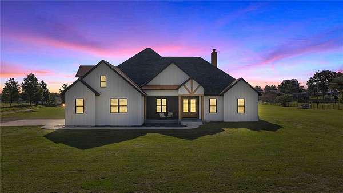
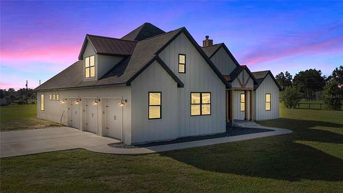
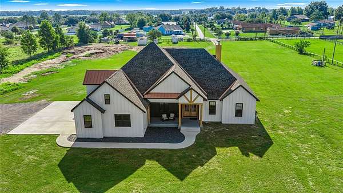
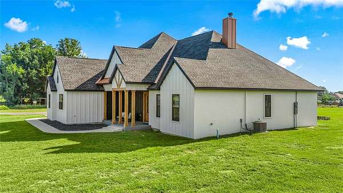
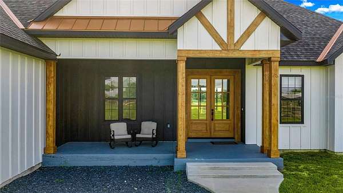
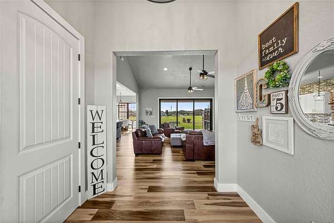
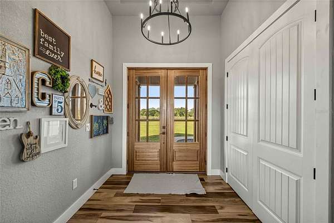
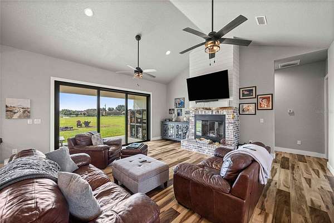
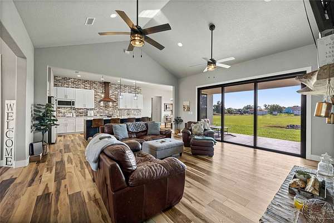
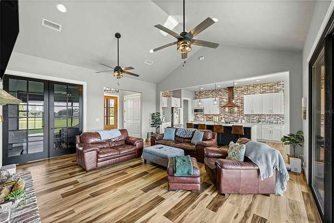
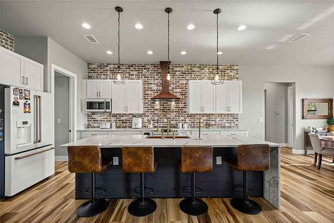
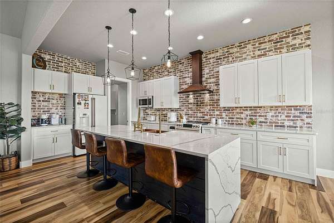
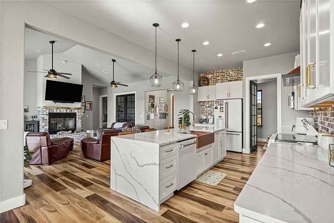
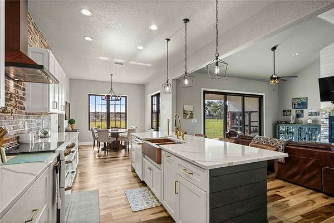
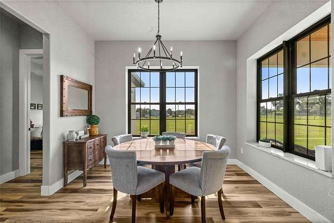
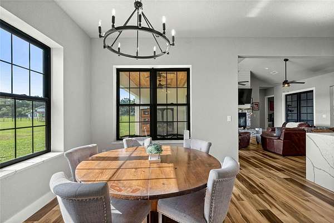
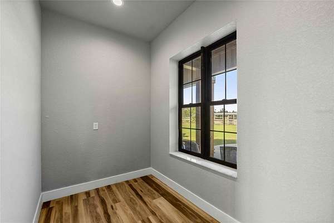
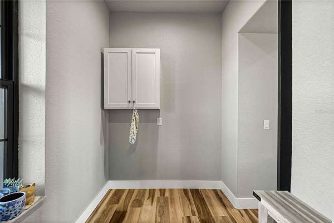
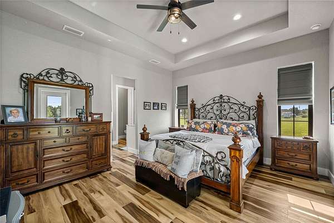
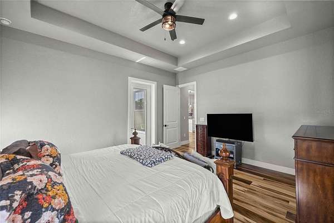
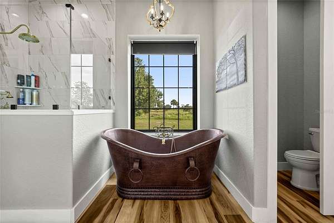
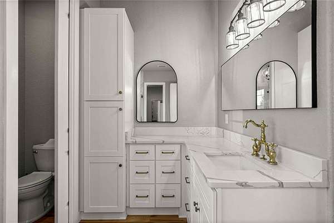
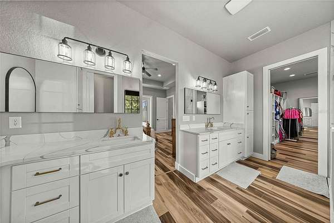
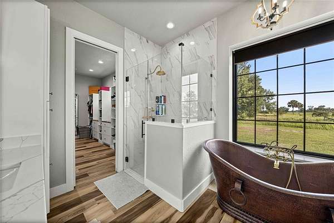
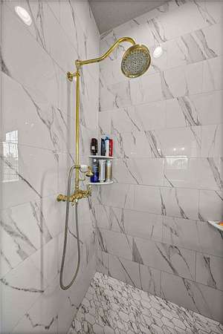
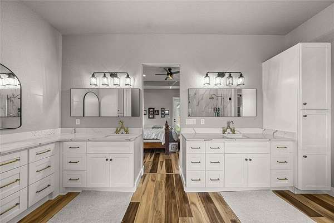
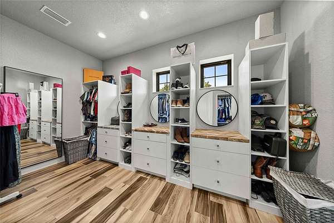
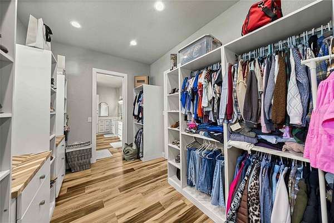
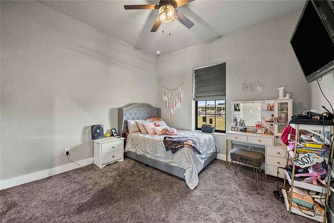
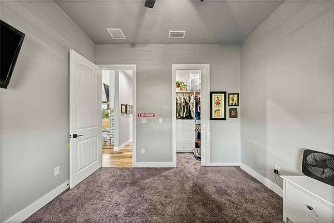
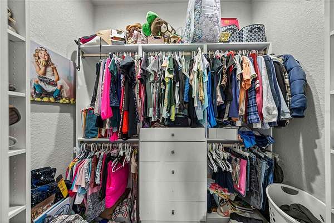
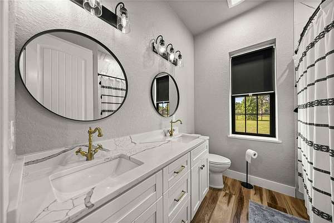
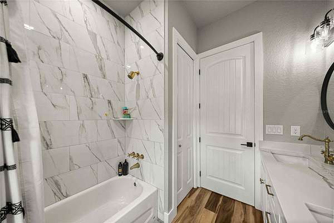
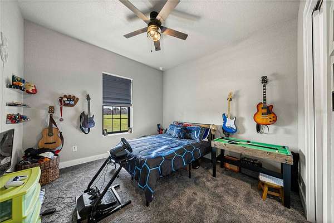
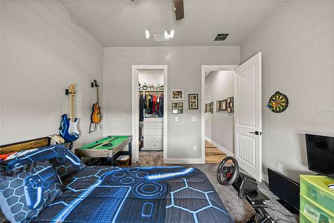
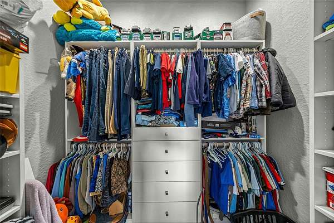
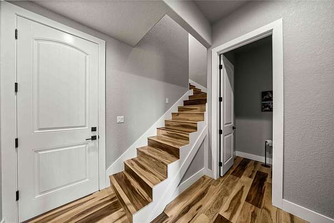
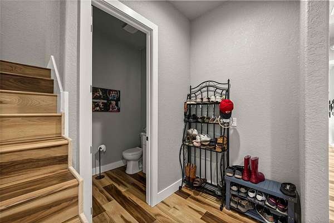
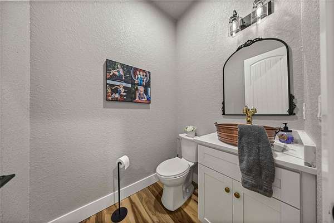
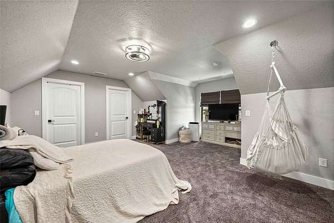
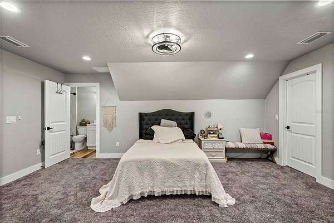
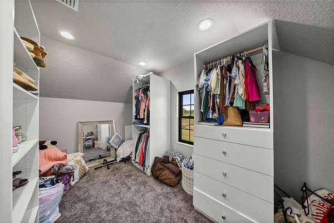
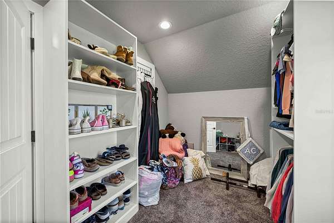
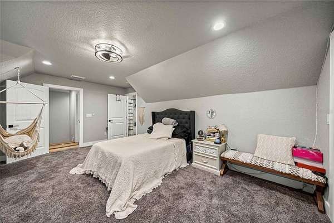
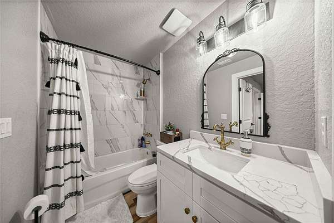
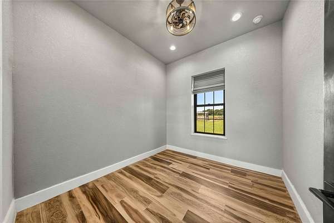
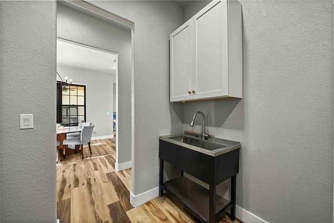
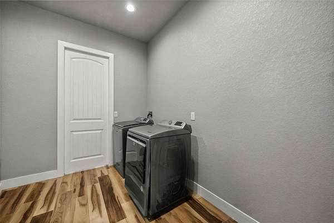
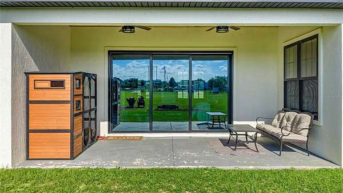
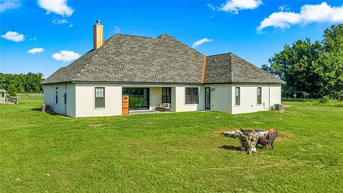
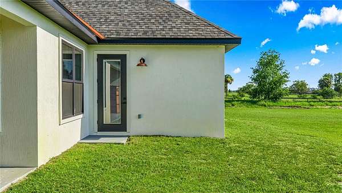
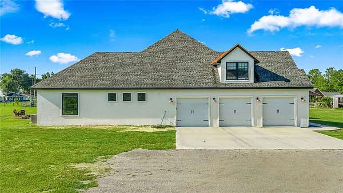
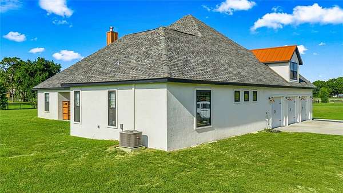
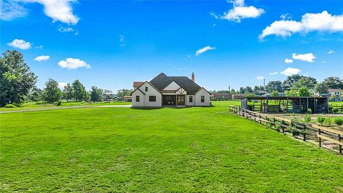
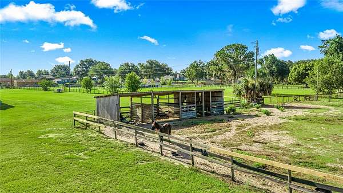
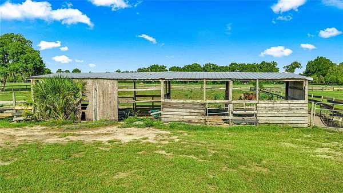
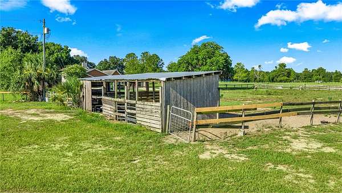
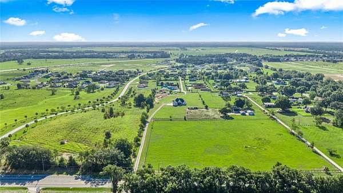
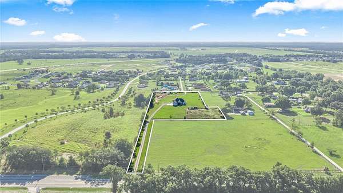
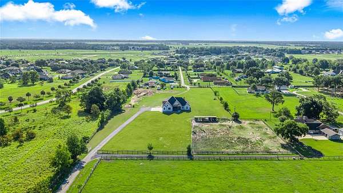
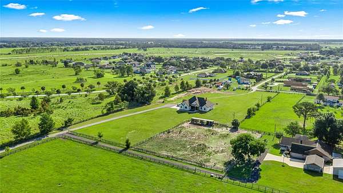
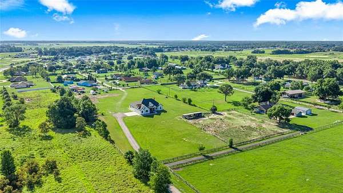
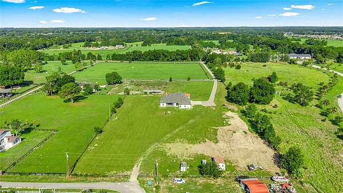
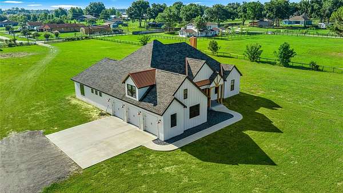
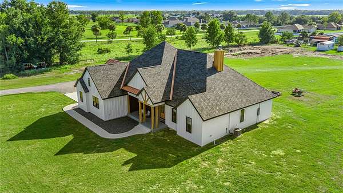
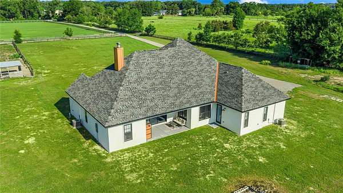
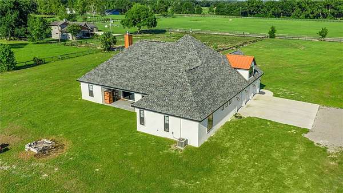
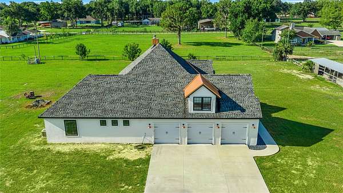
Experience the perfect blend of modern farmhouse design, refined finishes, and peaceful country living with this exceptional 4-bedroom, 3.5-bathroom home situated on 5 beautifully maintained acres. Thoughtfully designed with timeless style and everyday comfort in mind, this property offers the space, functionality, and quality today's buyers are searching for. As you make your way down the private drive, the home's beautiful modern farmhouse design comes into view. Constructed of concrete block and accented with classic board-and-batten detailing and warm wood elements, the exterior perfectly complements the thoughtful design found throughout the home. A welcoming foyer opens into an impressive great room where soaring ceilings and a stunning brick fireplace create a warm, inviting gathering space. Expansive three-panel sliding glass doors frame picturesque views of the surrounding property while filling the home with abundant natural light and providing beautiful views of the peaceful acreage beyond. The beautifully appointed kitchen overlooks the great room, creating a welcoming space for everyday living and entertaining. Featuring a large center island with seating and a striking brick backsplash that extends from the countertops to the ceiling, the kitchen combines modern design with timeless warmth. Luxury vinyl flooring flows throughout the main living areas, kitchen, bathrooms, and the first-floor primary suite, while the additional bedrooms offer the comfort of carpet. A versatile bonus room provides flexible space for a home office, media room, playroom, fitness area, or hobby room. The first-floor primary suite serves as a private retreat, highlighted by a tray ceiling, an oversized walk-in closet with custom shelving, and a beautifully designed en-suite bathroom featuring dual vanities, a walk-in shower, and a striking copper soaking tub perfectly positioned beneath a picture window-creating an ideal place to relax and unwind. Upstairs, a generously sized secondary suite offers its own en-suite bathroom and large walk-in closet, providing exceptional privacy and comfort for guests or multi-generational living. Every bedroom in the home features a walk-in closet with custom shelving, offering outstanding storage and organization throughout. Additional highlights include an indoor laundry room, an attached three-car garage, fenced acreage, and a shed-row style barn, providing flexibility for animals, equipment, or additional storage while preserving the property's open, scenic setting. Whether you're enjoying quiet mornings overlooking your acreage, gathering around the fireplace with family, or entertaining friends in the thoughtfully designed living spaces, this remarkable property offers the perfect balance of modern elegance, warmth, and room to grow. Schedule your private showing today and discover everything this exceptional modern farmhouse has to offer.
Location
- Street address
- 9755 SE 58th Ave
- County
- Marion County
- Zip code
- 34420
- Community
- Baseline Ranchettes
- Elevation
- 83 feet
Directions
US 301 South, to SE 102nd Pl & Left, to SE 62nd Ave Rd & slight Right, to SE Foss Rd & Left, to SE 58th Ave & Left, Property will be on your Right.
Property details
- Acreage
- 5 acres
- Zoning
- A1
- MLS #
- MFRMLS OM729361
- Posted
Property taxes
- 2025
- $9,865
Parcels
- 37516-000-03
Legal description
SEC 19 TWP 16 RGE 23 BASELINE RANCHETTES UNRE TRACT 4 BEING MORE PARTICULARLY DESC AS: COM AT THE NW COR OF SW 1/4 OF SW 1/4 OF SEC 19 TH S 89-29-28 E 50 FT TO THE POB TH CONT S 89-29-28 E 1168.11 FT TH S 00-02-12 E 294.28 FT TH N 89-29-28 W 451.21 F T TH N 274.28 FT TH N 89-29-28 W 717.08 FT TH N 20.00 FT TO THE POB & TRACT 3 BEING MORE PARTICULARLY DESC AS: COM AT THE NW COR OF SW 1/4 OF SW 1/4 OF SEC 19 TH S 89-29-28 E 50 FT TH S 20.00 FT TO THE POB TH S 89-29-28 E 717.08 FT TH S 548.56 FT TH N 89-29-28 W 220.93 FT TH N 528.56 FT TH N 89-29-28 W 496.15 FT TH N 20 FT TO THE POB EXC COM AT THE NW COR OF SW 1/4 OF SW 1/4 OF SEC 19 TH S 89-29-28 E 50 FT TH S 20.00 FT TO THE POB TH S 20.00 FT TH S 89-29-28 E 496.15 FT TH S 528.56 FT TH...
Details and features
Listing
- Type
- Residential
- Subtype
- Single Family Residence
Lot
- Features
- Cleared, Farm, Horse, In County, Livestock, Oversized Lot
Exterior
- Parking
- Driveway
- Fencing
- Fenced
- Pool
- Patio, Porch
- Features
- Lighting, Private Yard
Structure
- Style
- Contemporary
- Stories
- 2
- Water
- Well
- Sewer
- Septic Tank
- Heating
- Electric
- Cooling
- Central Air
- Materials
- Block, Concrete
- Roof
- Shingle
Interior
- Room Count
- 3
- Rooms
- Bathroom x 4, Bedroom x 4
- Flooring
- Carpet, Vinyl
- Fireplaces
- Yes
- Appliances
- Cooktop, Dishwasher, Dryer, Electric Water Heater, Exhaust Fan, Freezer, Ice Maker, Microwave, Refrigerator, Tankless Water Heater, Washer
- Features
- Built-In Features, Cathedral Ceiling(s), Ceiling Fans(s), Crown Molding, Eat-In Kitchen, High Ceilings, Open Floorplan, Primary Bedroom Main Floor, Split Bedroom, Stone Counters, Thermostat, Tray Ceiling(s), Vaulted Ceiling(s), Walk-In Closet(s), Window Treatments
Nearby schools
| Name | Type |
|---|---|
| Belleview-Santos Elem. School | Elementary |
| Belleview Middle School | Middle |
| Belleview High School | High |
Listing history
| Date | Event | Price | Change | Source |
|---|---|---|---|---|
| Sept 1, 2026 | Price drop | $1,139,000 | $10,000 -0.9% | MFRMLS |
| July 29, 2026 | New listing | $1,149,000 | — | MFRMLS |