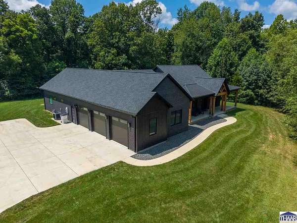
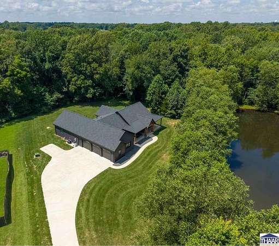
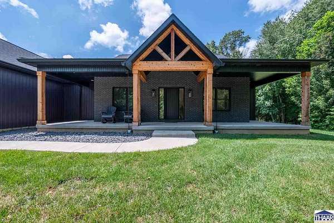
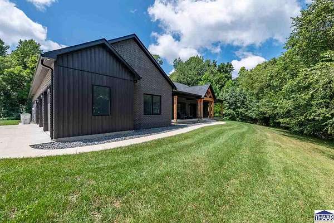
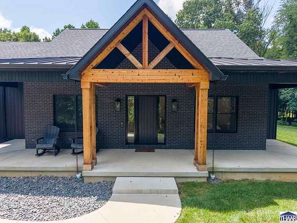
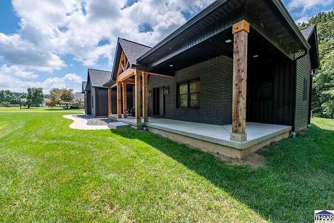
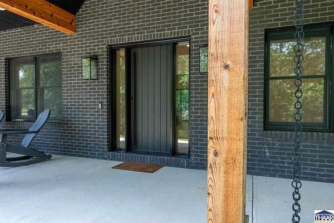
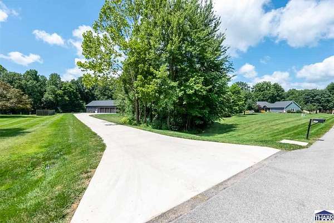
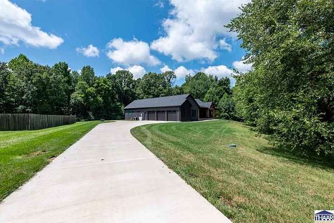
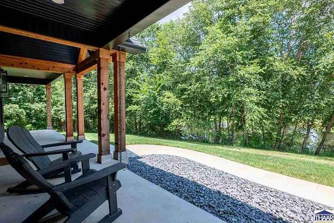
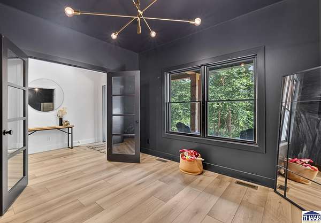
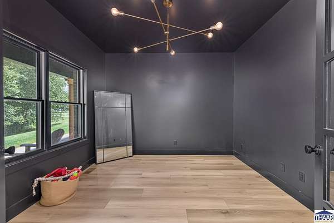
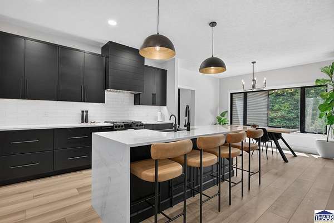
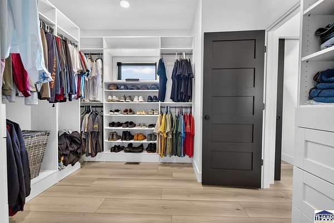
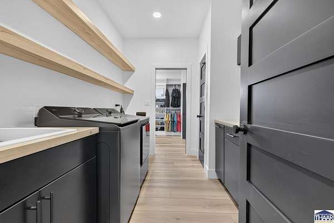
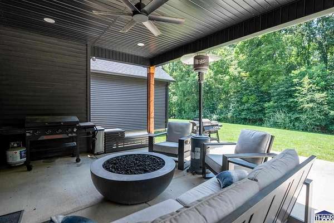
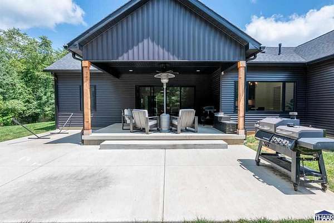
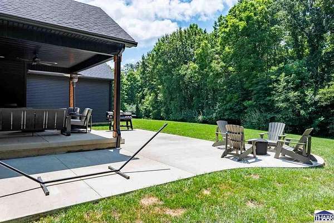
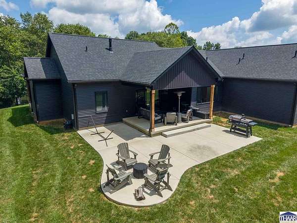
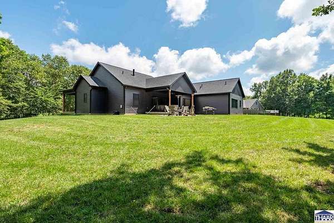
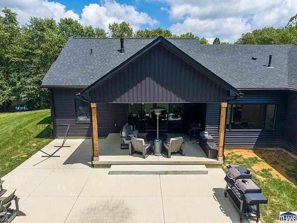
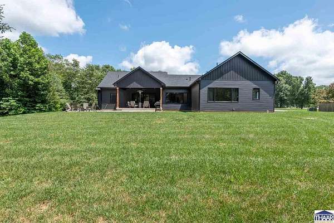
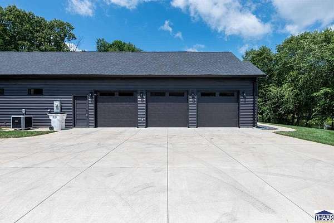
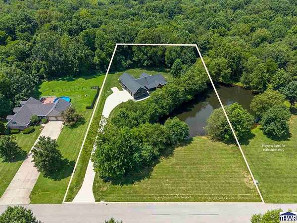
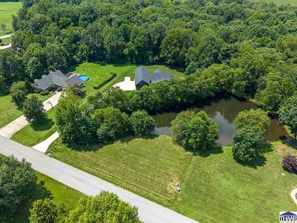
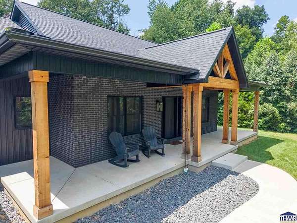
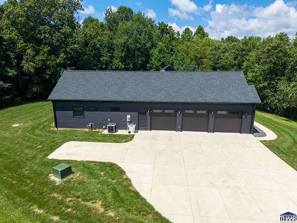
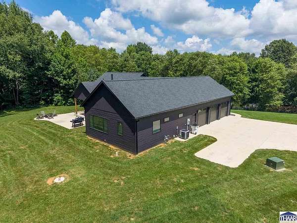
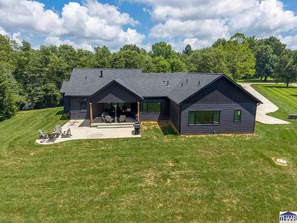
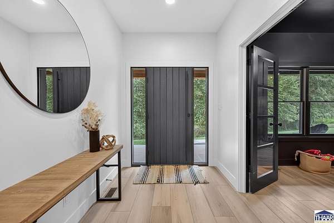
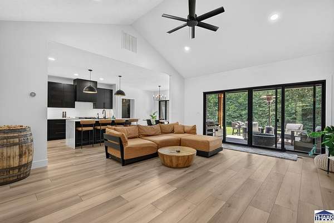
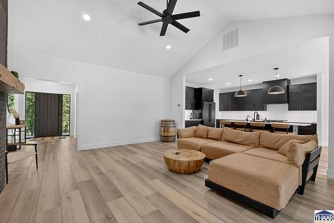
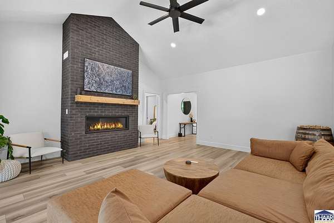
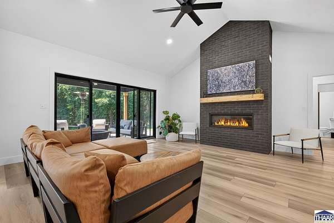
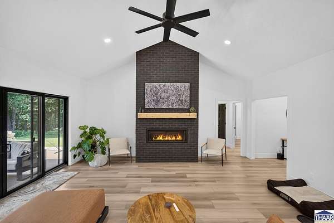
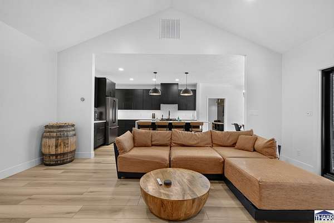
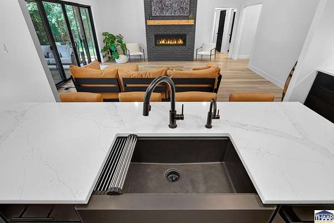
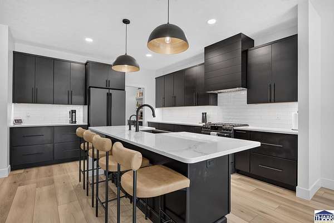
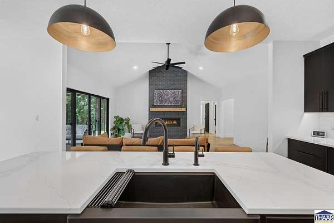
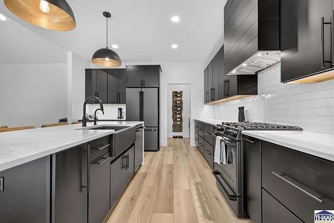
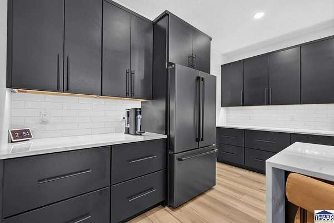
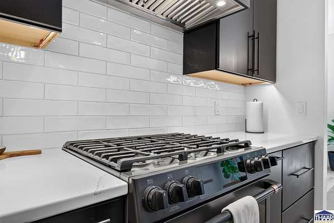
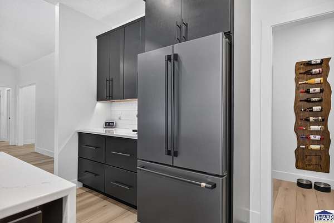
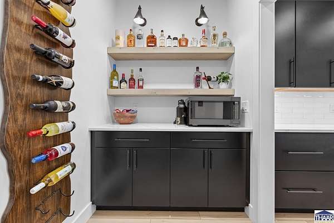
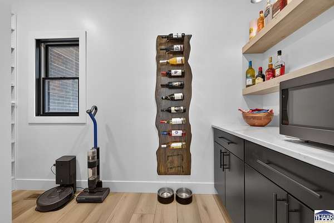
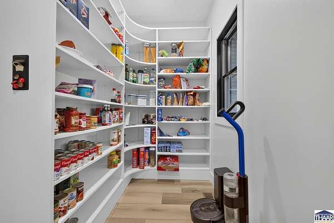
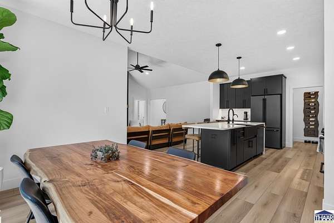
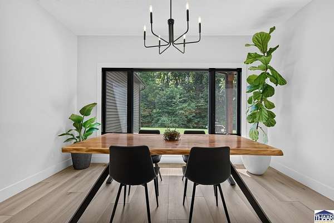
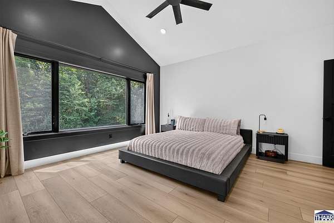
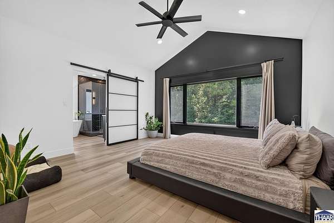
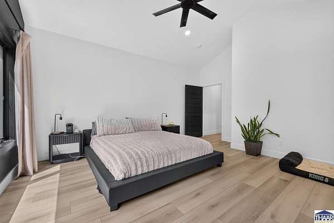
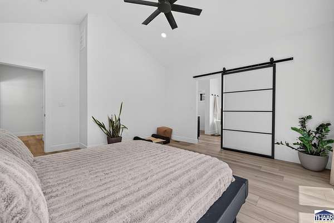
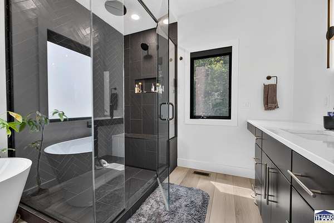
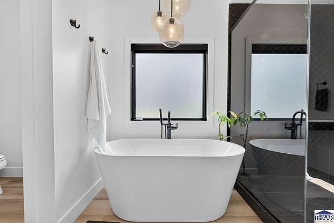
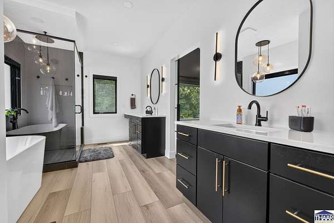
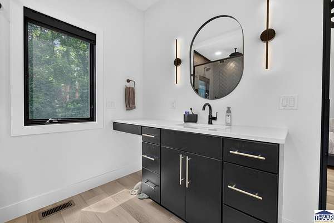
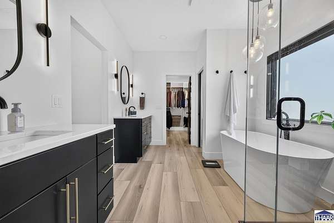
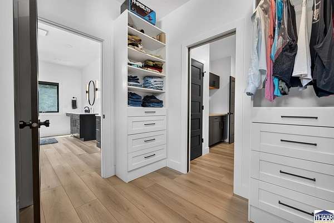
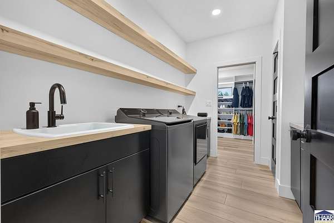
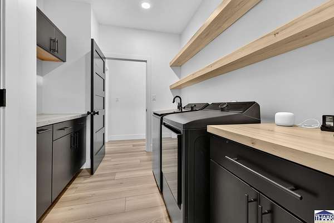
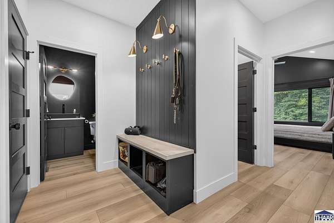
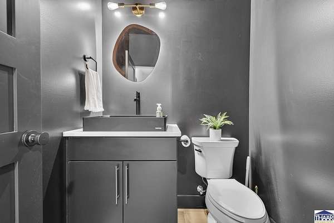
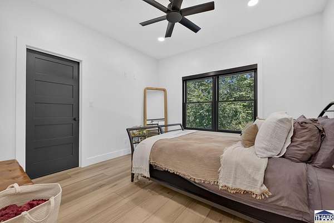
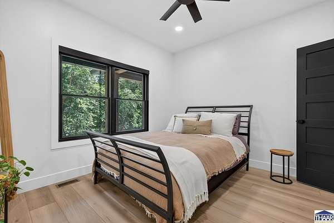
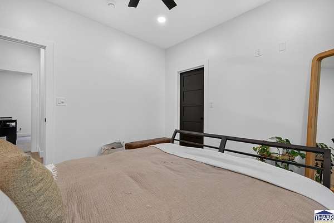
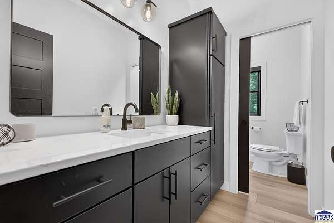
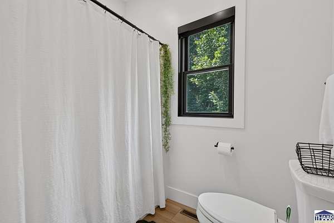
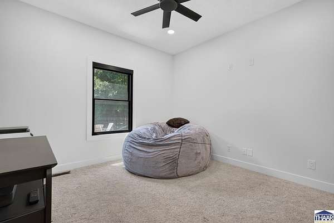
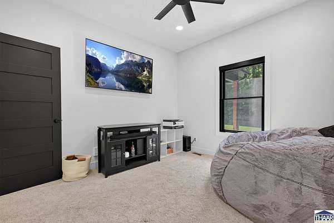
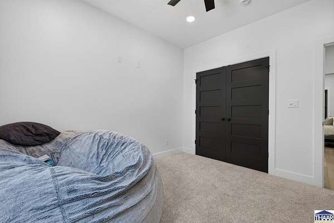
Tucked away on just under two picturesque acres in Sable Ridge, this exceptional Bricks & Gables custom home blends sophisticated design with the peaceful beauty of southern Vigo County. Surrounded by tranquil pond views, every detail has been intentionally curated to create a home that feels both timeless and inviting. Rich, curated finishes and a sophisticated, designer-inspired aesthetic define the interior. Soaring vaulted ceilings and a stunning floor-to-ceiling brick fireplace, thoughtfully designed to mirror the home's exterior brick, create a striking focal point in the open living space. Layered designer lighting enhances every room, while the color-drenched front office offers a bold yet refined workspace that is truly unforgettable. The chef's kitchen is as functional as it is beautiful, featuring GE Cafe appliances, floor-to-ceiling cabinetry, timeless hardware, a dramatic waterfall-edge quartz island, a walk-in pantry, and a reverse osmosis system. Designed for gathering, the spacious eat-in kitchen offers an inviting setting for everyday meals and entertaining alike. The vaulted primary suite is a private retreat complete with a custom closet system and a spa-inspired ensuite featuring a gorgeous tiled walk-in shower, garden tub, separate vanities, and a dedicated makeup vanity. Two additional bedrooms, each with custom closet systems, are thoughtfully positioned on the opposite side of the home for added privacy. Outside, a covered patio provides the perfect place to unwind while taking in the peaceful surroundings. An oversized three-car garage, spacious laundry room, built-in mud bench, and nearly two acres of beautifully landscaped grounds complete this remarkable home where exceptional craftsmanship, thoughtful design, and a serene setting come together in perfect harmony.