Land with Home for Sale in Colorado Springs, Colorado
9760 Kit Carson Ln, Colorado Springs, CO 80920
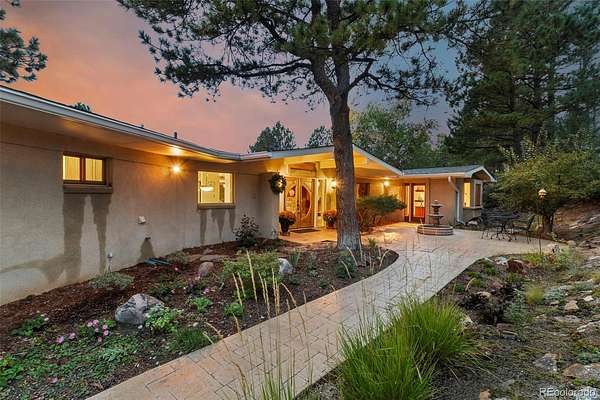
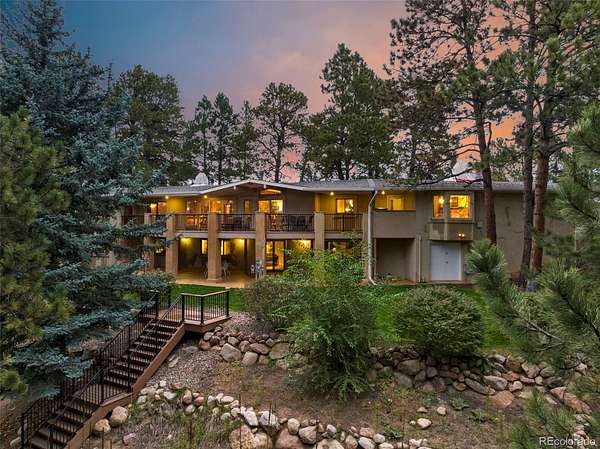
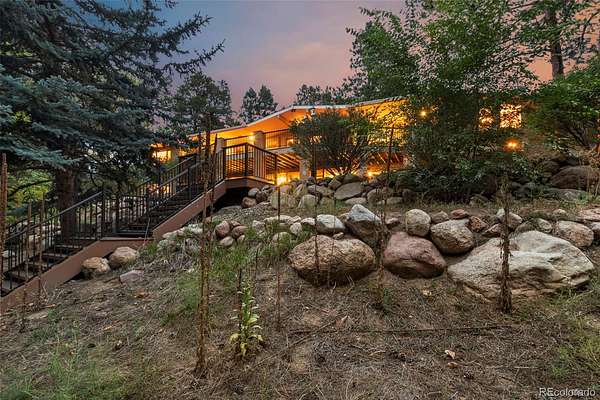
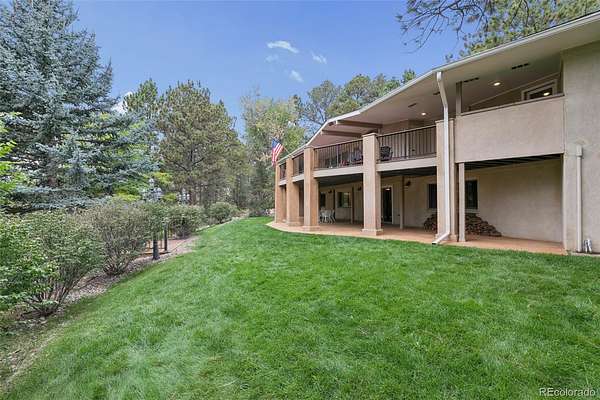
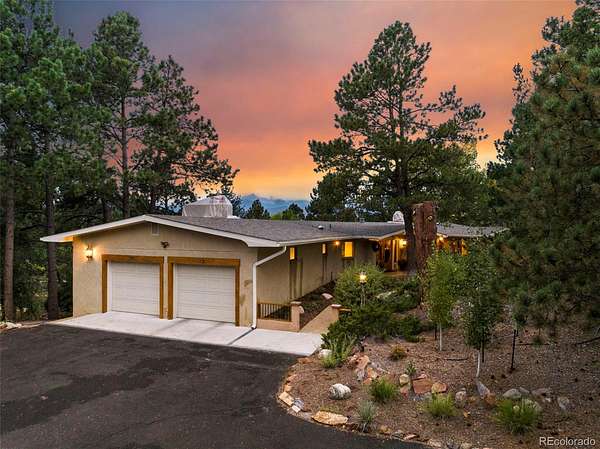
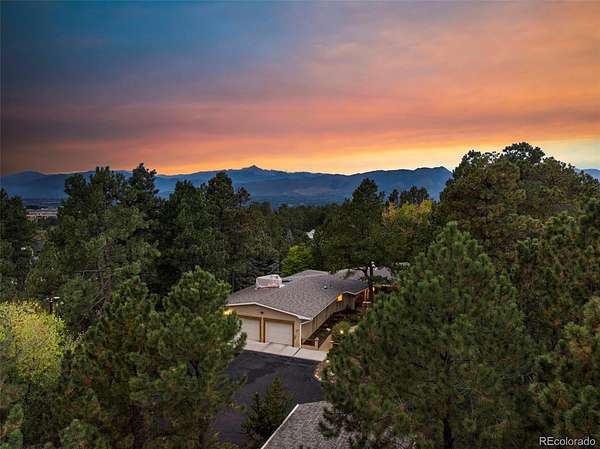
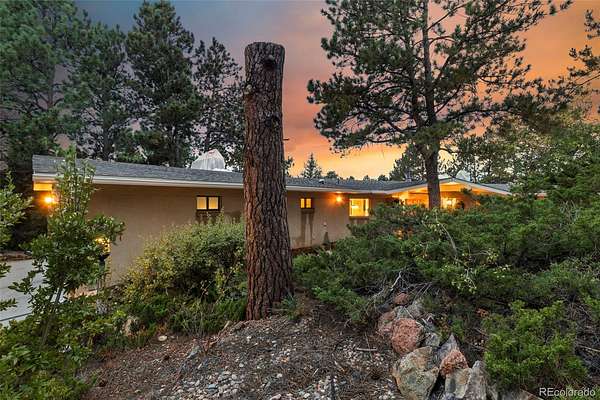
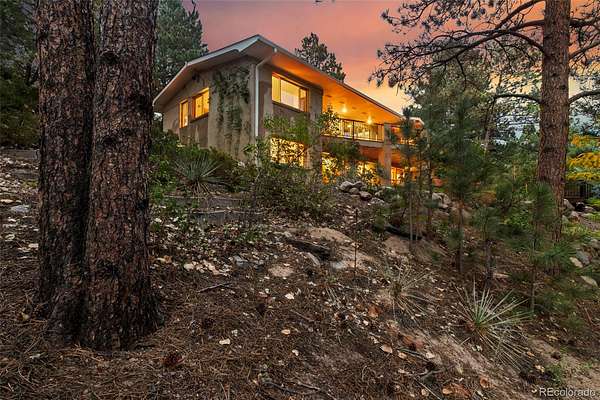
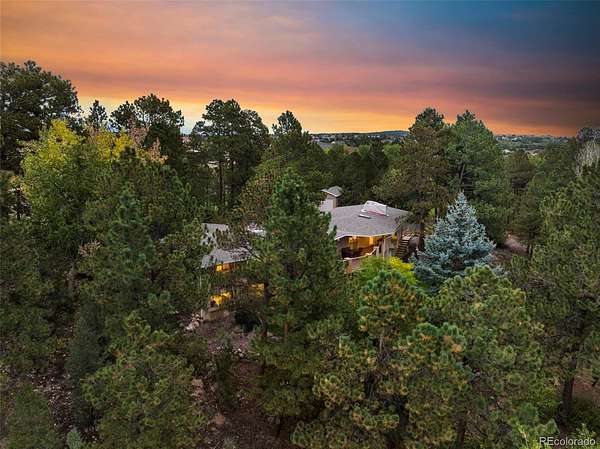
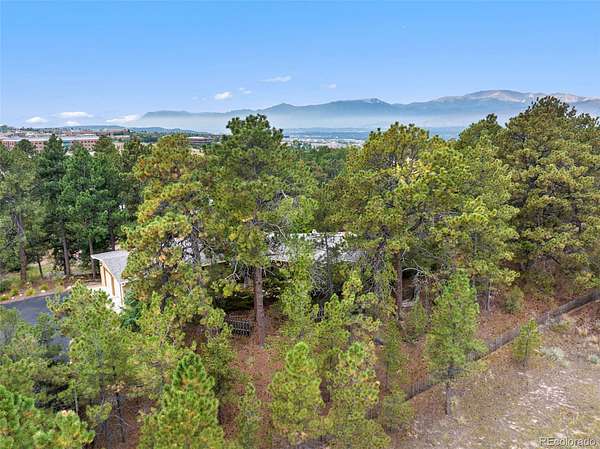
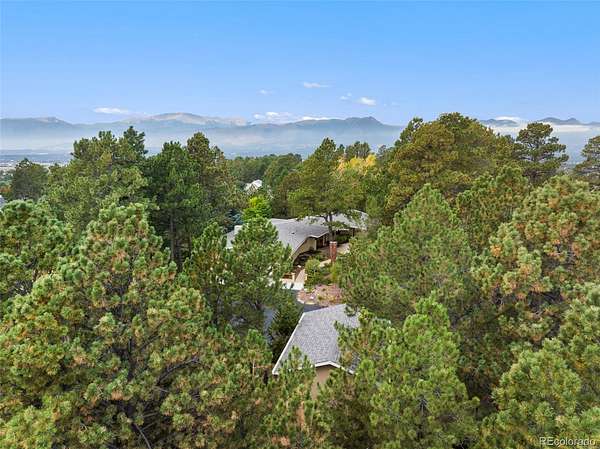
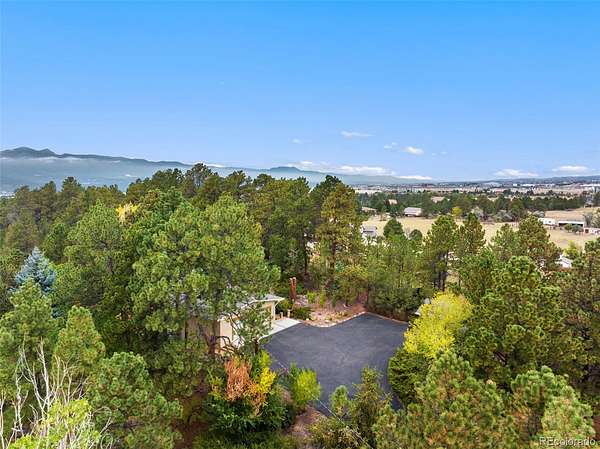
A rare opportunity to experience the serenity of 2.5 private acres while enjoying the convenience of in town living. Tucked among mature trees with beautiful glimpses of the mountains, this peaceful setting feels worlds away, yet shopping, dining and everyday conveniences are just minutes from your door. It is truly a private oasis and a setting that is nearly impossible to replicate.
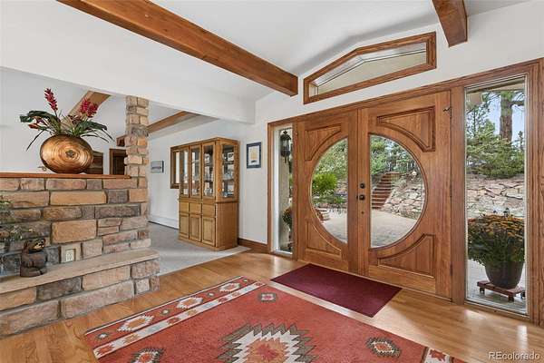
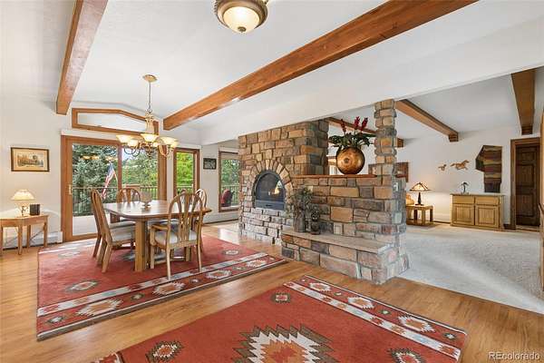
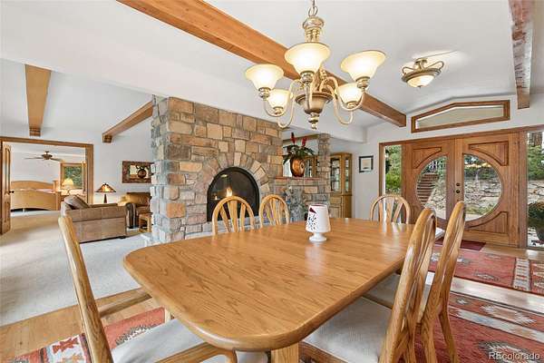
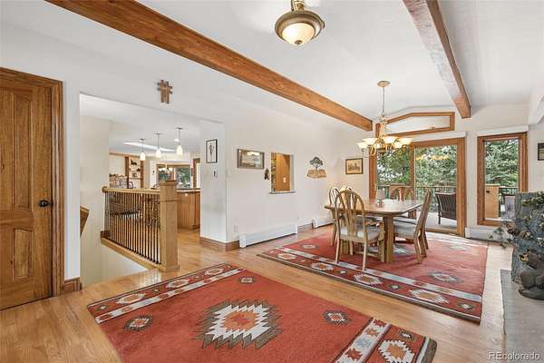
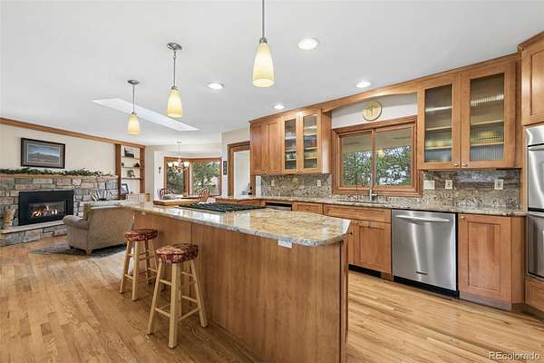
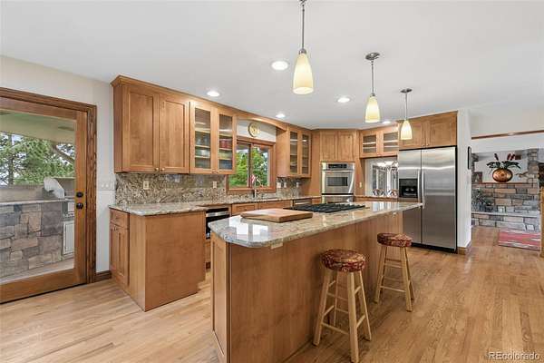
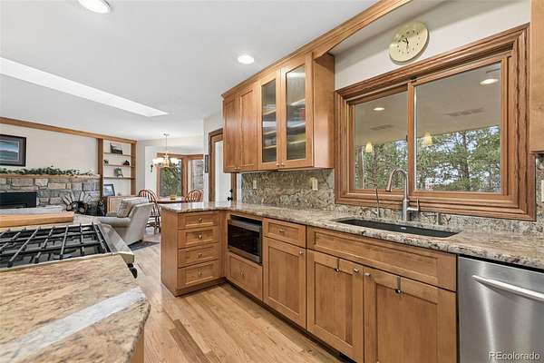
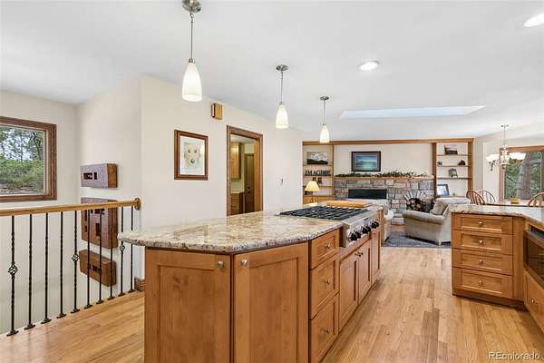
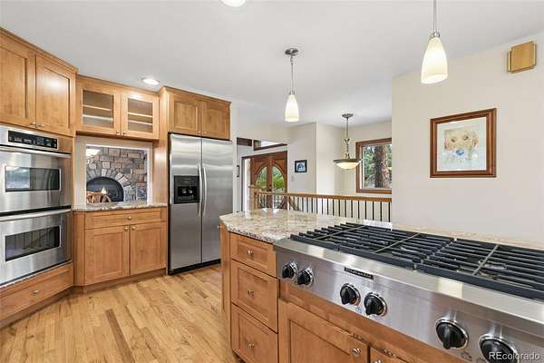
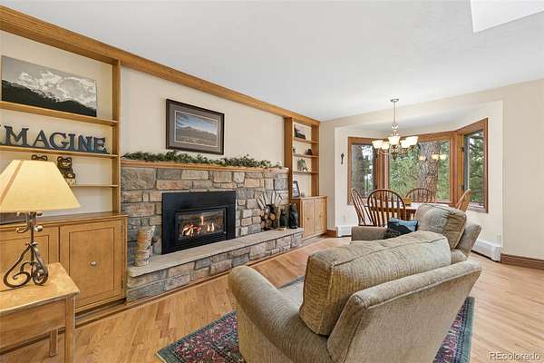
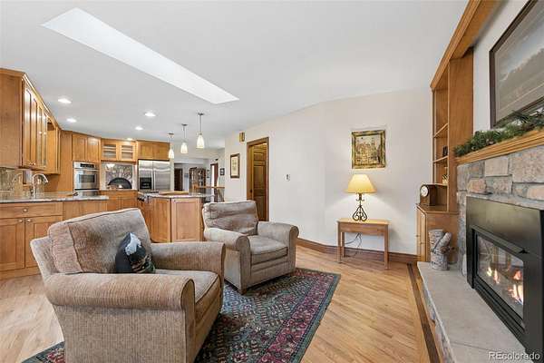
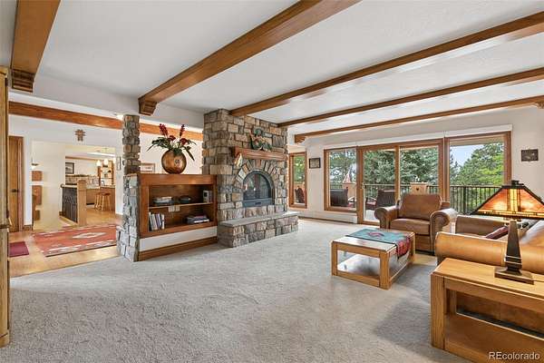
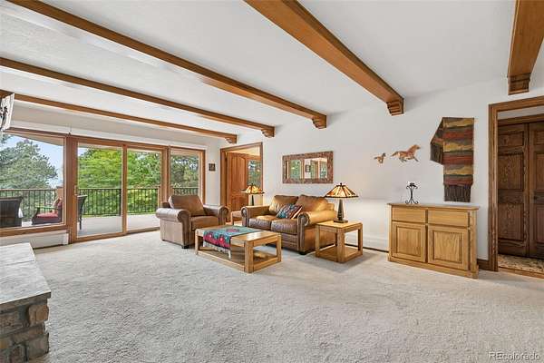
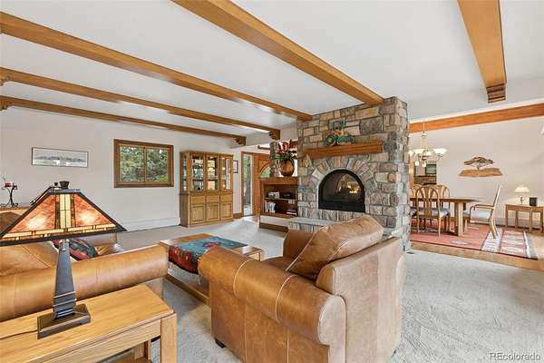
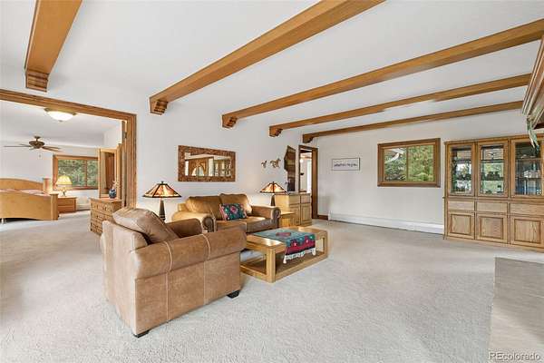
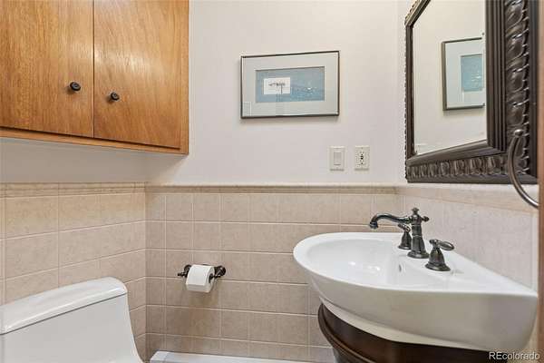
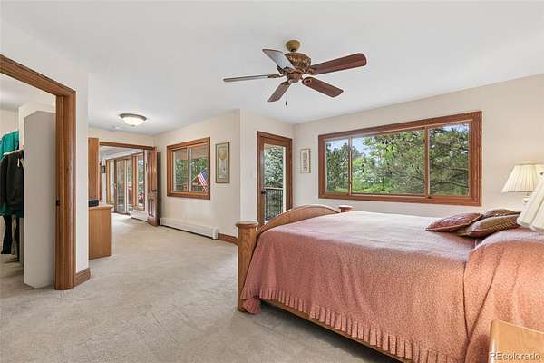
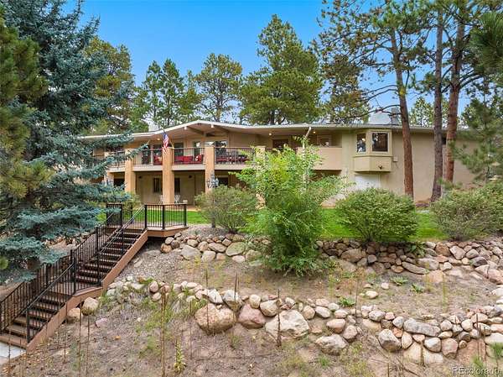
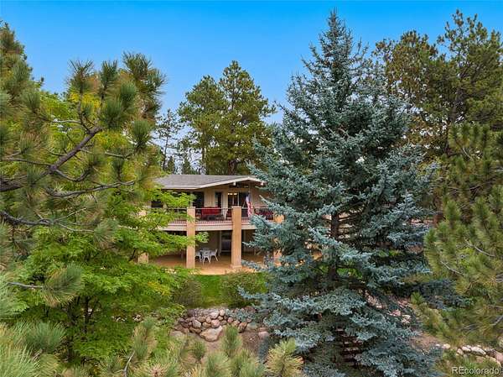
Originally built in 1965 and extensively remodeled in 2004, this sprawling ranch beautifully blends character, craftsmanship and comfortable main level living. Custom details are found throughout, including beamed ceilings, stacked stone fireplaces and beautiful birch cabinetry. The well appointed kitchen is a gourmet’s delight with granite surfaces, stainless steel appliances and abundant cabinetry. Just beyond, a cozy sitting area and dining nook with its own fireplace create an inviting place to gather.
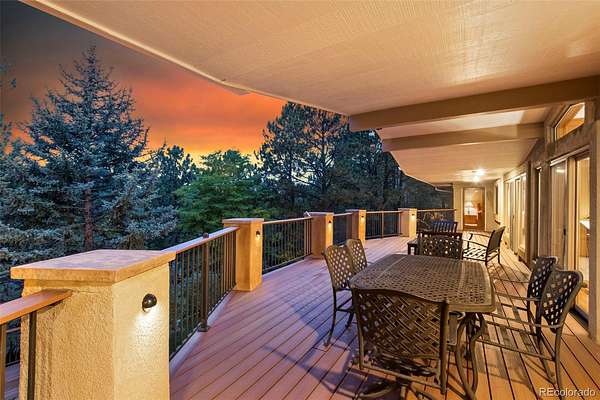
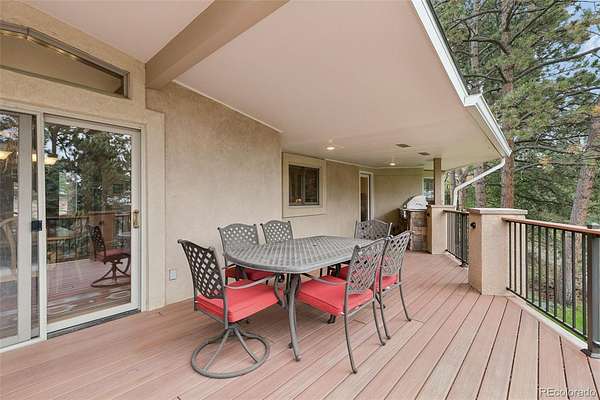
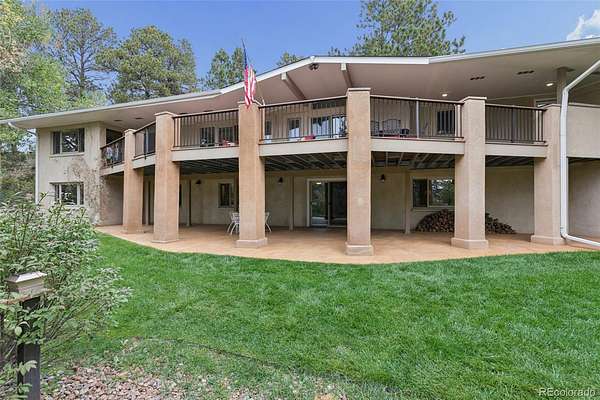
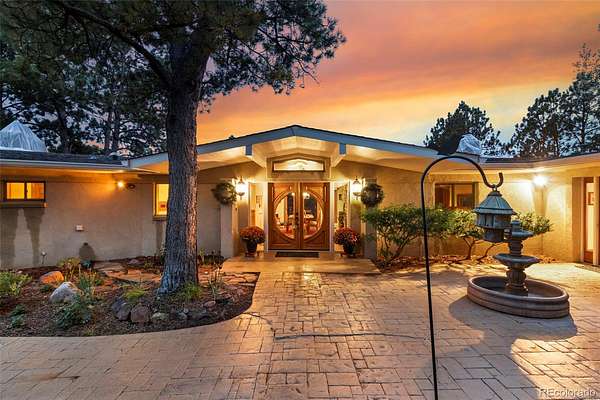
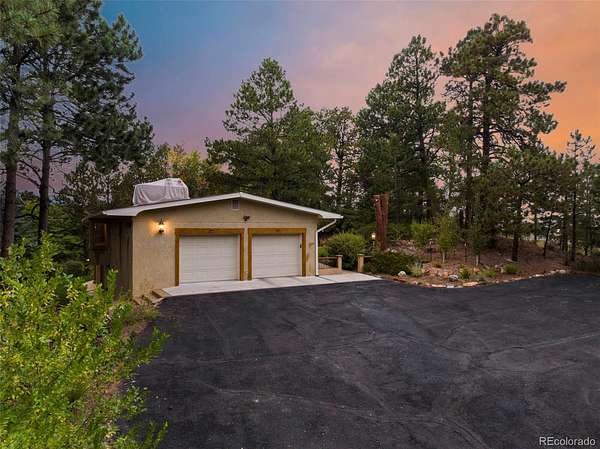
Step outside to the expansive custom composite deck where the peaceful surroundings take center stage. Surrounded by trees with glimpses of the mountains, this is Colorado living at its best, whether enjoying a quiet morning, dining outdoors or entertaining friends. The front courtyard makes for an idyllic entrance and setting for this amazing home.
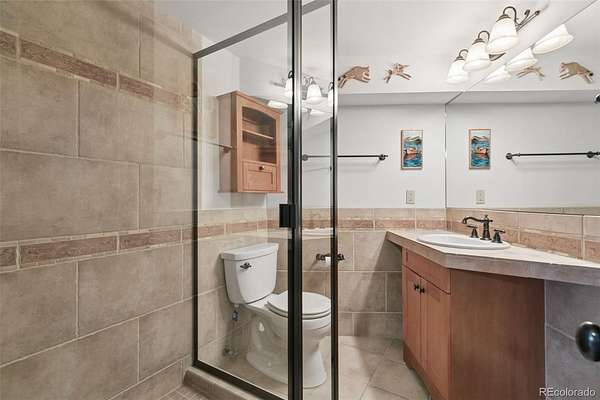
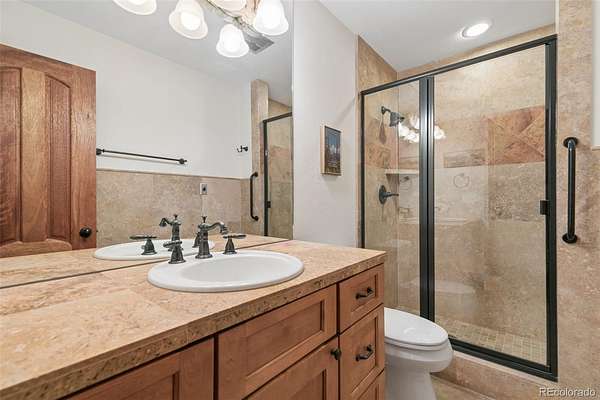
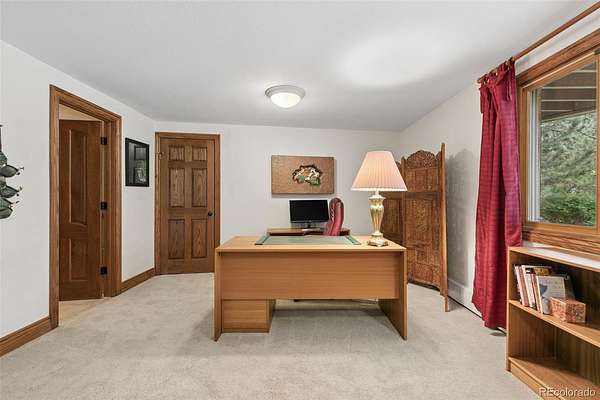
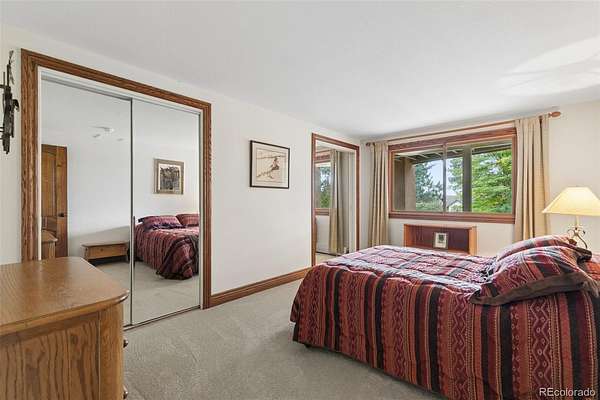
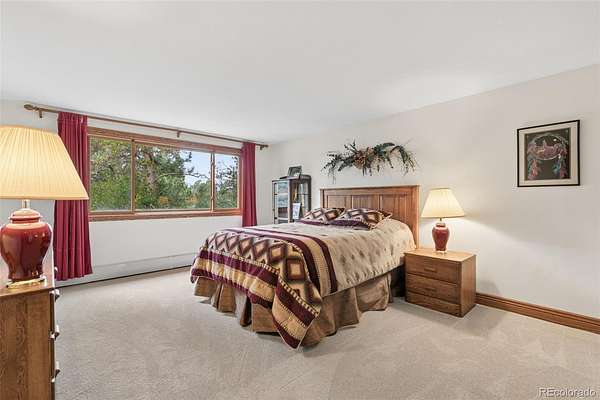
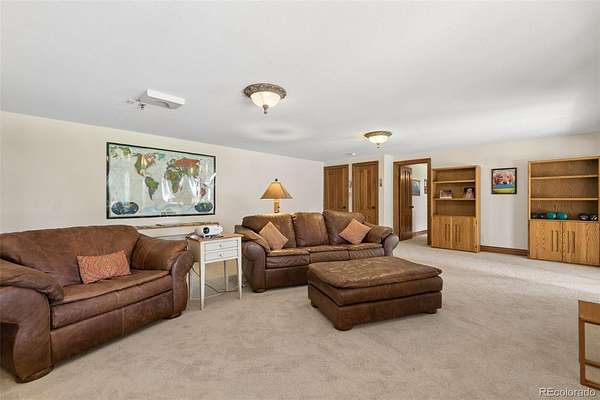
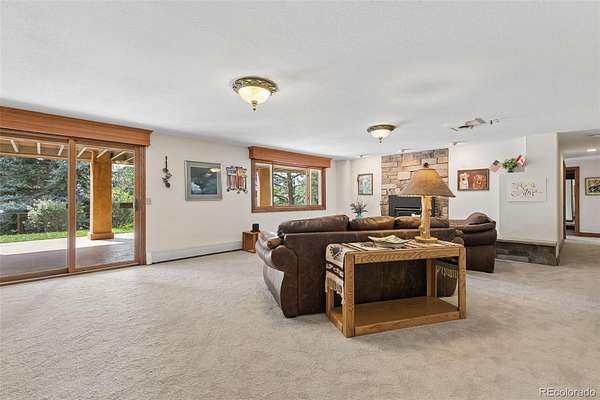
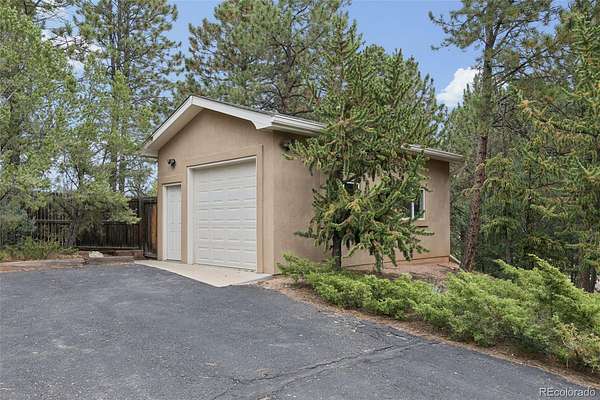
The walkout lower level offers an abundance of additional living space with oversized bedrooms, wonderful storage and a wood burning fireplace anchoring the sprawling family room. An expansive two car garage is complemented by a separate oversized one car detached garage, providing exceptional space and flexibility.
A brand new roof installed in September 2026 and new carpet add to the appeal. Private, tranquil and incredibly convenient, this special property offers the space to breathe, room to roam and a lifestyle that is increasingly difficult to find in the heart of the city.
- Listed by Tony Clement, (719) 499-3124, RE/MAX Properties
Location
- Street address
- 9760 Kit Carson Ln
- County
- El Paso County
- Zip code
- 80920
- Community
- Spring Crest
- School district
- Academy 20
- Elevation
- 6,736 feet
Directions
From I-25 and Briargate Pkwy, head East on Briargate Pkwy; take first left onto Voyager Pkwy, turn right onto Springcrest Rd, left on Otero Ave, right on Alamosa Dr, right on Kit Carson Ln. The property will be at the end of the road on the right.
Property details
- Acreage
- 2.51 acres
- Zoning
- RR-2.5
- MLS #
- REcolorado 6752642
- Posted
Property taxes
- 2025
- $4,272
Parcels
- 62280-07-011
Legal description
LOT L BLK F SPRING CREST FIL 2
Resources
Details and features
Listing
- Type
- Residential
- Subtype
- Single Family Residence
- Current Use
- Live/Work
- Ownership
- Corporation/Trust
- Terms
- Cash, Conventional, VA Loan
- Exclusions
- Seller's Unattached Personal Property, Whirlpool Clothes Washer and Dryer
- Possession
- Closing/DOD
Lot
- Road Frontage
- Public
- Road Surface
- Paved
- Road Responsibility
- Public Maintained Road
- View
- Mountain(s)
- Features
- Landscaped, Many Trees, Sprinklers in Front, Sprinklers in Rear
Exterior
- Parking Spaces
- 3
- Parking
- Asphalt, Exterior Access Door, Lighted, Oversized, Storage
- Garage
- Attached
- Fencing
- Partial
- Hot Tub
- Bath
- Outdoor Spaces
- Covered, Deck, Patio
- Features
- Balcony, Lighting, Rain Gutters
Structure
- Type
- House
- Levels
- One
- Basement
- Finished, Full, Walk-Out Access
- Water
- Well
- Sewer
- Septic Tank
- Heating
- Baseboard, Steam
- Materials
- Frame
- Roof
- Composition
- Windows
- Skylight(s)
Interior
- Above Grade
- 2,215 sq ft
- Below Grade
- 1,586 sq ft
- Rooms
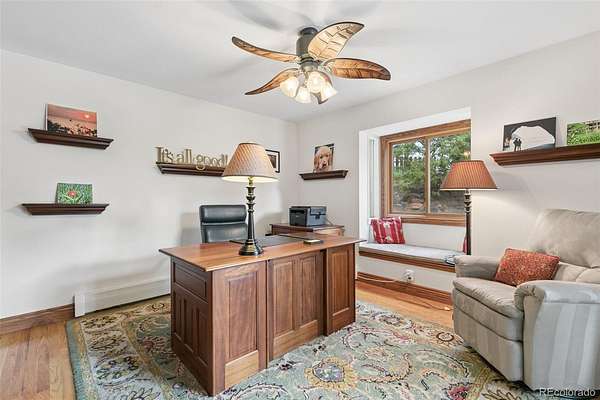
- Bathroom Full, Bathroom Half, Bathroom Three Quarter x 3, Bedroom x 4, Bonus Room x 3, Dining Room, Family Room, Kitchen, Laundry, Living Room, Office, Utility Room
- Flooring
- Carpet, Tile, Wood
- Fireplaces
- Basement, Dining Room, Gas, Living Room, Wood Burning
- Appliances
- Cooktop, Dishwasher, Disposal, Double Oven, Microwave, Refrigerator, Water Softener
- Laundry
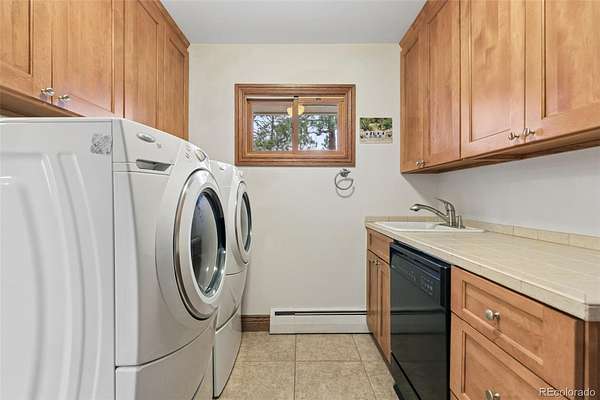
- Sink
- Security
- Carbon Monoxide Detector(s), Radon Detector, Smoke Detector(s)
- Features
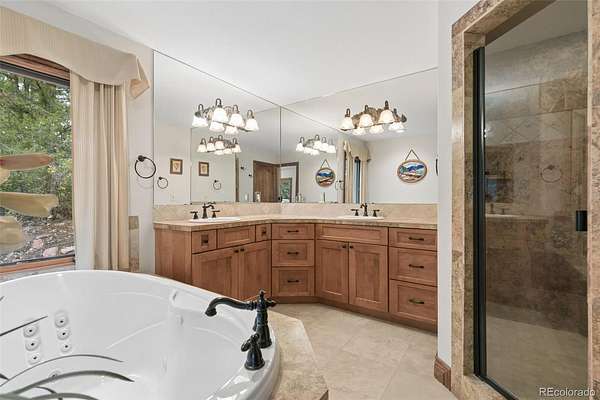
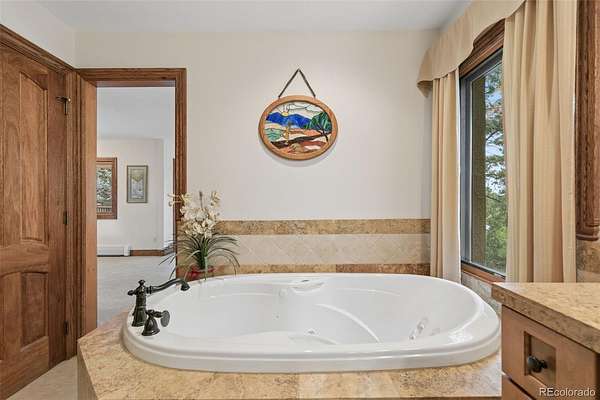
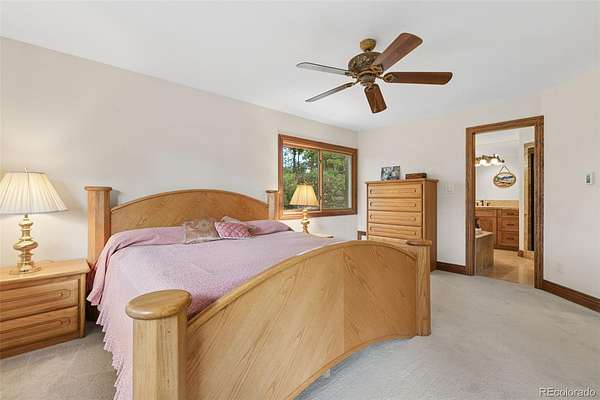
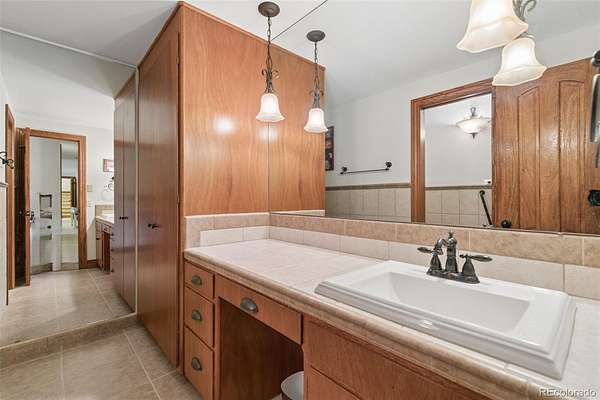
- Breakfast Bar, Built-In Features, Ceiling Fan(s), Eat-In Kitchen, Five Piece Bath, Granite Counters, Kitchen Island, Open Floorplan, Pantry, Primary Suite, Radon Mitigation System, Tile Counters, Walk-In Closet(s)
Property utilities
| Category | Type | Status |
|---|---|---|
| Power | Grid | Connected |
| Gas | Natural Gas | Connected |
| Sewage | Septic System | Connected |
| Water | Private Well | Connected |
Nearby schools
| Name | Type | District |
|---|---|---|
| Mountain View | Elementary | Academy 20 |
| Challenger | Middle | Academy 20 |
| Pine Creek | High | Academy 20 |
Listing history
| Date | Event | Price | Change | Source |
|---|---|---|---|---|
| Sept 30, 2026 | New listing | $1,195,000 | — | REcolorado |
Payment calculator

Based on information submitted to the MLS GRID as of Oct 3, 2026 9:00 pm MT. All data is obtained from various sources and may not have been verified by broker or MLS GRID. Supplied Open House Information is subject to change without notice. All information should be independently reviewed and verified for accuracy. Properties may or may not be listed by the office/agent presenting the information. Some IDX listings have been excluded from this website. View more