Land with Home for Sale in Lakeville, Minnesota
9763 Frontier Ln, Lakeville, MN 55044
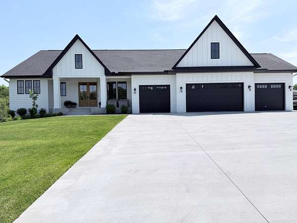
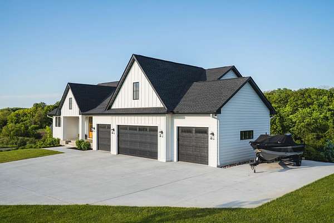
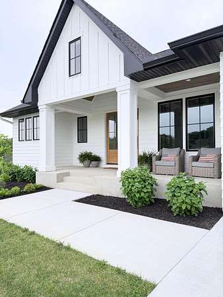
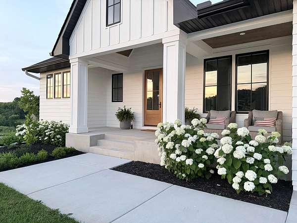
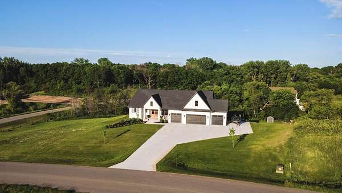
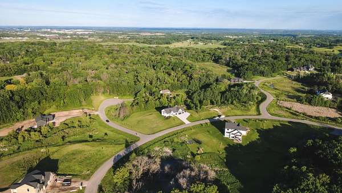
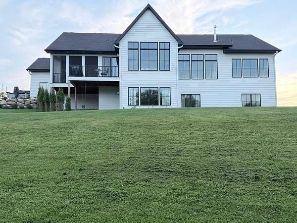
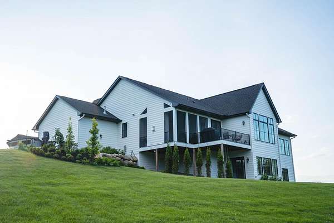
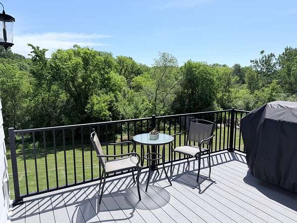
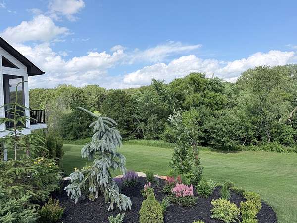
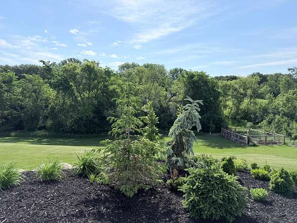
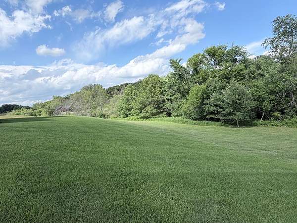
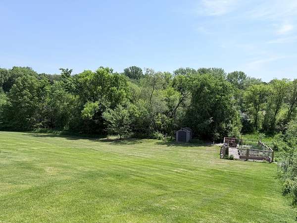
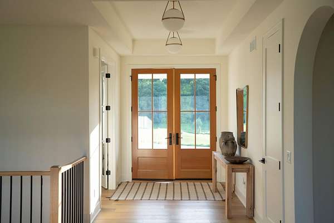
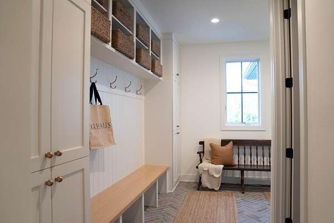
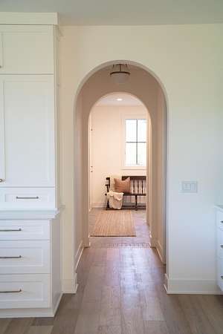
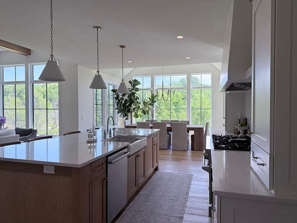
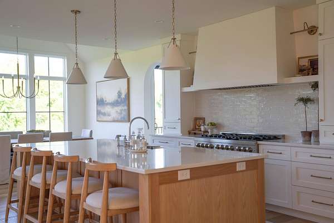
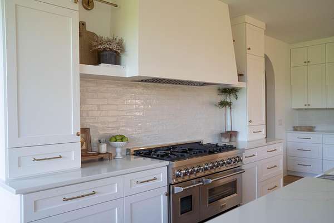
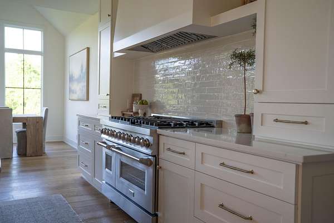
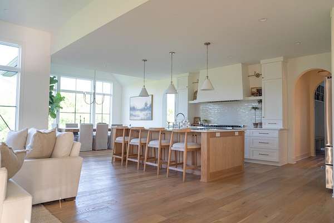
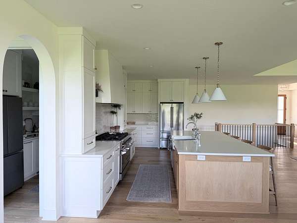
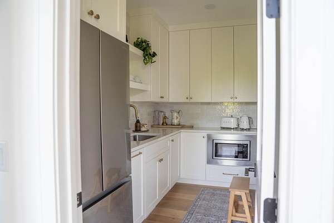
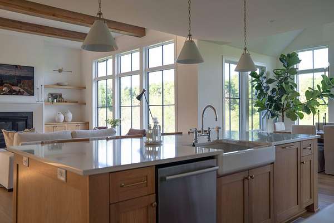
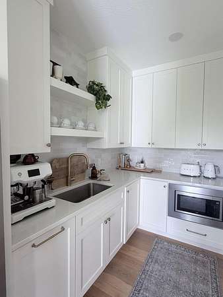
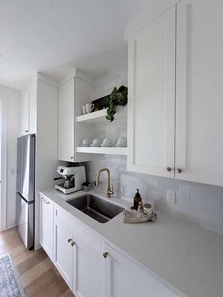
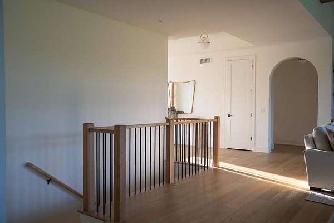
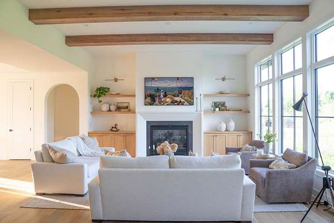
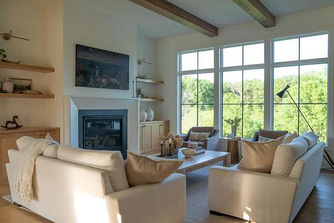
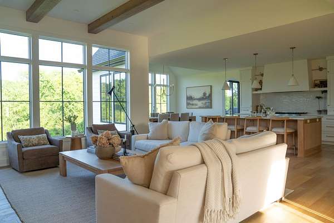
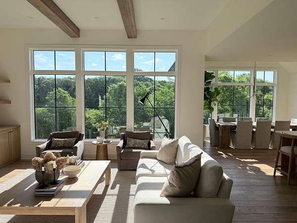
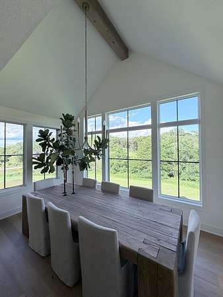
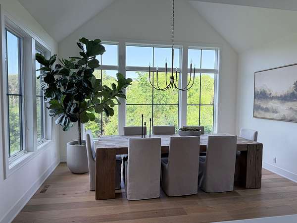
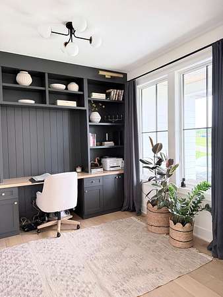
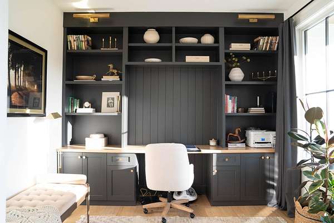
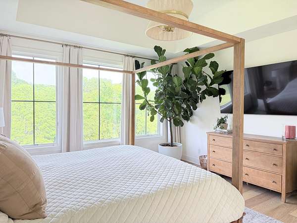
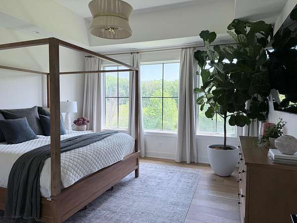
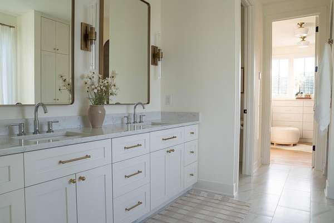
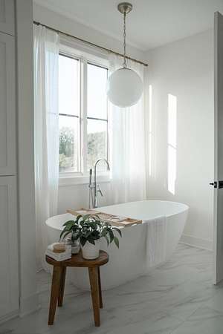
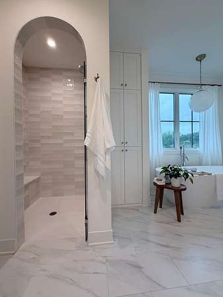
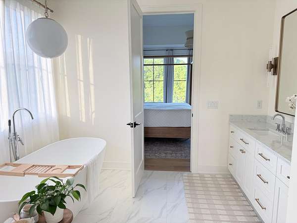
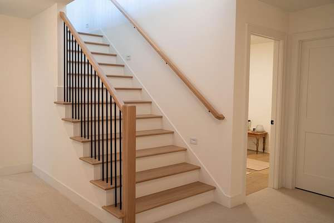
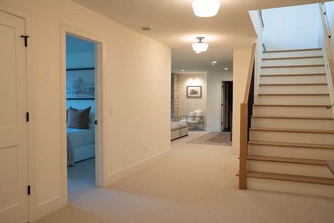
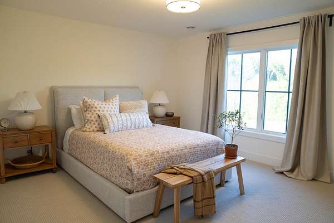
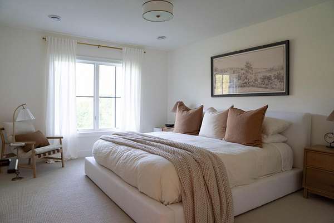
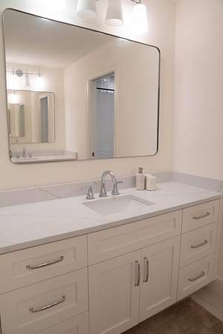
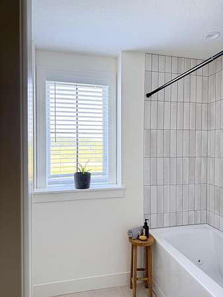
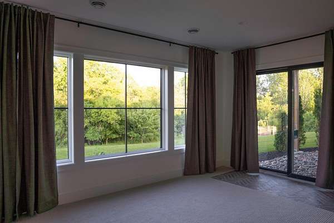
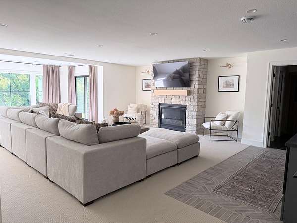
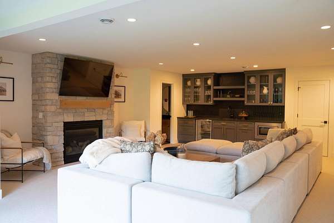
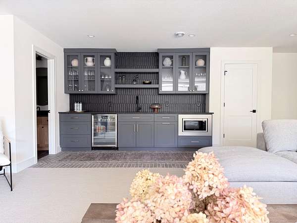
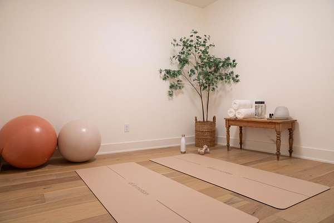
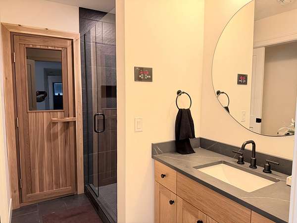
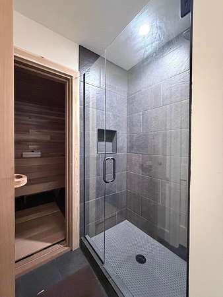
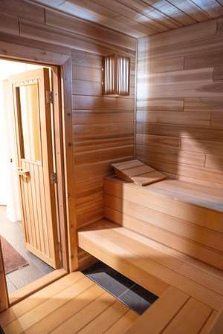
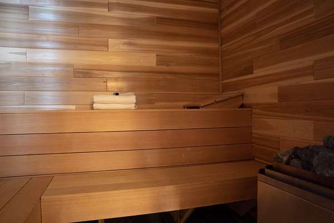
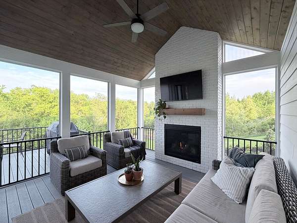
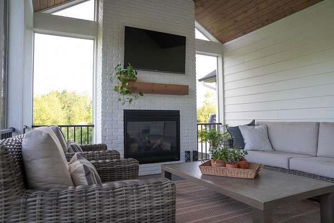
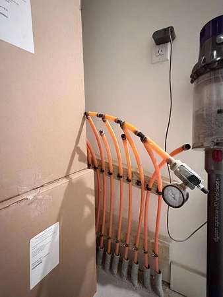
Exceptional custom-built luxury home on 2.5 private acres featuring a striking white exterior with bold black accents. This beautifully designed home offers an open floor plan with 9-foot ceilings throughout the main level, highlighted by an impressive great room with 11-foot ceilings, wood beams, custom built-ins, dramatic black-grid Andersen 400 Series windows, abundant natural light, and premium hardwood and tile flooring. The gourmet kitchen features a 10-foot quartz center island, custom cabinetry, premium appliances, and a separate prep kitchen. The luxurious main-level primary suite offers a spa-inspired bath with heated tile floors, a freestanding soaking tub, an arched walk-in tiled shower, and a custom walk-in closet. A private office with custom built-ins provides the perfect work-from-home space. Enjoy three fireplaces, located in the great room, vaulted three-season porch, and finished walkout lower level. Designed for entertaining, the lower level features a walk-up bar, spacious amusement area, six-person sauna, and is roughed in for in-floor heat throughout. Additional highlights include a 4-car garage with attic storage, an extended concrete driveway, professionally landscaped grounds, and peaceful wooded views, offering exceptional privacy and luxury living.
Location
- Street address
- 9763 Frontier Ln
- County
- Scott County
- Zip code
- 55044
- Community
- Frontier Estates
- School district
- Lakeville
- Elevation
- 1,109 feet
Directions
I-35 S to County Rd 70. Left on 210 St W.
Property details
- Acreage
- 2.5 acres
- Zoning
- Residential-Single Family
- MLS #
- RMLS 7084674
- Posted
Property taxes
- 2026
- $9,574
Parcels
- 041360120
Details and features
Listing
- Type
- Residential
Lot
- Features
- Corner Lot, Irregular Lot, Tree Coverage-Medium
Exterior
- Parking
- Driveway, Garage, Garage-Attached, Open
- Features
- Cement Board
Structure
- Water
- Well
- Sewer
- Mound Septic
- Heating
- Forced Air
- Cooling
- Central Air
- Roof
- Shingle
Interior
- Rooms
- Basement, Bathroom x 4, Bedroom x 4, Dining Room, Exercise Room, Family Room, Sauna
- Fireplaces
- Yes
- Appliances
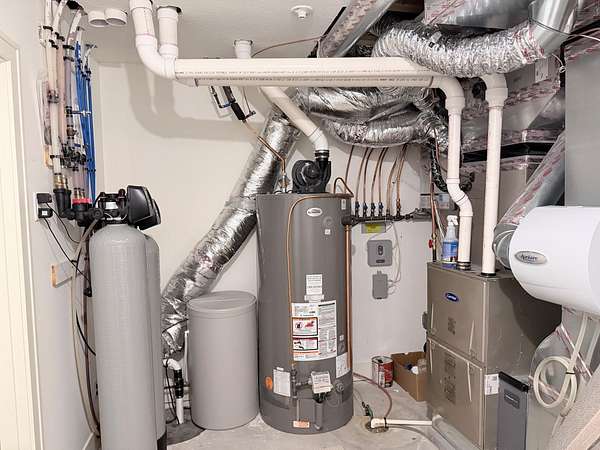
- Air-To-Air Exchanger, Dishwasher, Disposal, Dryer, Exhaust Fan/Hood, Furnace Humidifier, Microwave, Range, Refrigerator, Stainless Steel Appliances, Washer, Water Heater-Gas, Water Softener-Owned
Listing history
| Date | Event | Price | Change | Source |
|---|---|---|---|---|
| July 9, 2026 | Price drop | $1,649,000 | $46,000 -2.7% | RMLS |
| June 5, 2026 | New listing | $1,695,000 | — | RMLS |