Land with Home for Sale in Urbanna, Virginia
977 Burchs Mill Rd, Urbanna, VA 23175
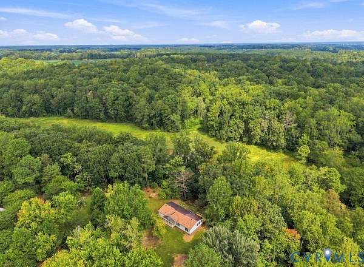
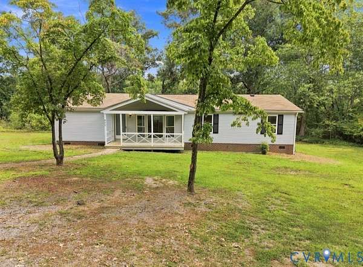
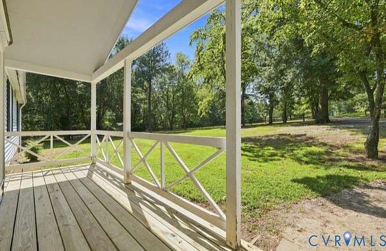
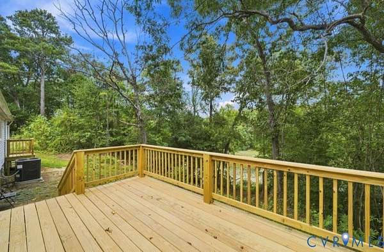
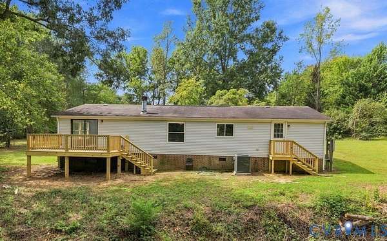
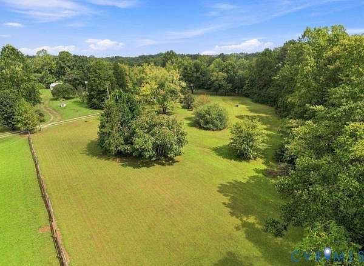
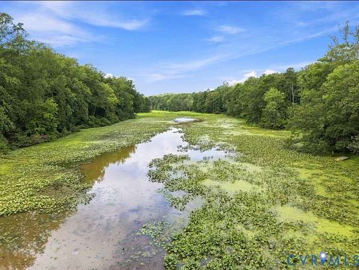
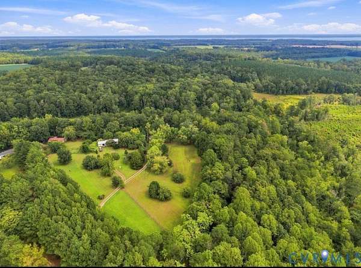
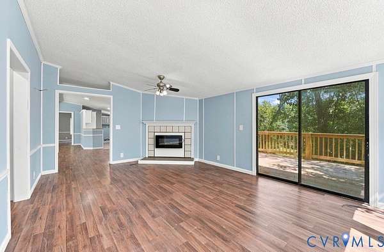
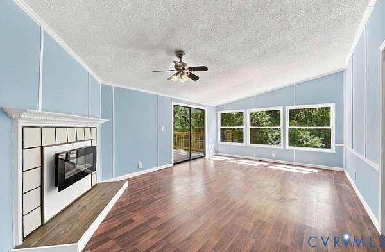
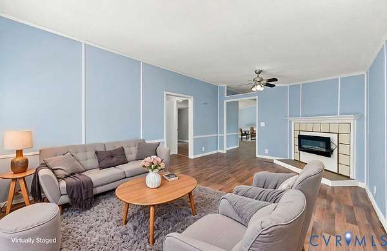
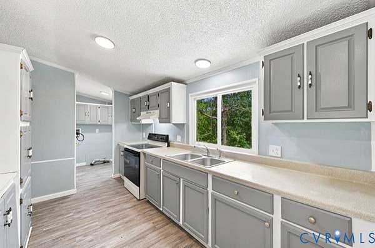
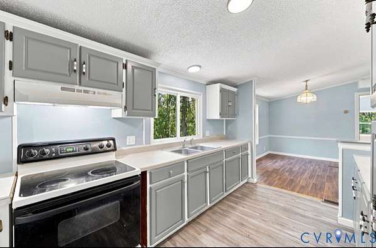
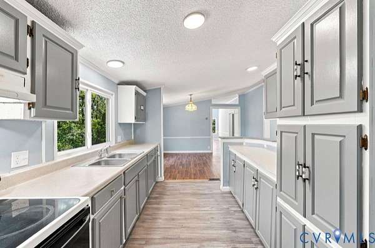
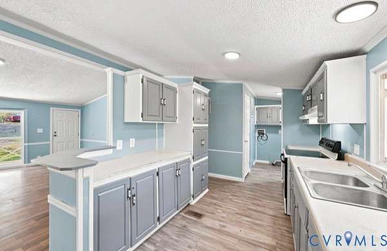
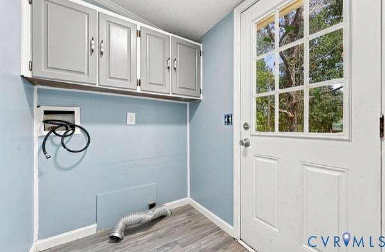
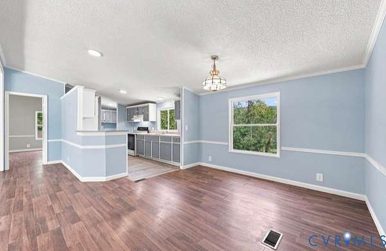
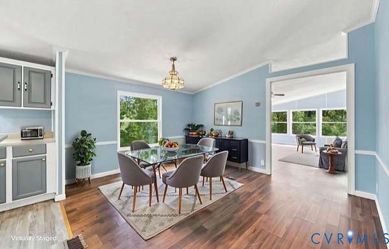
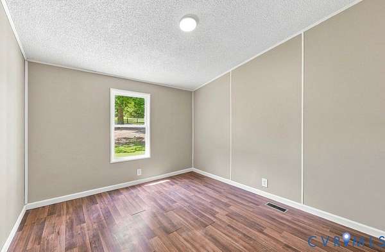
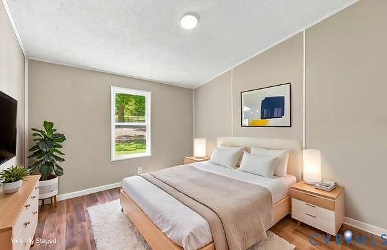
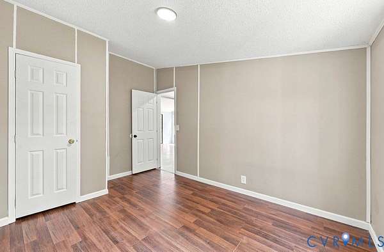
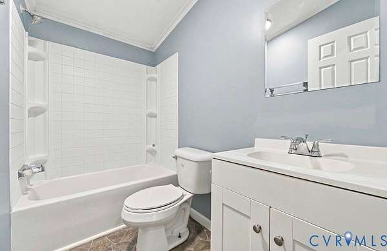
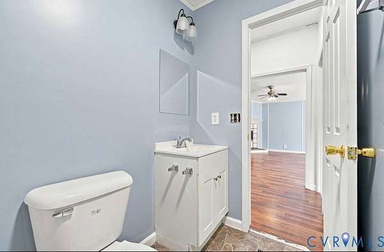
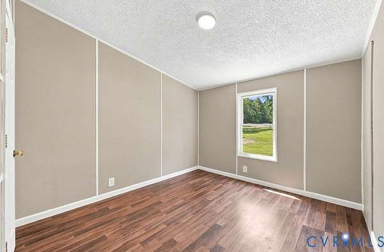
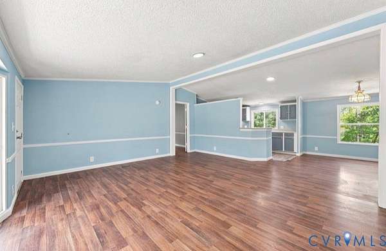
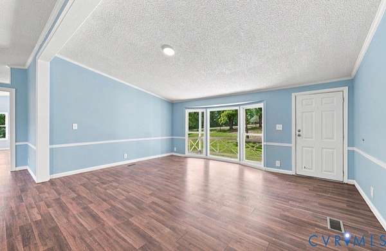
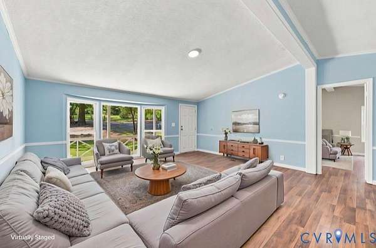
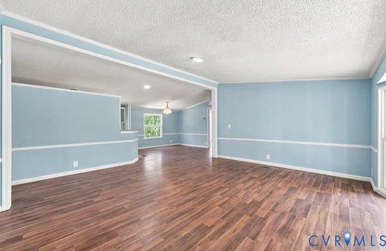
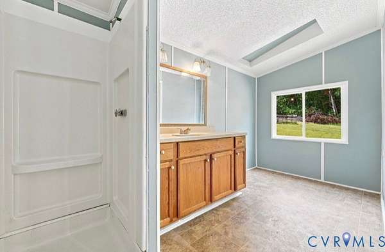
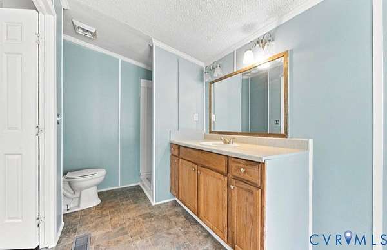
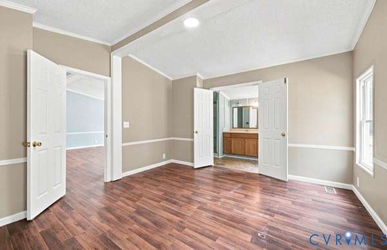
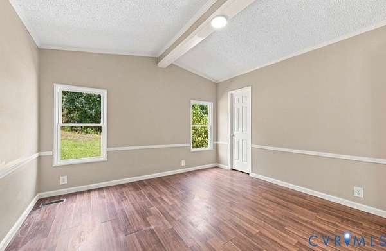
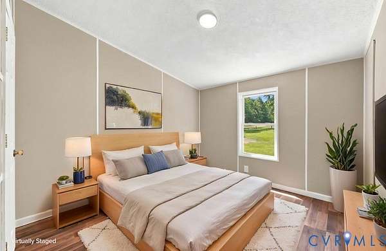
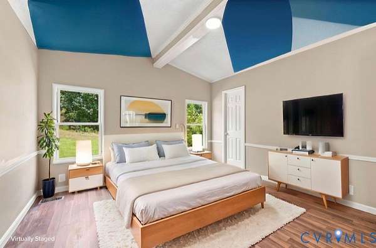
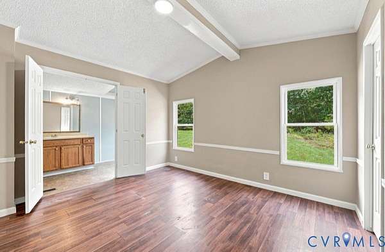
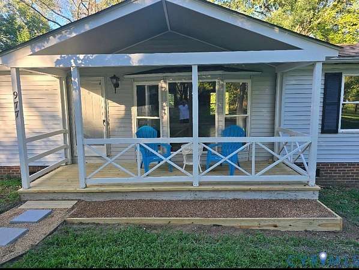
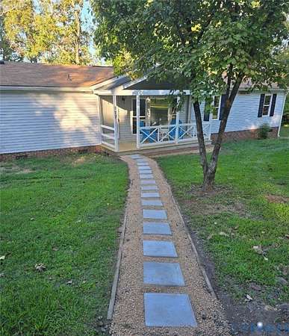
Welcome to your new home on 3 quiet, private acres just a few miles from town in Urbanna. Nice ranch with 3 bedrooms and 2 full baths, large bright living room overlooking the beautiful scenery and a large den overlooking Burchs Mill Pond in the distance. House has been freshly painted inside and has a bright open floor plan. Nice area next to kitchen for table and chairs, a laundry room and mud room that you can enter from outside. A large new deck out back for entertaining and a nice covered front porch to relax after a long day and take in the nature all around you. HVAC less than 5 yrs old, roof less than 10 yrs old. Convenient to grocery stores in Saluda and Urbanna and other shopping.
Location
- Street address
- 977 Burchs Mill Rd
- County
- Middlesex County
- Zip code
- 23175
- Community
- Urbanna
- Elevation
- 53 feet
Directions
From Rt 17/Tidewater Trail, take old Virginia Rd .6 miles to left on Burchs Mill Rd. Go 1 mile on Burchs Mill to the driveway on the left which is to 3 properties. 977 is first drive on right, follow signs.
Property details
- Acreage
- 3 acres
- Zoning
- LDR
- MLS #
- CVRMLS 2624585
- Posted
Property taxes
- 2026
- $1,136
Parcels
- 13-9-5
Legal description
BURCHS MILL 3 AC P10-146,206-473,477&P480,D9-2552 DB12-1496
Details and features
Listing
- Type
- Residential
- Subtype
- Single Family Residence
Exterior
- Parking
- Driveway, Paved or Surfaced
- Pool
- Deck, Porch
- Structures
- Storage
- Features
- Shed, Unpaved Driveway
Structure
- Style
- Ranch
- Stories
- 1
- Water
- Well
- Sewer
- Septic Tank
- Heating
- Electric, Heat Pump
- Cooling
- Central Air
- Materials
- Drywall, Frame, Vinyl Siding
- Roof
- Composition
Interior
- Room Count
- 7
- Rooms
- Bathroom x 2, Bedroom x 3, Dining Room, Family Room, Laundry Room x 2
- Flooring
- Vinyl
- Fireplaces
- Yes
- Appliances
- Electric Cooking, Electric Water Heater
- Features
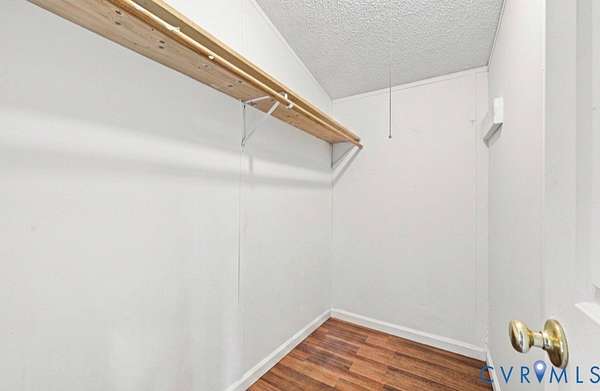
- Bay Window, Beamed Ceilings, Bedroom On Main Level, Breakfast Area, Cable Tv, Cathedral Ceilings, Ceiling Fans, Dining Area, En Suite Bathroom, Fireplace, Full Bath On Main Level, Laminate Counters, Main Level Primary, Recessed Lighting, Walk In Closets
Nearby schools
| Name | Type |
|---|---|
| Middlesex | Elementary |
| Saint Clare Walker | Middle |
| Middlesex | High |
Listing history
| Date | Event | Price | Change | Source |
|---|---|---|---|---|
| Sept 25, 2026 | New listing | $290,000 | — | CVRMLS |