
Land with Home for Sale in Kenly, North Carolina
9770 Hinnant-Edgerton Rd, Kenly, NC 27542
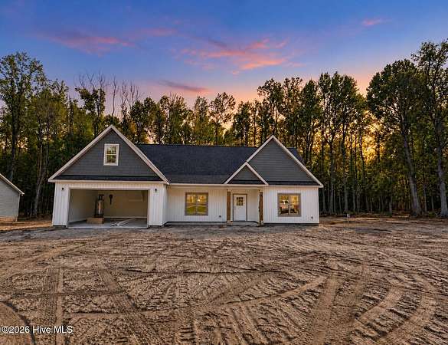
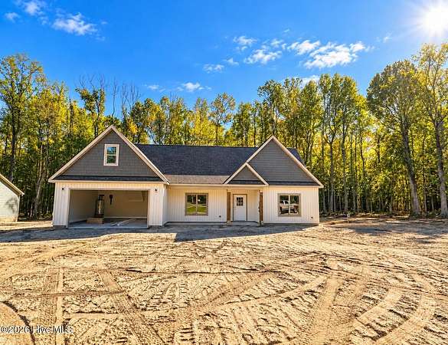
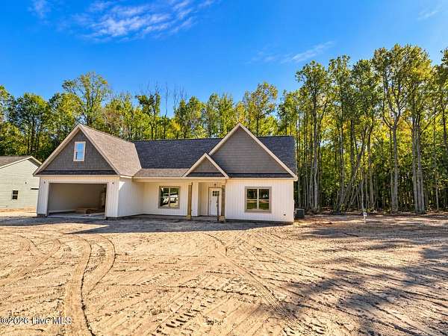
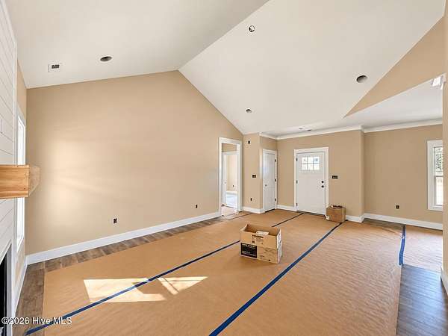
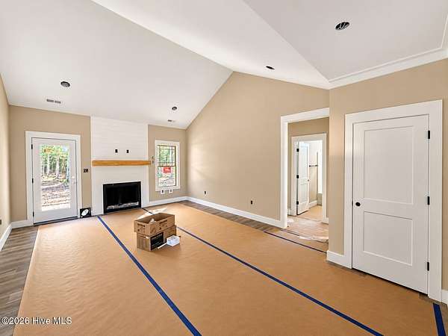
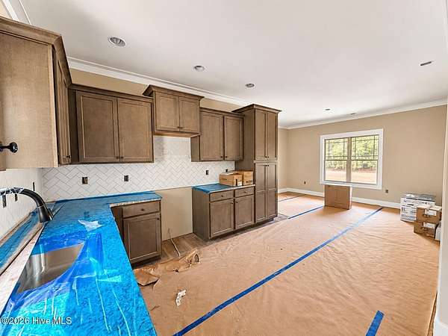
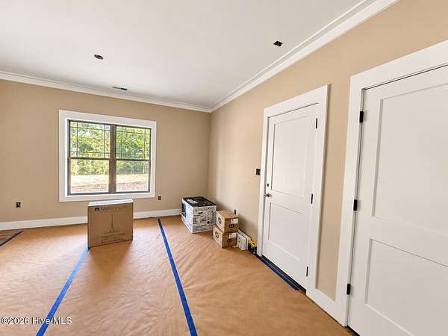
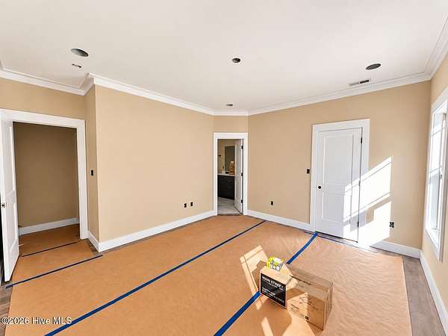
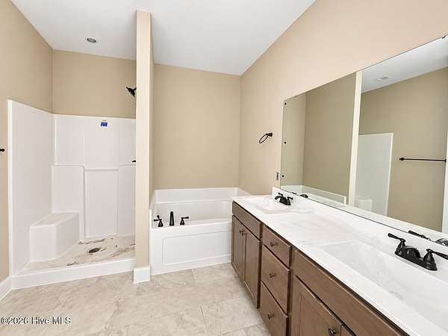
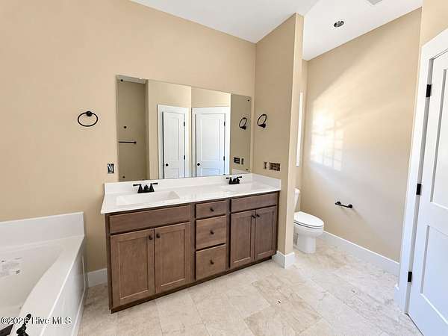
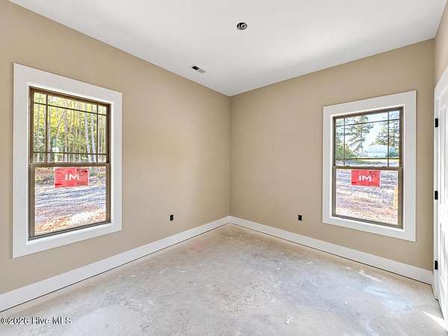
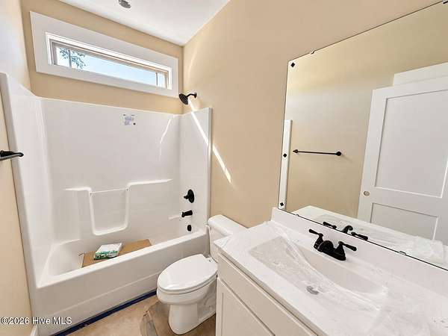
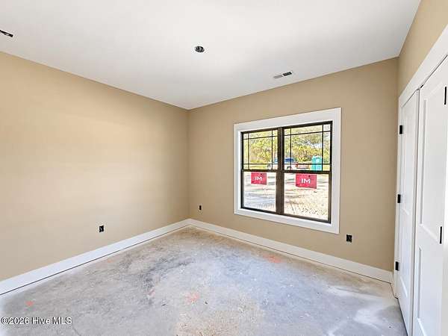
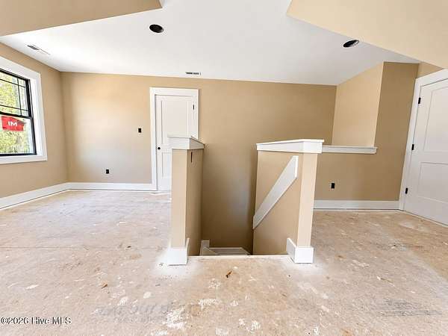
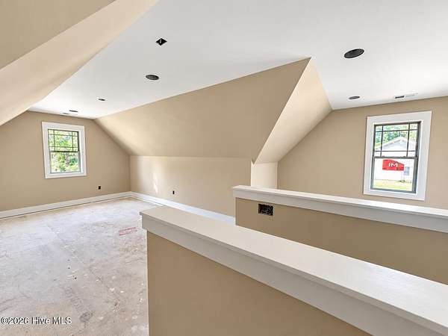
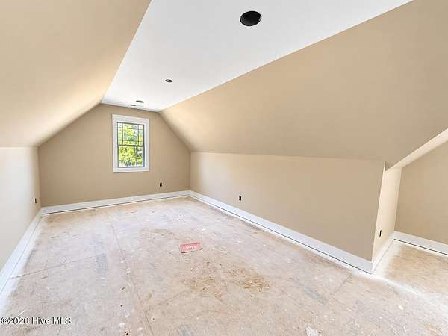
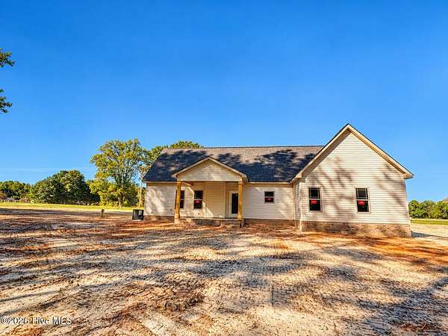
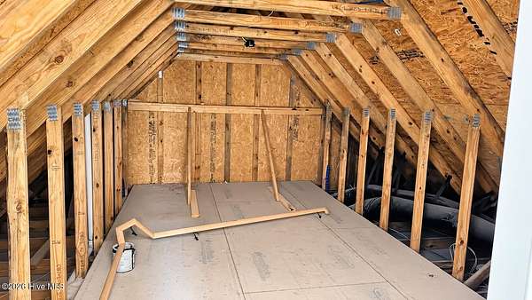
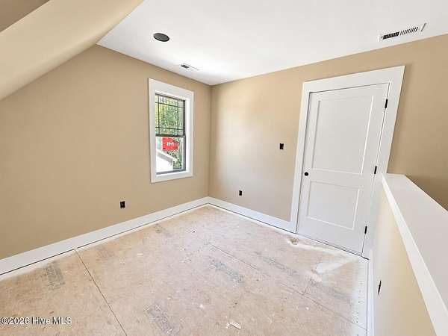
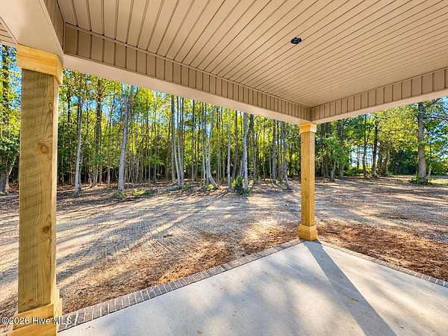
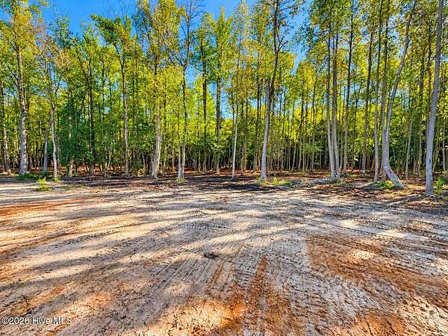
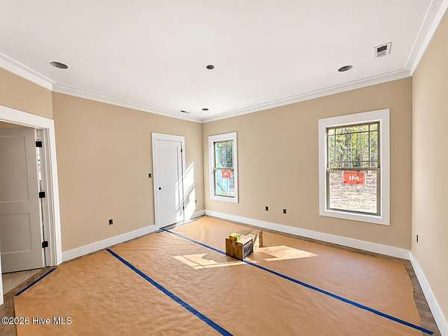
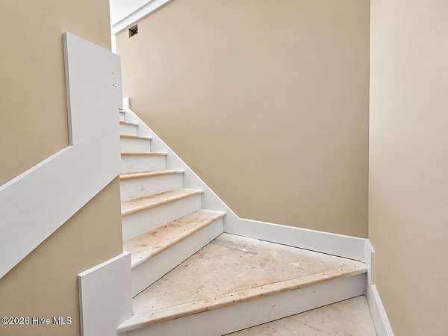
NEW CONTRUCTION ON OVER 2 ACRES with NO CITY TAXES! The Austin plan welcomes you into the family room highlighted with VAULTED ceiling and a ship lap surround mantel fireplace that exists onto the covered back Porch~The kitchen sits just off the dining area and is complete with GRANITE countertops, and TILE backsplash, providing both functionality and style. Privately tucked on the MAIN LEVEL just off the kitchen is the primary suite featuring a large walk-in closet with wood shelving. The en-suite bath includes TILE flooring, DUAL vanities, a SOAKING tub, and a separate shower. Two additional bedrooms are located on the opposite side of the home also on the MAIN level and share a full bath with tub/shower combination. Upstairs you'll find an ENORMOUS FINISHED bonus room offering incredible flexibility for a bonus room, hobby room, office, or combination space. Additional finished flex space adjoins the bonus room for more possibilities of office or use as you choose. A walk-in unfinished storage area allows for amazing storage. Enjoy the outdoors from the covered back porch with concrete floor, overlooking the 2.18 acre lot. The home also features an attached two-car garage. ~WELCOME HOME!
Location
- Street address
- 9770 Hinnant-Edgerton Rd
- County
- Johnston County
- Zip code
- 27542
- Community
- Sullivan's Ridge
- Elevation
- 203 feet
Property details
- Acreage
- 1.87 acres81,457 sq ft
- Zoning
- RAG
- MLS #
- HMLS 100611672
- Posted
Parcels
- 03r02042c
Legal description
LOT 28 SULLIVANS RIDGE 104/496
Open houses
| Date | Begins | Ends | Appt needed | Remarks |
|---|---|---|---|---|
| Oct 25, 2026 | 2:00 PM | 4:00 PM | No | — |
Details and features
Listing
- Type
- Residential
- Subtype
- Single Family Residence
Lot
- Features
- Landscaped
Exterior
- Parking Spaces
- 4
- Parking
- Garage, Open
- Pool
- Porch
Structure
- Condition
- Under Construction
- Stories
- 1
- Sewer
- Septic Tank
- Heating
- Electric, Forced Air
- Cooling
- Ceiling Fan(s), Central Air
- Materials
- Vinyl Siding, Wood Frame
- Roof
- Shingle
Interior
- Room Count
- 8
- Rooms
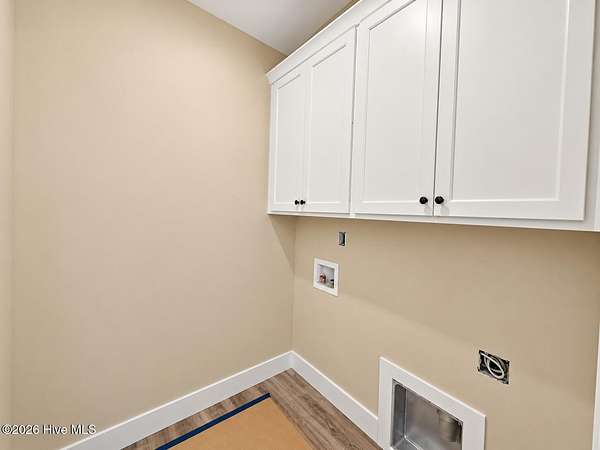
- Bathroom x 2, Bedroom x 3, Bonus Room, Dining Room, Family Room, Laundry Room
- Flooring
- Carpet, LVT/Lvp
- Fireplaces
- Yes
- Appliances
- Built-In Microwave, Dishwasher, Electric Range
- Features
- Ceiling Fan(s), Eat-In Kitchen, Kitchen Island, Master Downstairs, Solid Surface, Tray Ceiling(s), Vaulted Ceiling(s), Walk-In Closet(s)
Nearby schools
| Name | Type |
|---|---|
| Micro Elementary | Elementary |
| North Johnston | Middle |
| North Johnston | High |
Listing history
| Date | Event | Price | Change | Source |
|---|---|---|---|---|
| Oct 21, 2026 | New listing | $364,900 | — | HMLS |