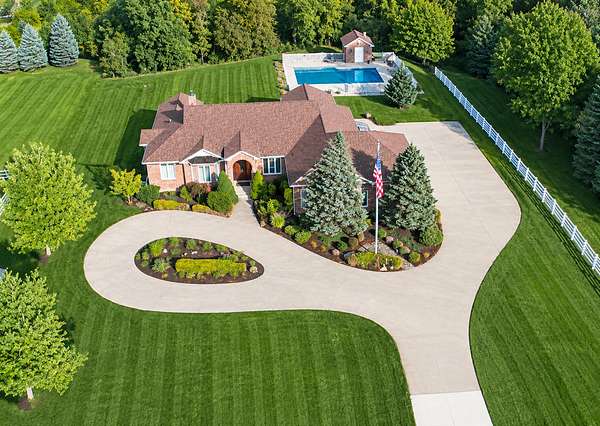
Land with Home for Sale in Northville, Michigan
9774 Oak Pointe Ln, Northville, MI 48167
Remarkable Custom Ranch Home on Estate-sized 2.3 acre lot! No expense spared in building their dream home of 4 BR & 3.5 BA with open floor plan, vaulted great room, Hand-selected Brazilian Cherry Hardwood floors & extensive hardwood millwork throughout. Large entertainer's granite kitchen with oversized island and Vicking appliances. Zero entry first floor throughout. Luxury Primary Suite with dual sinks, showers & spa bath. Generous secondary bedrooms with walk-in closets. 4th bedroom adjoins a woderful 4-season room. Huge main floor laundry has adjacent glass sunroom perfect for your herb garden and serenity room. Full finished walk-out basement has 10' clear ceilings, large wet bar, rec areas, exercise room and unparalleled storage. fenced in-ground pool has brick pump room. Access vis full concrete driveway with circular drive for front entrance, double deep, heated 3-car garage and parking for all your friends! School of Choice & Low Salem Taxes! Truly exception opportunity! Once in a life time opportunity! Custom Ranch, well groomed estate-sized lot, quality concrete drive and set off the quiet cul-de-sac road just minutes minutes from Downtown Northville & Downtown South Lyon. South Lyon schools with low Salem Twp taxes. Could not be replaced at twice the price!
Location
- Street address
- 9774 Oak Pointe Ln
- County
- Washtenaw County
- Zip code
- 48167
- School district
- South Lyon
- Elevation
- 1,012 feet
Directions
Pontiac Trail South to 8 Mile, East to Oak Point Lane. or SR-23 9 Mile East to Pontiac Trail South to 8 Mile
Property details
- Acreage
- 2.23 acres
- Zoning
- Res
- MLS #
- MichRIC 26058264
- Posted
Property taxes
- 2025
- $8,747
Expenses
- Homeowner Association Fee
- $350 annually
Parcels
- A-01-03-200-024
Legal description
SM 3-4B-2B-5B PCL " 5-B " COM AT N 1 4 COR SEC 3, TH S 02-33-00 E 60.00 FT, TH S 86-59-40 W 80.50 FT, TH S 03-21-27 E 1291.01 FT TO A POB, TH CONT S 03-21-27 E 181.53 FT, TH N 88-57-41 W 584.78 FT, TH 160.76 FT ALNG ARC OF CURV-RT-RAD 5 00.00 FT-CH N 08-00-26 E 160.07 FT, TH N 88-44-33 E 551.98 FT TO THE POB. PT OF NW 1/4 SEC 3, T1S-R7E, 2.23 AC. SPLIT ON 09/13/1999 FROM A -01-03-200-015;
Details and features
Listing
- Type
- Residential
- Subtype
- Single Family Residence
Lot
- Features
- Cul-De-Sac, Level
Exterior
- Parking
- Garage, Open
- Pool
- Deck, Patio
Structure
- Style
- Ranch
- Stories
- 1
- Basement
- Full, Walk-Out Access
- Water
- Well
- Sewer
- Septic Tank
- Heating
- Forced Air
- Cooling
- Central Air
- Materials
- Brick
- Roof
- Asphalt
- Windows
- Screens
Interior
- Room Count
- 13
- Rooms
- Basement, Bathroom x 4, Bedroom x 4, Laundry Room
- Flooring
- Carpet, Tile-Ceramic, Wood
- Fireplaces
- Yes
- Appliances
- Bar Fridge, Built-In Gas Oven, Dishwasher, Disposal, Dryer, Humidifier, Microwave, Oven, Refrigerator, Washer, Water Softener Owned
- Security
- Security System
- Features
- Center Island, Garage Door Opener, Pantry, Wet Bar
Listing history
| Date | Event | Price | Change | Source |
|---|---|---|---|---|
| Nov 10, 2026 | New listing | $1,000,000 | — | MichRIC |