Land with Home for Sale in Pittsfield, New Hampshire
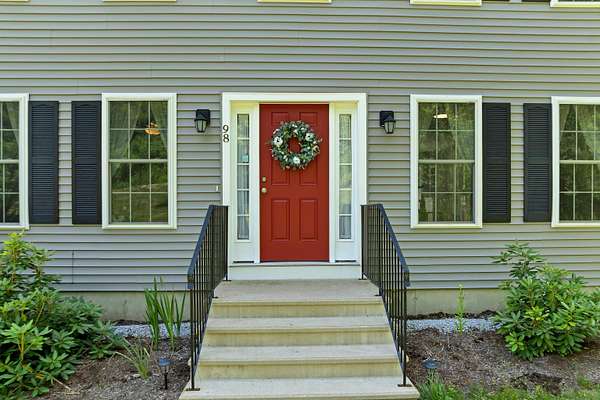
98 Eaton Rd, Pittsfield, NH 03263
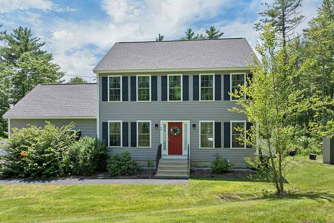
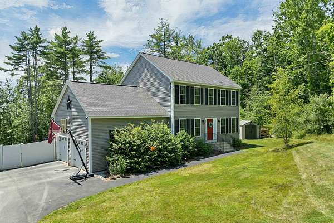
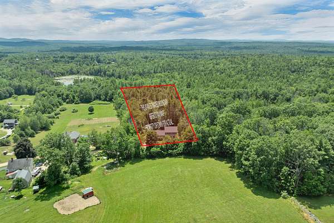
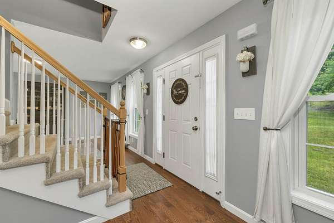
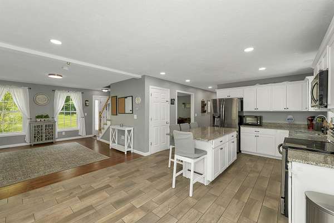
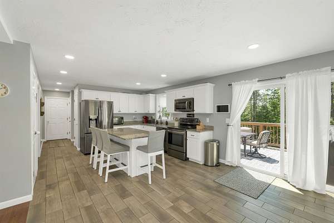
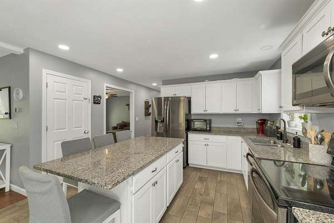
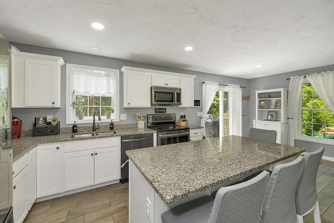
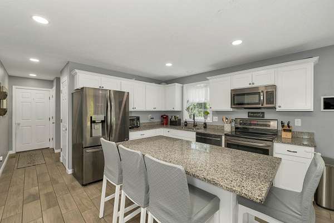
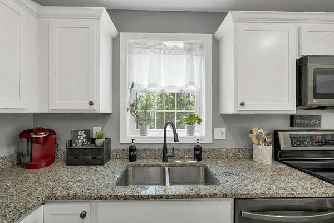
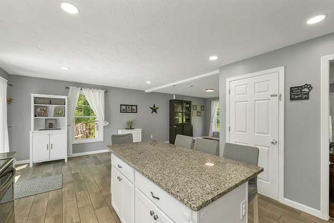
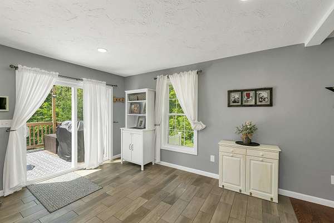
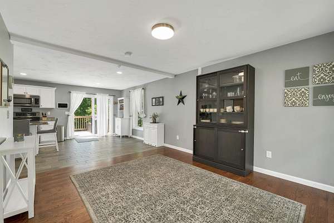
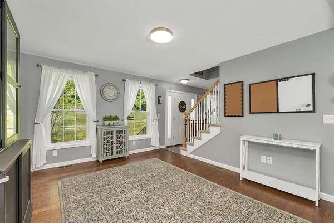
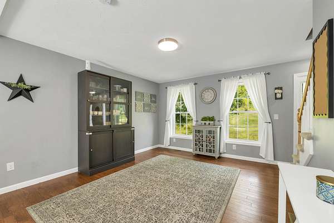
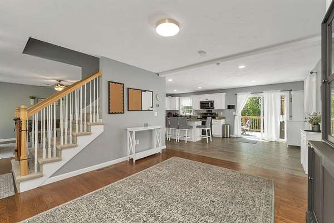
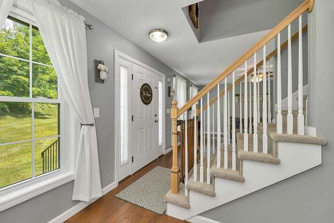
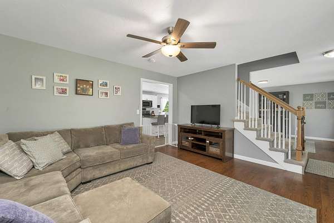
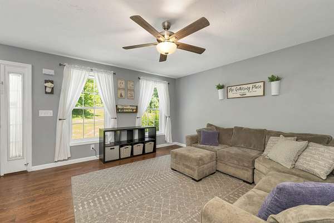
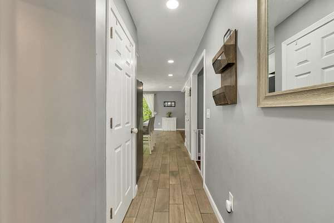
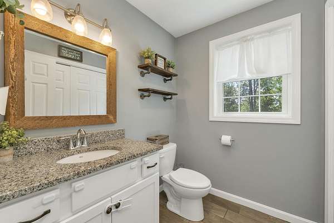
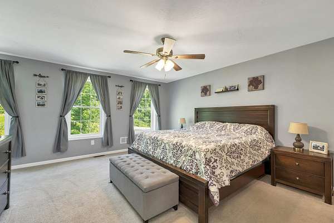
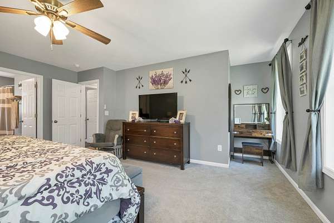
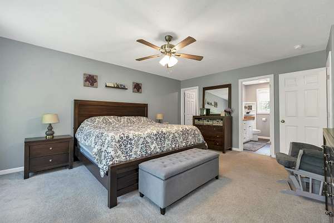
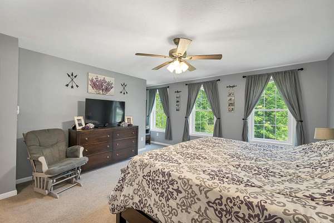
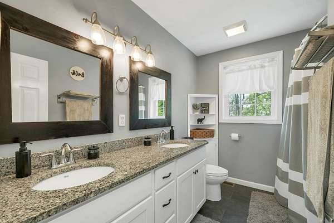
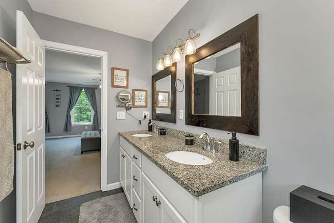
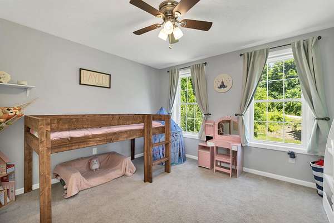
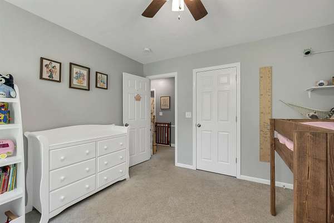
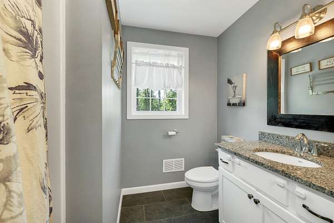
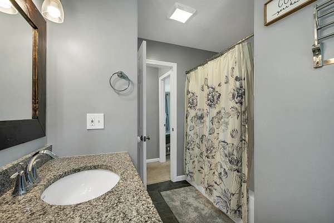
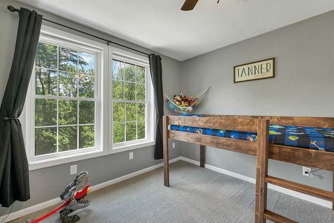
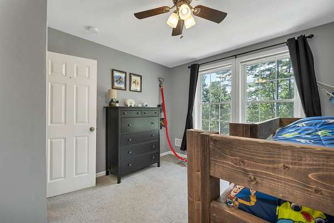
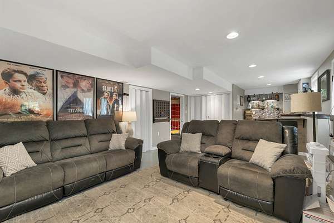
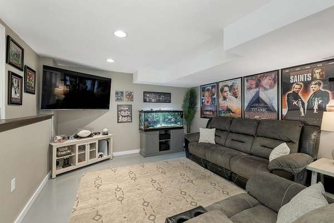
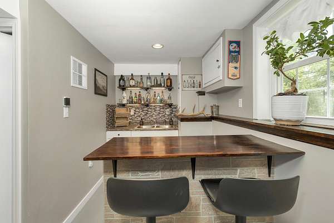
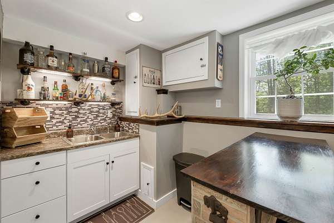
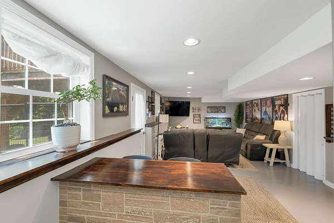
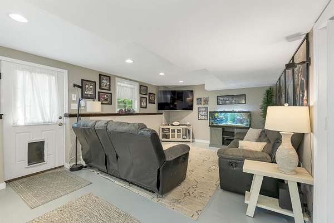
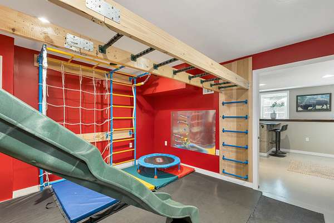
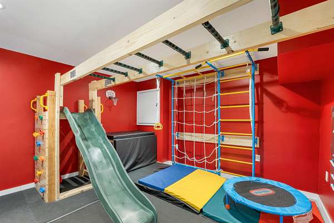
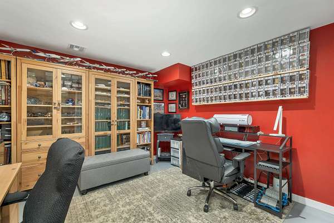
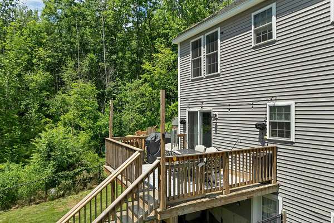
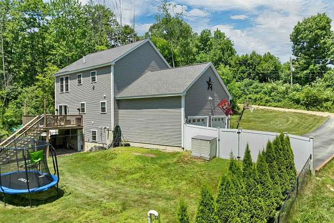
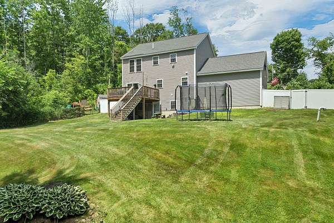
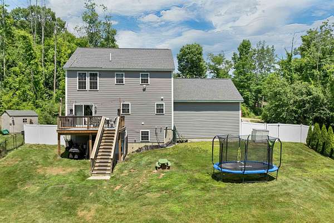
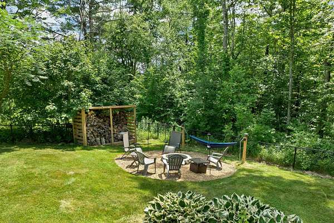
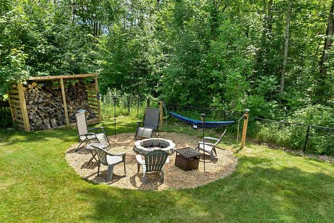
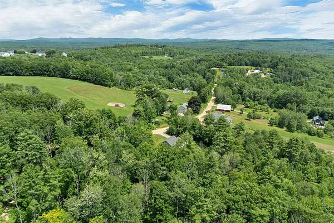
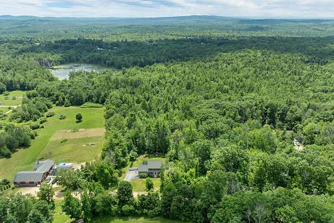
Let the winding country roads and rolling hills lead you home to this stately Colonial, privately set on nearly 3 acres where mountain views unfold through the trees. Built in 2019 and impeccably maintained by its original owner, this stunning home has it all! An expansive layout features an upscale kitchen with white cabinetry, granite countertops, a center island, stainless steel appliances, and extra workspace-- ideal for both everyday living and entertaining. Rich hardwood floors flow throughout the main level, which also includes a separate dining room, living room, half bath, and convenient first-floor laundry. Upstairs, the generous primary suite includes a walk-in closet and a beautifully appointed en-suite bath with an oversized double-sink vanity. Two additional bedrooms and a full bath complete the second floor. The walk-out lower level has been thoughtfully designed and finished to include a family/media room equipped with a custom-built wet bar, playroom, and a private office, built to suit a variety of needs. The newly fenced-in yard offers a private outdoor retreat featuring a cozy fire pit and ample green space for gatherings, gardening, or play! An attached two-car garage includes extra storage space making everyday living easy. Experience the best of both worlds--country living and the convenience of nearby major routes, shopping, dining, and local attractions. This home truly has it all! Showings begin at the Open House on Saturday 7/18 from 12-1:30
Location
- Street address
- 98 Eaton Rd
- County
- Merrimack County
- Zip code
- 03263
- Elevation
- 709 feet
Directions
Leavitt Rd. to Norris Rd. to Eaton Rd. House will be on your left.
Property details
- Acreage
- 2.84 acres
- Zoning
- RURAL
- MLS #
- NNEREN 5099761
- Posted
Property taxes
- 2025
- $9,029
Details and features
Listing
- Type
- Residential
Lot
- Features
- Country Setting, Landscaped, Mountain View, Near Paths, Private, Wooded
Exterior
- Fencing
- Fenced
- Pool
- Deck
- Features
- Full Fence, Garden Space
Structure
- Style
- Colonial
- Stories
- 2
- Water
- Well
- Heating
- Forced Air, Propane
- Cooling
- Central Air
- Materials
- Vinyl Siding, Wood Frame
- Roof
- Shingle
Interior
- Room Count
- 9
- Rooms
- Basement, Bathroom x 3, Bedroom x 3, Dining Room
- Flooring
- Hardwood, Tile
- Appliances
- Dishwasher, Electric Stove, Microwave, Refrigerator
- Features
- 1st Floor Laundry, Attic With Pulldown, Bar, Dining Area, Kitchen Island, Laundry Hook-Ups, Natural Light, Primary BRW/BA, Walk-In Closet
Property utilities
| Category | Type | Status |
|---|---|---|
| Gas | Propane | Connected |
Listing history
| Date | Event | Price | Change | Source |
|---|---|---|---|---|
| July 14, 2026 | New listing | $575,000 | — | NNEREN |