Land with Home for Sale in West Branch, Michigan
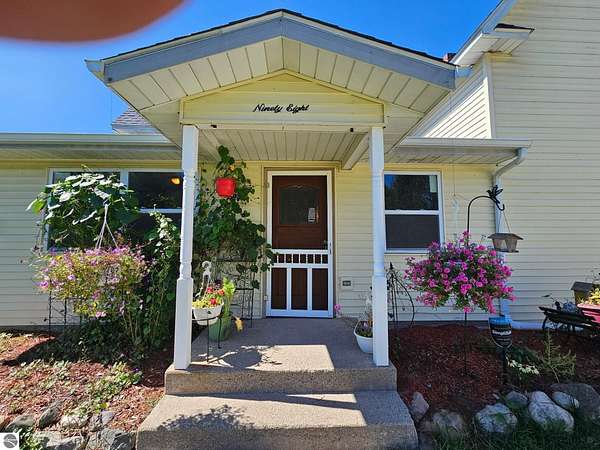
98 Mud Lake Rd, West Branch, MI 48661
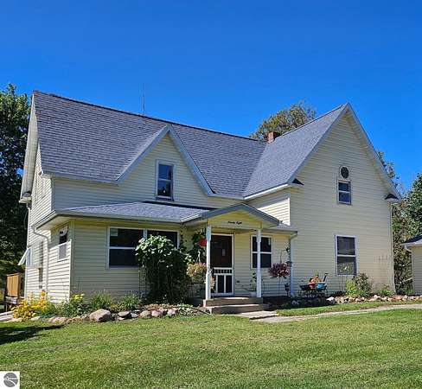
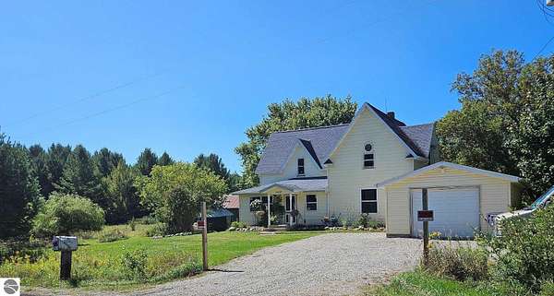
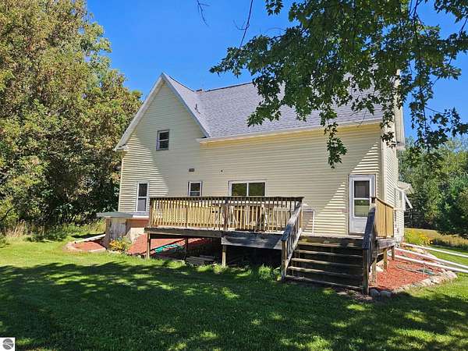
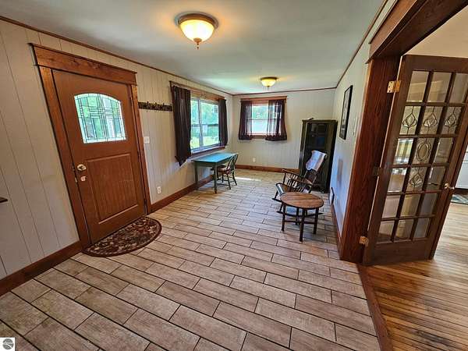
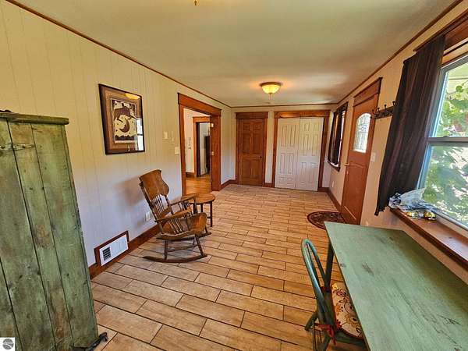
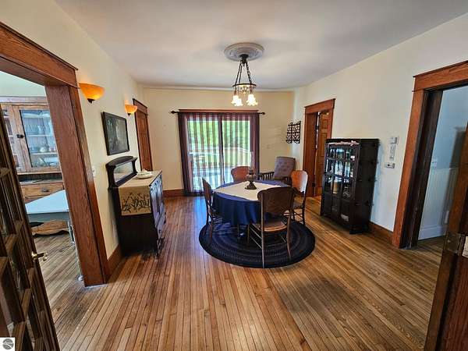
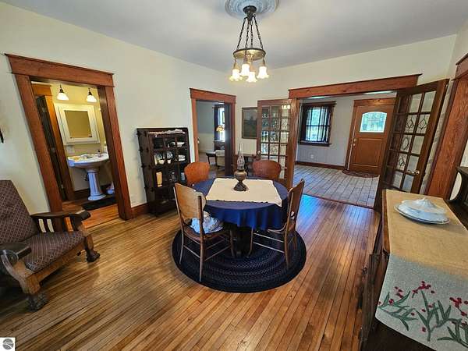
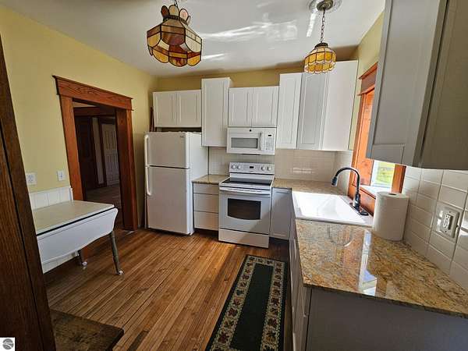
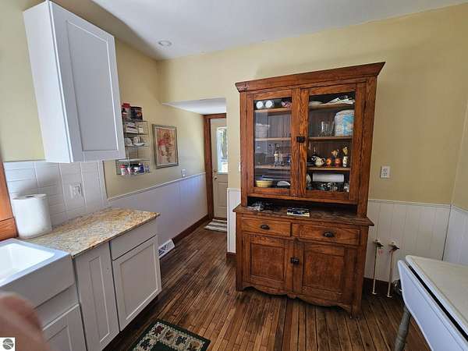
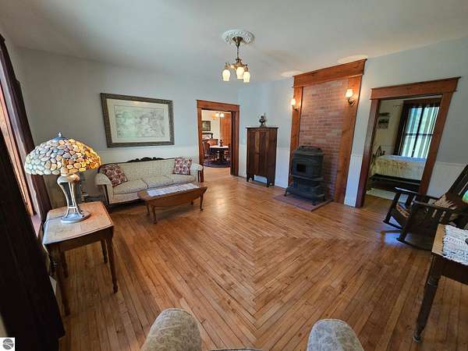
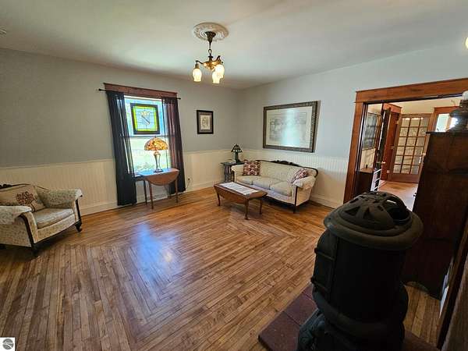
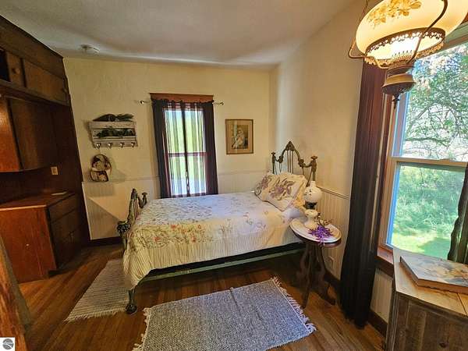
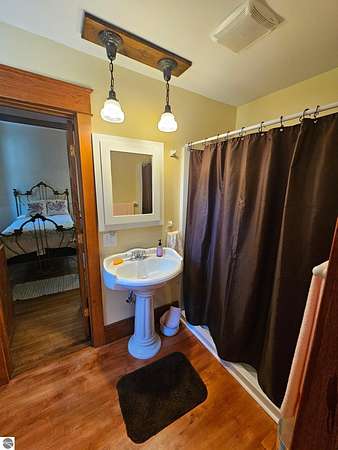
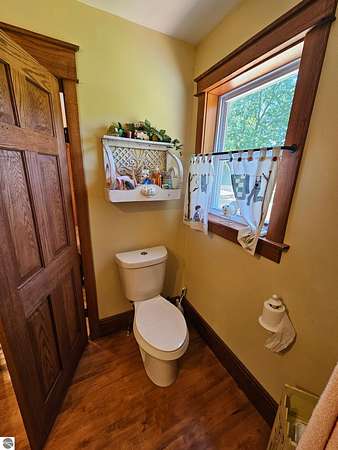
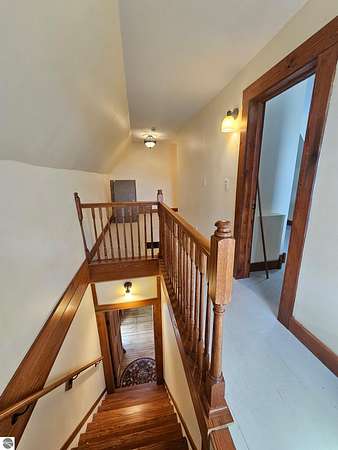
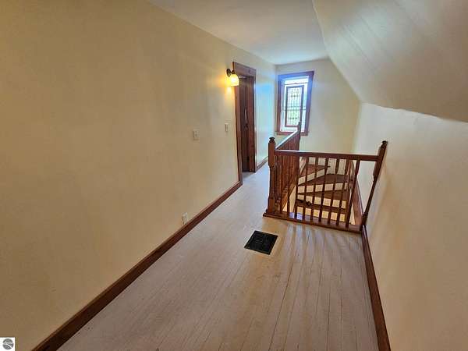
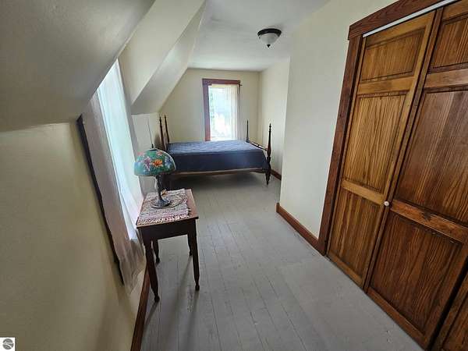
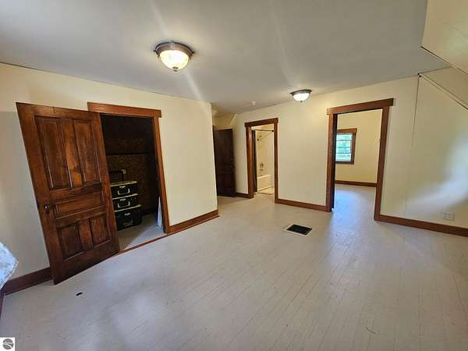
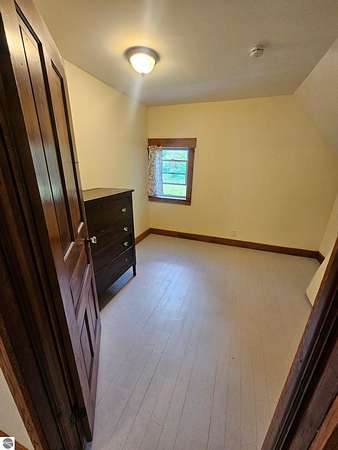
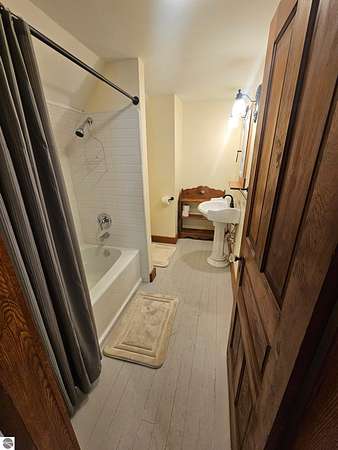
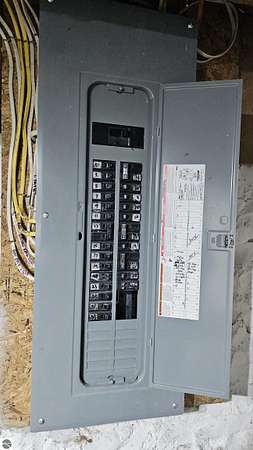
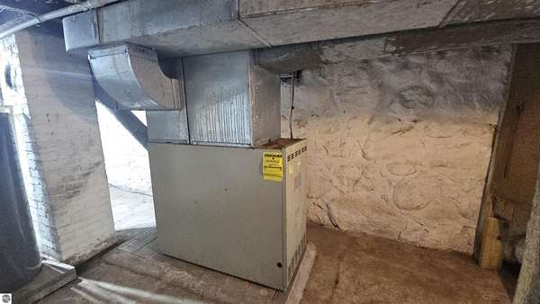
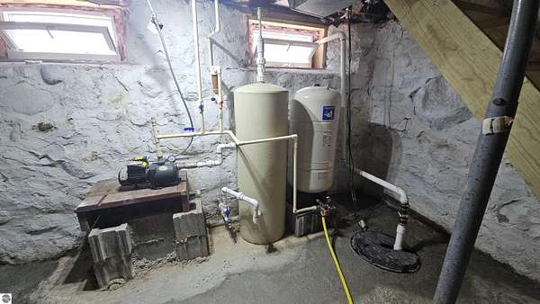
Significant price reduction! This sprawling 9.54-acre country oasis offers the perfect blend of complete privacy and close-to-town convenience. Tucked away on a quiet dead-end road, this beautiful property features rolling hills adorned with mature hardwoods and evergreens, creating an ideal haven for hunting and wildlife viewing right in your backyard. A private, crystal-clear artesian well supplies the home, while a small, charming pond on the land enhances the tranquil, scenic setting. The expansive grounds are perfect for outdoor enthusiasts, hobby farmers, or hunters, including a dairy/horse barn, chicken coop, and a 2-story workshop alongside a 1-car detached garage. The spacious 2,080 sq. ft. farmhouse beautifully bridges character and functionality, boasting 3 comfortable bedrooms and 2 full bathrooms. Unwind in the living room, host dinners in the formal dining room, or soak in the natural light within the bright sunroom. The primary suite serves as a restful retreat with its own dedicated sitting room and private bath. Upgraded with a premium kitchen featuring shaker cabinets, granite countertops, and modern appliances, the home also includes reliable mechanical updates like a 200-amp electrical panel and a recently pumped septic tank. Best of all, you can enjoy total peace and seclusion at the end of the road while remaining just minutes away from downtown West Branch for all your shopping, dining, and daily needs. Experience this rare northern Michigan gem at an incredible new price!
Location
- Street address
- 98 Mud Lake Rd
- County
- Ogemaw County
- Zip code
- 48661
- Community
- Ogemaw
- School district
- West Branch-Rose City Area Schools
- Elevation
- 1,006 feet
Directions
From West Branch take M55 to Fairview Rd, north. Take 1 block to State Rd turn east. Take 5 miles to Mud Lake Rd turn north 1.5 miles to property on west side of road.
Property details
- Acreage
- 9.54 acres
- Zoning
- Horses Allowed, Outbuildin
- MLS #
- TAAR 1948429
- Posted
Legal description
TWB-3 04-J SEC 3 T22N R2E 9.54 AC M/L S 40 RDS OF N 80 RDS OF E 40 RDS OF NE 1/4 EX S'LY 100 FT OF N'LY 1260 FT OF E'LY 200 FT.
Details and features
Listing
- Type
- Residential
- Zoning
- Horses Allowed, Outbuildings Allowed, Rural
Lot
- Features
- Evergreens, Metes and Bounds, Rolling, Some Lowland Areas, Wooded, Wooded-Hardwoods
Exterior
- Features
- Countryside View
Structure
- Stories
- 2
- Water
- Private
- Materials
- Frame
- Roof
- Asphalt
Interior
- Rooms
- Bathroom x 2, Bedroom x 3, Dining Room
- Fireplaces
- Yes
- Appliances
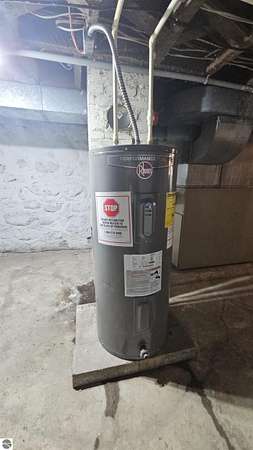
- Dishwasher, Electric Water Heater, Microwave, Oven/Range, Refrigerator
- Features
- Formal Dining Room, Granite Kitchen Tops, Solarium/Sun Room
Listing history
| Date | Event | Price | Change | Source |
|---|---|---|---|---|
| Oct 19, 2026 | Price drop | $249,998 | $9,902 -3.8% | TAAR |
| Oct 7, 2026 | Price drop | $259,900 | $5,100 -1.9% | TAAR |
| July 24, 2026 | New listing | $265,000 | — | TAAR |