
Land with Home for Sale in Yarmouth, Maine
98 Starboard Reach, Yarmouth, ME 04096
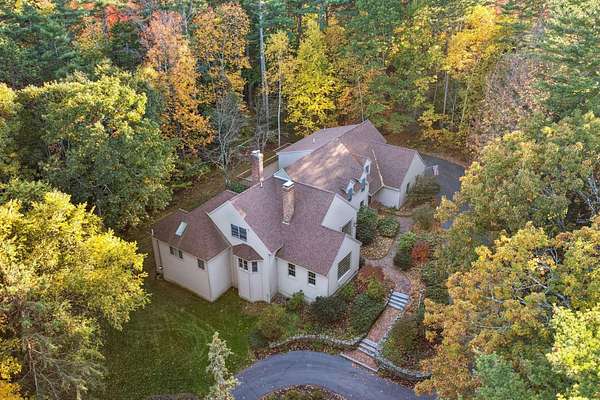
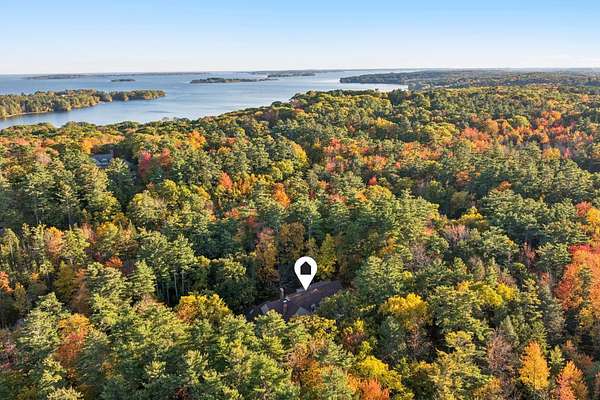
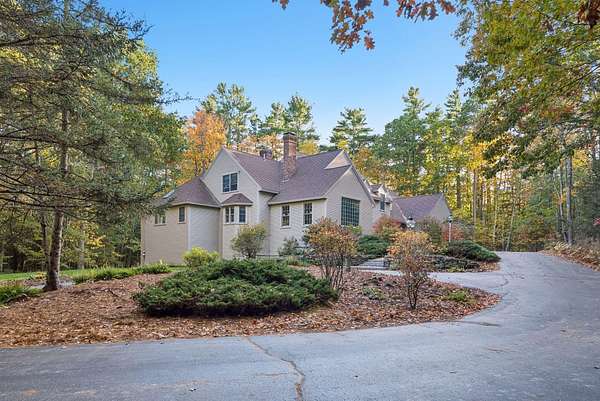
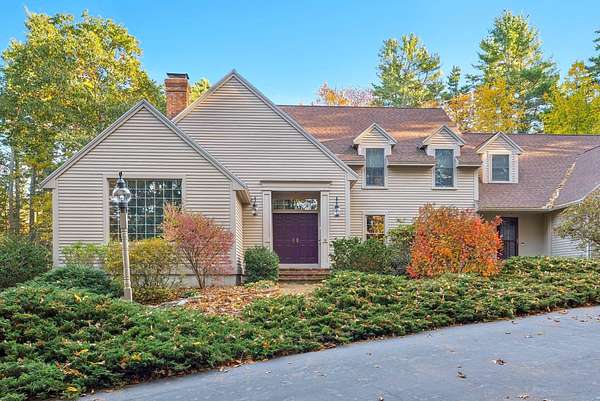
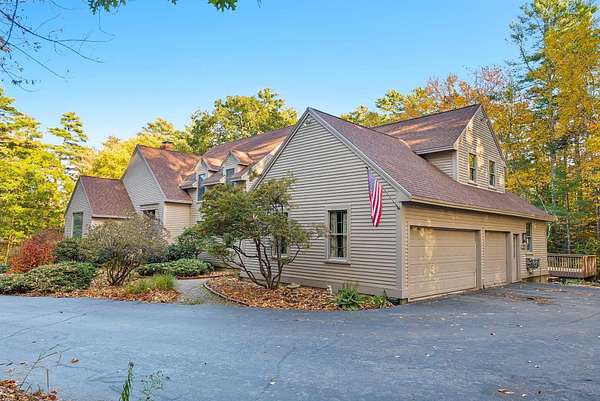
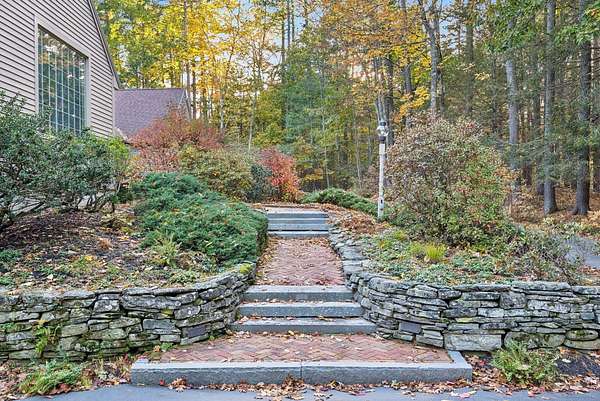
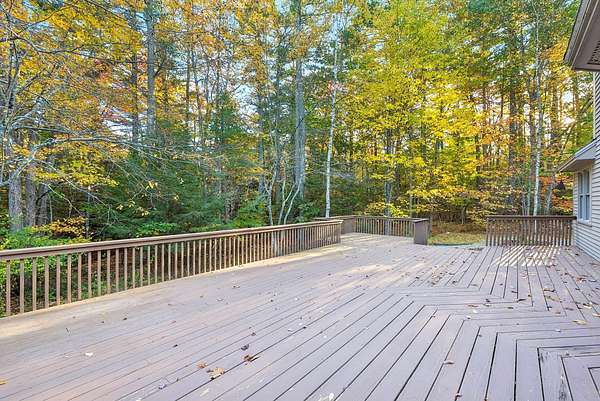
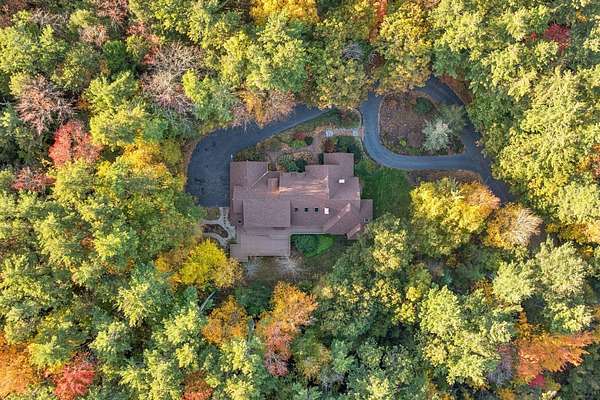
A beautiful tree-lined approach leads to this expansive residence on 7.5 acres set back off Route 88 in Yarmouth. With a circular driveway, natural stone walls, and established gardens, the property offers a wonderful sense of arrival, with mature woodland providing exceptional privacy. Inside, a dramatic two-story entry introduces a home designed for living and entertaining on a grand scale. Picture holidays with a house full of guests, Sunday football beside the wood-burning fireplace in the richly paneled lounge, or summer evenings on a truly impressive, oversized deck. A spacious kitchen opens to a spectacular family room with soaring ceilings, skylights, and a gas fireplace, while formal living and dining rooms offer additional spaces for gathering. The first floor primary suite features its own fireplace, deck access, two walk-in closets, and a generous bath. Upstairs, three additional bedrooms provide generous accommodations, while substantial unfinished space offers possibilities for additional bedrooms or a second primary suite. A finished daylight lower level provides room for billiards, games, and casual entertaining, with a spacious mudroom and flexible bonus room adding everyday practicality. Offering exceptional privacy without sacrificing convenience, the property is just a short drive from Yarmouth Village, Sandy Point Beach, and all that Portland has to offer. A home with room to gather, space to unwind, and the flexibility to be enjoyed for generations.
Location
- Street address
- 98 Starboard Reach
- County
- Cumberland County
- Zip code
- 04096
- Elevation
- 167 feet
Property details
- Acreage
- 7.5 acres
- Zoning
- LDR
- MLS #
- MREIS 1687436
- Posted
Parcels
- YMTH-000007-000000-000007
Details and features
Listing
- Type
- Residential
- Subtype
- Single Family Residence
- Franchise
- RE/MAX International
Lot
- Features
- Abuts Conservation, Cul-De-Sac, Near Public Beach, Near Shopping, Near Turnpike/Interstate, Neighborhood, Rolling/Sloping, Subdivided, Well Landscaped, Wooded
Exterior
- Pool
- Deck
- Structures
- Storage
Structure
- Style
- Contemporary
- Basement
- Daylight, Finished, Unfinished
- Water
- Public
- Sewer
- Private Sewer, Septic Tank
- Heating
- Hot Water, Oil
- Materials
- Clapboard, Wood Frame
- Roof
- Shingle
Interior
- Room Count
- 10
- Rooms
- Basement, Bathroom x 5, Bedroom x 4, Den, Dining Room, Family Room
- Flooring
- Carpet, Hardwood, Tile, Wood
- Fireplaces
- Yes
- Security
- Security System
- Features
- 1st Floor Primary Bedroom w/ Bath, Pantry, Shower, Walk-In Closets
Listing history
| Date | Event | Price | Change | Source |
|---|---|---|---|---|
| Nov 13, 2026 | New listing | $2,150,000 | — | MREIS |