Land with Home for Sale in Franklin, North Carolina
98 Sunset Mountain Trl, Franklin, NC 28734
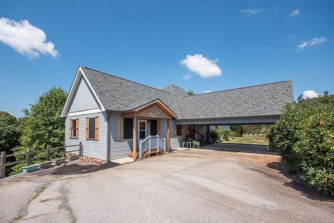
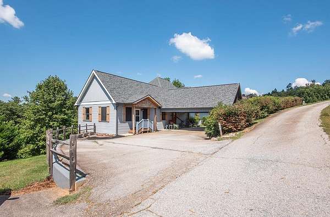
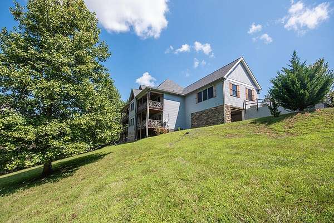
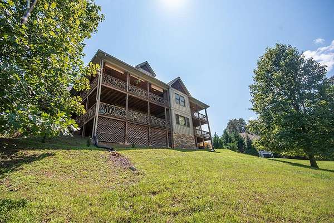
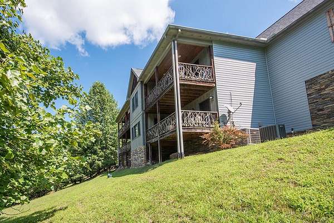
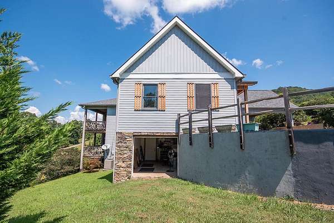
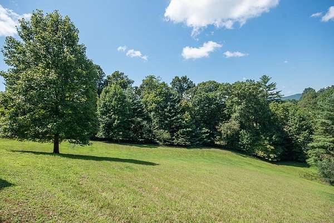
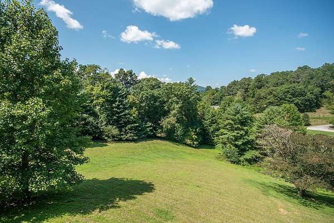
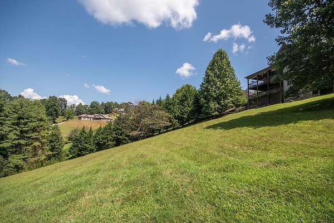
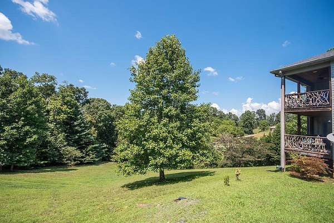
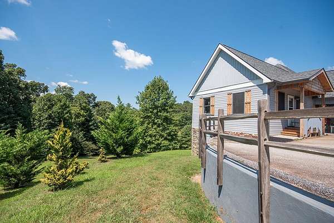
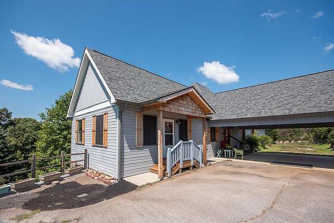
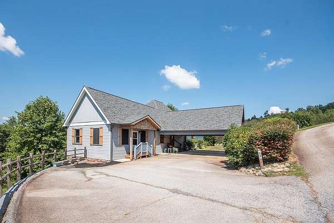
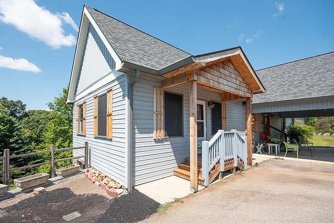
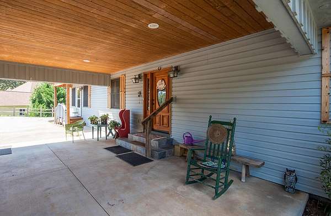
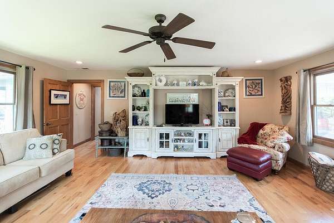
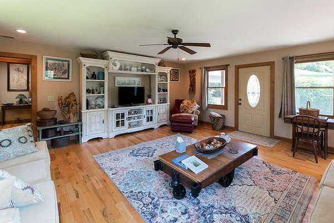
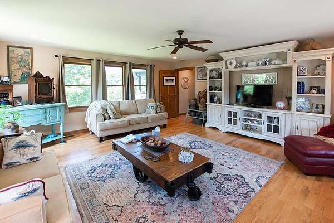
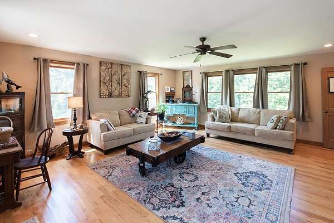
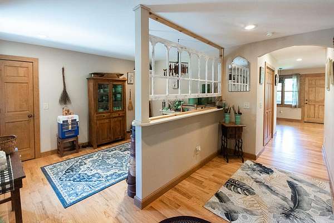
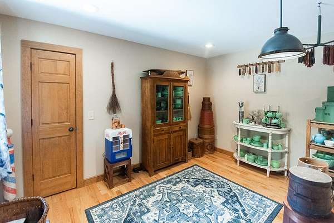
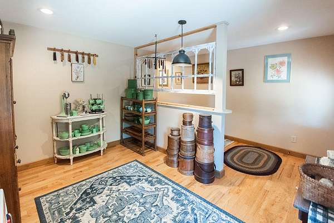
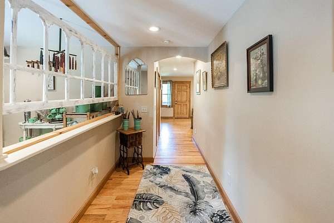
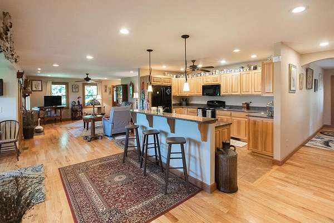
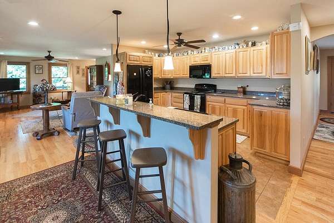
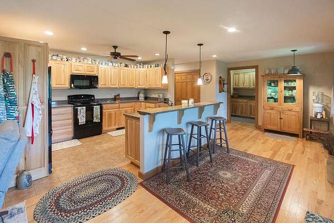
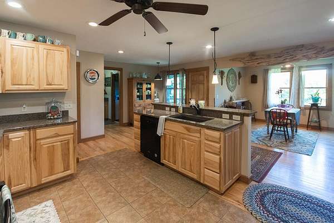
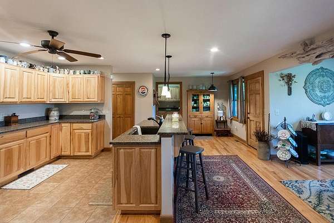
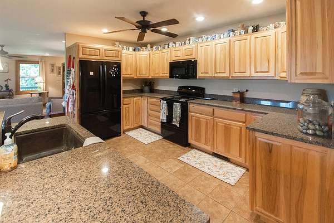
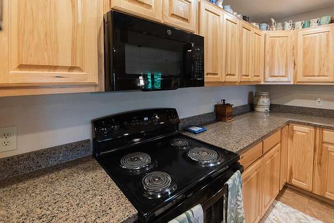
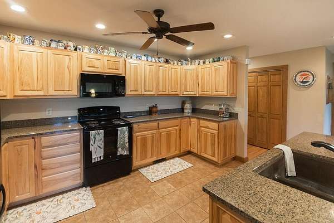
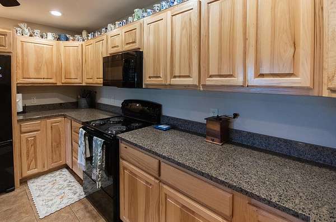
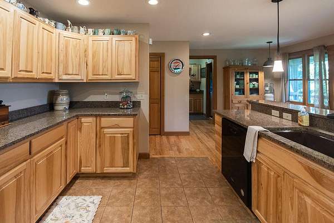
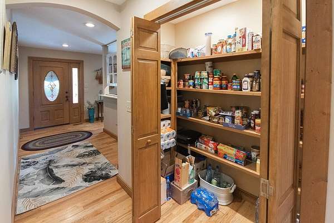
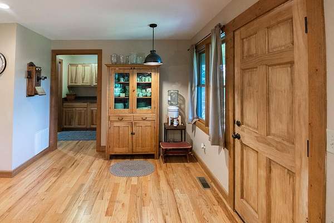
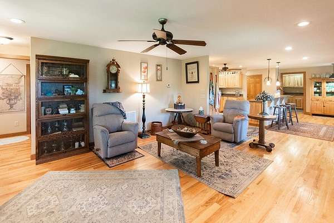
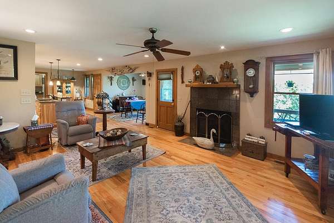
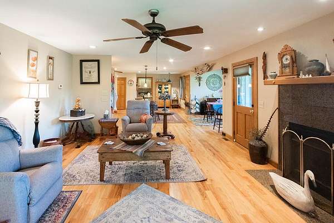
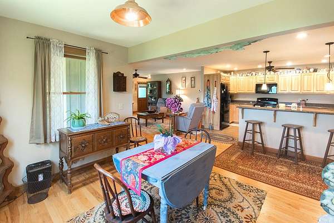
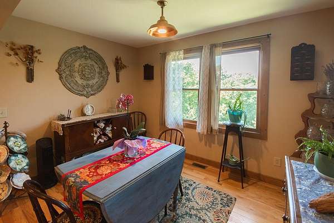
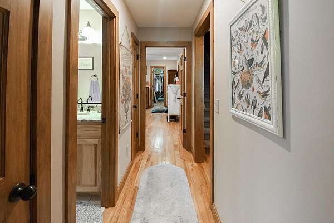
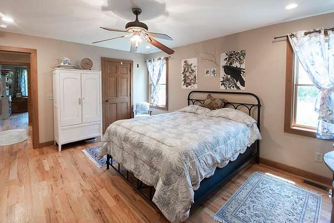
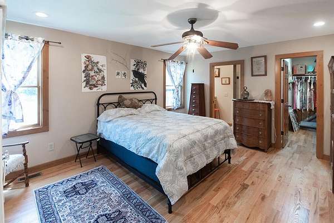
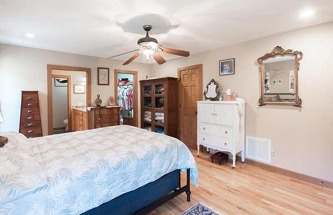
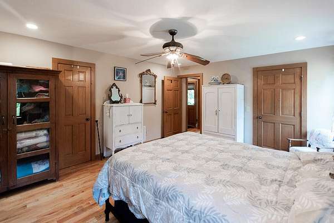
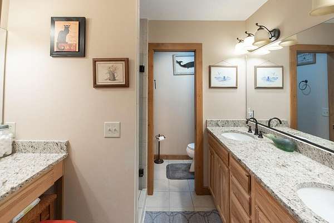
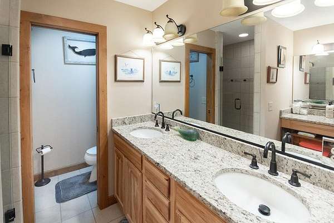
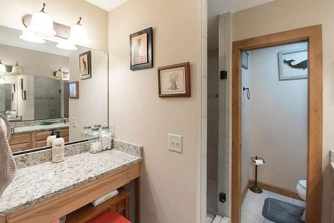
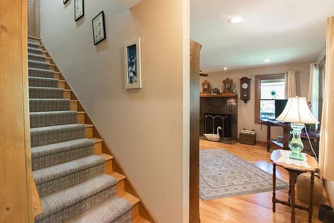
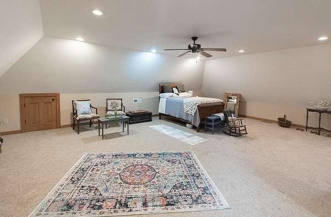
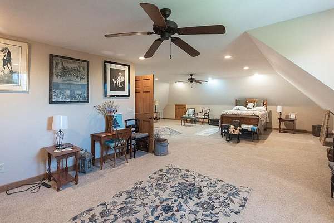
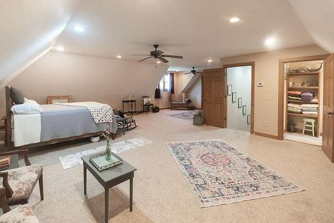
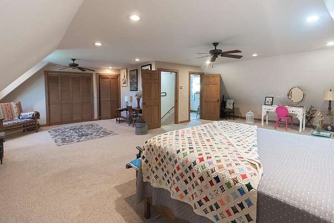
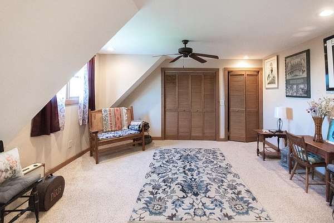
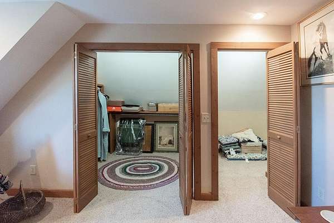
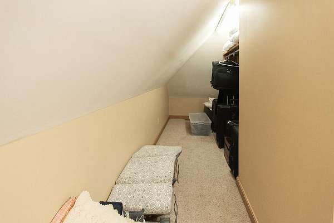
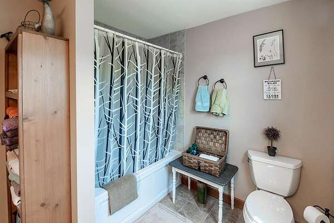
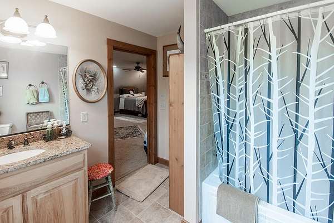
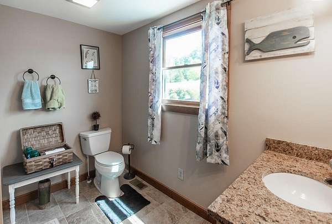
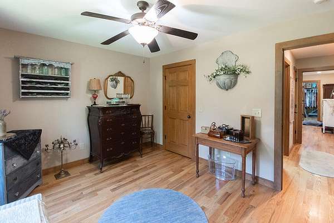
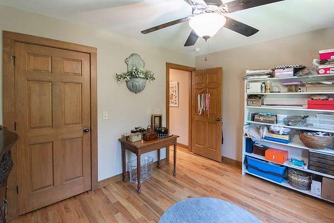
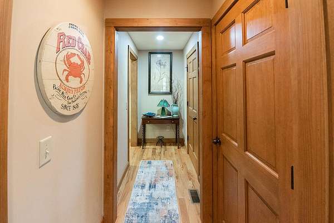
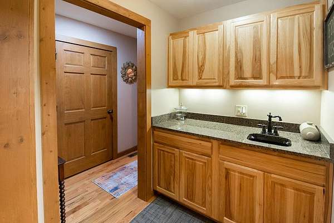
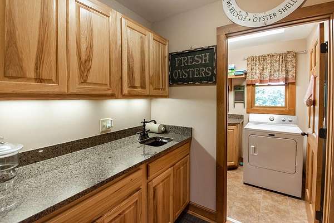
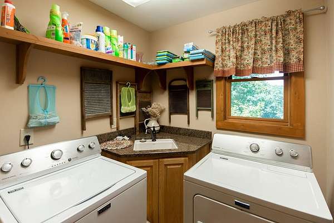
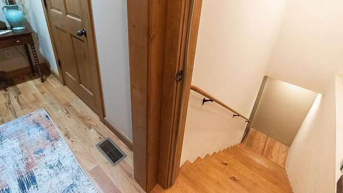
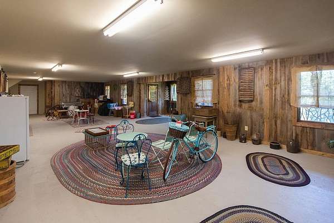
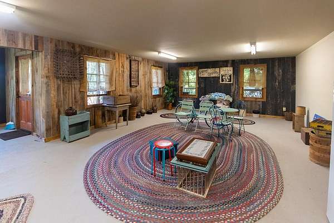
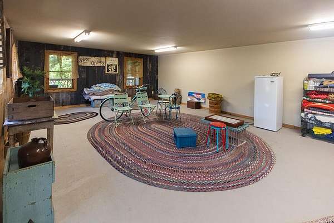
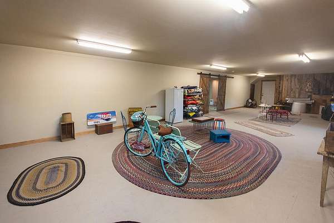
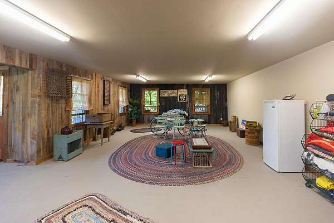
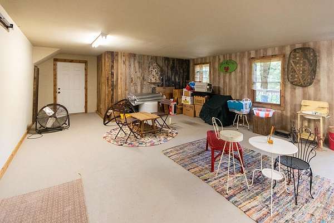
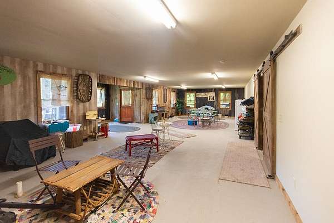
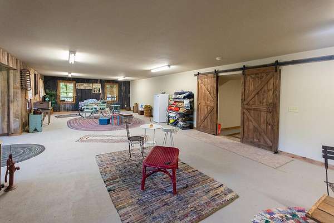
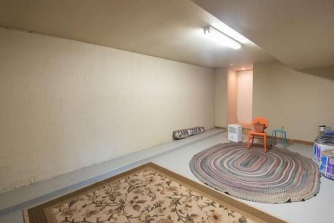
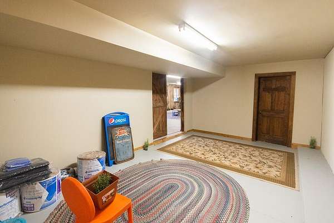
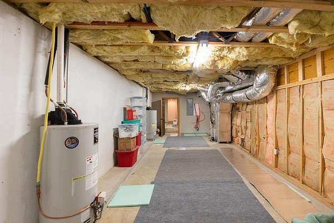
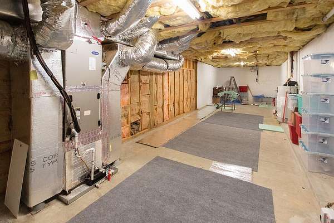
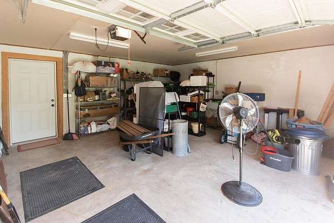
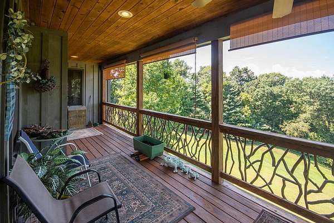
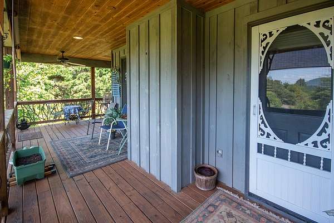
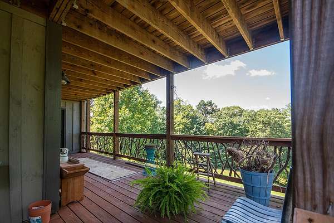
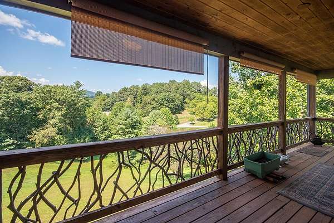
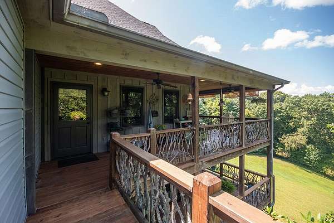
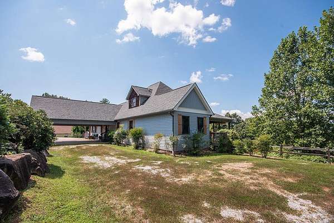
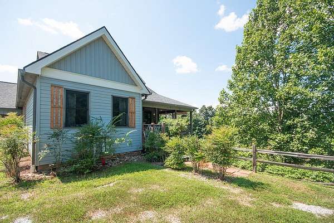
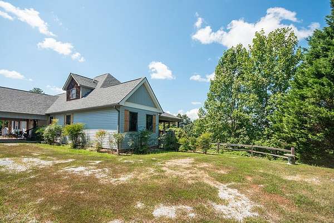
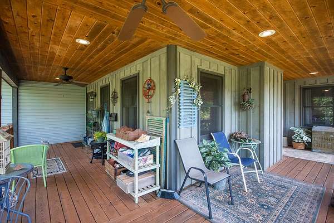
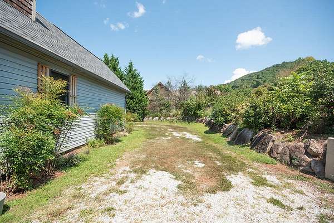
Stunning 3 Bedroom 3 Bath home + bonus rooms and a full, unfinished basement that is plumbed for another bath. Located in the lovely Sunset Mountain Estates, you'll enjoy estate-sized lots, paved roads, and GREAT western views! The home features multiple decks to enjoy those views with mountain laurel railings. Inside you'll find an open floor plan, hardwood floors, granite countertops, gas logs and spacious rooms w/ample storage. The main level has 2 Bedrooms, 2 Full Baths, Kitchen, Living Room, Dining Room with a wall of windows, Laundry and Bonus Room for a second den or large home office. Upstairs you'll find a very spacious bedroom en-suite with a private bath. Downstairs is a full, unfinished basement and single car garage. Plenty of room to add a rec room, movie theater, game room, additional bonus rooms and more. Dual-zone central heat and air, with a brand NEW unit being installed September 16th for the main level. Long-range views with stunning sunsets and an abundance of wildlife.
Location
- Street address
- 98 Sunset Mountain Trl
- County
- Macon County
- Zip code
- 28734
- Community
- Sunset Mountain Estates
- Elevation
- 2,207 feet
Directions
From the intersection of E Main/US-441 in Franklin, head south on US-441S (2.3 mi) Left onto State Rd 1701, At the traffic circle, continue straight onto Dowdle Mountain Rd (0.5 mi) Slight left onto C R Cabe Rd (1.0 mi) Turn left onto Dowdle Mountain Rd (0.1 mi) Turn right onto Clarks Chapel Rd (0.7 mi) Slight left to stay on Clarks Chapel Rd (2.9 mi) Turn left onto Holbrook Branch Ln (0.2 mi) Tur
Property details
- Acreage
- 1.646 acres71,700 sq ft
- MLS #
- FBR 26048460
- Posted
Property taxes
- Recent
- $2,107
Expenses
- Homeowner Association Fee
- $545 annually
Parcels
- 6592218772
Details and features
Listing
- Type
- Residential
Lot
- View
- Valley
- Features
- Open Lot, Rolling
Exterior
- Parking
- Carport, Driveway, Garage, Open
- Pool
- Deck, Porch
Structure
- Stories
- 2
- Basement
- Exterior Entry, Full, Interior Entry
- Sewer
- Septic Tank
- Heating
- Heat Pump
- Cooling
- Central Air, Electric
- Materials
- Board & Batten Siding, Stone, Vinyl Siding
- Roof
- Shingle
- Windows
- Insulated Windows
Interior
- Rooms
- Bathroom x 3, Bedroom x 3, Game Room
- Flooring
- Carpet, Hardwood, Tile-Ceramic
- Fireplaces
- Yes
- Appliances
- Dishwasher, Dryer, Electric Oven/Range, Gas/Propane Water Heater, Microwave, Refrigerator, Washer
- Features
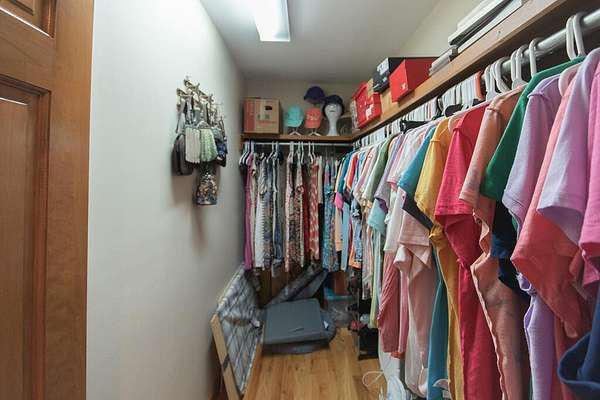
- Bonus Room, Breakfast Bar, Ceiling Fan(s), Kitchen Island, Large Master Bedroom, Main Level Living, Open Floorplan, Pantry, Primary On Main Level, Primary w/ Ensuite, Rec/Game Room, Walk-In Closet(s)
Listing history
| Date | Event | Price | Change | Source |
|---|---|---|---|---|
| Sept 11, 2026 | New listing | $599,000 | — | FBR |