Improved Mixed-Use Land for Sale in Barnesville, Ohio
980 Shamrock Dr, Barnesville, OH 43713
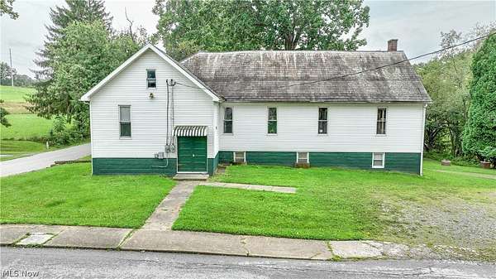
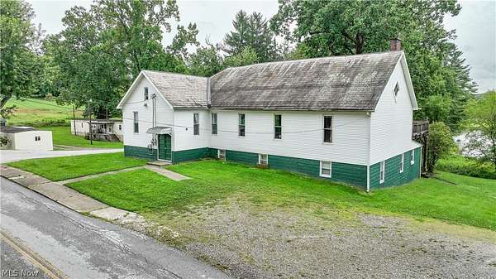
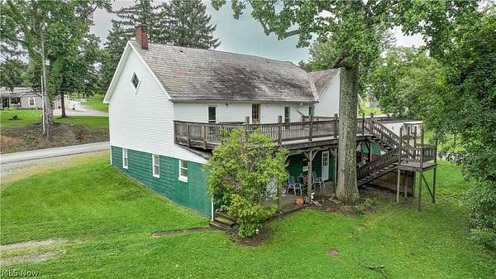
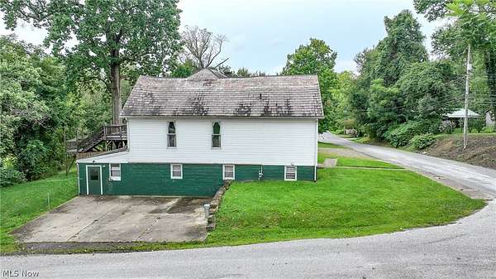
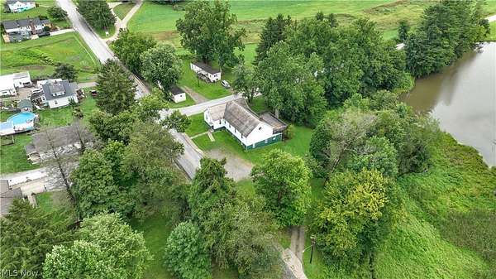
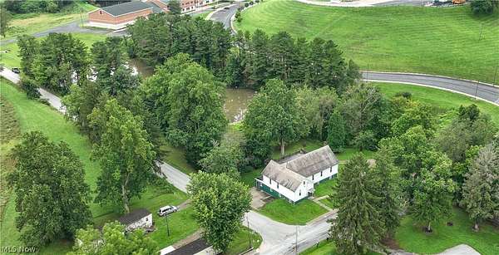
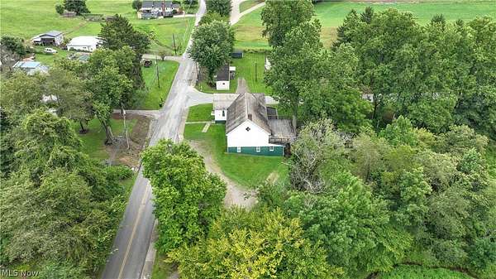
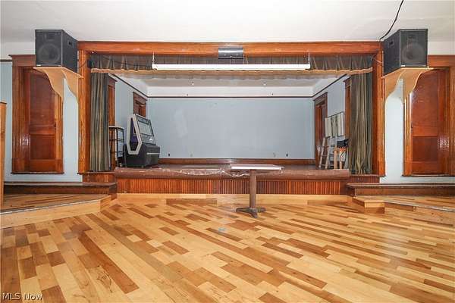
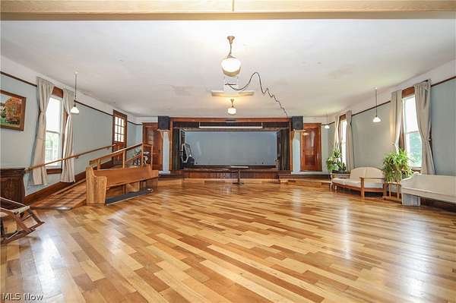
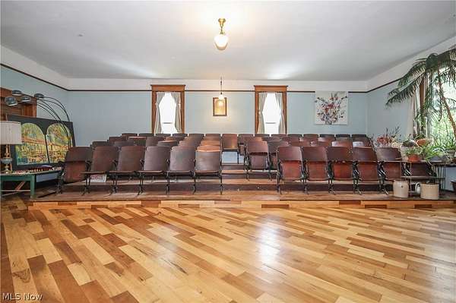
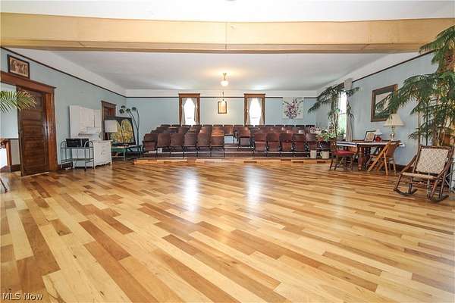
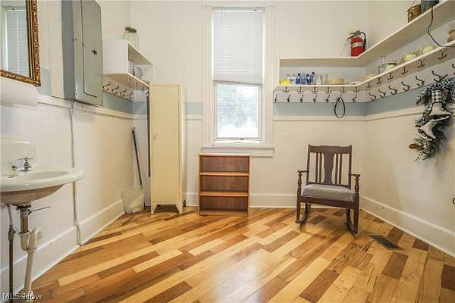
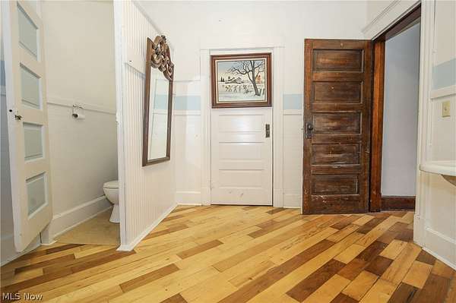
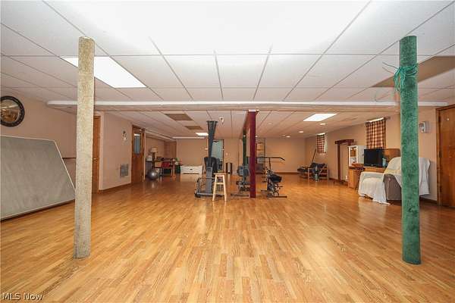
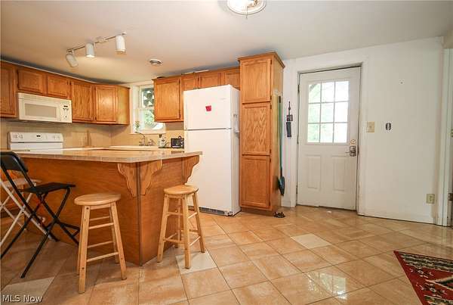
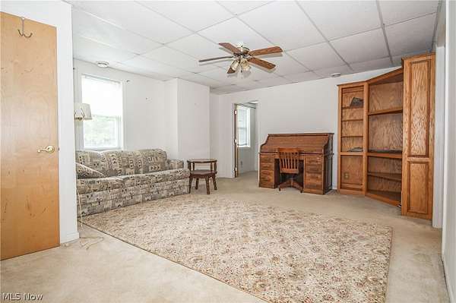
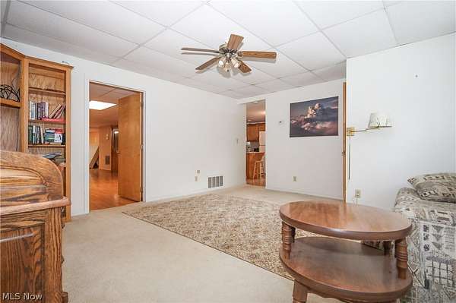
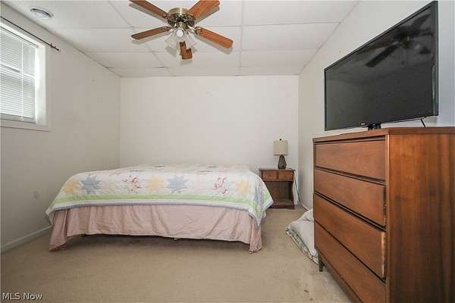
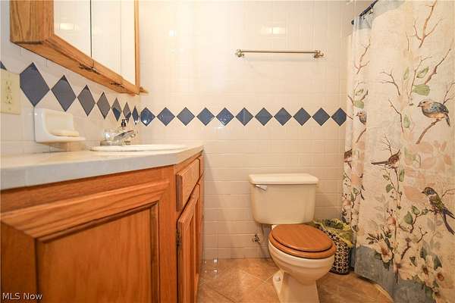
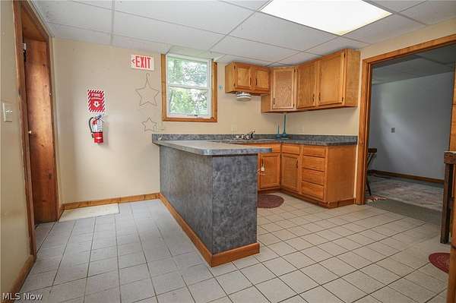
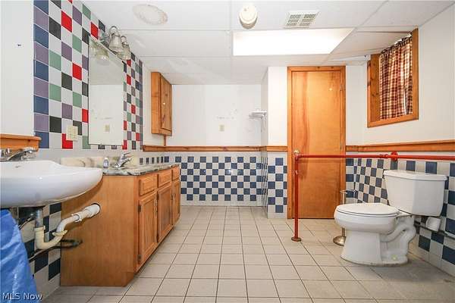
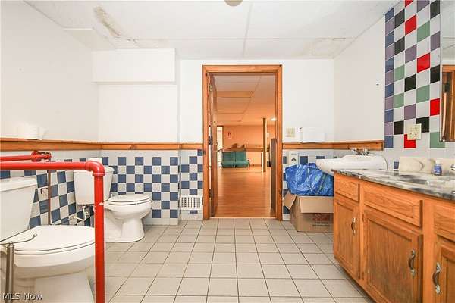
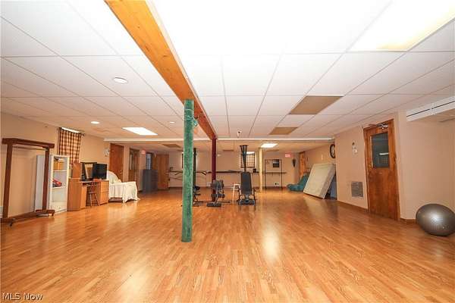
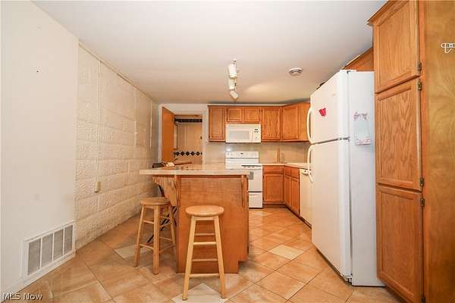
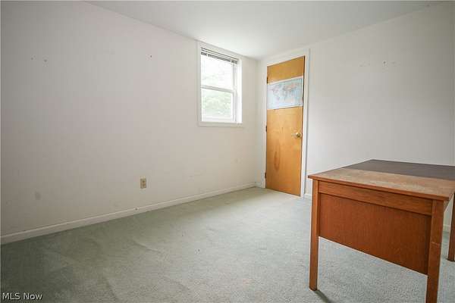
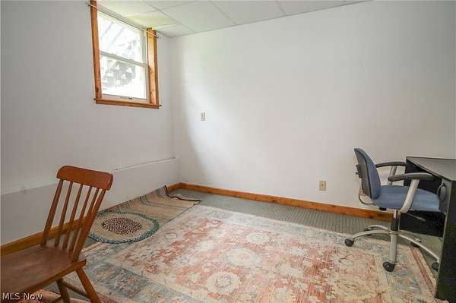
A true Barnesville landmark with plenty of possibilities! Locally known as "The Grange Hall," this unique property offers the space, character, and flexibility to fit a variety of uses, whether you're looking for a residential property, multiple apartments, a commercial opportunity, or a combination of it all. With no zoning restrictions, the possibilities are wide open for whatever vision you may have for the property. The lower level currently features a finished 2-bedroom apartment, along with the potential for 1-2 additional apartments. Much of the work is already in place, including another kitchenette and a separate room that could serve as an office or additional bedroom. There's also an extra-large finished room with beautiful wood flooring and a half bath, offering even more options for living space, business use, recreation, or additional rental income. Upstairs, the original hardwood floors add plenty of charm and character to the large, open space. A stage, seating area, and additional half bath make this floor ideal for gatherings, events, meetings, entertainment, or a future commercial venture. Outside, the property sits on approximately 4 acres and includes the well-known "Taber Lake," adding even more uniqueness and appeal to this already one-of-a-kind property. This property is close to Barnesville schools, local businesses, and everyday conveniences, yet the property has an out-of-town feel with plenty of space and privacy. Whether you have a specific vision in mind or are looking for a property with room to create your own, The Grange Hall is full of possibilities and ready for its next chapter.
Location
- Street address
- 980 Shamrock Dr
- County
- Belmont County
- Zip code
- 43713
- School district
- Barnesville EVSD - 701
- Elevation
- 1,201 feet
Directions
From downtown Barnesville go east on Main Street, turn right onto Shamrock Drive. Drive to the bottom of the hill and just past the Barnesville Middle School entrance, building is on the right.
Property details
- Acreage
- 3.973 acres
- MLS #
- NEOHREX 5236750
- Posted
Property taxes
- 2025
- $2,406
Parcels
- 42-02526-000
Legal description
OUTLOT 629 NEW SURVEY 3.973 AC
Details and features
Listing
- Type
- Residential
- Subtype
- Single Family Residence
Exterior
- Parking
- Driveway
Structure
- Stories
- 1
- Water
- Public
- Sewer
- Public Sewer
- Heating
- Forced Air
- Cooling
- Central Air
- Materials
- Vinyl Siding
- Roof
- Slate
Interior
- Rooms
- Basement, Bathroom x 3, Bedroom x 3
Listing history
| Date | Event | Price | Change | Source |
|---|---|---|---|---|
| Aug 14, 2026 | New listing | $375,000 | — | NEOHREX |