Land with Home for Sale in Mount Juliet, Tennessee
980 Vanderbilt Rd, Mount Juliet, TN 37122
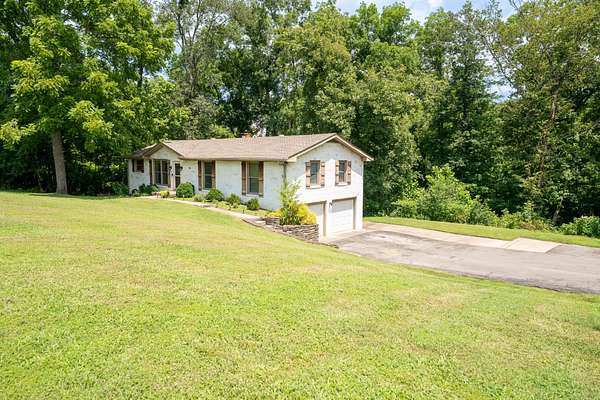
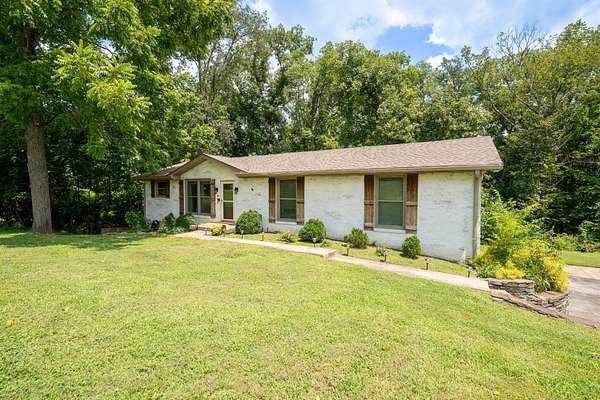
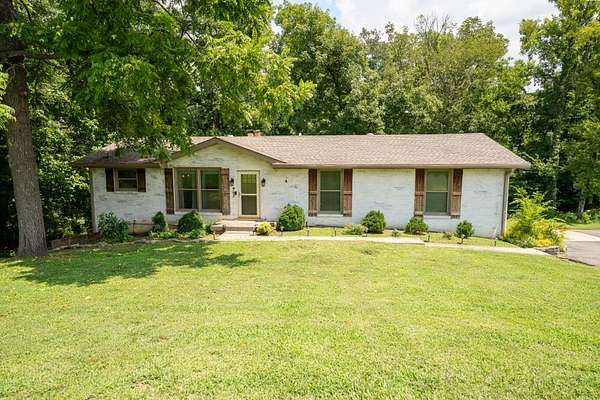
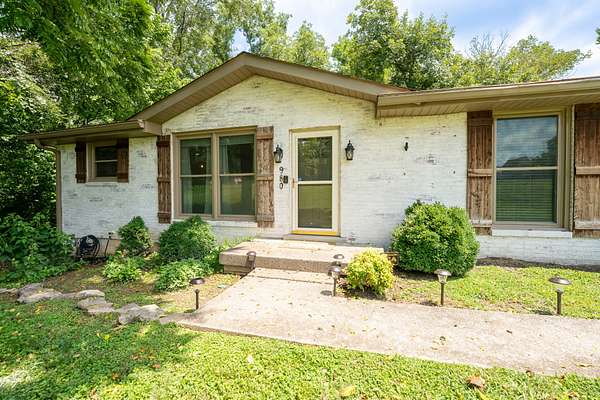
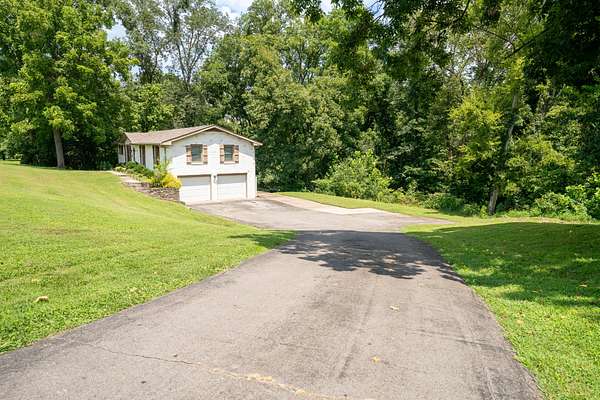
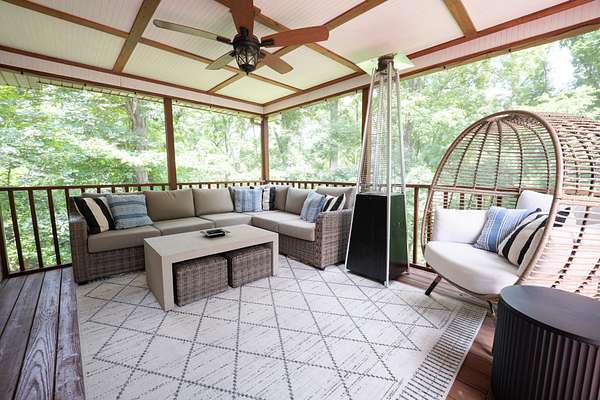
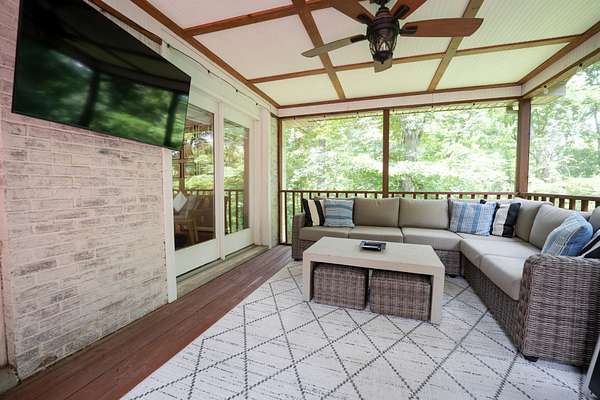
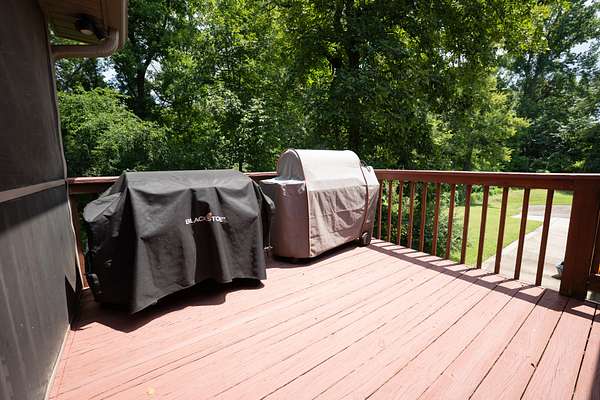
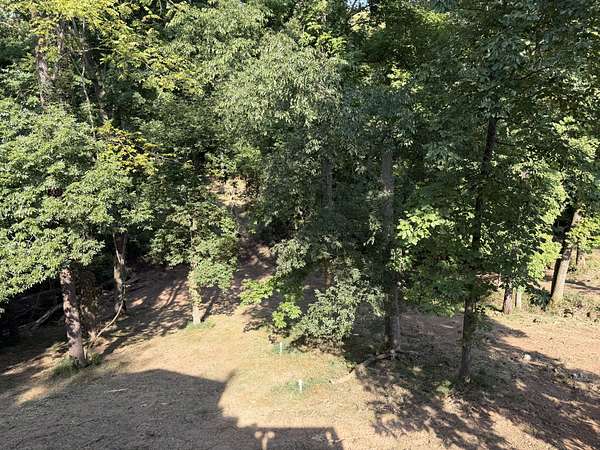
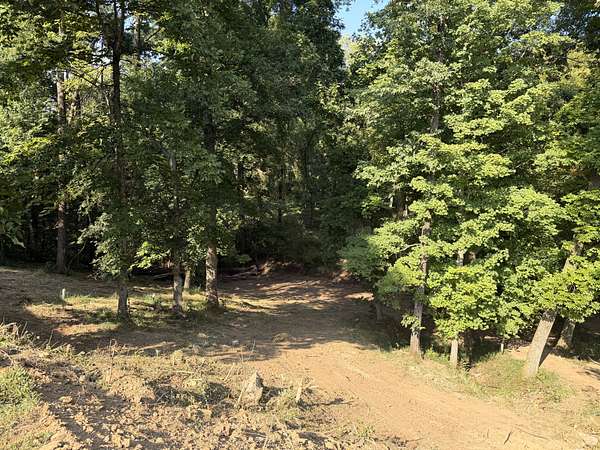
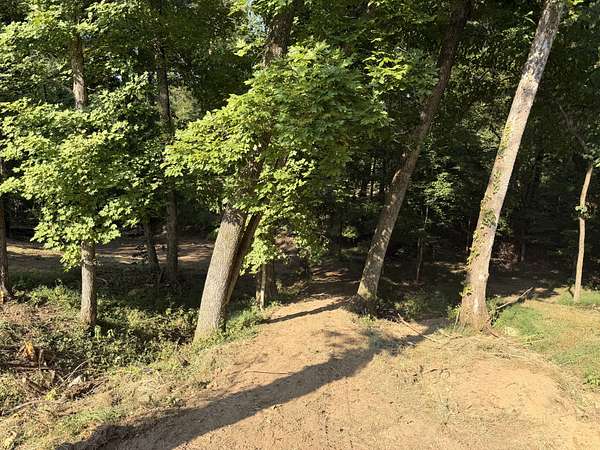
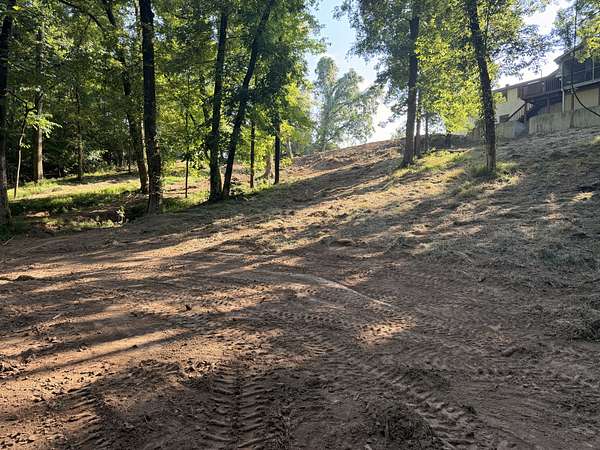
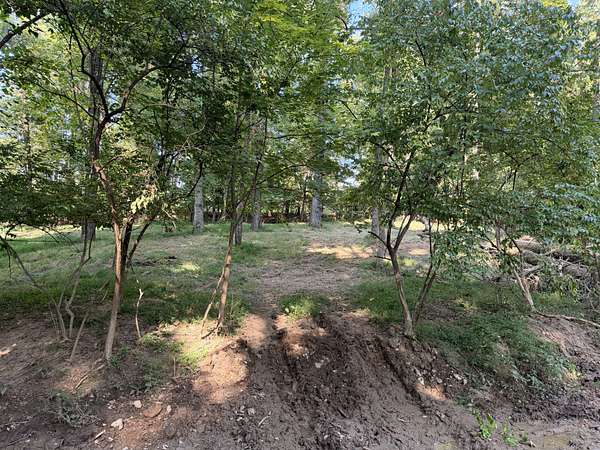
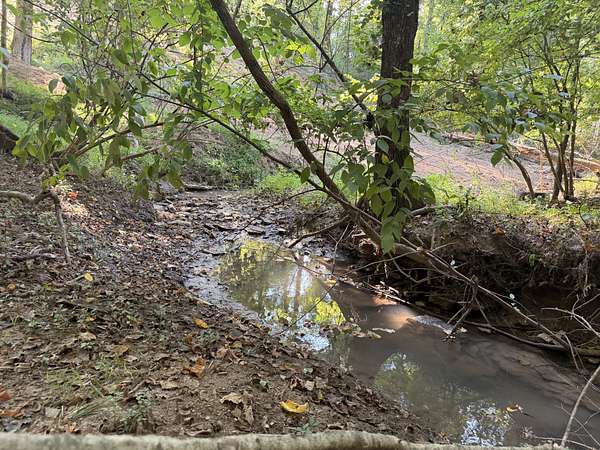
PRICE REDUCED! Due to a work relocation, the sellers are ready to move on to their next chapter, giving a new owner the opportunity to enjoy everything this property has to offer. This beautifully updated ranch-style home sits on 1.7 acres with a newly cleared backyard, large shady trees, privacy, natural beauty, and a private creek. Located just 1/2 mile from Old Hickory Lake and 1 mile from the boat launch, and zoned for Green Hill High School, this location is hard to beat.
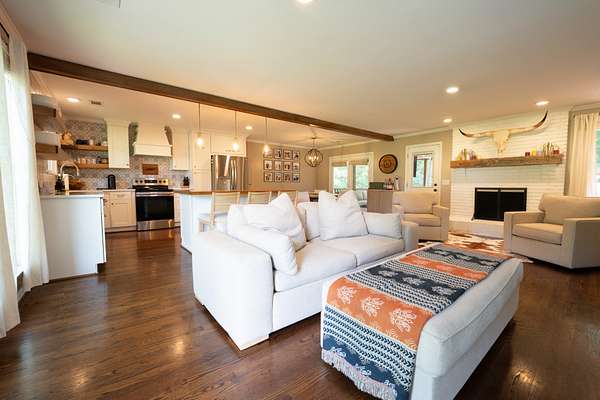
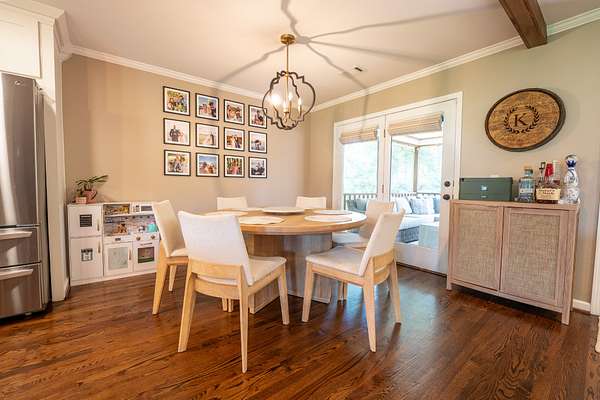
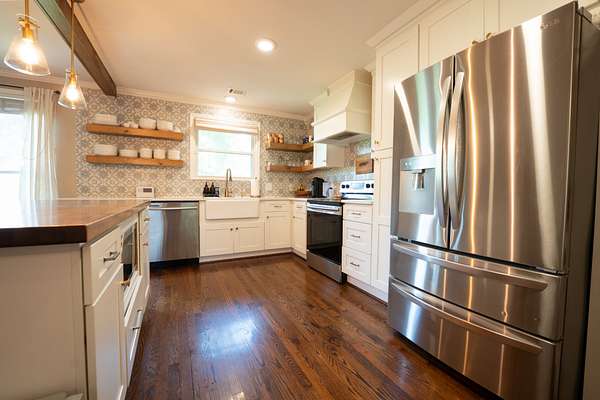
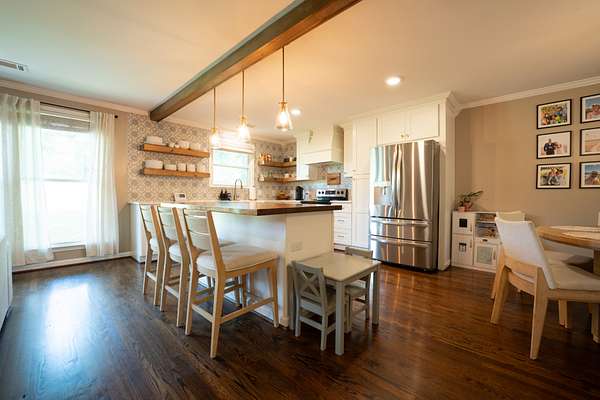
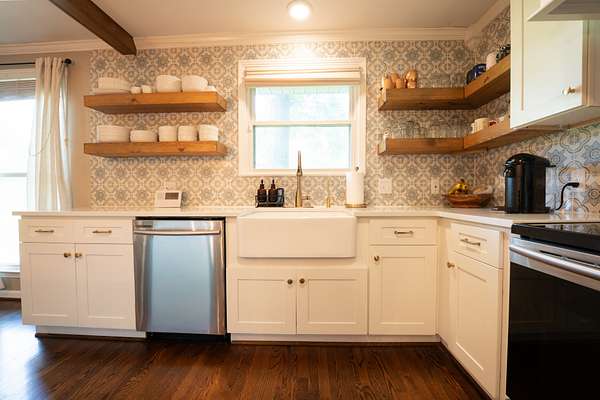
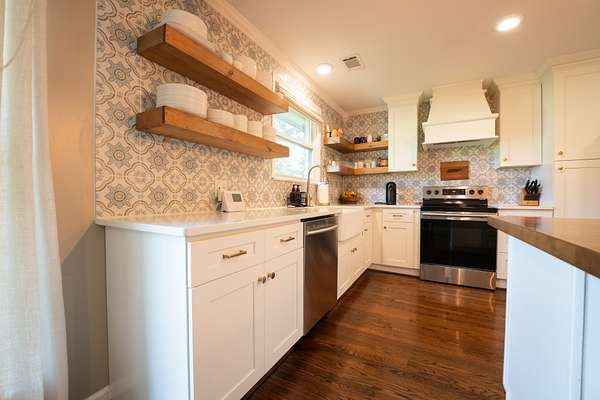
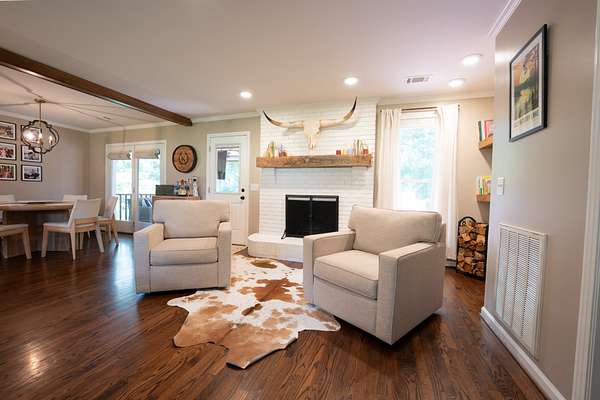
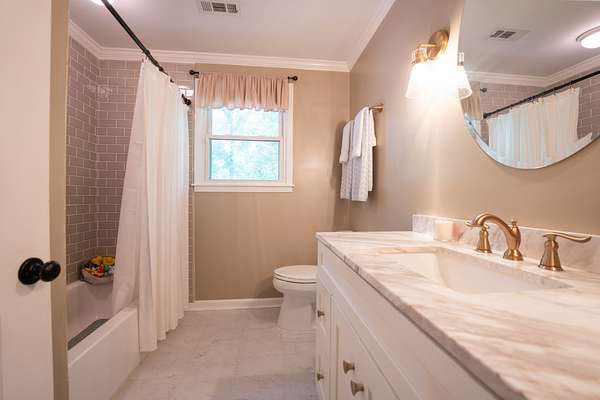
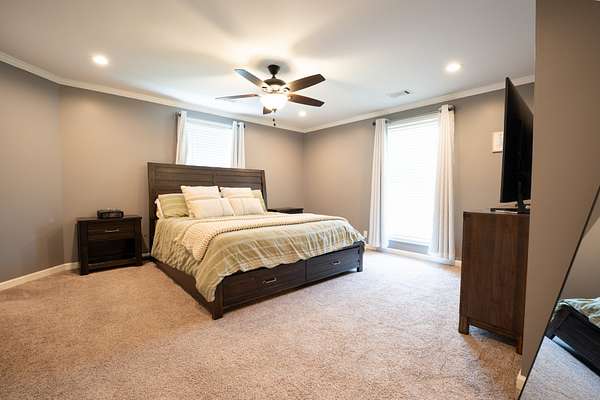
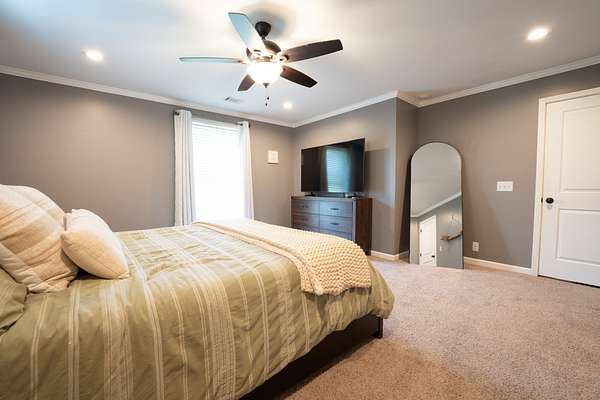
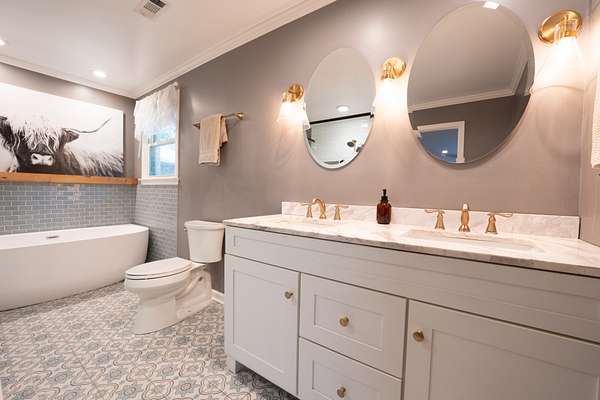
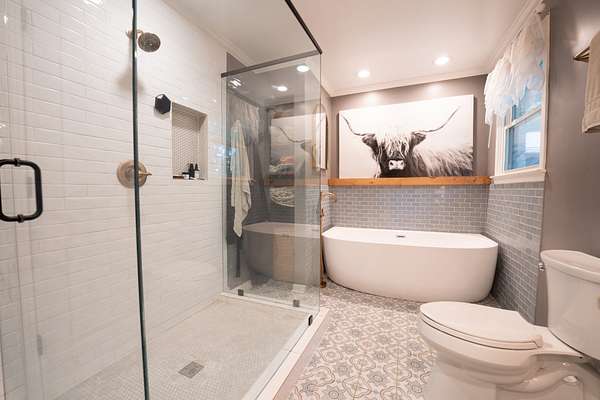
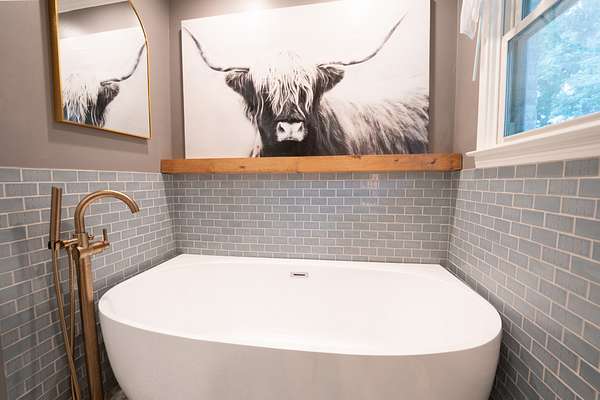
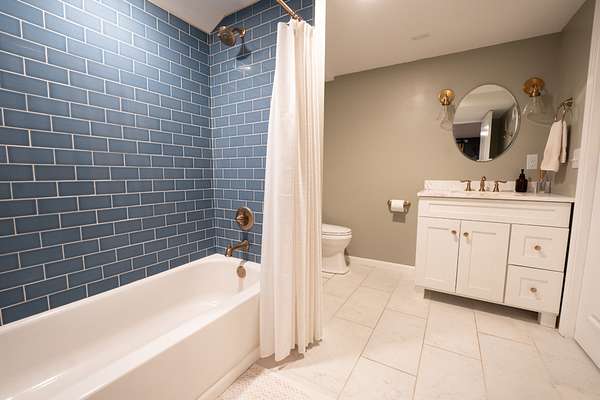
The home offers an inviting main level and a fully finished lower level with an incredible amount of usable space. Upstairs, the primary suite and an additional bedroom are joined by two full bathrooms. The main level features refinished hardwood floors and an updated kitchen with quartz countertops, stainless steel appliances, and brushed gold accents. A breakfast area opens to the family room with a gas fireplace, while the primary suite offers dual vanities, a soaking tub, glass-enclosed shower, and walk-in closet with custom Elfa organization.
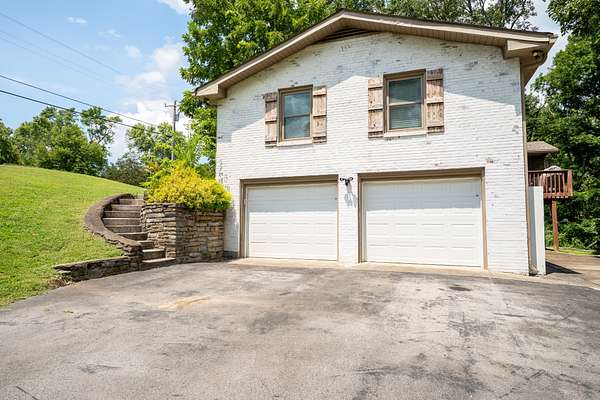
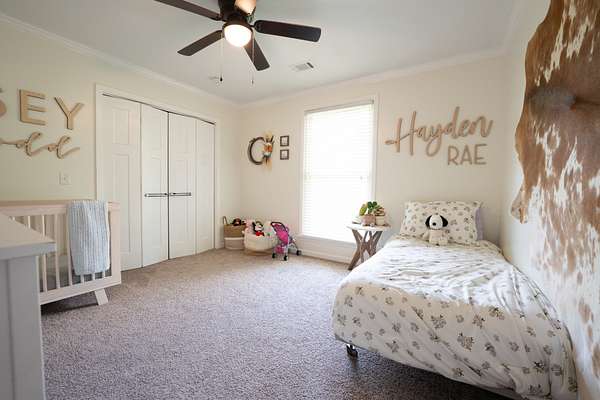
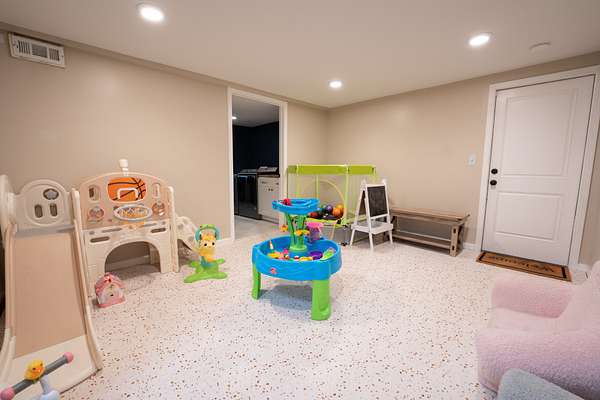
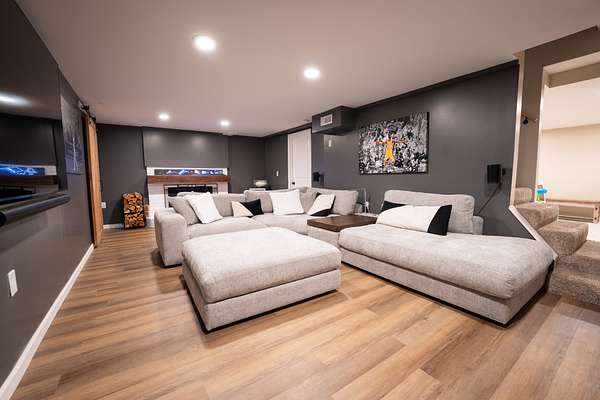
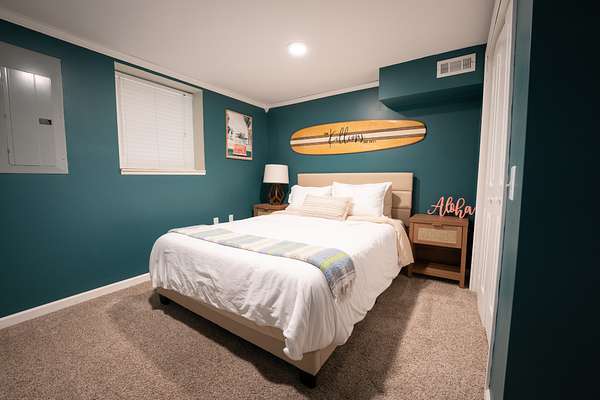
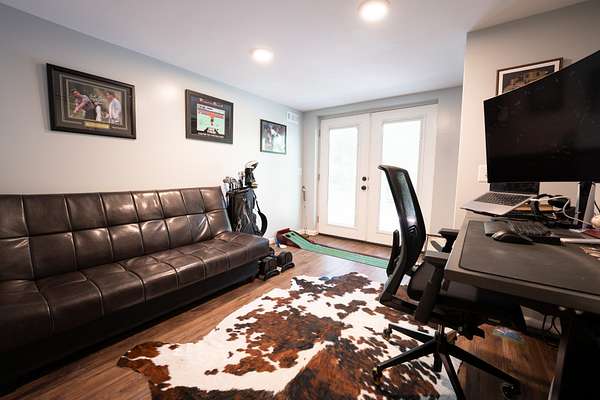
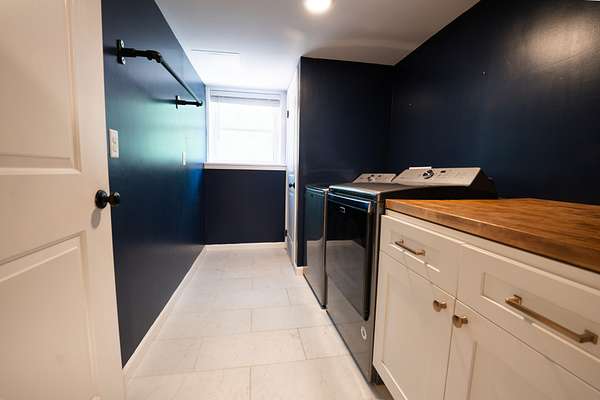
Downstairs, the finished lower level includes two additional bedrooms, a full bathroom, wood-burning fireplace, two living areas, laundry room, and garage access. Additional updates include a new roof in 2019, fireplace repairs and new flues, a new water heater, and whole-home water filtration system in 2024, plus a remodeled primary shower in 2026.
With so much to offer both inside and out, this is a home you'll want to see for yourself. Come take a look and see what makes this home so special!
- Listed by Kimberly Ellsworth, (615) 581-1220, Red Barn Realty
Location
- Street address
- 980 Vanderbilt Rd
- County
- Wilson County
- Zip code
- 37122
- Community
- Hays Hill 2
- Elevation
- 516 feet
Directions
From I-40 E, take Exit 221A toward Old Hickory Blvd. Continue onto Lebanon Rd. Turn left onto Andrew Jackson Pkwy, which becomes Saundersville Rd. Turn right onto Vanderbilt Rd. Home will be on the left.
Property details
- Acreage
- 1.7 acres74,052 sq ft
- MLS #
- REALTRACS 3501363
- Posted
Property taxes
- Recent
- $1,676
Parcels
- 050 01300 000
Details and features
Listing
- Type
- Residential
- Subtype
- Single Family Residence
- Possession
- Immediate
Lot
- Size Source
- Assessor
- Terrain
- Sloped
Exterior
- Parking Spaces
- 6
- Parking
- Concrete, Driveway, Garage Faces Side
- Garage Spaces
- 2
Structure
- Basement
- Finished, Full
- Water
- Public
- Sewer
- Septic Tank
- Heating
- Central, Natural Gas
- Cooling
- Central Air, Electric
- Materials
- Brick
Interior
- Flooring
- Carpet, Laminate, Tile, Wood
- Appliances
- Dishwasher, Electric Oven, Electric Range, Microwave, Refrigerator
Property utilities
| Category | Type | Status |
|---|---|---|
| Power | Grid | Available |
| Gas | Natural Gas | Available |
| Water | Public | Available |
| Sewage | Septic System | Connected |
Nearby schools
| Name | Type |
|---|---|
| Lakeview Elementary School | Elementary |
| Mt. Juliet Middle School | Middle |
| Green Hill High School | High |
Listing history
| Date | Event | Price | Change | Source |
|---|---|---|---|---|
| Sept 29, 2026 | Price drop | $698,500 | $20,500 -2.9% | REALTRACS |
| Sept 15, 2026 | Price drop | $719,000 | $26,000 -3.5% | REALTRACS |
| Sept 6, 2026 | Price drop | $745,000 | $15,000 -2% | REALTRACS |
| Aug 10, 2026 | New listing | $760,000 | — | REALTRACS |
Payment calculator

Based on information submitted to the MLS GRID as of Oct 1, 2026 7:00 pm MT. All data is obtained from various sources and may not have been verified by broker or MLS GRID. Supplied Open House Information is subject to change without notice. All information should be independently reviewed and verified for accuracy. Properties may or may not be listed by the office/agent presenting the information. Some IDX listings have been excluded from this website. View more