Land with Home for Sale in Kenly, North Carolina
9800 Hinnant-Edgerton Rd, Kenly, NC 27542
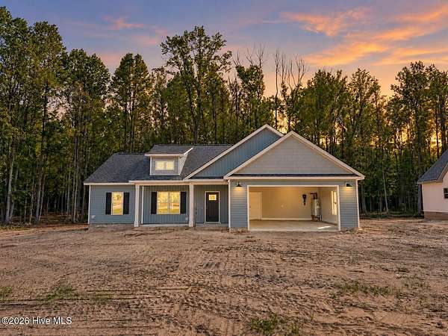
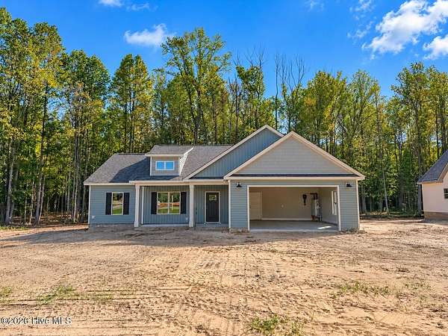
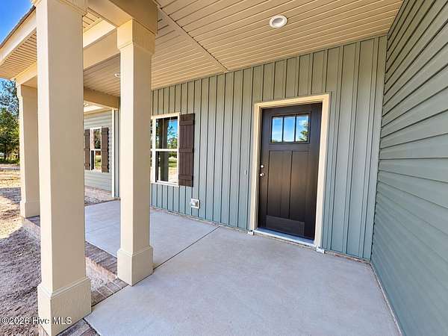
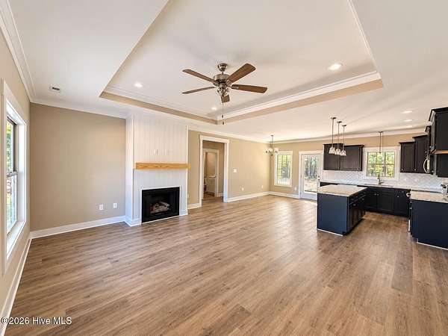
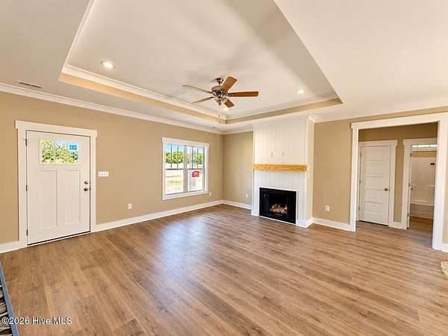
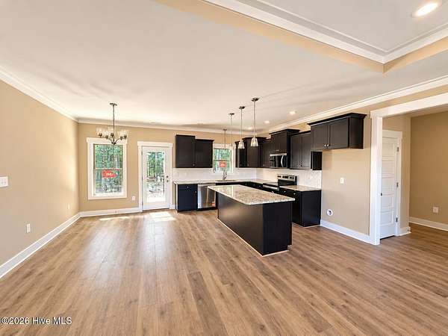
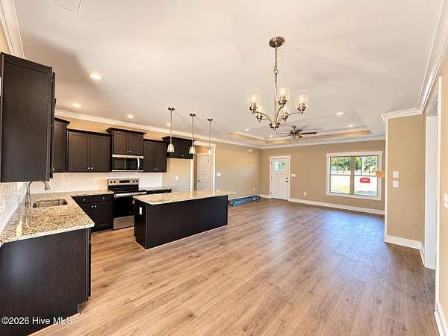
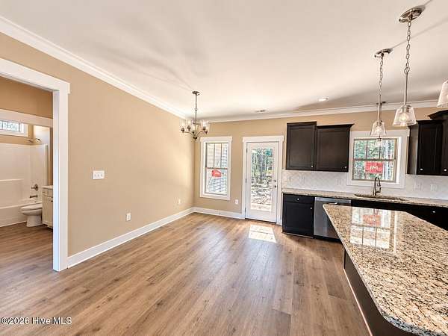
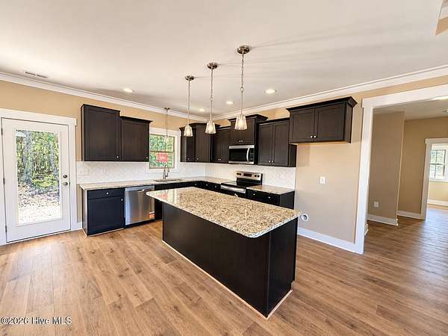
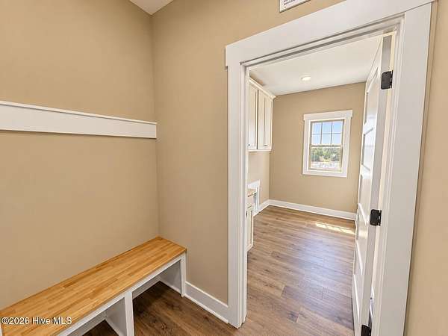
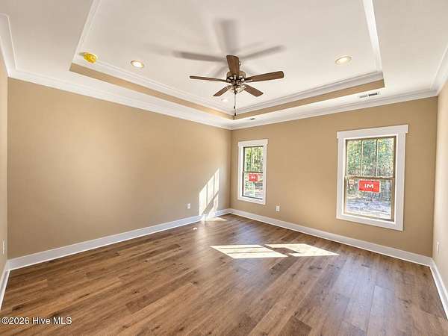
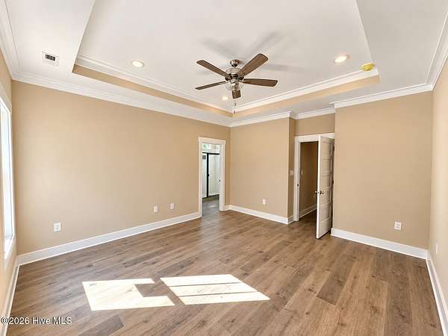
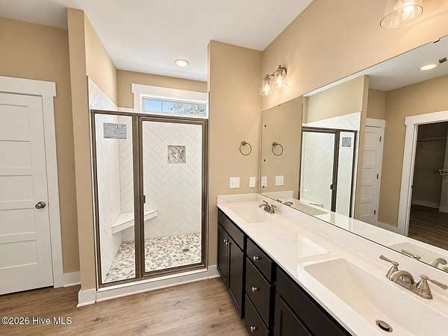
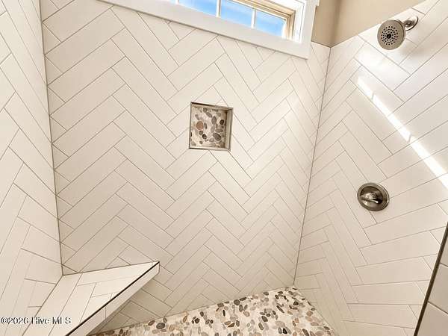
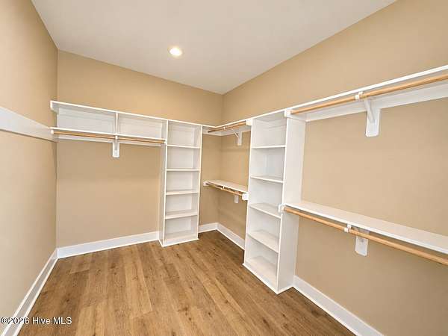
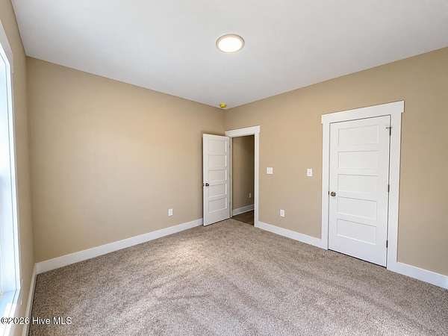
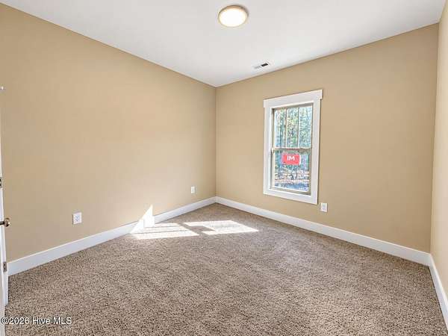
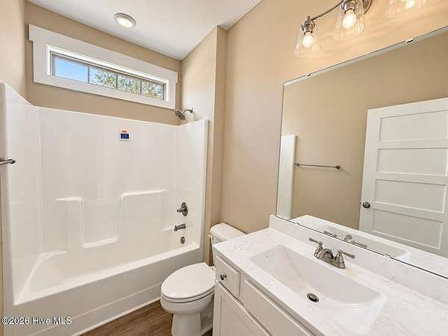
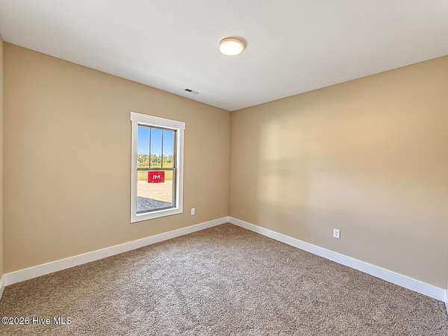
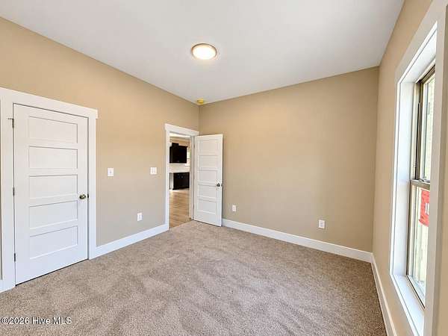
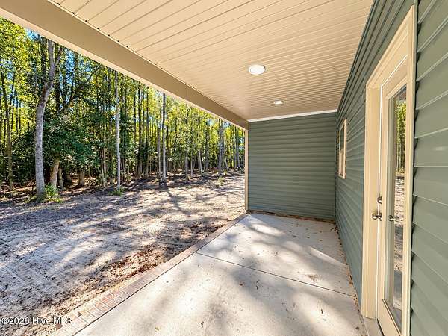
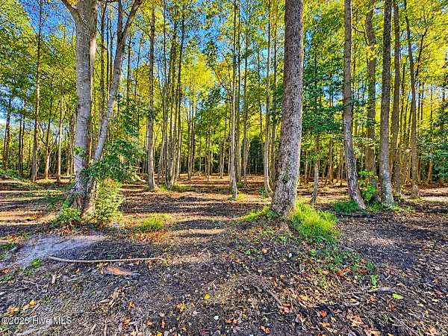
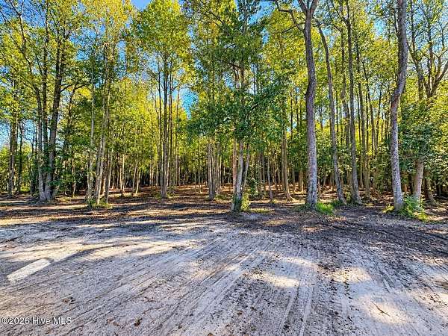
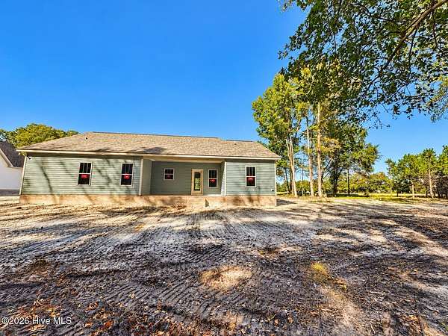
Situated on 1.87 acres, this beautiful home welcomes you with a welcoming front porch perfect for a relaxing start to your day. Inside, the foyer opens to a spacious family room highlighted with a tray ceiling and ship latch mantel fireplace. The nearby dining room opens up to the kitchen creating an inviting space for gatherings. The kitchen offers ABUNDANT cabinetry, a center island, GRANITE countertops, and TILE backsplash, providing both functionality and style. Privately tucked off the kitchen is a walk-in laundry room with built-in folding counter and cabinets. The primary suite is located on the MAIN level and features a large walk-in closet with wood shelving. The en-suite bath includes TILE flooring, DUAL vanities, TILE shower with built-in bench, along with a linen closet for additional storage and private water closet. Two additional bedrooms are located on the opposite side of the home on the MAIN level and share a full bath with tub/shower combination. Enjoy the outdoors from the covered back porch with concrete floor, overlooking the expansive lot. The home also features an attached two-car garage. A rare opportunity for space, privacy, and flexibility--welcome home!
Location
- Street address
- 9800 Hinnant-Edgerton Rd
- County
- Johnston County
- Zip code
- 27542
- Community
- Sullivan's Ridge
- Elevation
- 198 feet
Directions
From Raleigh, I-40E to I-42E towards Smithfield/Goldsboro~ Merge onto I-95 N ~Take Exit 105 to Bagley Road ~Take right onto Hinnant -Edgerton Rd~ Home will be on your right.
Property details
- Acreage
- 1.87 acres81,457 sq ft
- Zoning
- RAG
- MLS #
- HMLS 100611659
- Posted
Property taxes
- 2026
- $393
Parcels
- 03r02042b
Legal description
LOT 29 SULLIVANS RIDGE 104/496
Open houses
| Date | Begins | Ends | Appt needed | Remarks |
|---|---|---|---|---|
| Oct 25, 2026 | 2:00 PM | 4:00 PM | No | — |
Details and features
Listing
- Type
- Residential
- Subtype
- Single Family Residence
Lot
- Features
- Landscaped
Exterior
- Parking Spaces
- 4
- Parking
- Garage, Open
- Pool
- Porch
Structure
- Condition
- Under Construction
- Stories
- 1
- Sewer
- Septic Tank
- Heating
- Electric, Forced Air
- Cooling
- Ceiling Fan(s), Central Air
- Materials
- Vinyl Siding, Wood Frame
- Roof
- Shingle
Interior
- Room Count
- 7
- Rooms
- Bathroom x 2, Bedroom x 3, Dining Room, Family Room, Laundry Room x 2
- Flooring
- Carpet, LVT/Lvp
- Fireplaces
- Yes
- Appliances
- Dishwasher, Electric Range
- Features
- Ceiling Fan(s), Eat-In Kitchen, Kitchen Island, Master Downstairs, Solid Surface, Tray Ceiling(s), Walk-In Closet(s)
Nearby schools
| Name | Type |
|---|---|
| Micro Elementary | Elementary |
| North Johnston | Middle |
| North Johnston | High |
Listing history
| Date | Event | Price | Change | Source |
|---|---|---|---|---|
| Oct 21, 2026 | New listing | $349,999 | — | HMLS |