Land with Home for Sale in Brighton, Colorado
9813 E 146th Ave, Brighton, CO 80602
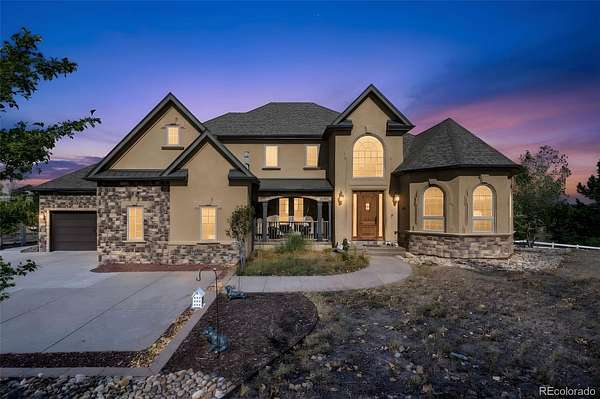
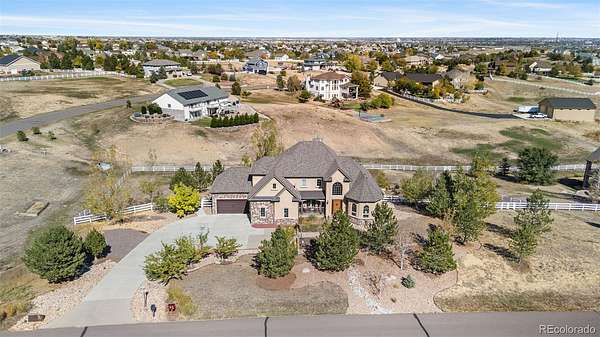
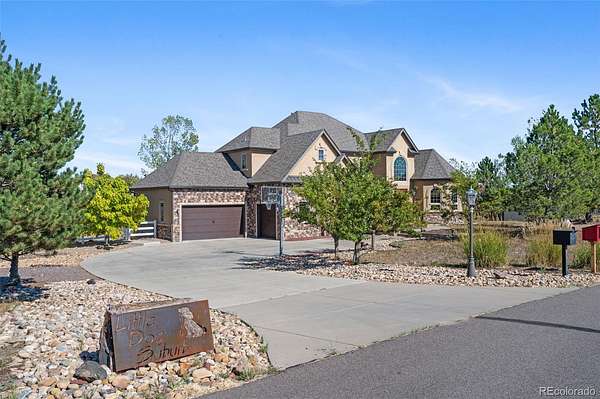
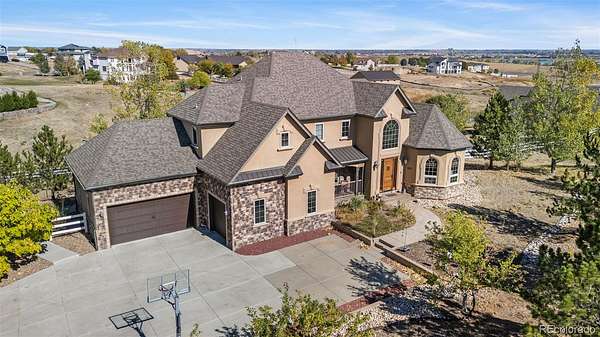
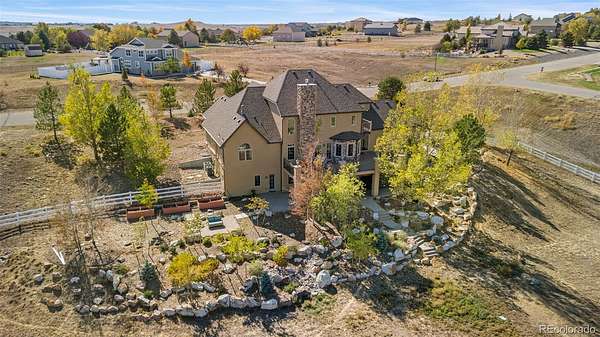
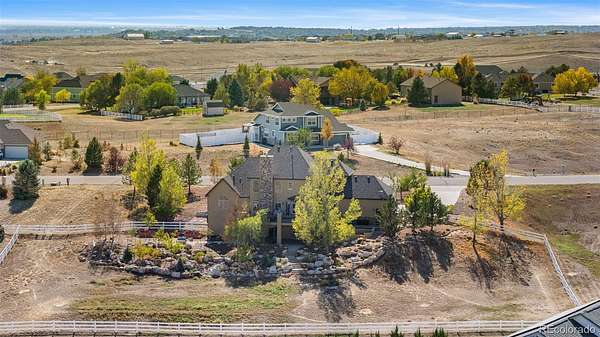
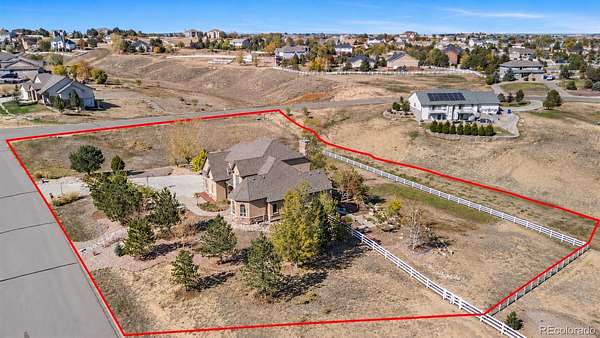
Some homes offer beautiful spaces. Others offer a lifestyle that's difficult to recreate. Behind the gates of Todd Creek Estates, this exceptional custom home sits on 1.86 acres of beautifully landscaped grounds, offering privacy, thoughtful craftsmanship, and room to gather.
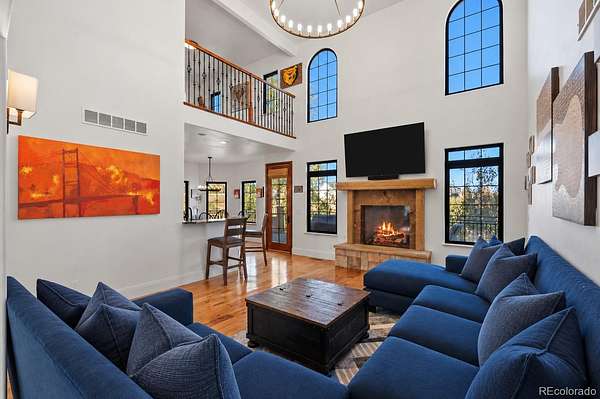
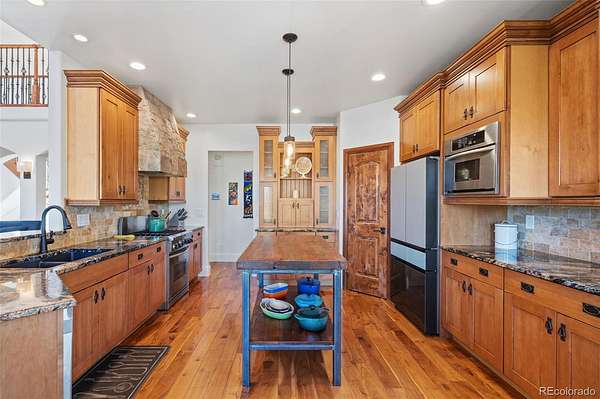
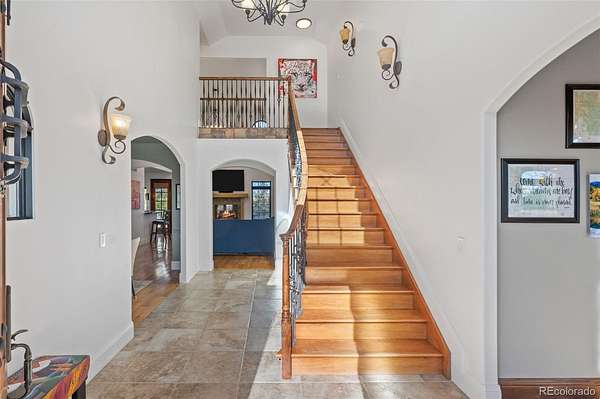
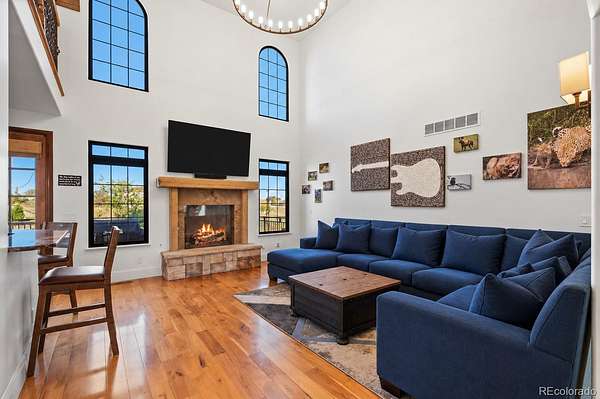
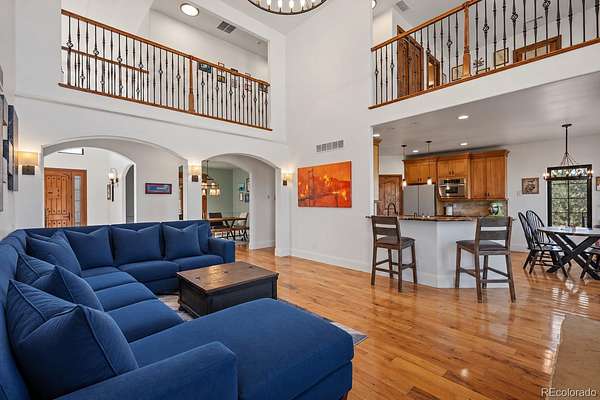
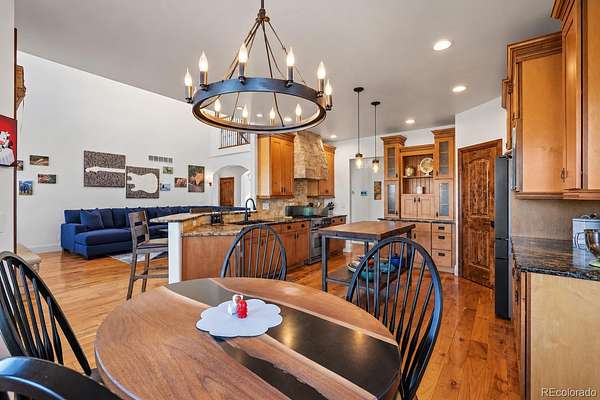
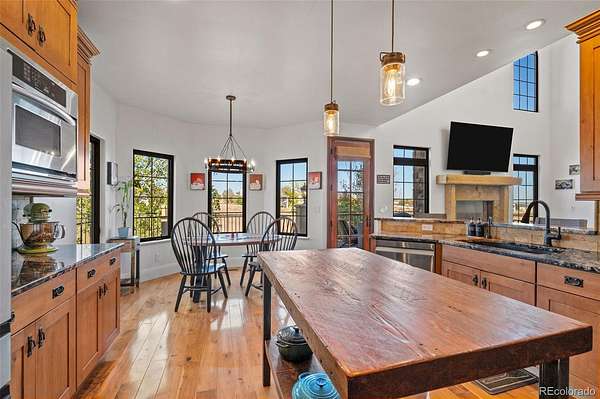
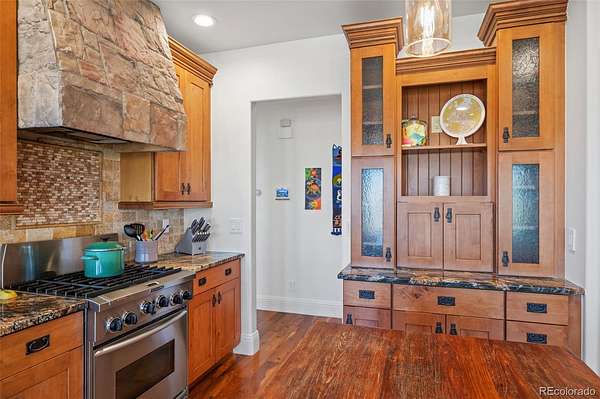
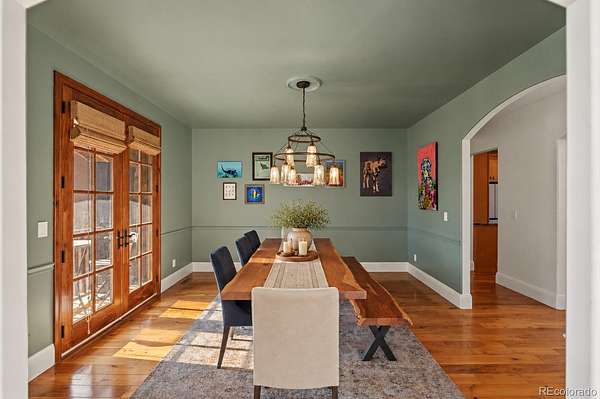
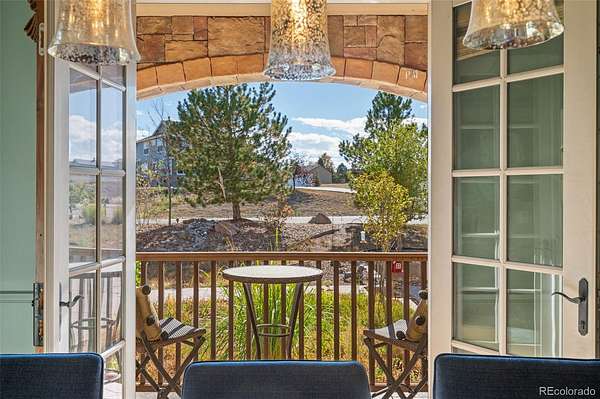
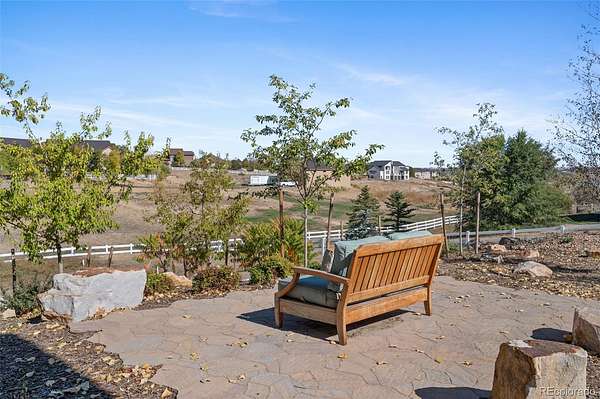
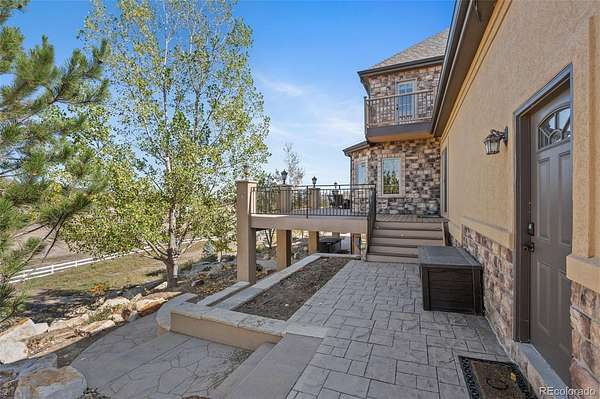
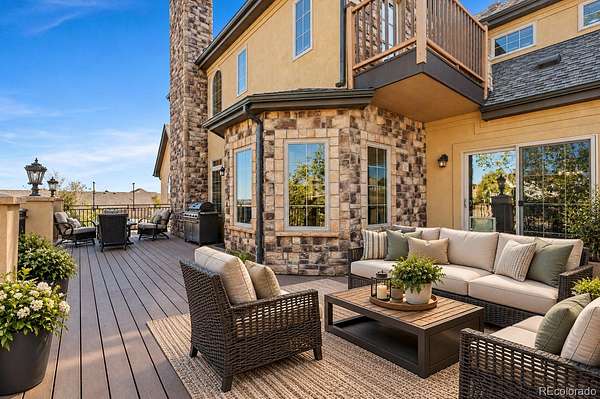
An extraordinary investment in custom landscaping has created a private outdoor retreat with mature trees, expansive entertaining areas, and an elevated deck overlooking the grounds. Inside, more than 5,400 finished square feet blend elegance with everyday comfort. Soaring ceilings, rich wood floors, and a striking stone fireplace define the great room. The kitchen's one-of-a-kind live-edge wood island, walk-in pantry, and sunny breakfast nook make it a natural gathering place, while French doors open the formal dining room to the front veranda.
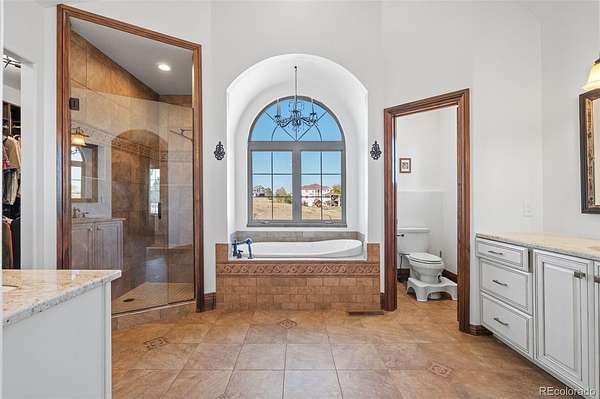
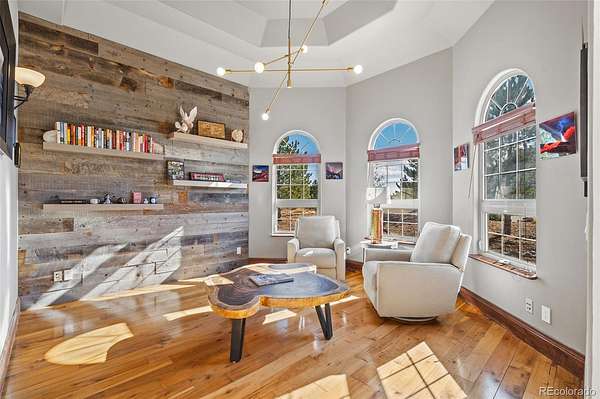
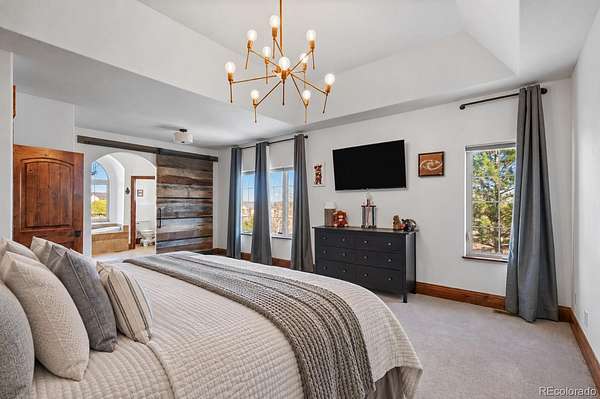
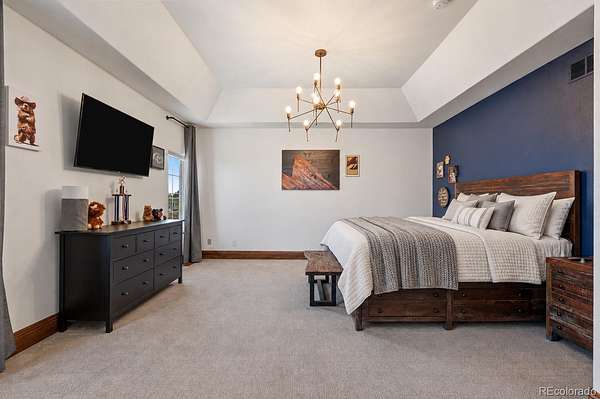
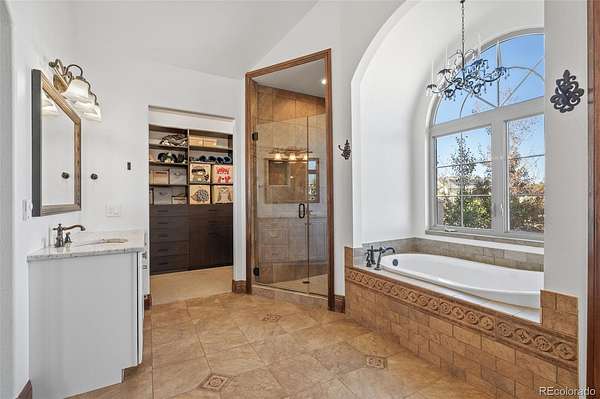
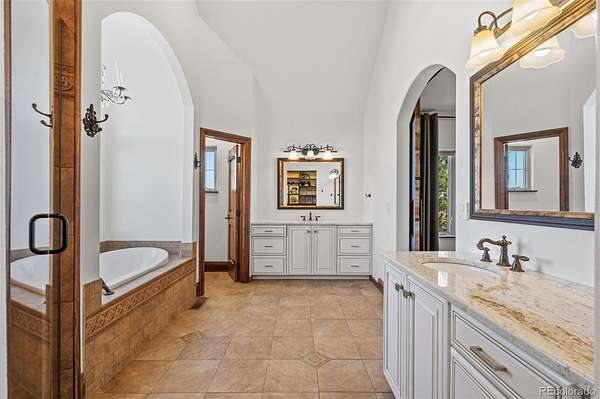
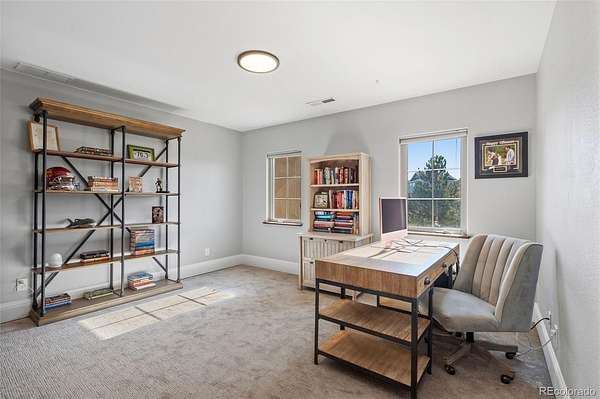
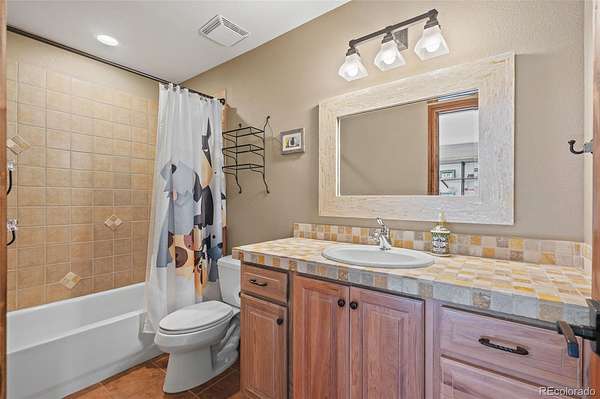
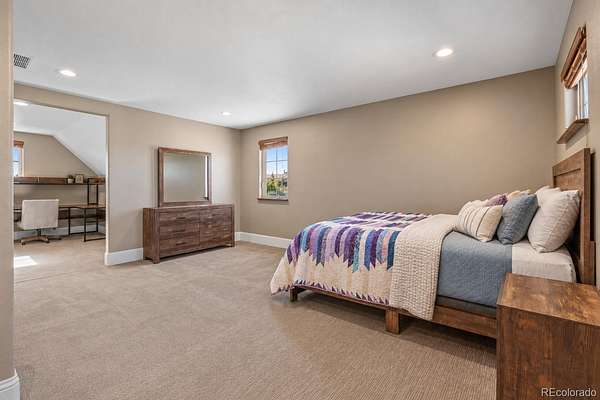
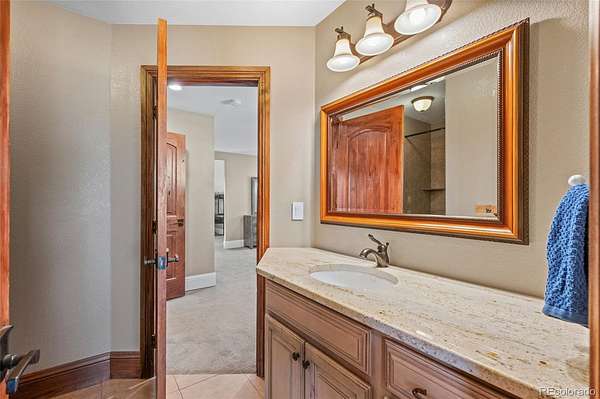
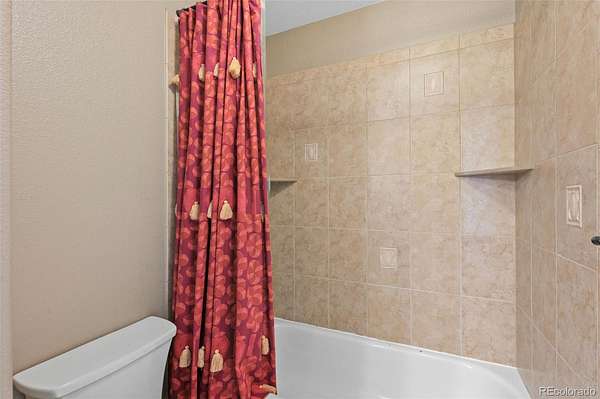
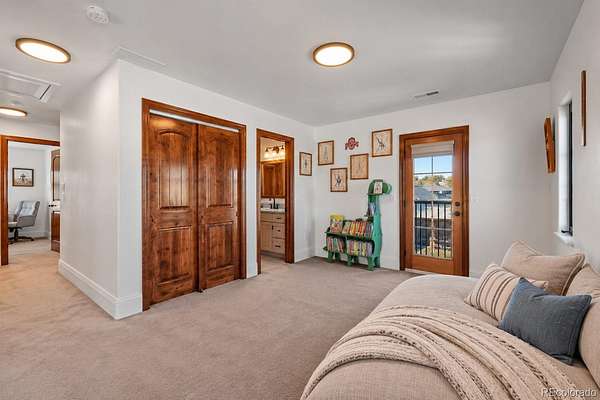
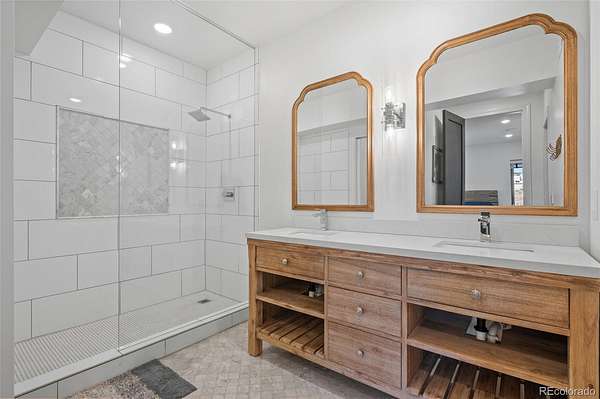
The main-level primary suite features a sitting area, custom barn door, professionally designed closet, and luxurious bath with heated floors and soaking tub. A custom-shelved office or music room, two upper-level bedrooms with full baths, and a versatile loft offer space to spread out.
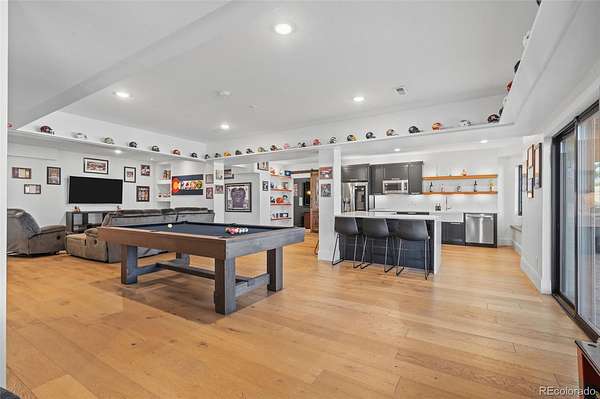
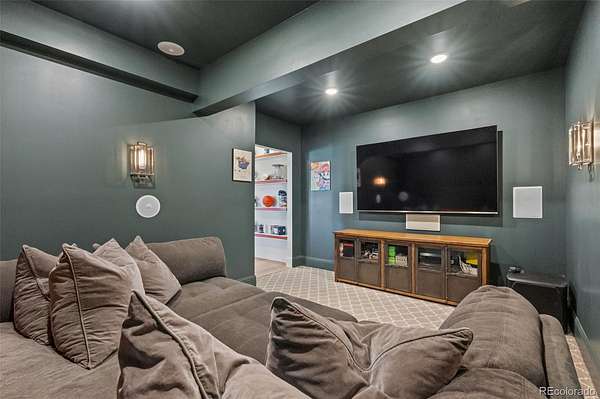
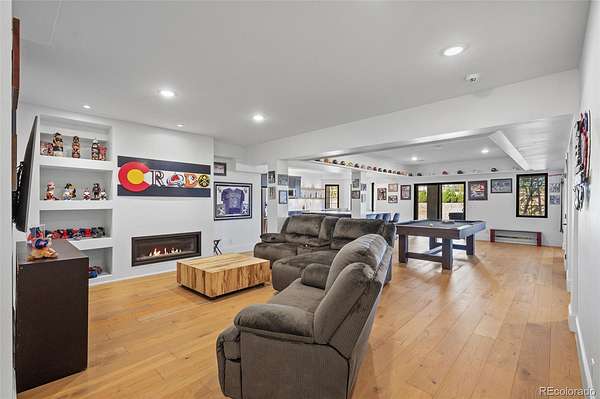
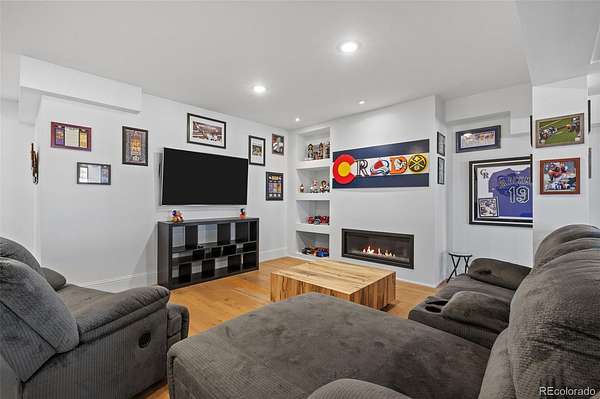
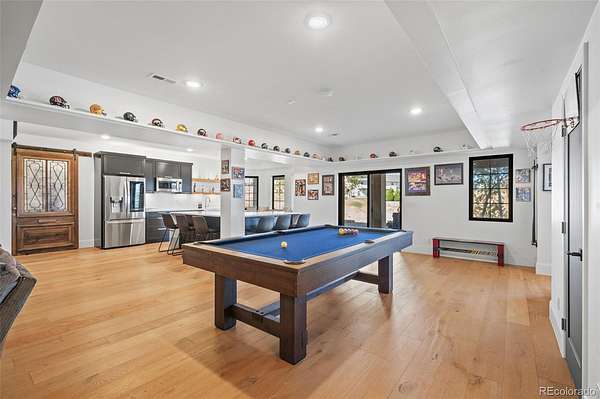
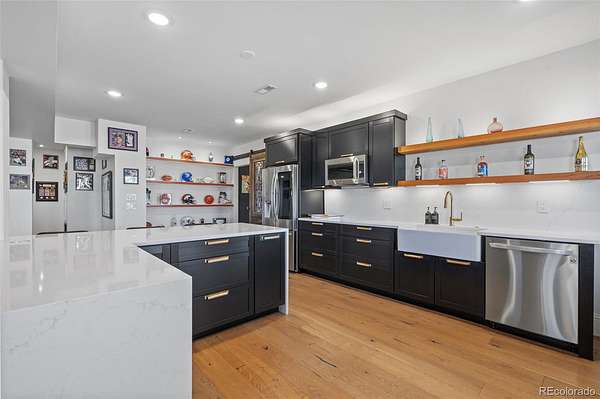
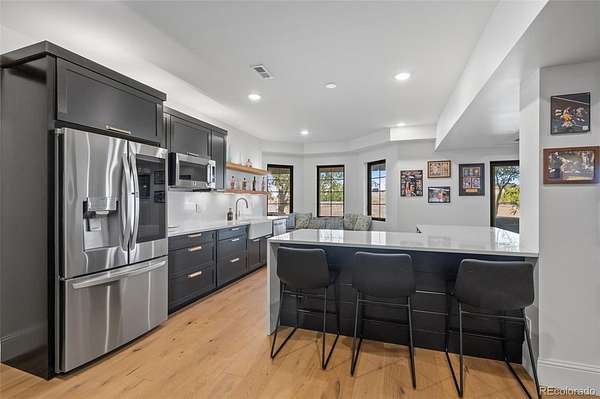
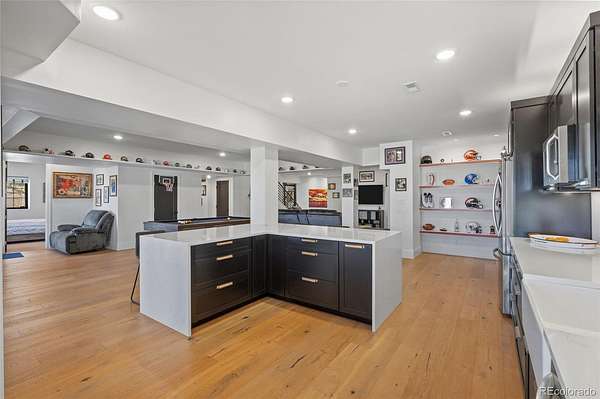
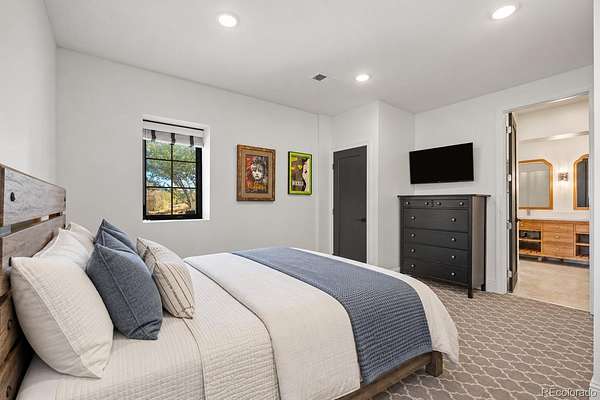
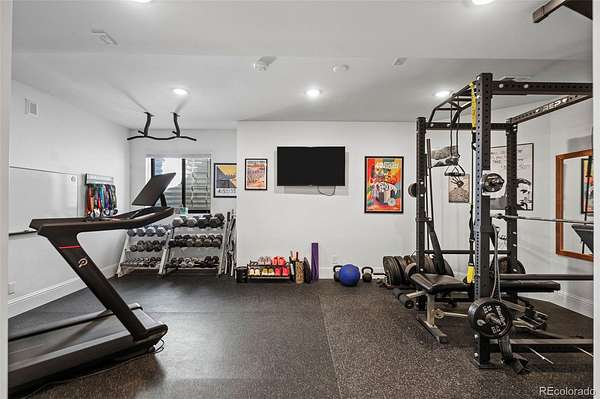
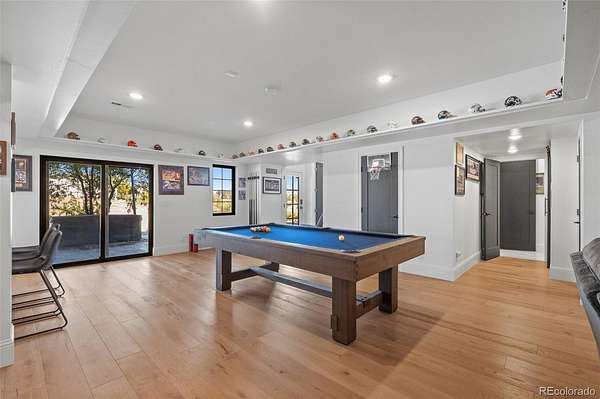
The finished walkout basement takes entertaining to another level with a second kitchen, expansive gathering space, fireplace, and dedicated theater featuring Dolby Atmos sound and a century-old European church door. Guest accommodations and a home gym add flexibility for multigenerational living or extended stays.
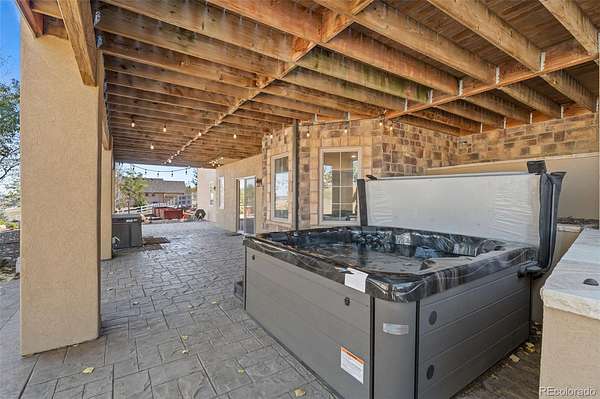
Lutron smart lighting, Rachio irrigation, upgraded attic insulation, and an oversized three-car garage with epoxy floors and a car-washing spigot add everyday convenience. The backyard is wired for a hot tub, cold plunge, or outdoor lighting. Custom touches, exceptional grounds, and a gated setting make this a home worth experiencing in person
- Listed by Kristen Perry, (303) 587-2005, RE/MAX Professionals
Location
- Street address
- 9813 E 146th Ave
- County
- Adams County
- Zip code
- 80602
- Community
- Todd Creek Farms
- School district
- School District 27-J
- Elevation
- 5,116 feet
Property details
- Acreage
- 1.86 acres81,022 sq ft
- Zoning
- A-1
- MLS #
- REcolorado 4841428
- Posted
Property taxes
- 2025
- $8,391
Expenses
- Homeowner Association Fee
- $90 monthly
- Homeowner Association Fee
- $60 annually
Parcels
- R0125804
Legal description
SUB:TODD CREEK FARMS FIFTH FILING BLK:4 LOT:33
Resources
Details and features
Listing
- Type
- Residential
- Subtype
- Single Family Residence
- Current Use
- Live/Work
- Ownership
- Individual
- Terms
- Cash, Conventional, FHA, Jumbo, VA Loan
- Exclusions
- Seller's Personal Property
- Possession
- Negotiable
Community
- Association
- Todd Creek Estates
- Amenities
- Gated, Trail(s)
- Fee Includes
- Recycling, Trash
Lot
- Road Frontage
- Public
- Road Surface
- Paved
- Road Responsibility
- Public Maintained Road
- Exposure
- South
- View
- City, Meadow, Mountain(s), Plains
- Features
- Corner Lot, Greenbelt, Irrigated, Landscaped, Many Trees, Sprinklers in Front, Sprinklers in Rear
Exterior
- Parking Spaces
- 4
- Parking
- 220 Volts, Concrete, Dry Walled, Electric Vehicle Charging Station(s), Exterior Access Door, Floor Coating, Insulated Garage, Oversized, Storage
- Garage
- Attached
- Fencing
- Partial
- Hot Tub
- Bath
- Outdoor Spaces
- Covered, Deck, Front Porch, Patio
- Features
- Balcony, Garden, Lighting, Private Yard, Rain Gutters, Smart Irrigation
Structure
- Type
- House
- Condition
- Updated/Remodeled
- Style
- Traditional
- Levels
- Two
- Basement
- Bath/Stubbed, Exterior Entry, Finished, Full, Interior Entry, Sump Pump, Walk-Out Access
- Sewer
- Septic Tank
- Heating
- Forced Air, Natural Gas
- Cooling
- Central Air
- Materials
- Frame, Stucco
- Roof
- Composition
- Windows
- Double Pane Windows, Window Coverings
Interior
- Above Grade
- 3,195 sq ft
- Below Grade
- 2,244 sq ft
- Rooms
- Bathroom Full x 3, Bathroom Half, Bathroom Three Quarter, Bedroom x 5, Bonus Room, Dining Room, Great Room, Kitchen x 2, Laundry, Loft, Media Room, Mud Room, Office
- Flooring
- Carpet, Tile, Wood
- Fireplace Count
- 2
- Fireplaces
- Basement, Gas Log, Great Room
- Appliances
- Convection Oven, Cooktop, Dishwasher, Disposal, Double Oven, Microwave, Oven, Range, Range Hood, Refrigerator, Self Cleaning Oven
- Laundry
- Sink
- Security
- Carbon Monoxide Detector(s), Security System, Smart Locks, Smoke Detector(s), Video Doorbell
- Equipment
- Home Theater
- Features
- Breakfast Bar, Built-In Features, Ceiling Fan(s), Eat-In Kitchen, Entrance Foyer, Five Piece Bath, Granite Counters, High Ceilings, High Speed Internet, In-Law Floorplan, Jack & Jill Bathroom, Kitchen Island, Open Floorplan, Pantry, Primary Suite, Quartz Counters, Radon Mitigation System, Smart Light(s), Smart Thermostat, Smoke Free, Solid Surface Counters, Sound System, Vaulted Ceiling(s), Walk-In Closet(s), Wet Bar, Wired For Data
Property utilities
| Category | Type | Status |
|---|---|---|
| Power | Grid | Connected |
| Gas | Natural Gas | Connected |
| Water | Public | Available |
| Sewage | Septic System | Connected |
Nearby schools
| Name | Type | District |
|---|---|---|
| Brantner | Elementary | School District 27-J |
| Roger Quist | Middle | School District 27-J |
| Riverdale Ridge | High | School District 27-J |
Listing history
| Date | Event | Price | Change | Source |
|---|---|---|---|---|
| Oct 16, 2026 | New listing | $1,400,000 | — | REcolorado |
Payment calculator

Based on information submitted to the MLS GRID as of Oct 16, 2026 7:00 pm MT. All data is obtained from various sources and may not have been verified by broker or MLS GRID. Supplied Open House Information is subject to change without notice. All information should be independently reviewed and verified for accuracy. Properties may or may not be listed by the office/agent presenting the information. Some IDX listings have been excluded from this website. View more