Land with Home for Sale in Meriden, Kansas
9826 Greenview Dr, Meriden, KS 66512
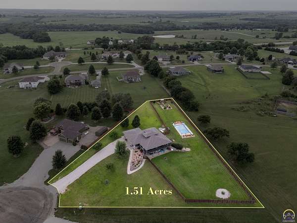
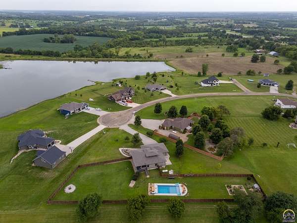
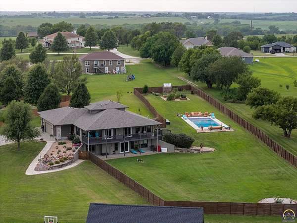
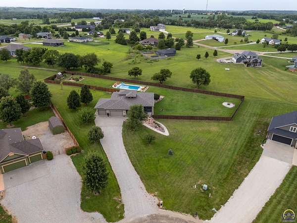
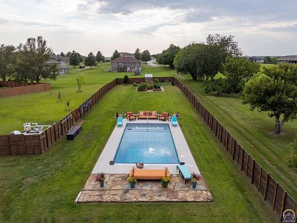
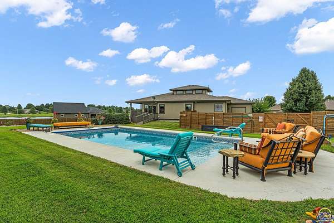
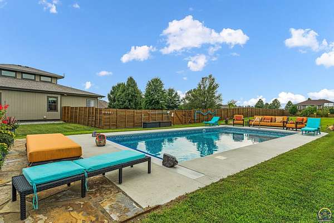
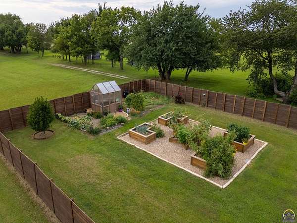
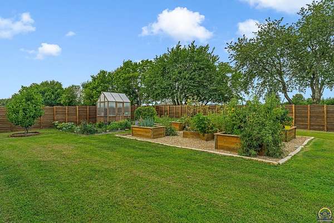
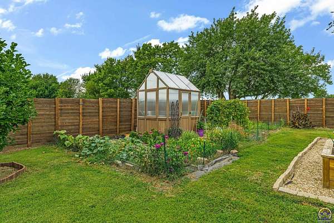
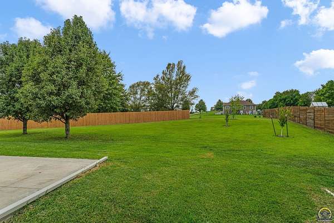
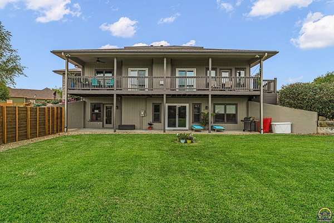
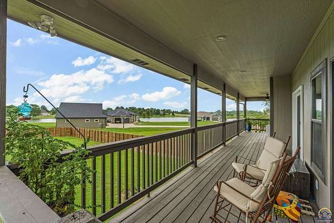
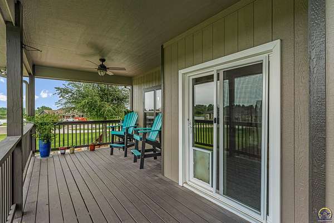
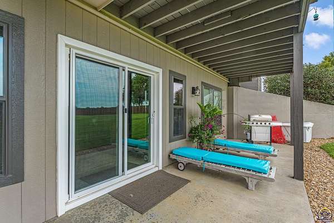
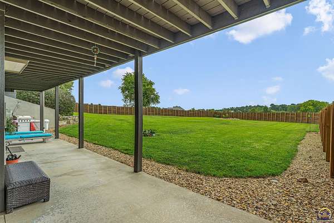
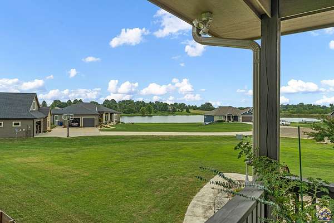
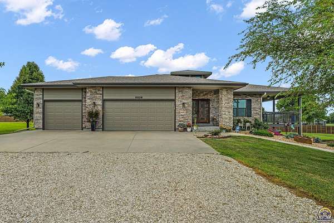
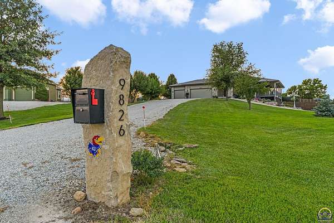
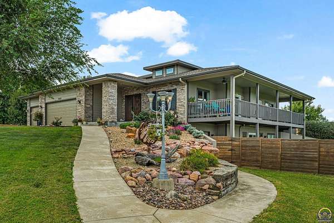
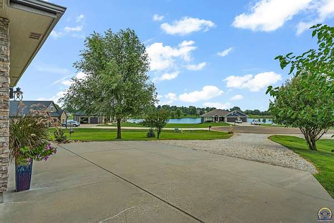
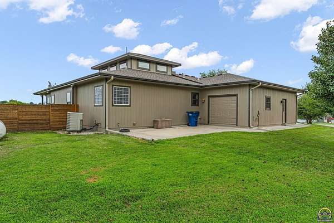
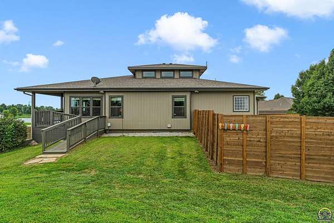
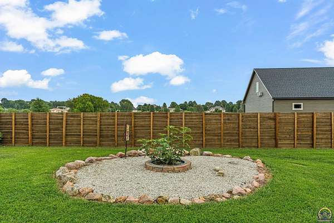
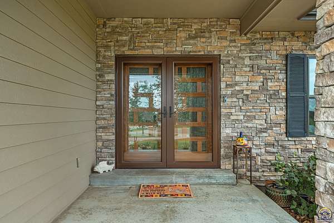
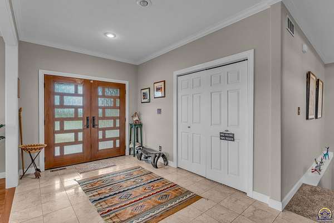
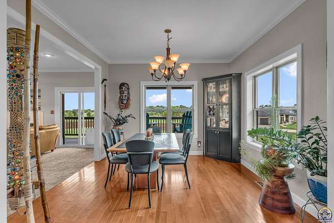
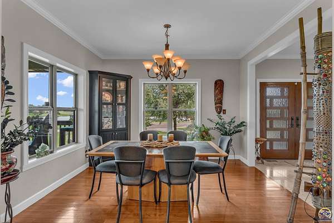
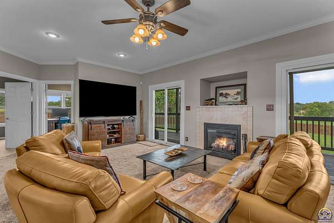
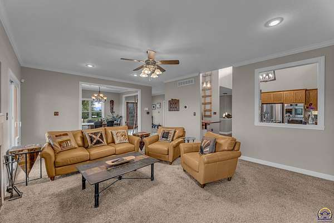
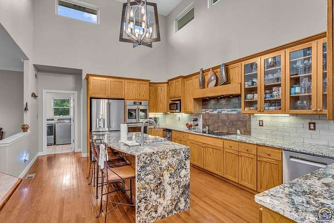
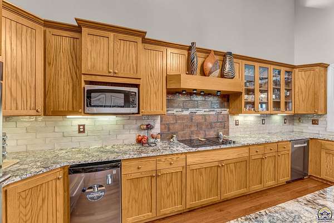
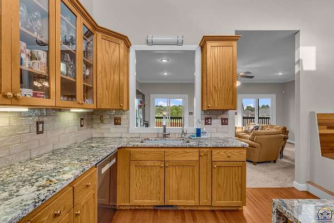
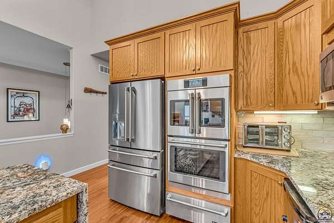
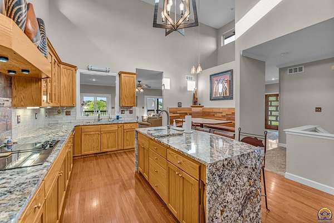
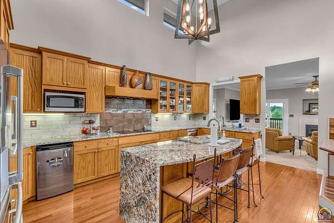
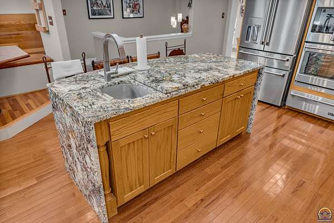
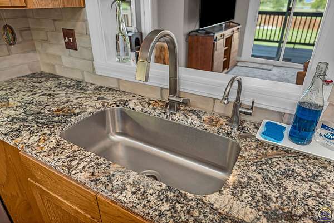
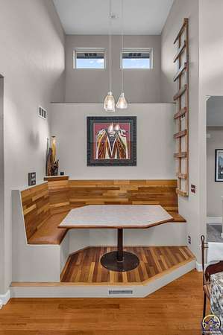
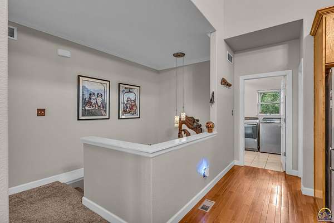
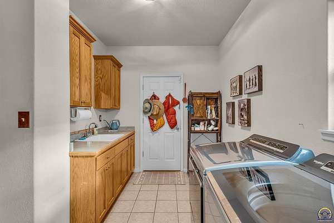
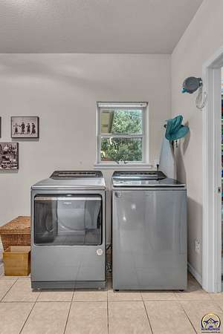
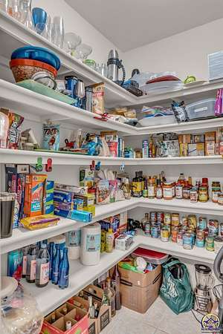
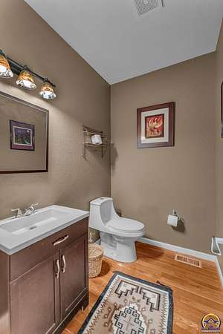
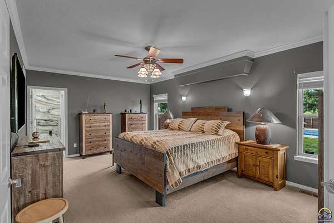
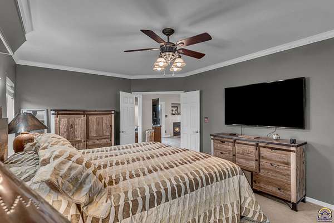
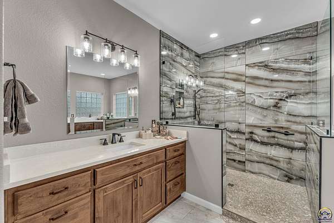
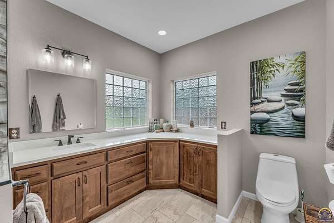
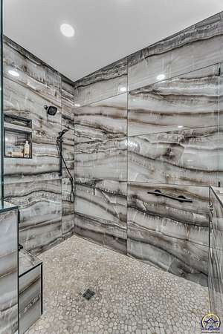
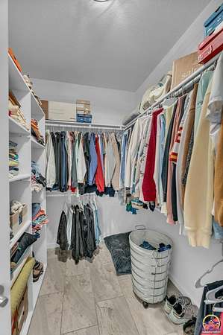
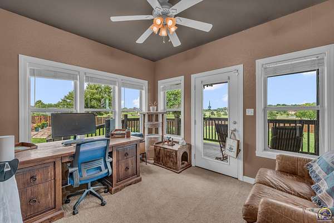
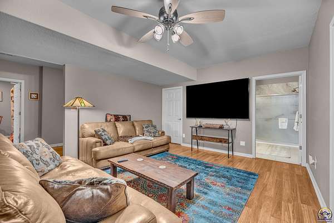
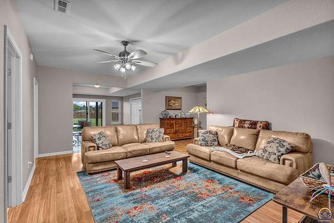
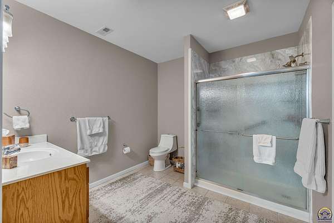
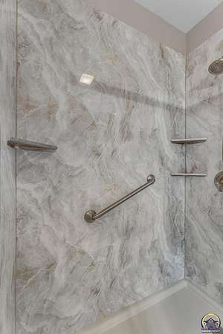
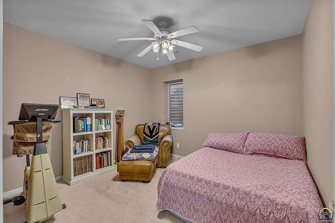
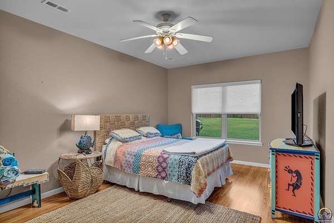
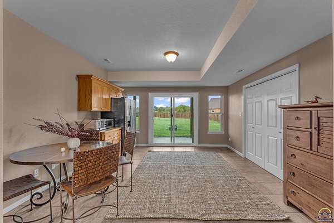
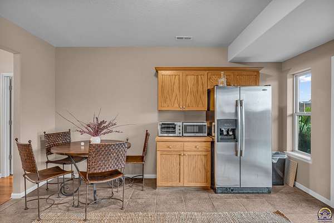
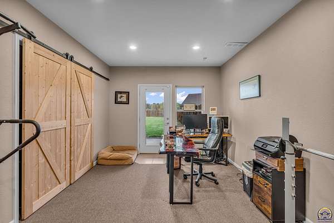
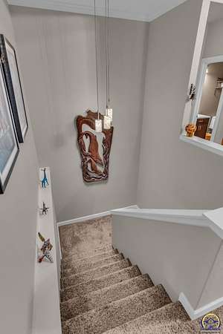
PROPERTY HIGHLIGHTS: 1.5 Acres, Lake view, Heated In-Ground Pool, Steps from the Golf Course, 3 Miles from Lake Perry, 5 Bedrooms, Finished Walkout Basement, Brand new HVAC system. Extensive Updates Throughout and more! You will love this idyllic walkout ranch home on 1.5 acres, steps from the golf course & just 3 miles from Lake Perry. Your outdoor oasis overlooks a private neighborhood lake for fishing, kayaking, paddleboarding & swimming. Enjoy the newly fenced-in, beautifully landscaped yard with a in-ground heated swimming pool with auto cover, 9 new trees, greenhouse & 5 custom planter boxes. Enjoy sunrise & sunset views, along with frequent bald eagle sightings, from the refreshed deck, accessible from the living room & one main-level bedroom. Step inside this stunning home to find numerous updates, including a custom front door, new sliding doors, 4 new dual-pane windows & 4 new screens, fresh paint on the 1st floor & new lighting in the kitchen & living room. Soaring 17' kitchen ceilings set the tone for elevated living. The updated kitchen features custom cabinetry, new granite countertops & backsplash, 2 new Delta faucets, new stainless steel sink & prep sink, new plumbing under both sinks, new wiring, refinished flooring, new garbage disposal, high-wind-resistant vent & new high-end appliances, including refrigerator, stovetop, Wi-Fi-enabled dual ovens & dishwasher. Enjoy meals & conversation at the large island or breakfast nook. There is also a wine cooler & walk-in pantry. A separate dining room offers additional entertaining space. Off the kitchen is the laundry/utility room with a wash sink, new faucet, washer & dryer & garage access. An expansion tank was added & the gas plumbing was redone. The living room features a fireplace & walks out to the deck. Retreat to the luxurious primary ensuite, with a bathroom completely rebuilt from the studs. Updates include custom wood cabinetry, quartz countertops, custom-coated glass walk-in shower, dual vanities, Delta fixtures, tile, lighting, plumbing, 2 custom mirrors, 2 new windows, heat lamp & high-rise toilet. The walk-in closet also features new tile & lighting. A 2nd bedroom & half bath complete the main level. The half bath features a new high-rise toilet & refinished floor. The finished walkout basement offers a large living area with vinyl flooring, fresh paint & 3 bedrooms. The remodeled basement bathroom features a new high-rise toilet, new walk-in shower, fixtures, plumbing & tile. A convenient refreshment area includes a full-size refrigerator, microwave, toaster oven, cabinetry & dining space, ideal for effortless poolside entertaining. Additional highlights include a 3-car insulated garage with drive-through 3rd bay, new backyard ramp with skid-resistant paint, new Class 4 roof, new gutters & downspouts, new exterior paint, new custom limestone mailbox & updated exterior, solar & security lighting. Ask for a full list of updates. This exceptional luxury home offers an impressive combination of indoor comfort, outdoor living & extensive updates. Ask for a full list of updates and schedule your showing today.
Location
- Street address
- 9826 Greenview Dr
- County
- Jefferson County
- Zip code
- 66512
- Community
- Village Estates
- Elevation
- 1,060 feet
Directions
From K4 and 92 Hwy, E on 92Hwy, S on Greenview Dr, to home
Property details
- Acreage
- 1.5 acres65,340 sq ft
- MLS #
- TAAR 246075
- Posted
Property taxes
- Recent
- $6,967
Parcels
- R5858
Details and features
Listing
- Type
- Residential
- Subtype
- Single Family Residence
- Franchise
- Keller Williams Realty
Lot
- Features
- Cul-De-Sac, Lake Access
Exterior
- Fencing
- Fenced, Privacy
- Pool
- Deck, Patio
- Features
- Covered Patio, Deck-Covered
Structure
- Style
- Ranch
- Basement
- Concrete, Full, Partially Finished, Walk-Out Access
- Sewer
- Septic Tank
- Heating
- Electric
- Cooling
- Central Air
- Roof
- Composition
Interior
- Rooms
- Basement, Bathroom x 3, Bedroom x 5, Laundry Room
- Flooring
- Hardwood, Laminate, Tile-Ceramic
- Fireplaces
- Yes
- Appliances
- Bar Fridge, Dishwasher, Double Oven, Dryer, Electric Cooktop, Microwave, Refrigerator, Wall Oven, Washer
- Features
- 10'+ Ceiling, Carpet
Nearby schools
| Name | Type |
|---|---|
| Jefferson West Elementary School/USD 340 | Elementary |
| Jefferson West Middle School/USD 340 | Middle |
| Jefferson West High School/USD 340 | High |
Listing history
| Date | Event | Price | Change | Source |
|---|---|---|---|---|
| Aug 15, 2026 | New listing | $699,900 | — | TAAR |