Land with Home for Sale in Kingston Springs, Tennessee
983 Ridgecrest Dr, Kingston Springs, TN 37082
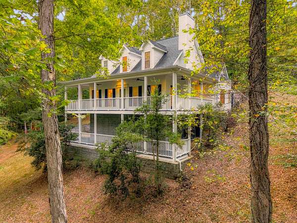
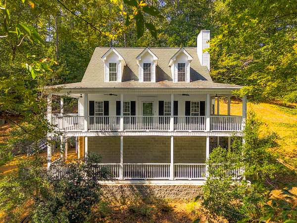
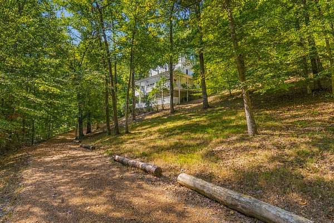
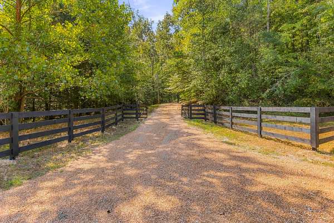
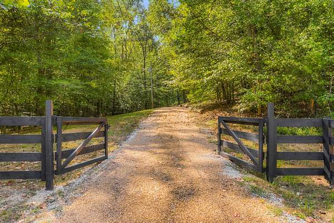
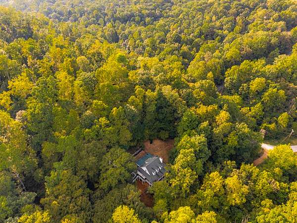
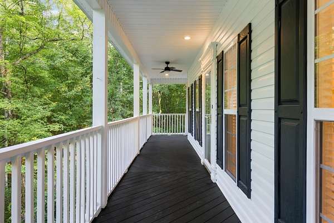
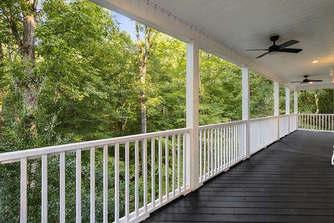
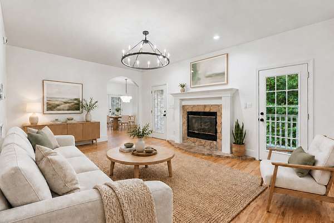
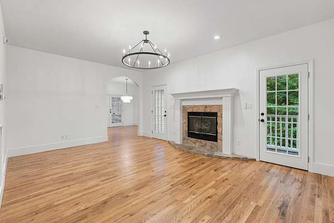
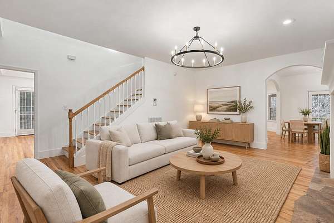
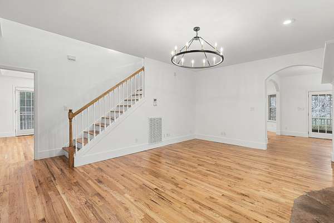
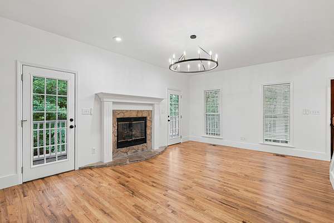
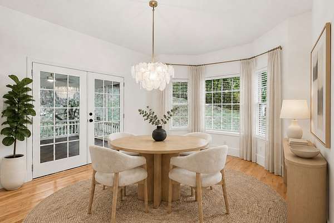
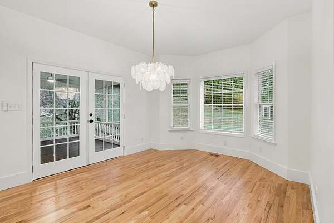
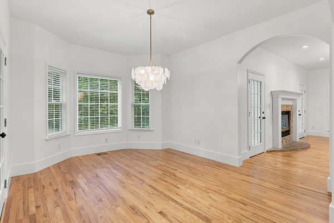
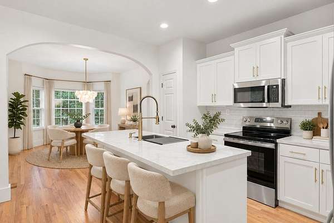
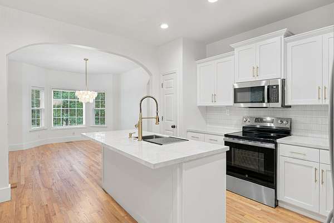
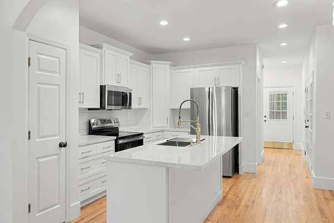
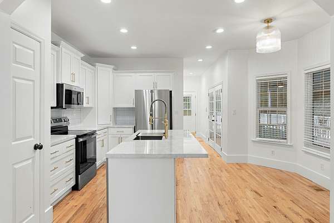
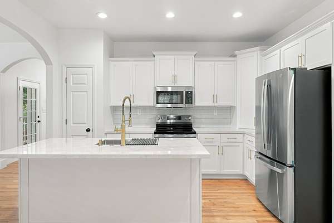
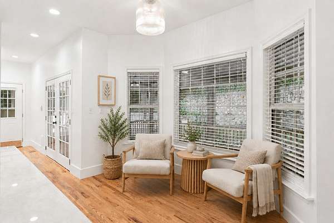
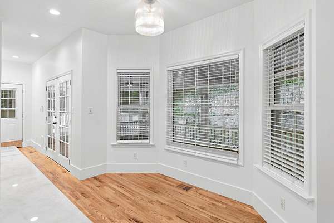
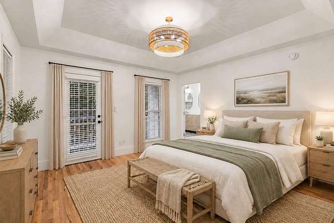
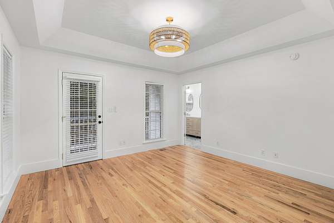
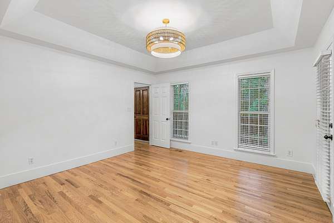
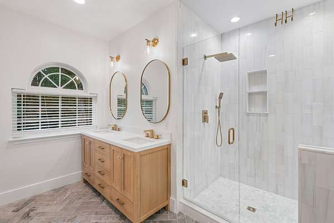
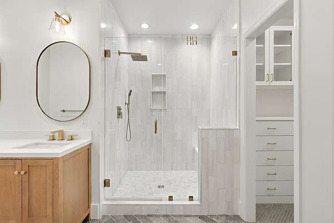
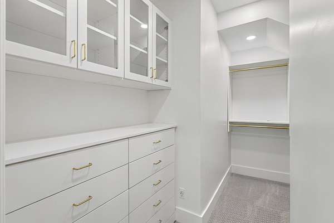
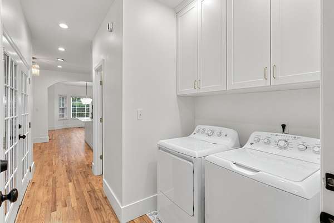
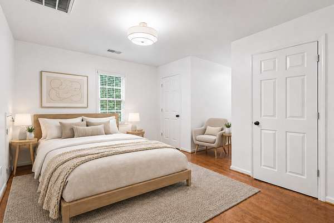
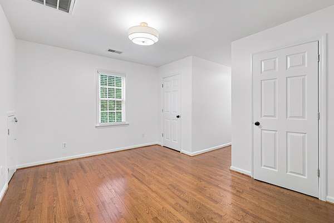
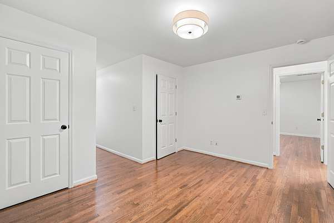
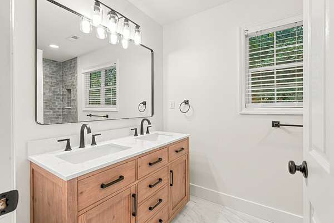
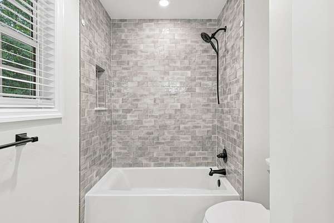
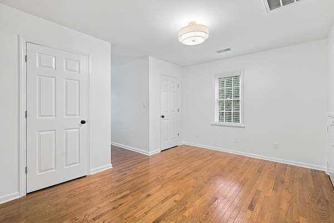
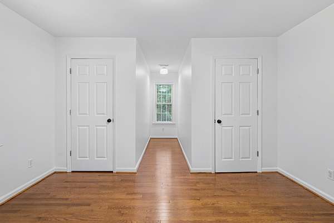
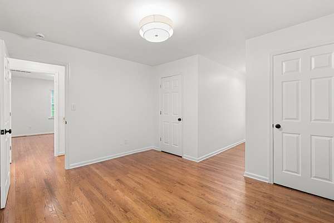
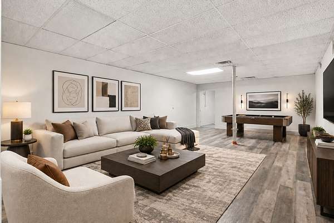
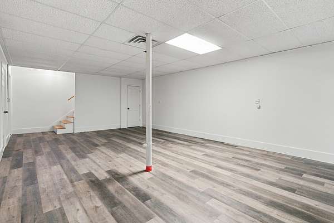
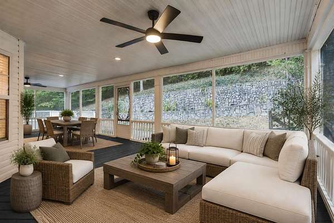
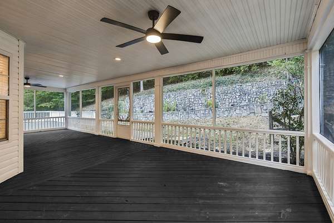
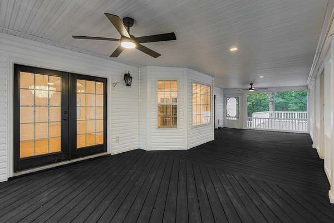
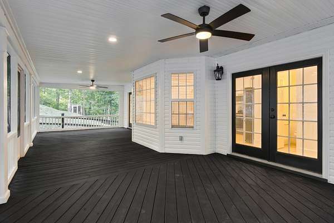
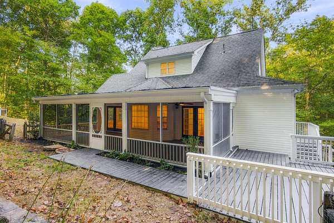
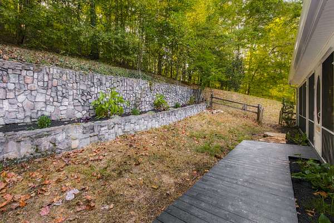
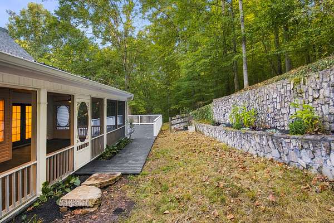
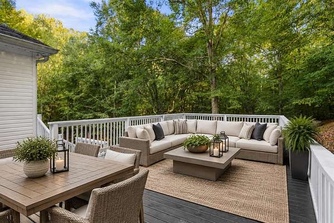
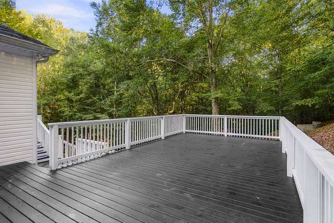
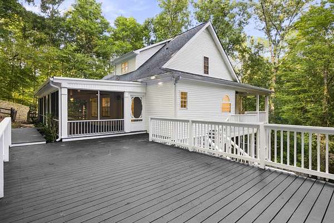
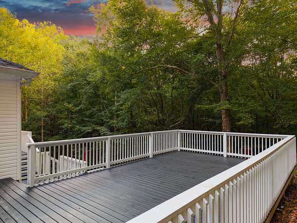
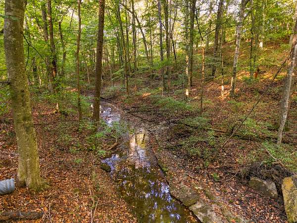
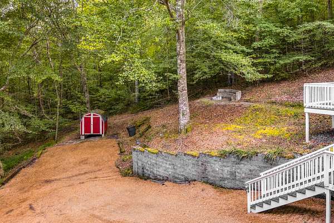
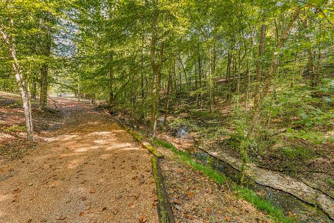
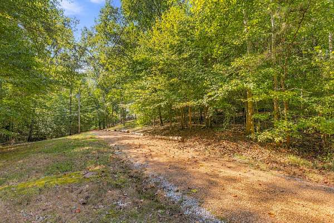
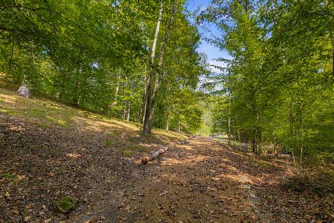
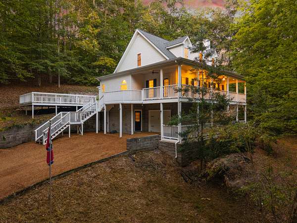
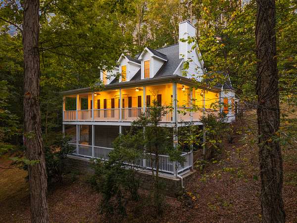
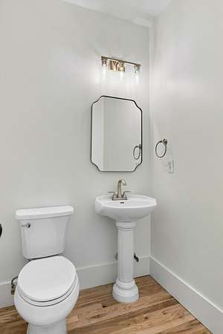
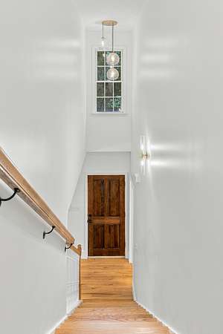
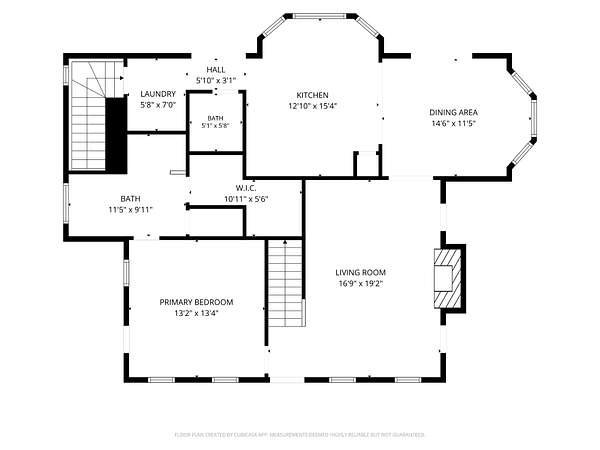
Discover a more peaceful way of living at 983 Ridgecrest Drive, a private retreat nestled on 3.66 wooded acres in beautiful Kingston Springs. Set well back from the road, this thoughtfully renovated home welcomes you with a picturesque, tree-lined driveway and serene views at every turn. Designed for both relaxed living and effortless entertaining, the home offers an abundance of inviting outdoor spaces. Enjoy morning coffee on the double front porches, gather with friends on the screened-in deck, or unwind on the sun deck overlooking the creek below. Surrounded by mature trees and nature, the setting offers the privacy and tranquility of country living without sacrificing convenient access to the city. Inside, the home has been beautifully refreshed with a sophisticated mix of timeless finishes and modern updates. The brand-new kitchen is truly the heart of the home, featuring new cabinetry, countertops, stainless steel appliances, and a beautiful tile backsplash. On the main level, sand-and-finished hardwood floors add warmth and character, while all-new light fixtures throughout create a fresh, polished feel. The primary suite has been elevated with a completely renovated bathroom and spacious walk-in closet featuring custom shelving. A brand-new guest bathroom adds to the home's thoughtful updates and move-in-ready appeal. Some photos are virtually staged.
- Listed by Susan Hoag, (615) 419-3911, Compass RE
Location
- Street address
- 983 Ridgecrest Dr
- County
- Cheatham County
- Zip code
- 37082
- Community
- Old Barn Trace Sec 2
- Elevation
- 566 feet
Directions
Nashville-From I40-W Exit 182 turn R onto Luyben Hills Rd. Turn L at Red light, Turn L onto Merrylog, Turn L onto Mt. Pleasant Rd Turn R onto Patterson Turn L onto Ridgecrest home on L.. GPS Friendly, look for black fence and sign.
Property details
- Acreage
- 3.66 acres
- MLS #
- REALTRACS 3592952
- Posted
Property taxes
- Recent
- $3,178
Parcels
- 096J A 04700 000
Resources
Details and features
Listing
- Type
- Residential
- Subtype
- Single Family Residence
- Financing
- Conventional, FHA, VA
- Possession
- Close of Escrow
Lot
- Size Source
- Assessor
- Dimensions
- 3.66
- Terrain
- Private, Wooded
- Waterfront
- Creek
- Features
- Private, Wooded
Exterior
- Parking Spaces
- 1
- Parking
- Attached
- Fencing
- Split Rail
- Outdoor Spaces
- Covered, Deck, Patio, Porch, Screened
- Structures
- Storage
- Features
- Balcony
Structure
- Stories
- 3
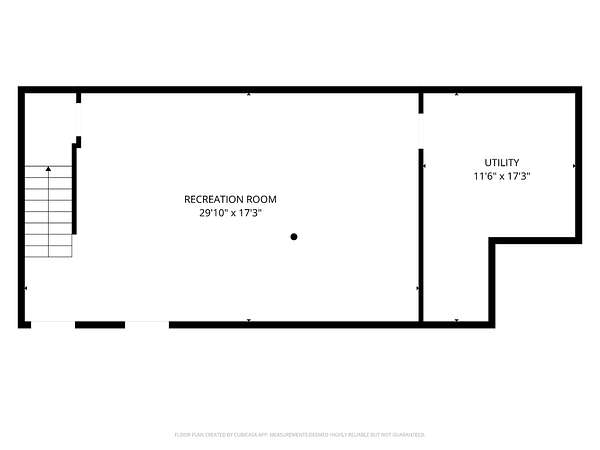
- Basement
- Finished
- Water
- Public
- Sewer
- Septic Tank
- Heating
- Central
- Cooling
- Central Air
- Materials
- Vinyl Siding
- Roof
- Asphalt
- Foundation
- Combination
Interior
- Above Grade
- 2,047 sq ft
- Below Grade
- 937 sq ft
- Rooms
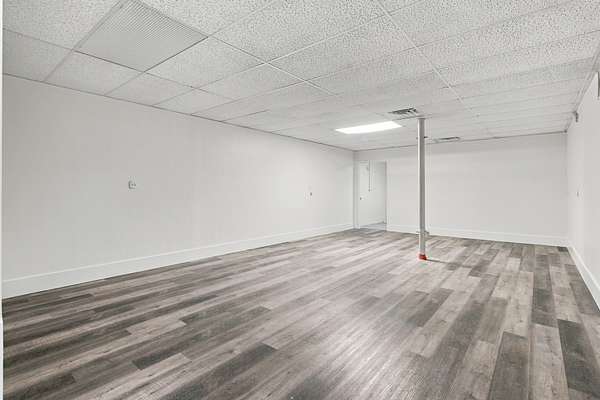
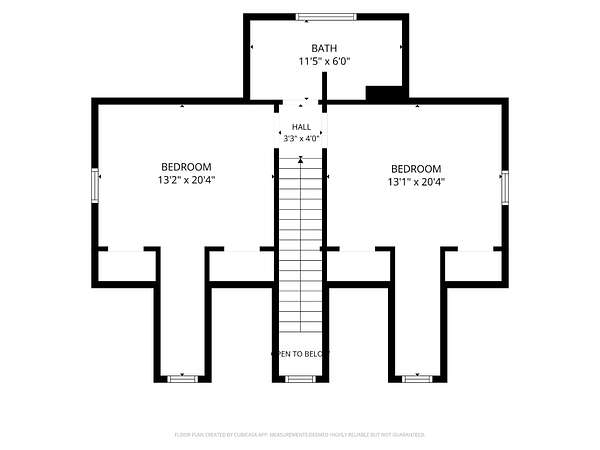
- Bedroom x 3, Dining Room, Kitchen, Living Room, Master Bathroom, Recreation Room
- Flooring
- Tile, Vinyl, Wood
- Fireplaces
- Den
- Appliances
- Built-In Electric Oven, Built-In Electric Range, Dishwasher, Disposal, Dryer, Freezer, Microwave, Refrigerator, Washer
- Laundry
- Electric Dryer Hookup, Washer Hookup
- Features
- Ceiling Fan(s), High Speed Internet, Kitchen Island, Walk-In Closet(s)
Property utilities
| Category | Type | Status |
|---|---|---|
| Water | Public | Available |
| Sewage | Septic System | Connected |
Nearby schools
| Name | Type |
|---|---|
| Kingston Springs Elementary | Elementary |
| Harpeth Middle School | Middle |
| Harpeth High School | High |
Listing history
| Date | Event | Price | Change | Source |
|---|---|---|---|---|
| Sept 16, 2026 | New listing | $829,000 | — | REALTRACS |
Payment calculator

Based on information submitted to the MLS GRID as of Sept 16, 2026 3:00 pm MT. All data is obtained from various sources and may not have been verified by broker or MLS GRID. Supplied Open House Information is subject to change without notice. All information should be independently reviewed and verified for accuracy. Properties may or may not be listed by the office/agent presenting the information. Some IDX listings have been excluded from this website. View more