

Land with Home for Sale in Conifer, Colorado
9831 S Warhawk Rd, Conifer, CO 80433
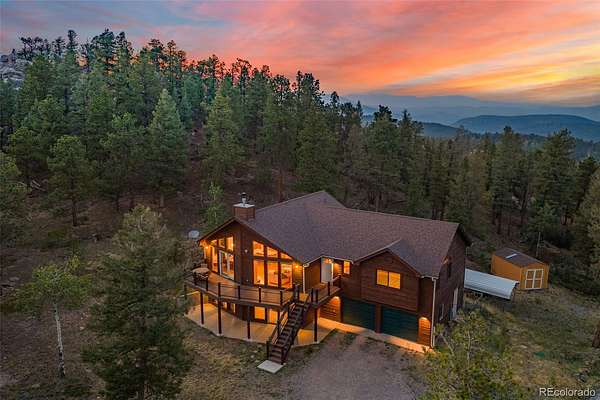
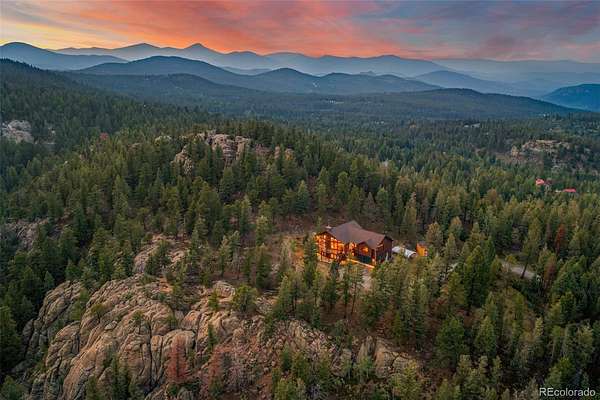
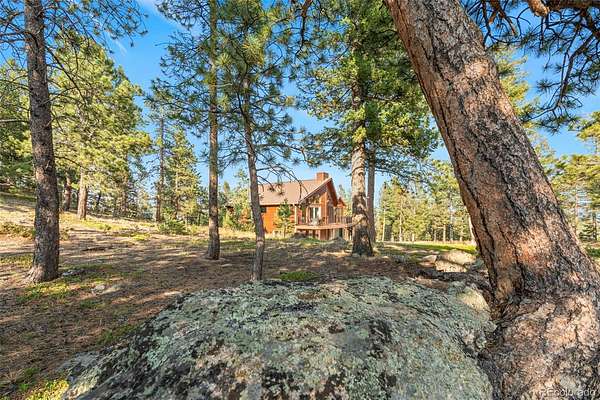
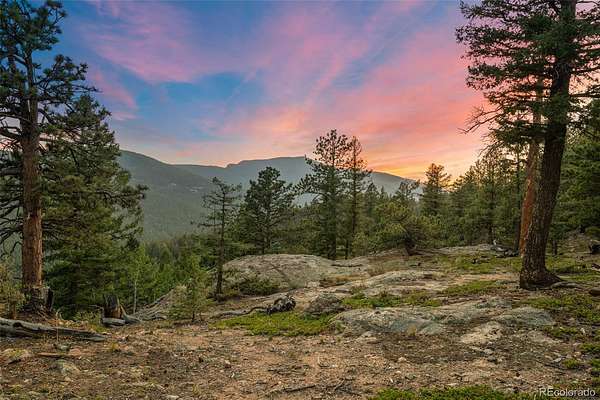
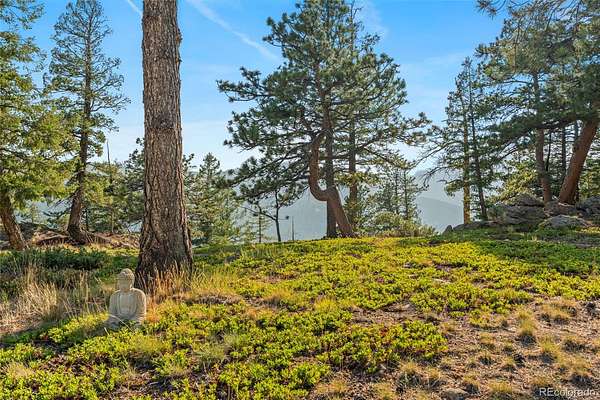
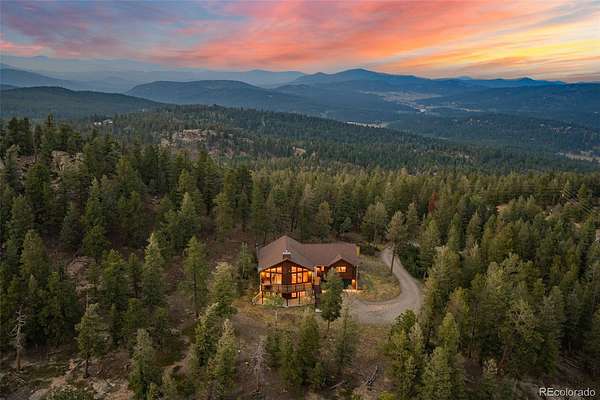
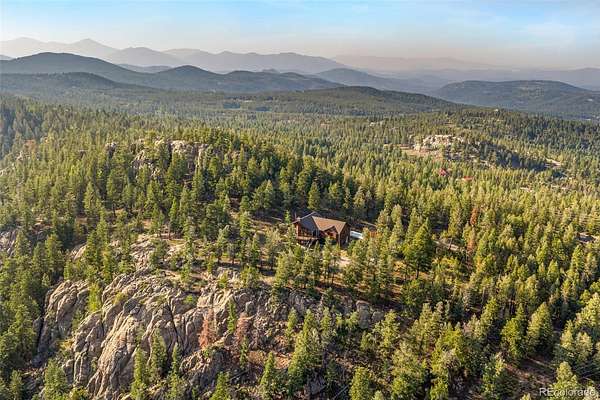
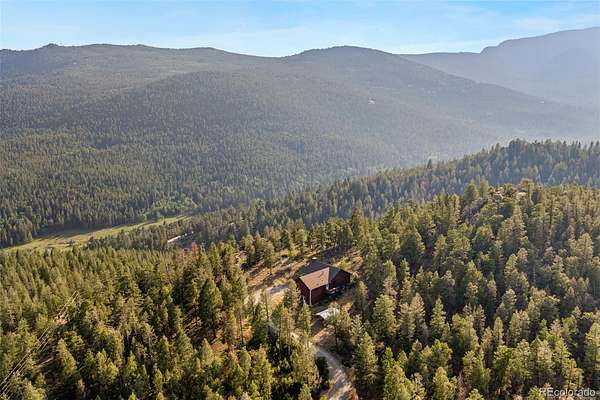
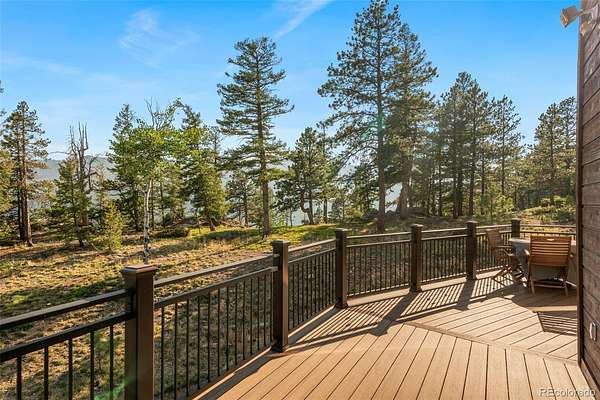
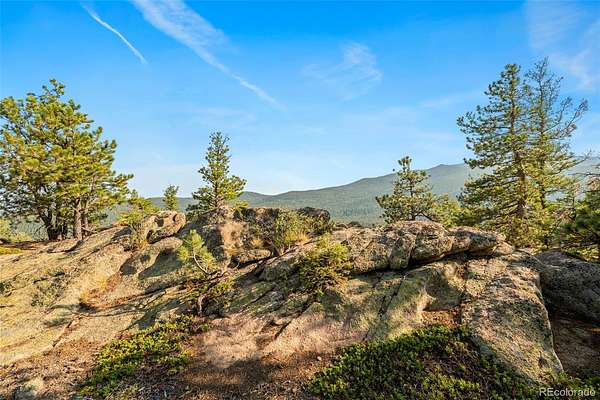
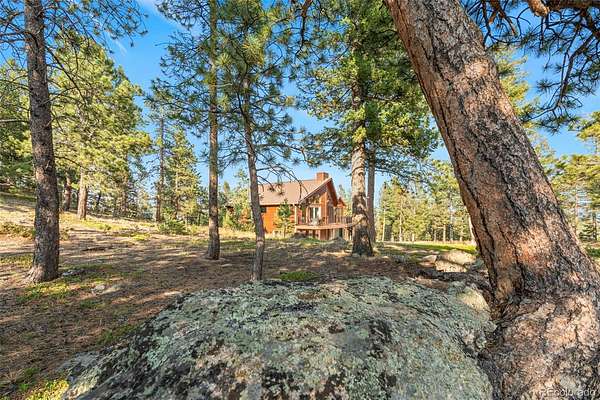
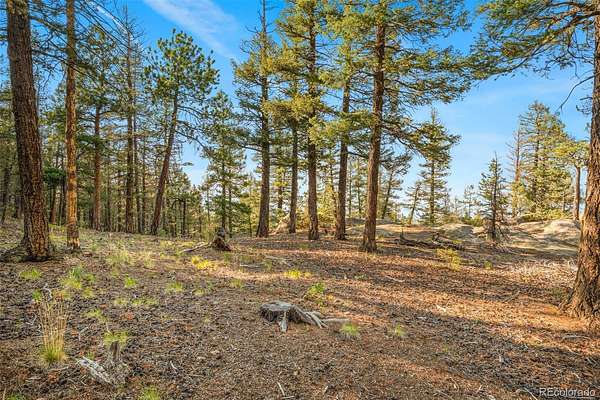
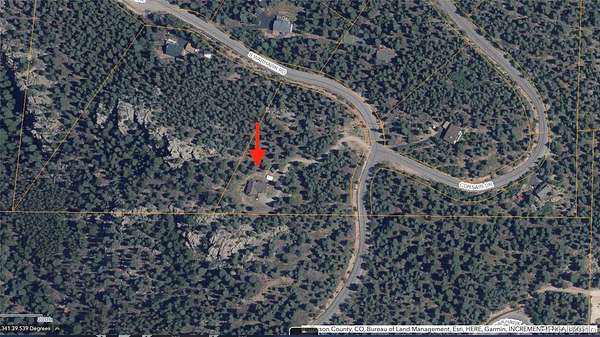
Privacy. Proximity. Views. Set on three serene park-like acres and and directly abutting protected open space across the front of the property, 9831 S Warhawk Road delivers the lifestyle and breathing room people move to Conifer for, while keeping everyday conveniences surprisingly close.
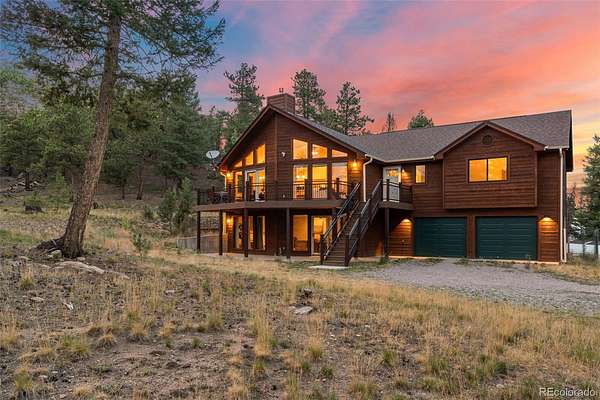
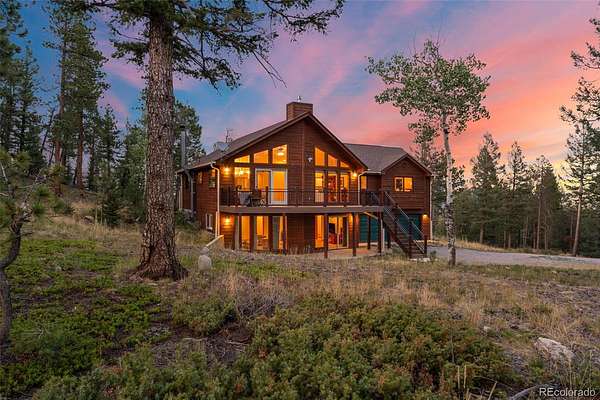
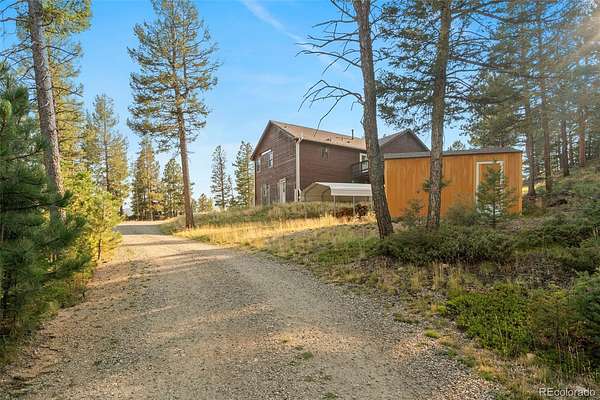
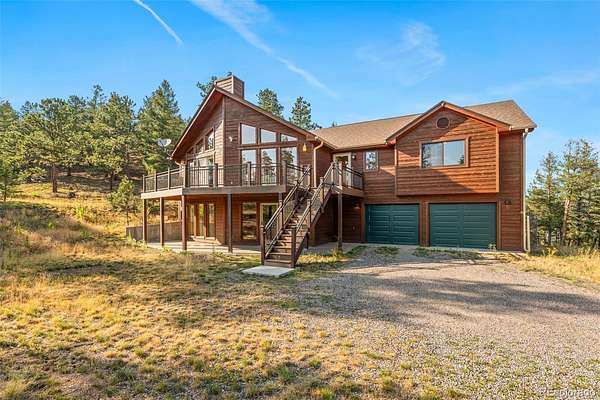
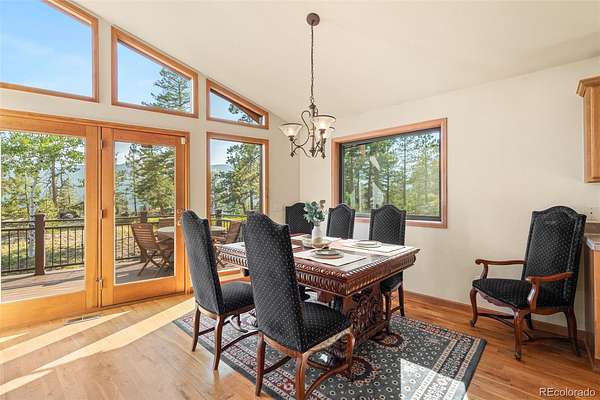
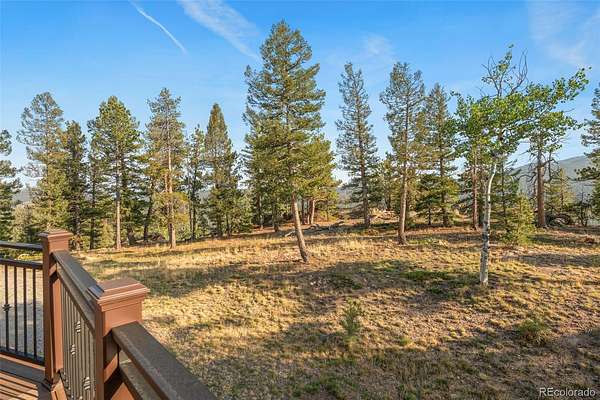
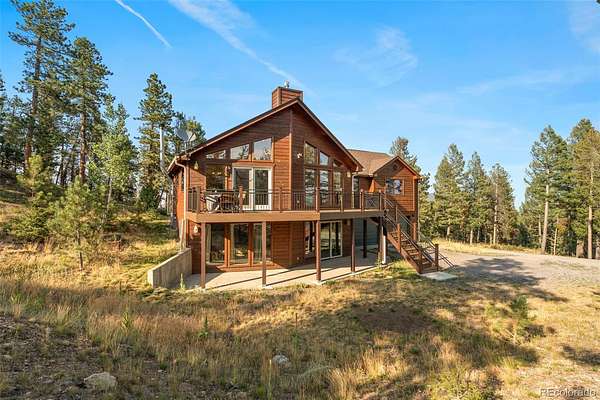
The setting is exceptional: towering trees, expansive mountain views, abundant acreage that feels peaceful, usable and private. The stewardship here is evident throughout. Major improvements include a new roof (with Class IV shingles) and exterior stain in 2025, newer furnace, radon mitigation system, new bronze-framed windows throughout the majority of the home in 2024, new garage doors and new composite decking added in 2021. The gravel driveway provides an easy grade to the front door and is reached by paved roads all the way to the property, a meaningful advantage through a Colorado winter. The home is equipped for generator hookup (generator not included). The septic system is rated for four bedrooms.
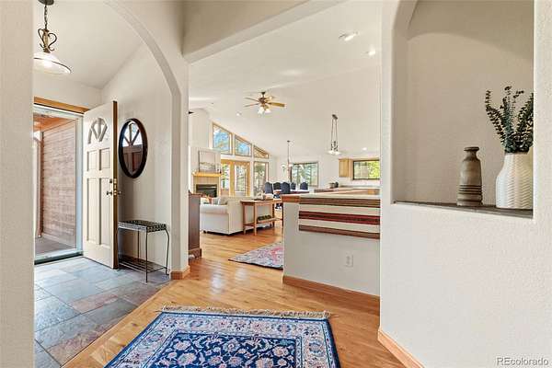
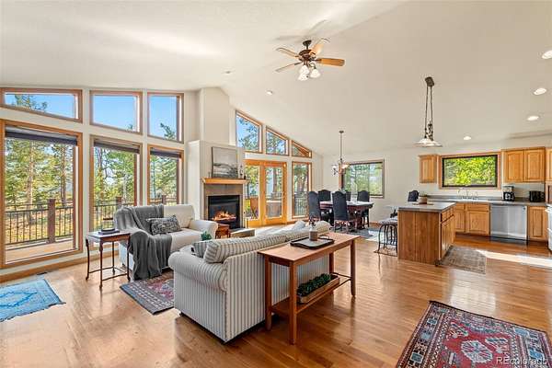
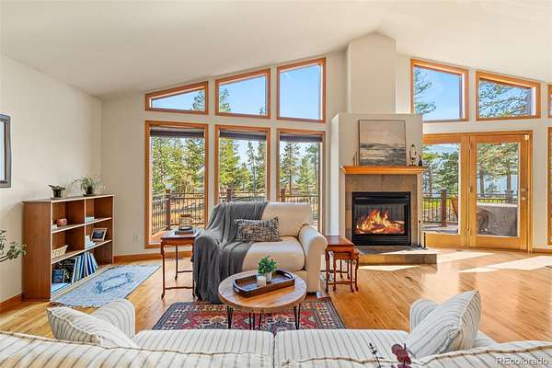
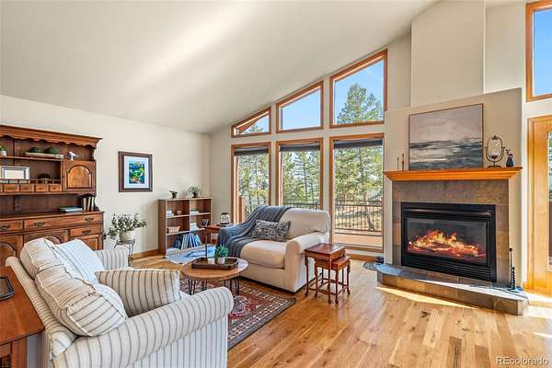
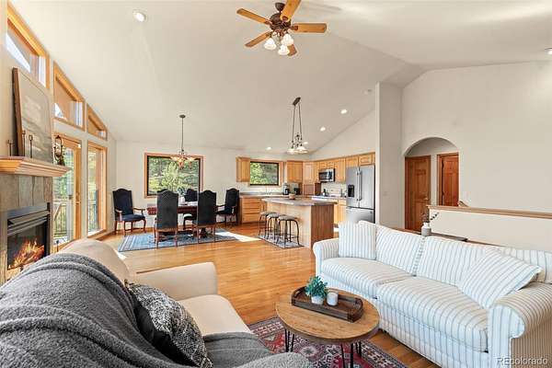
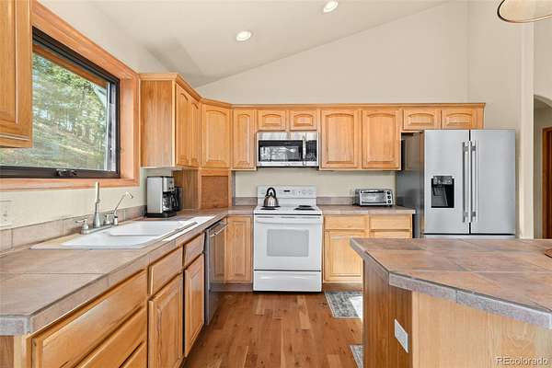
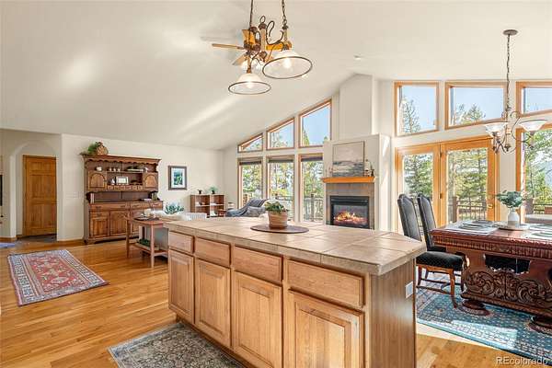
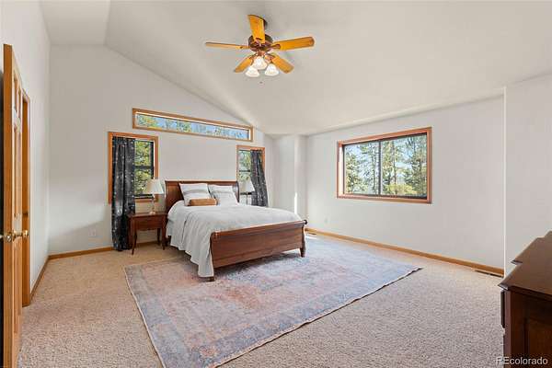
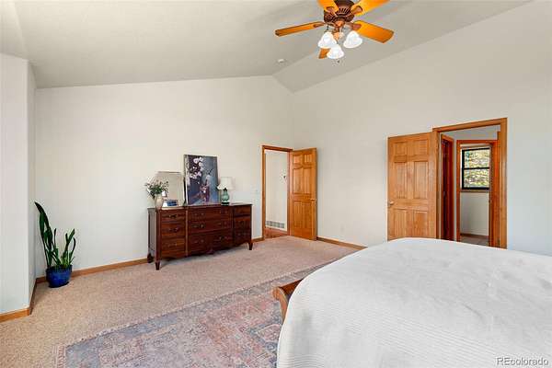
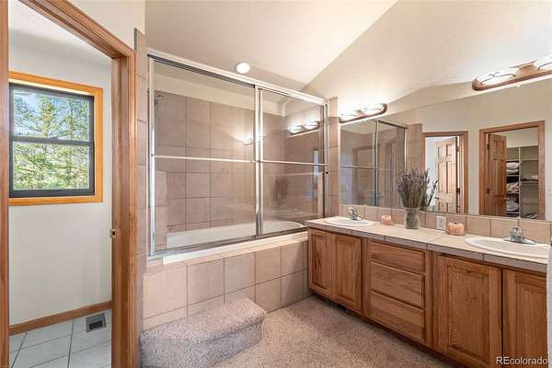
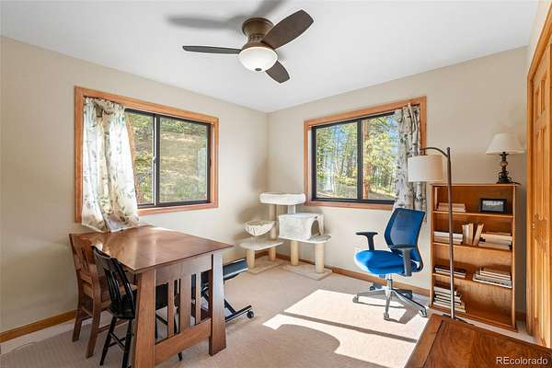
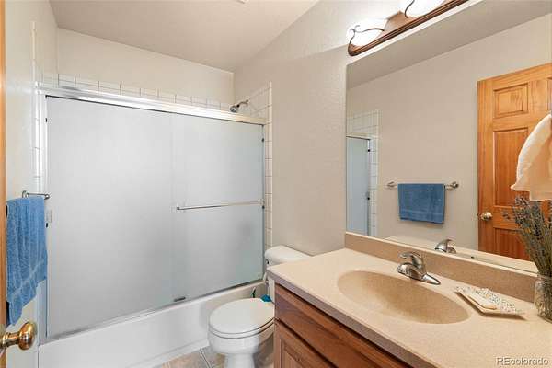
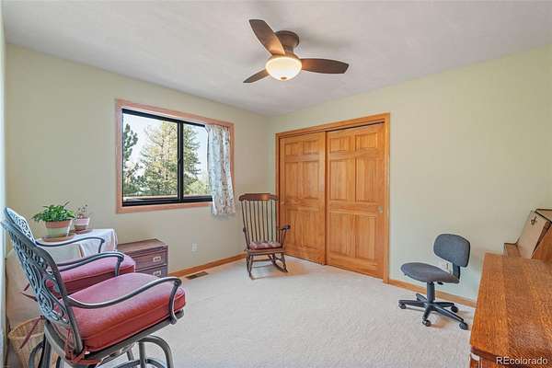
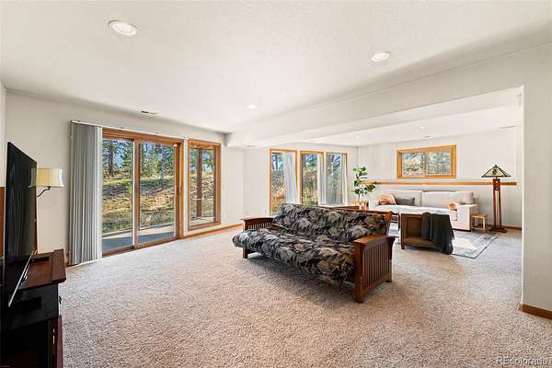
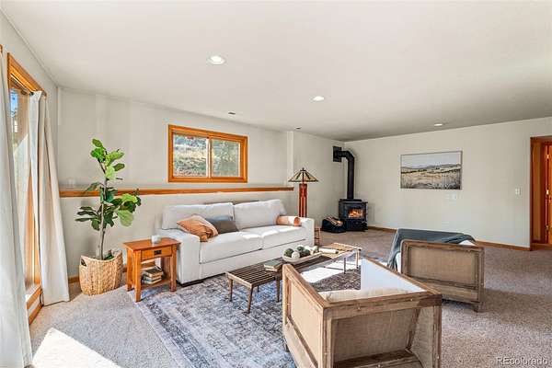
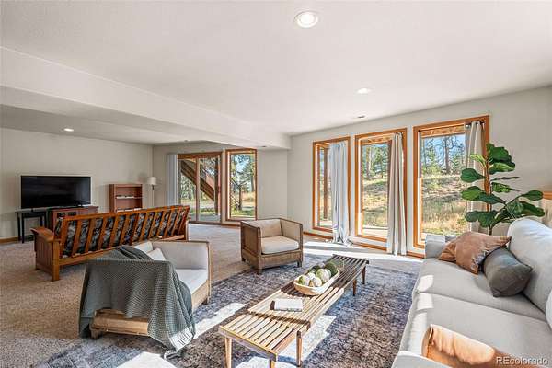
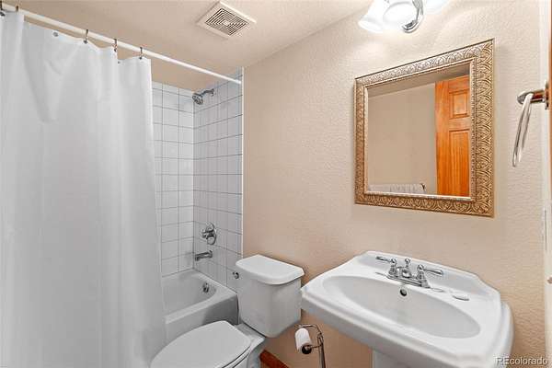
Inside, the meticulously cared-for home offers three bedrooms, three full bathrooms and a highly desirable, open floor plan. A welcoming foyer opens to the main-level great room, where hardwood floors and a wall of windows bring the surrounding landscape and mountain views into everyday life. The expansive main level primary suite is a true retreat with its own en-suite bath and walk-in closet. The walkout garden-level basement adds a large family room, full bathroom, and a bonus storage room offering excellent potential to be finished as the fourth bedroom.
Conifer High School, King Soopers, and daily conveniences are minutes away. Access to Highway 285 is a breeze. Downtown Evergreen lies just north via CO-73. Denver is under an hour. Nearby trails and national forest extend the experience well beyond the property lines.
Privacy without isolation. Views without the drive. Major systems thoughtfully addressed.
This is mountain living without the tradeoff.
- Listed by Trang Janick, (303) 956-0792, Madison & Company Properties
Location
- Street address
- 9831 S Warhawk Rd
- County
- Jefferson County
- Zip code
- 80433
- Community
- Evergreen Meadows West
- School district
- Jefferson County R-1
- Elevation
- 8,776 feet
Property details
- Acreage
- 3 acres
- Zoning
- SR-2
- MLS #
- REcolorado 7790518
- Posted
Property taxes
- 2025
- $6,032
Parcels
- 098973
Legal description
SECTION 09 TOWNSHIP 06 RANGE 71 QTR SE SUBDIVISIONCD 231600 SUBDIVISIONNAME EVERGREEN MEADOWS WEST BLOCK LOT 0001 SIZE: 130680 TRACT VALUE: 3.000
Details and features
Listing
- Type
- Residential
- Subtype
- Single Family Residence
- Ownership
- Individual
- Terms
- Cash, Conventional, FHA, VA Loan
- Exclusions
- Seller's Personal Property, Any Staging Items
- Possession
- Close Plus 30 to 60 Days, Negotiable
Lot
- Vegetation
- Mixed, Natural State, Pine
- Road Frontage
- Public
- Road Surface
- Paved
- Road Responsibility
- Public Maintained Road
- View
- Mountain(s), Valley
- Well Type
- Private
- Well Usage
- Household Inside Only
- Well Permits
- 231488
- Features
- Corner Lot, Level, Open Space, Rock Outcropping
Exterior
- Parking Spaces
- 3
- Parking
- 220 Volts, Concrete, Dry Walled, Exterior Access Door, Finished Garage, Gravel, Lighted
- Garage Spaces
- 2
- Garage
- Attached
- Carport Spaces
- 1
- Outdoor Spaces
- Deck
- Features
- Dog Run, Private Yard, Rain Gutters
Structure
- Type
- House
- Style
- Chalet, Mountain Contemporary
- Levels
- One
- Basement
- Bath/Stubbed, Daylight, Exterior Entry, Finished, Full, Interior Entry, Walk-Out Access
- Electric
- 110 V
- Water
- Well
- Sewer
- Septic Tank
- Heating
- Forced Air, Natural Gas, Wood Stove
- Cooling
- None
- Materials
- Cedar, Frame
- Roof
- Composition
- Windows
- Double Pane Windows, Window Coverings
Interior
- Above Grade
- 1,814 sq ft
- Below Grade
- 1,151 sq ft
- Rooms
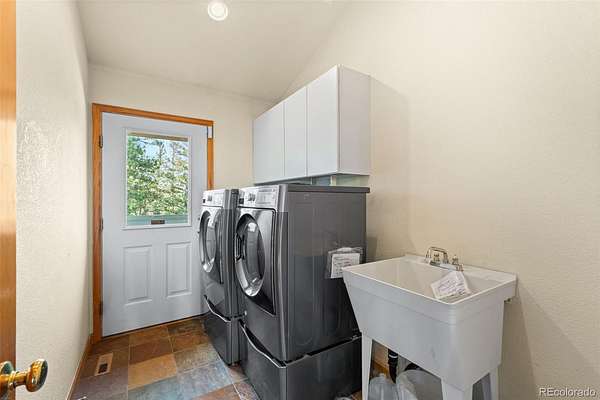
- Bathroom Full x 3, Bedroom x 3, Bonus Room, Dining Room, Family Room, Great Room, Kitchen, Laundry, Utility Room
- Flooring
- Carpet, Stone, Tile, Wood
- Fireplaces
- Basement, Family Room, Gas, Gas Log, Great Room, Wood Burning, Wood Burning Stove
- Appliances
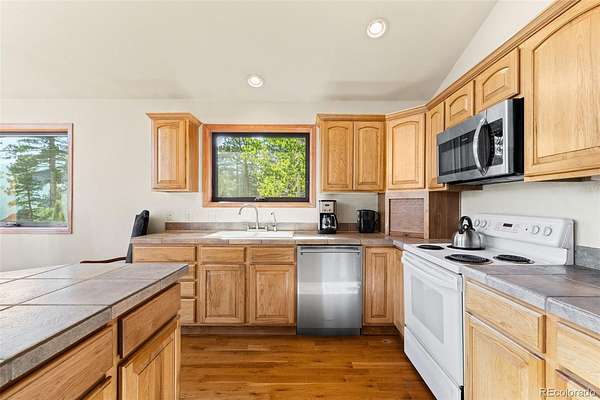
- Dishwasher, Disposal, Microwave, Oven, Range, Refrigerator
- Laundry
- Sink
- Features
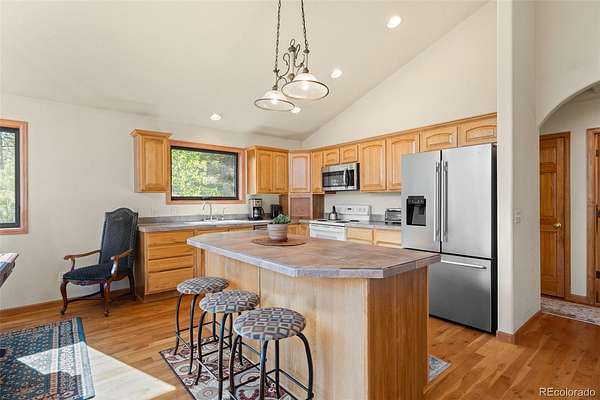
- Ceiling Fan(s), Eat-In Kitchen, Entrance Foyer, High Ceilings, Kitchen Island, Open Floorplan, Primary Suite, Radon Mitigation System, Smoke Free, Tile Counters, Vaulted Ceiling(s), Walk-In Closet(s)
Property utilities
| Category | Type | Status |
|---|---|---|
| Power | Grid | Connected |
| Gas | Natural Gas | Connected |
| Sewage | Septic System | Connected |
| Water | Private Well | Connected |
Nearby schools
| Name | Type | District |
|---|---|---|
| Marshdale | Elementary | Jefferson County R-1 |
| West Jefferson | Middle | Jefferson County R-1 |
| Conifer | High | Jefferson County R-1 |
Listing history
| Date | Event | Price | Change | Source |
|---|---|---|---|---|
| Aug 15, 2026 | Under contract | $965,000 | — | REcolorado |
| Aug 9, 2026 | New listing | $965,000 | — | REcolorado |
Payment calculator

Based on information submitted to the MLS GRID as of Aug 20, 2026 11:00 pm MT. All data is obtained from various sources and may not have been verified by broker or MLS GRID. Supplied Open House Information is subject to change without notice. All information should be independently reviewed and verified for accuracy. Properties may or may not be listed by the office/agent presenting the information. Some IDX listings have been excluded from this website. View more