Land with Home for Sale in Gloucester, Virginia
9851 Autumn Woods Ln, Gloucester, VA 23061
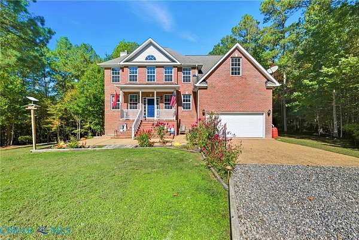
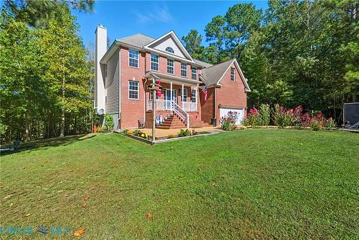
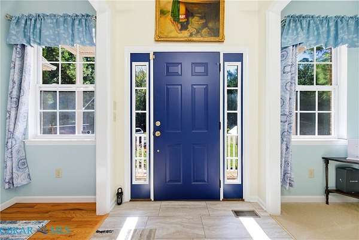
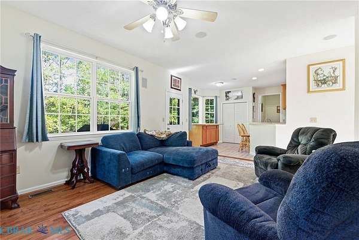
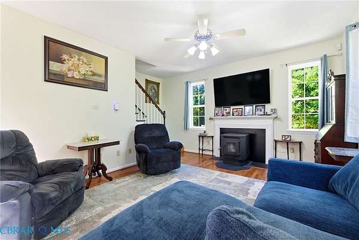
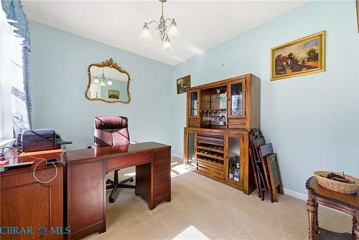
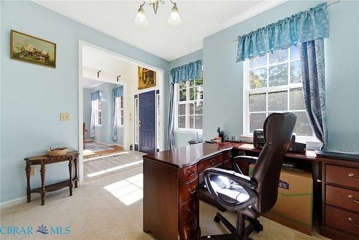
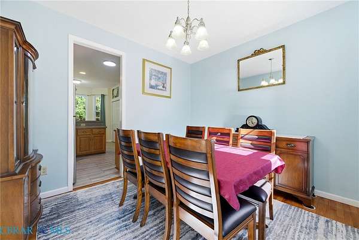
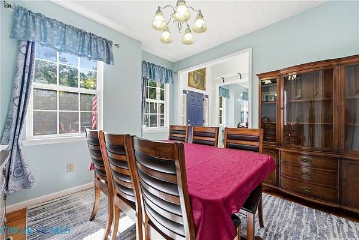
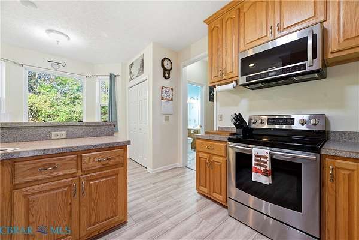
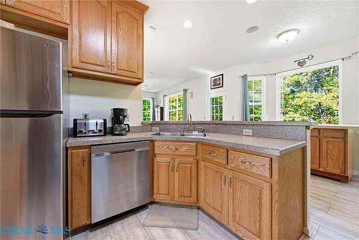
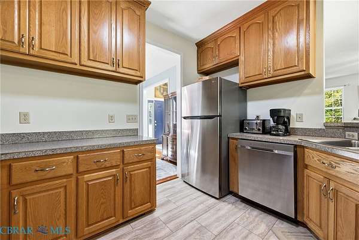
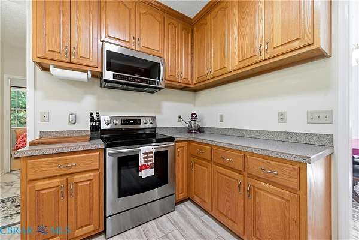
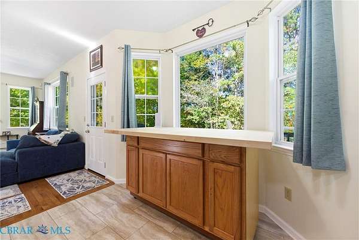
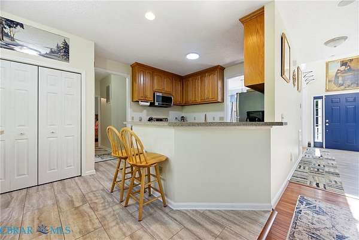
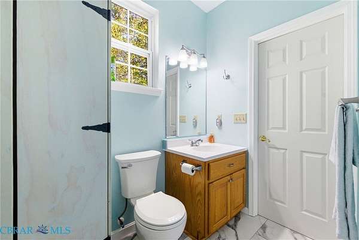
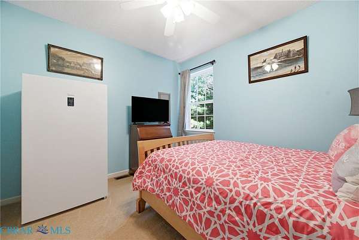
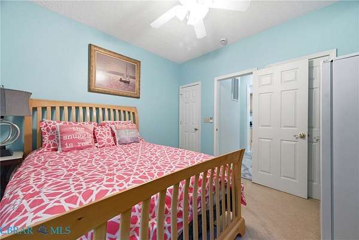
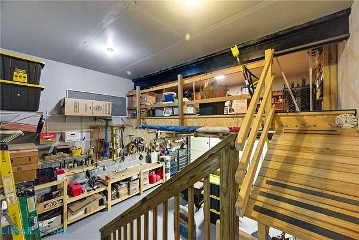
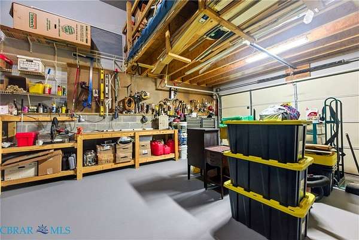
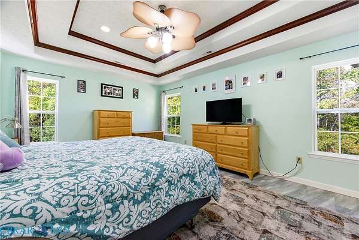
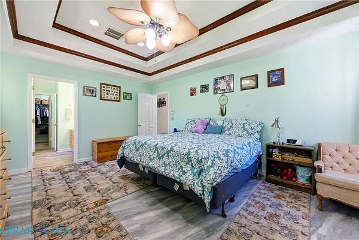
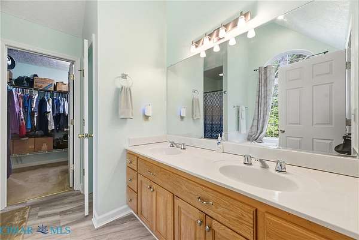
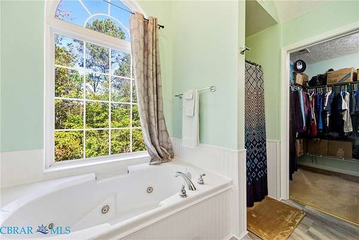
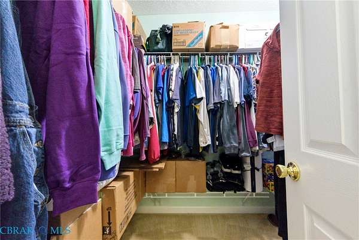
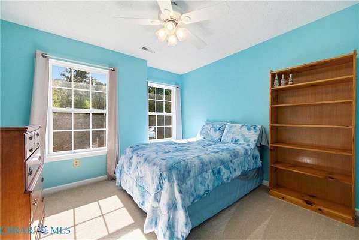
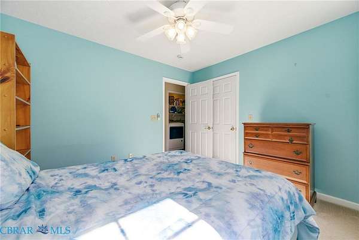
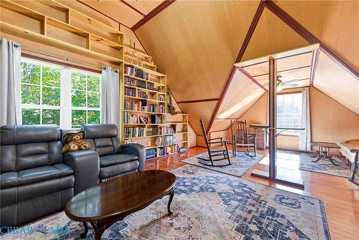
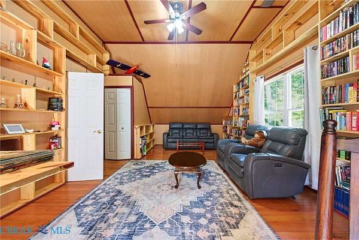
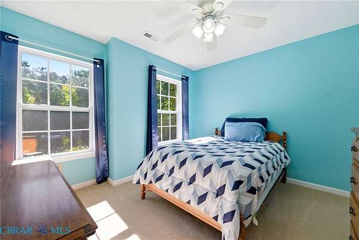
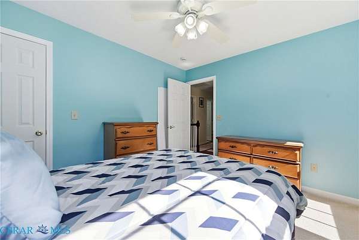
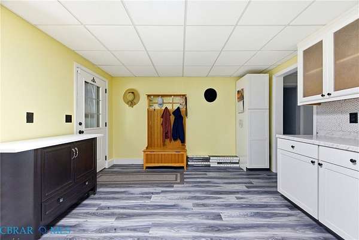
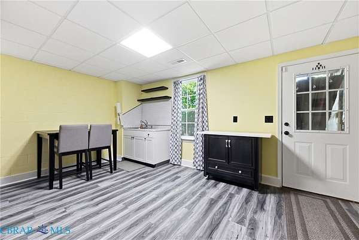
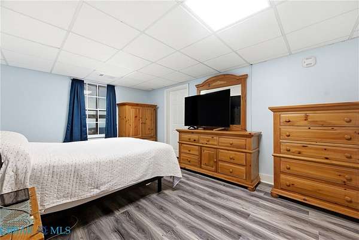
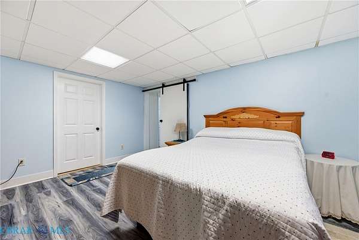
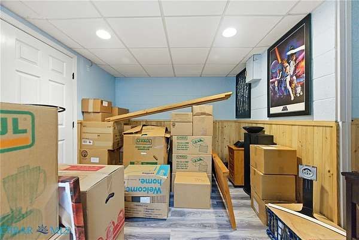
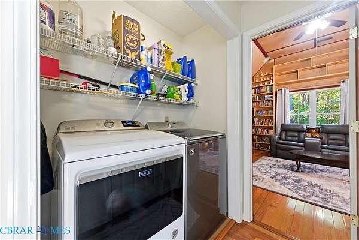
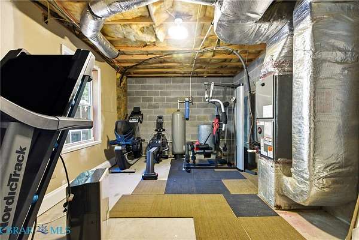
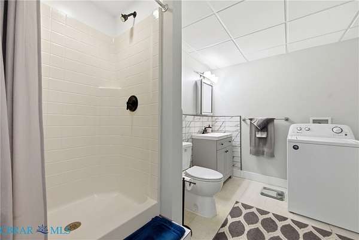
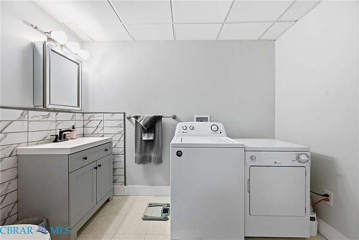
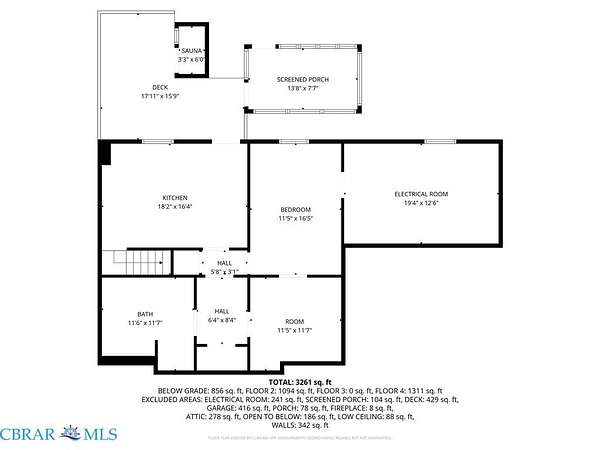
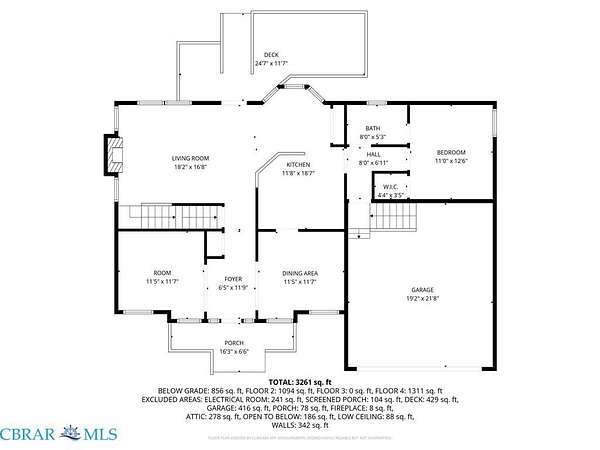
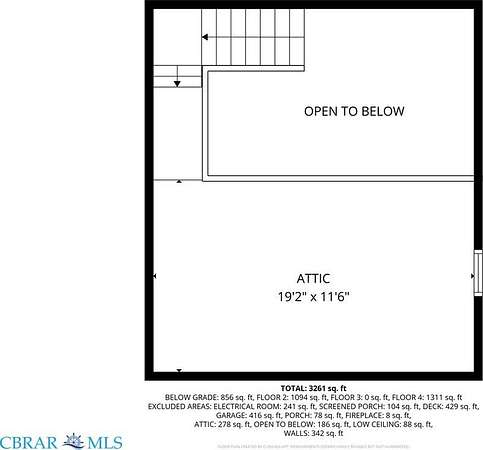
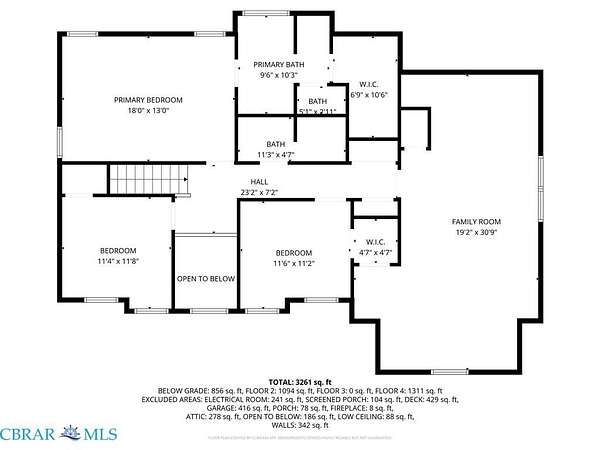
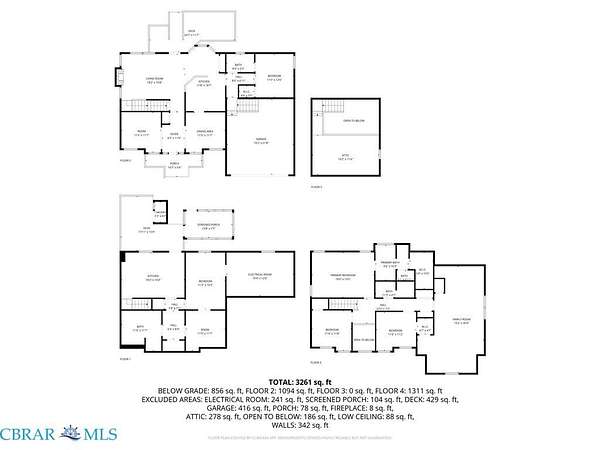
Nestled on a stunning 8.49 acres in Gloucester County, this home offers the ultimate privacy and tranquility. The expansive two-story layout features a full walkout basement and is designed for comfortable living. Upon entering, you'll discover a formal living room and dining room that flow seamlessly into an open-concept kitchen, perfect for entertaining, complete with a cozy pellet stove that adds warmth and ambiance. The upper level is dedicated to relaxation, boasting a luxurious primary bedroom with a soaking tub and a spacious walk-in closet. Two additional bedrooms provide ample space for family or guests, along with a versatile media room that can double as a playroom or office. The walkout basement enhances this property's functionality, featuring a kitchenette, a inviting living room, a full bath, and an extra bedroom, making it ideal for guests or as a rental space. This remarkable home combines comfort, style, and practicality, offering you a peaceful retreat away from the hustle and bustle of daily life.
Location
- Street address
- 9851 Autumn Woods Ln
- County
- Gloucester County
- Community
- Burke View
- Elevation
- 55 feet
Property details
- Acreage
- 8.49 acres
- Zoning
- res
- MLS #
- CBRAR 202500035
- Posted
Property taxes
- 2025
- $2,403
Parcels
- 019B 1 55
Legal description
burke view lot 55
Details and features
Listing
- Type
- Residential
- Subtype
- Single Family Residence
Lot
- Features
- Dead End, Fruit Trees, Landscaped, Wooded
Exterior
- Parking
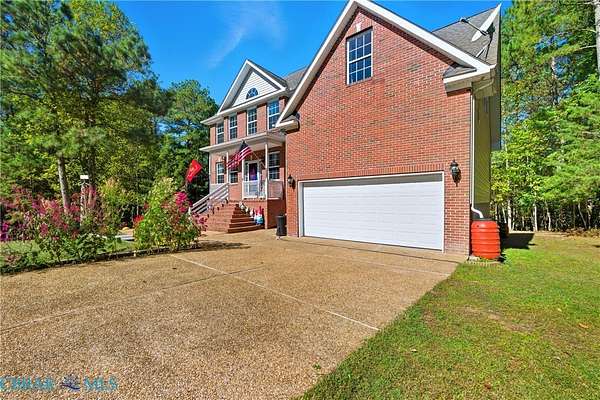
- Driveway, Garage, Open
- Pool
- Deck, Porch
- Structures
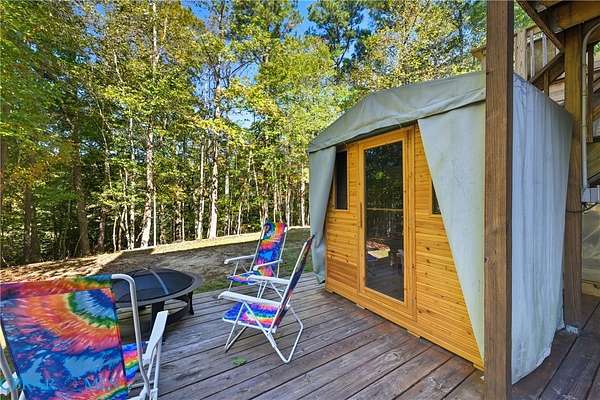
- Greenhouse, Storage
- Features
- Shed
Structure
- Style
- Colonial
- Stories
- 3
- Water
- Well
- Sewer
- Engineered Septic
- Heating
- Electric, Heat Pump, Zoned
- Cooling
- Attic Fan
- Materials
- Brick, Vinyl Siding, Wood Siding
- Roof
- Asphalt
Interior
- Room Count
- 15
- Rooms
- Basement, Bathroom x 4, Bedroom x 3, Dining Room, Family Room
- Flooring
- Carpet, Laminate, Wood
- Appliances
- Dishwasher, Dryer, Electric Cooking, Electric Water Heater, Microwave, Oven, Refrigerator, Stove, Washer
- Features
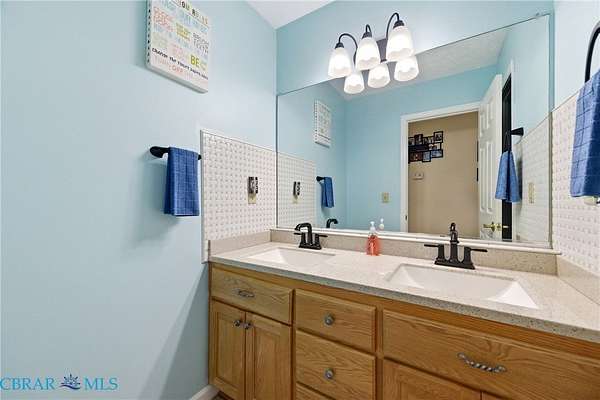
- Bath In Primary Bedroom, Bedroom On Main Level, Bookcases, Breakfast Area, Built In Features, Ceiling Fans, Dining Area, Double Vanity, High Ceilings, Jetted Tub, Laminate Counters, Pantry, Separate Formal Dining Room, Tray Ceilings, Walk In Closets
Nearby schools
| Name | Type |
|---|---|
| Botetourt | Elementary |
| Peasley | Middle |
| Gloucester | High |
Listing history
| Date | Event | Price | Change | Source |
|---|---|---|---|---|
| May 2, 2026 | Under contract | $599,000 | — | CBRAR |
| Oct 10, 2025 | New listing | $599,000 | — | CBRAR |