Land with Home for Sale in Columbia, Tennessee
987 Mount Olivet Rd, Columbia, TN 38401
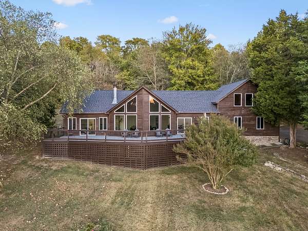
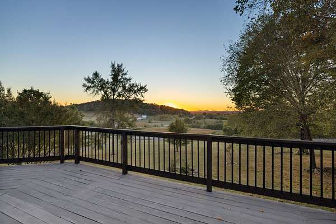
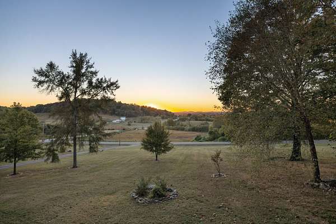
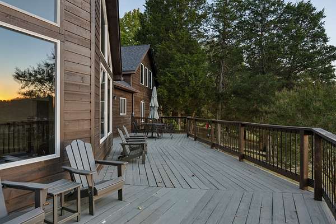
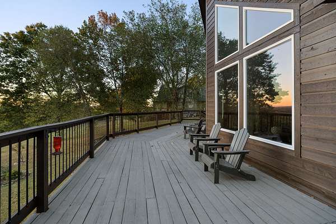
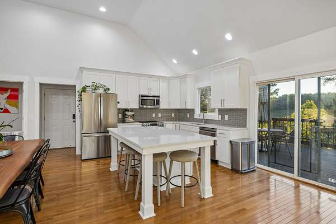
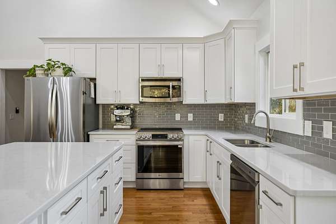
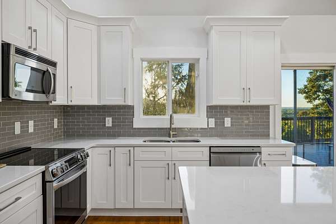
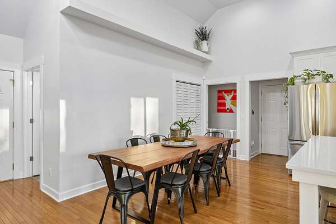
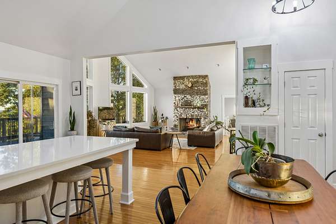
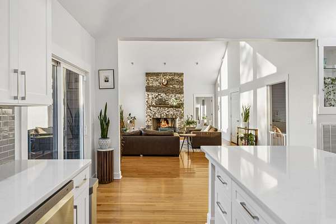
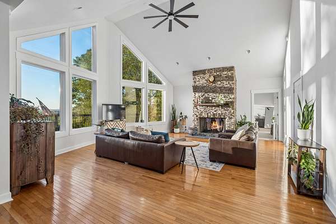
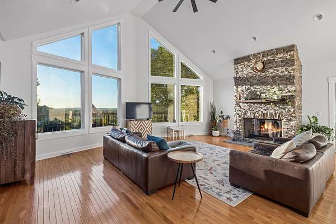
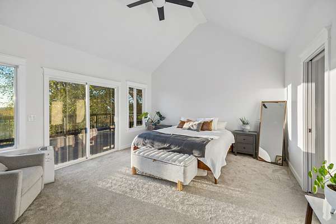
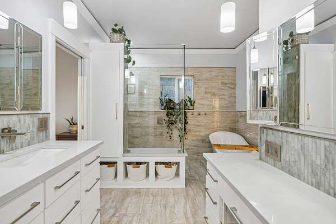
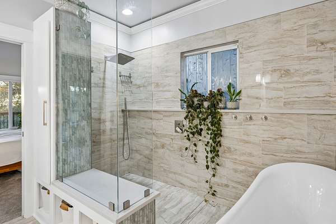
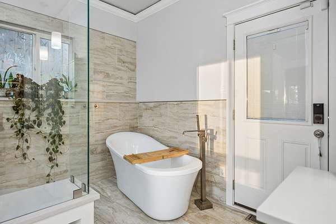
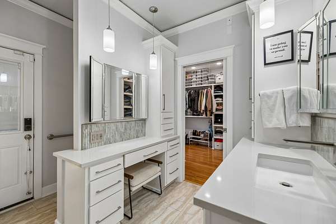
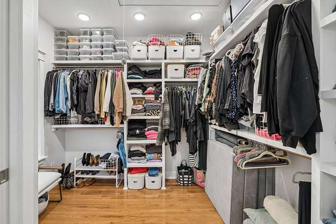
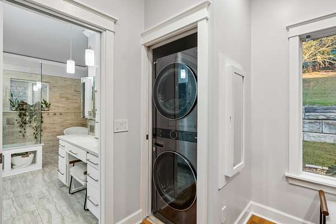
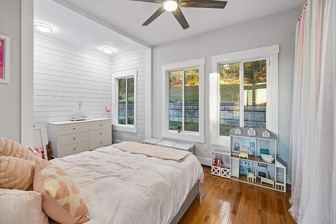
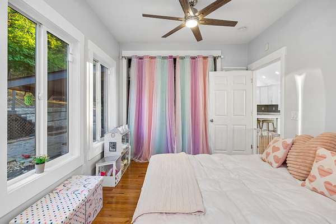
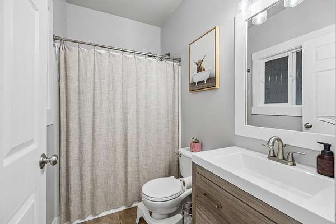
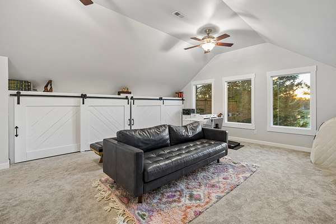
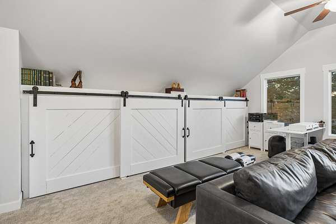
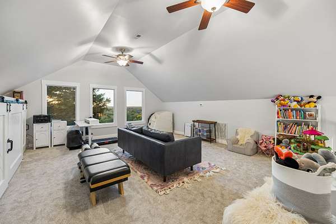
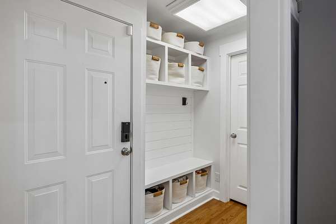
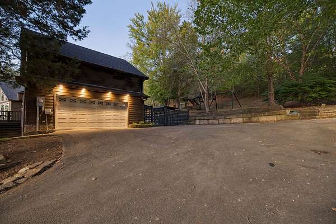
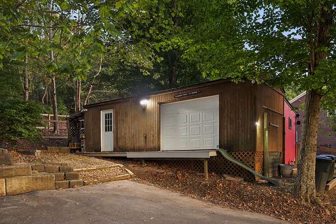
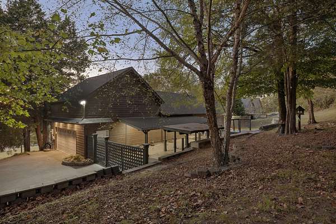
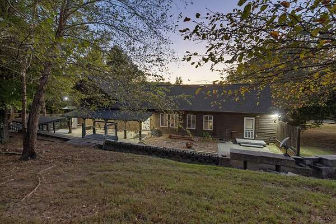
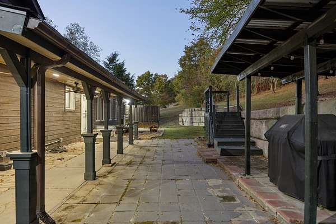
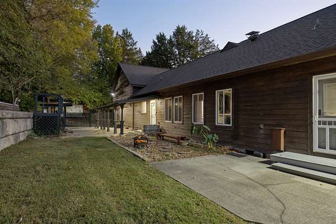
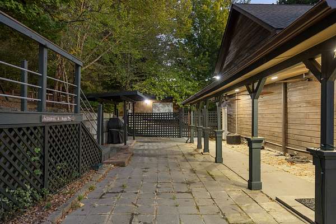
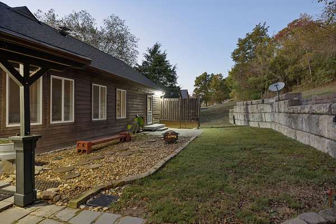
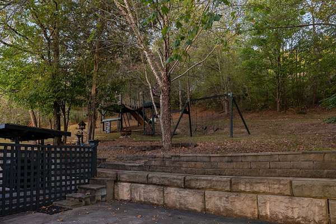
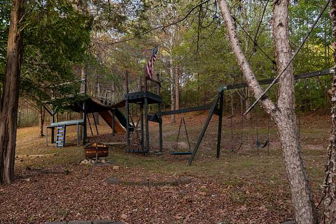
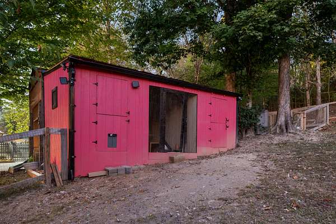
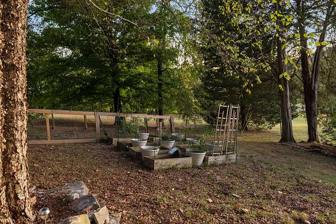
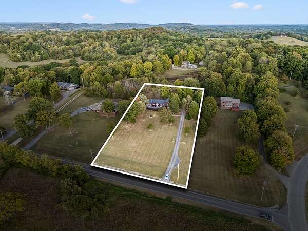
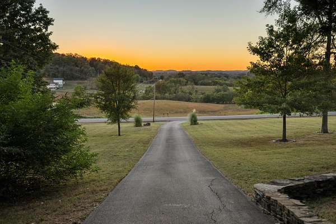
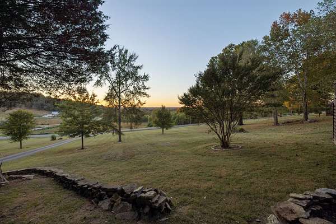
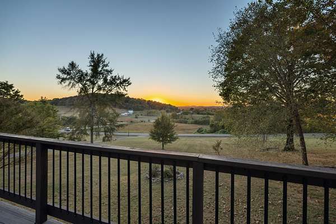
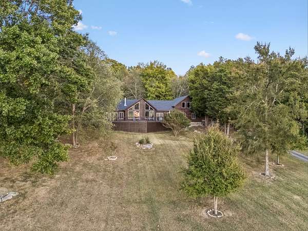
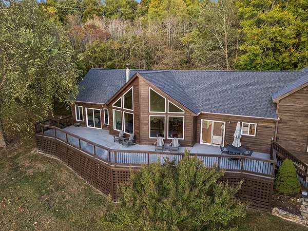
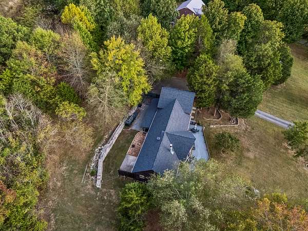
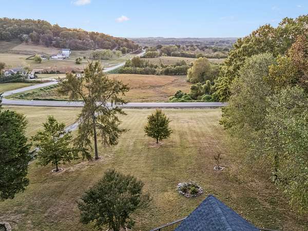
Stunning views of the rolling Tennessee hills are the first thing you’ll notice about this Western Red Cedar home on nearly 2 acres in Columbia. Catch the sunset from the front deck, then step inside to a flexible 3-bedroom, 2-bath layout, with the third bedroom easily serving as a bonus room. The kitchen features appliances just 2 years old, while the primary suite offers a beautiful bathroom with heated floors and a laundry room tucked into the closet. A second laundry room is conveniently located in the main living area. Major updates include a new roof installed last year, a new tankless water heater, and a whole-house water filter. A home security system is already in place, no chemicals were used in the home, and the property is not located in a high-risk flood zone. Outside, the large covered back patio is perfect for year-round entertaining. The fully fenced chicken coop is ready for your flock, the playground offers room for kids and adults alike to play, and the detached shop, also featuring a new roof, is ready for projects and storage.
- Listed by Jessica Jamison, (323) 556-1951, Benchmark Realty
Location
- Street address
- 987 Mount Olivet Rd
- County
- Maury County
- Zip code
- 38401
- Community
- Bridgnorth Partners
- Elevation
- 802 feet
Directions
Directions: From Franklin I-65 to exit 46 west on Bear Creek Pk Right 4.5 miles to Mt. Olivet, left 1.7 miles OR from Hwy 31, east on Bear Creek Pk to right on Tom J Hitch Pk 1.5 miles,left on Iron Bridge 1.5 miles to left on Mt. Olivet, house on right
Property details
- Acreage
- 1.72 acres74,923 sq ft
- MLS #
- REALTRACS 3623943
- Posted
- Available
Property taxes
- Recent
- $1,765
Parcels
- 098 00203 000
Details and features
Listing
- Type
- Residential
- Subtype
- Single Family Residence
- Possession
- Close of Escrow
Lot
- Size Source
- Assessor
- Terrain
- Views
- View
- Trees/Woods
Exterior
- Parking Spaces
- 2
- Parking
- Asphalt, Driveway, Garage Faces Side
- Outdoor Spaces
- Covered, Deck, Patio
Structure
- Basement
- Crawl Space
- Water
- Public
- Sewer
- Septic Tank
- Heating
- Central, Electric
- Cooling
- Central Air
- Materials
- Wood Siding
Interior
- Rooms
- Bedroom x 3, Kitchen, Living Room, Master Bathroom
- Flooring
- Carpet, Wood
- Fireplace Count
- 1
- Fireplaces
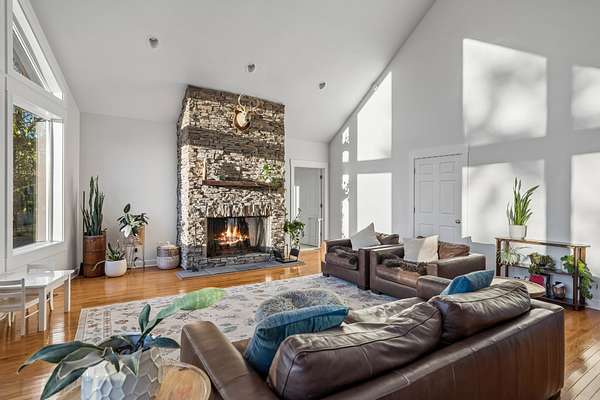
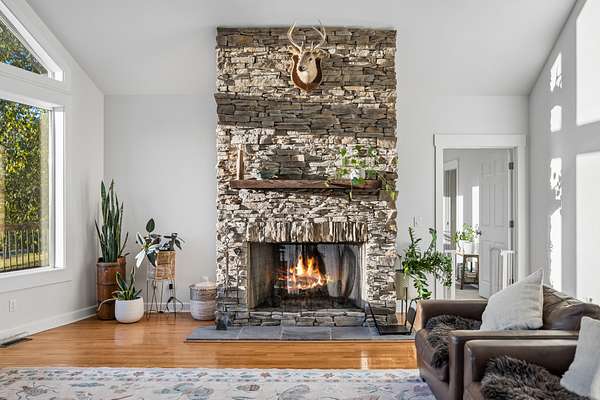
- Family Room, Wood Burning
- Appliances
- Dishwasher, Disposal, Dryer, Stainless Steel Appliance(s), Washer
- Features
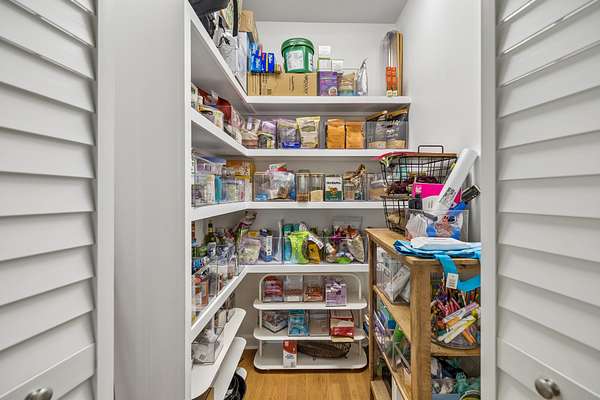
- Built-In Features, High Ceilings, Open Floorplan, Pantry
Property utilities
| Category | Type | Status |
|---|---|---|
| Power | Grid | Available |
| Water | Public | Available |
| Sewage | Septic System | Connected |
Nearby schools
| Name | Type |
|---|---|
| R Howell Elementary | Elementary |
| E. A. Cox Middle School | Middle |
| Columbia Central High School | High |
Listing history
| Date | Event | Price | Change | Source |
|---|---|---|---|---|
| Oct 22, 2026 | New listing | $749,000 | — | REALTRACS |
Payment calculator

Based on information submitted to the MLS GRID as of Oct 23, 2026 3:00 am MT. All data is obtained from various sources and may not have been verified by broker or MLS GRID. Supplied Open House Information is subject to change without notice. All information should be independently reviewed and verified for accuracy. Properties may or may not be listed by the office/agent presenting the information. Some IDX listings have been excluded from this website. View more