Land with Home for Sale in Cumberland City, Tennessee
988 Davenport Rd, Cumberland City, TN 37050
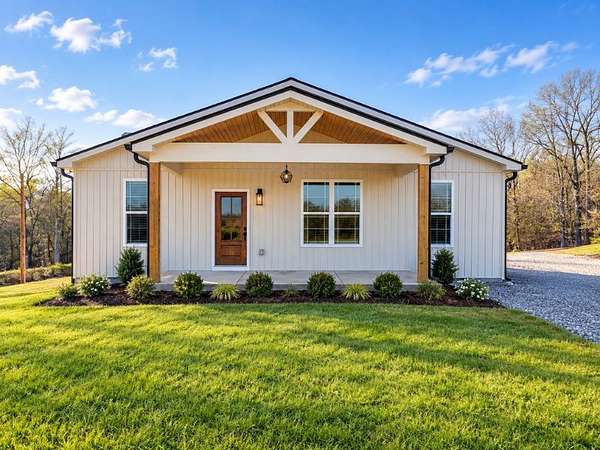
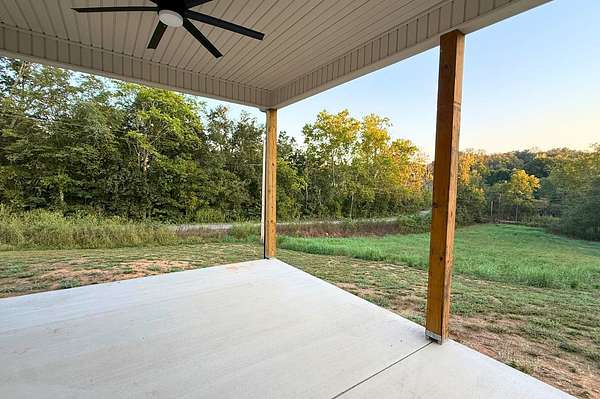
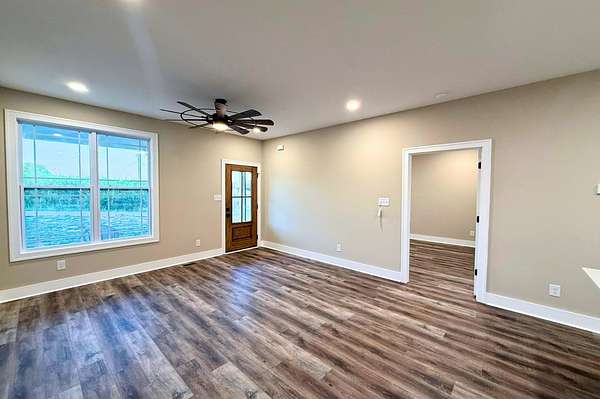
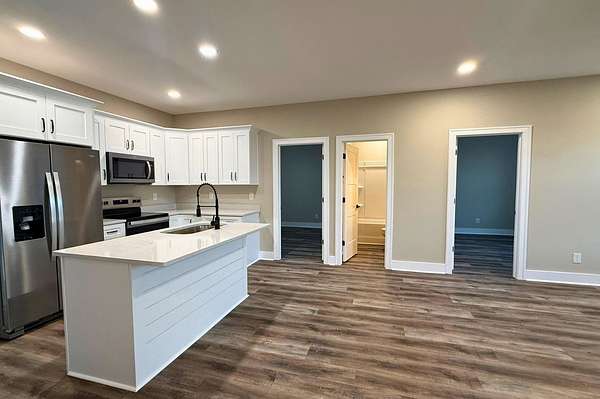
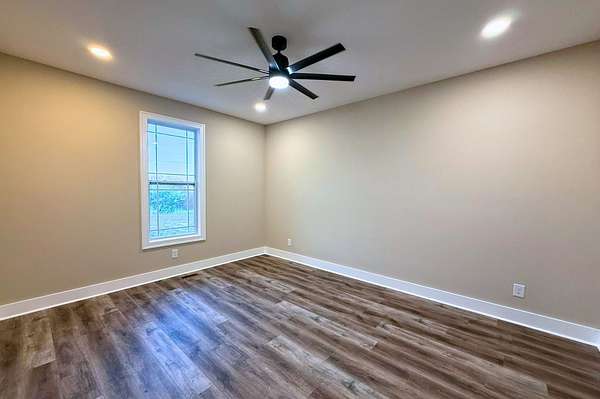
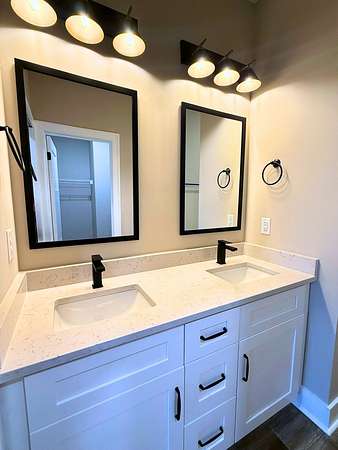
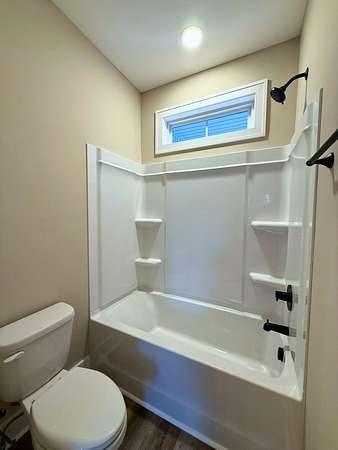
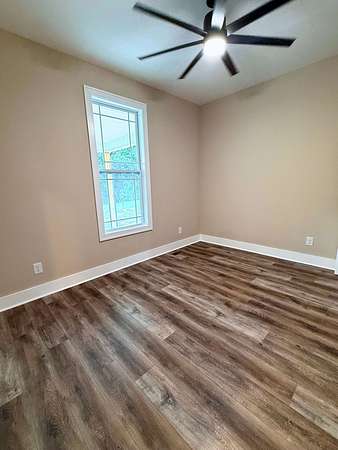
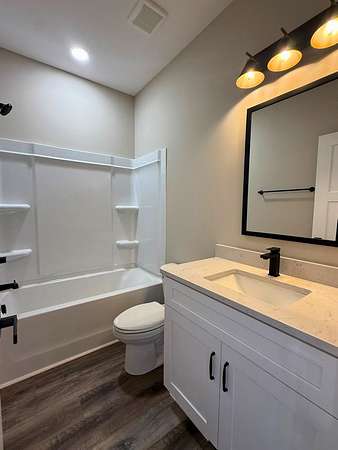
Enjoy peaceful country living in this newly built home on scenic Davenport Road! Set on a spacious lot with beautiful views of the surrounding countryside, this 3-bedroom, 2-bath home offers modern comfort with plenty of charm. The open-concept kitchen and living area features a large island and stainless steel appliances, creating an inviting space for everyday living and entertaining. A separate office with a closet provides flexible space for a home office, playroom, or additional storage. The primary suite includes a private bath with a double vanity. Outside, the privacy-fenced backyard offers a great space to relax, play, or entertain while enjoying the quiet country setting. Conveniently located near Montgomery Central schools, with potential school choice options if open enrollment is available. A school bus stop is located at the intersection of Ellis Mills Road and Hwy 13. Enjoy the privacy and beauty of country living while remaining just a short drive from town!
- Listed by Debra Butts, (931) 206-3600, Debra Butts & Associate
Location
- Street address
- 988 Davenport Rd
- County
- Houston County
- Zip code
- 37050
- Elevation
- 441 feet
Directions
From Montgomery Central Schools, Turn Left on Hwy 48. Veer Right on Hwy 13. Go 10.8 miles, Turn Left on Ellis Mills Rd. Go 1 mi. Turn Right on Davenport Rd. House is on the Left (Corner of Ellis Mills and Davenport)
Property details
- Acreage
- 1.62 acres70,567 sq ft
- MLS #
- REALTRACS 3620885
- Posted
- Available
Property taxes
- Recent
- $700
Parcels
- 023 00214 000
Details and features
Listing
- Type
- Residential
- Subtype
- Single Family Residence
- Financing
- Conventional, VA
- Possession
- Close of Escrow
Lot
- Size Source
- Owner
Exterior
- Parking Spaces
- 3
- Parking
- Driveway, Gravel
- Outdoor Spaces
- Covered, Patio, Porch
Structure
- Style
- Ranch
- Stories
- 1
- Basement
- None
- Water
- Private
- Sewer
- Septic Tank
- Heating
- Electric, Heat Pump
- Cooling
- Central Air
- Materials
- Vinyl Siding
- Roof
- Asphalt
- Foundation
- Block
Interior
- Rooms
- Bedroom x 2, Kitchen, Living Room, Master Bathroom
- Flooring
- Laminate
- Appliances
- Dishwasher, Electric Oven, Electric Range, Ice Maker, Microwave, Refrigerator, Stainless Steel Appliance(s)
- Laundry
- Electric Dryer Hookup, Washer Hookup
- Security
- Smoke Detector(s)
- Features
- Ceiling Fan(s), Kitchen Island, Walk-In Closet(s)
Property utilities
| Category | Type | Status |
|---|---|---|
| Power | Grid | Available |
| Water | Public | Available |
| Sewage | Septic System | Connected |
Nearby schools
| Name | Type |
|---|---|
| Erin Elementary | Elementary |
| Houston Co Middle School | Middle |
| Houston Co High School | High |
Listing history
| Date | Event | Price | Change | Source |
|---|---|---|---|---|
| Oct 15, 2026 | New listing | $299,900 | — | REALTRACS |
Payment calculator

Based on information submitted to the MLS GRID as of Oct 18, 2026 3:00 pm MT. All data is obtained from various sources and may not have been verified by broker or MLS GRID. Supplied Open House Information is subject to change without notice. All information should be independently reviewed and verified for accuracy. Properties may or may not be listed by the office/agent presenting the information. Some IDX listings have been excluded from this website. View more