Land with Home for Sale in Binghamton, New York
99 Aitchison Rd, Binghamton, NY 13905
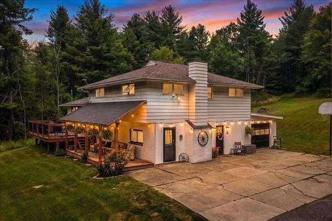
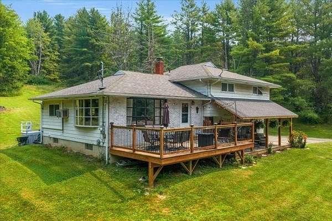
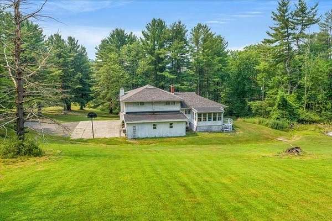
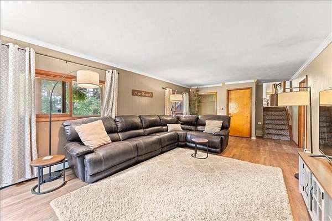
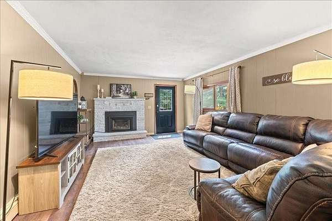
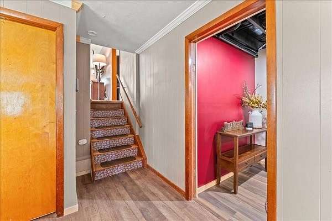
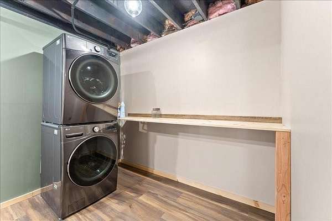
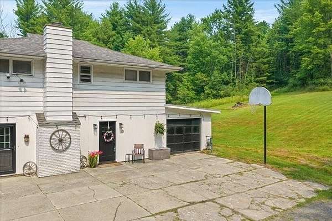
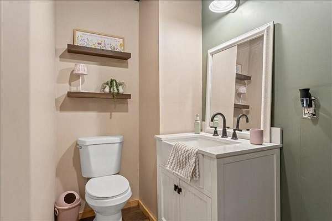
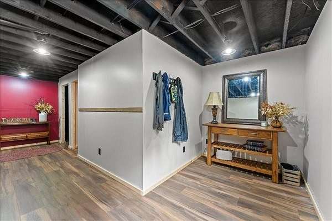
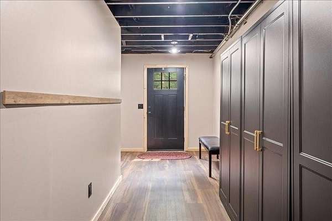
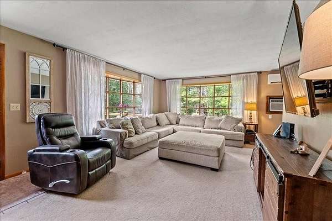
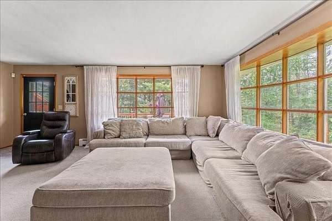
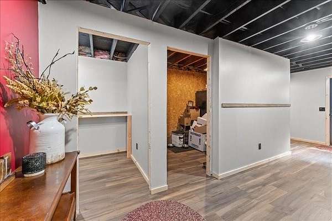
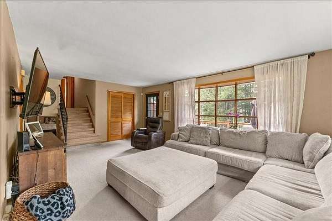
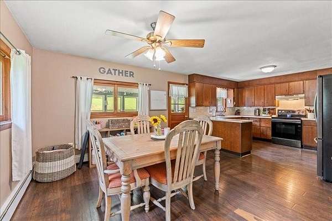
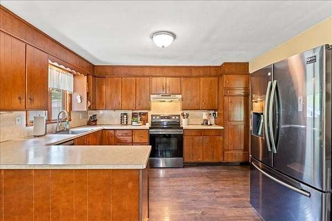
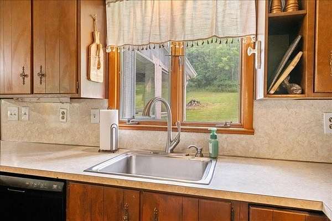
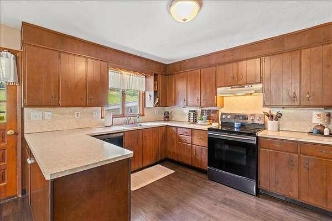
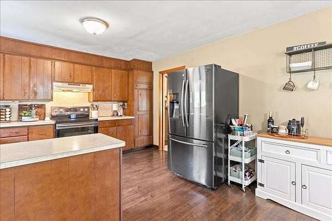
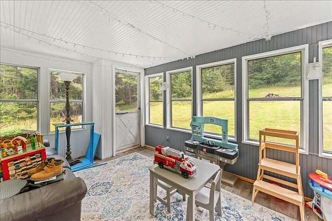
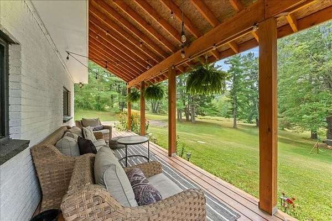
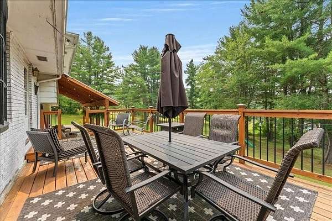
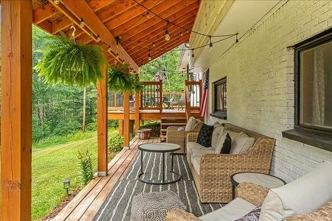
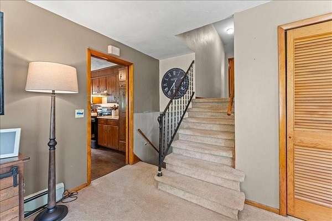
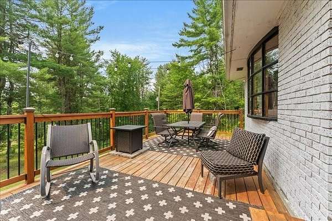
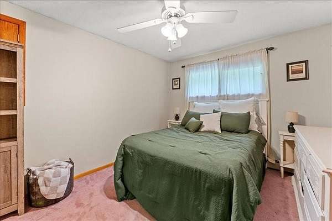
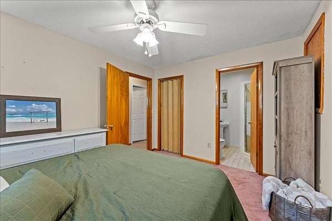
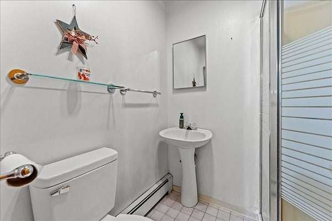
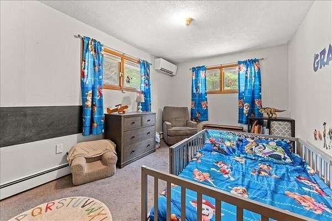
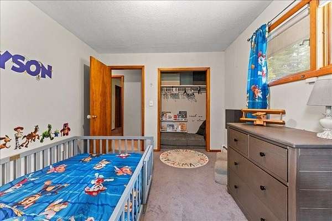
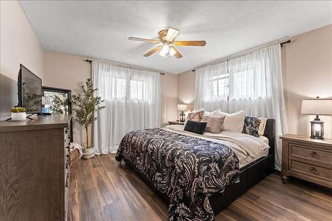
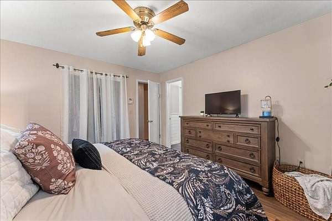
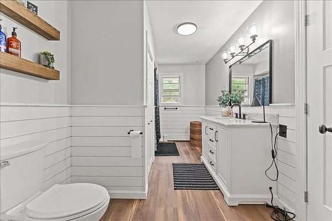
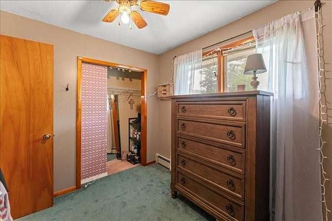
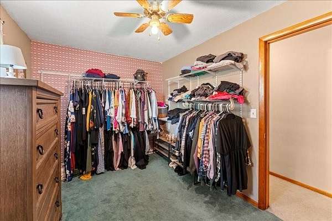
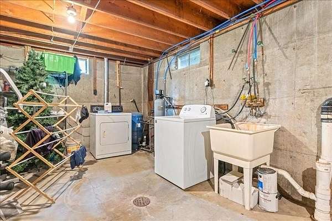
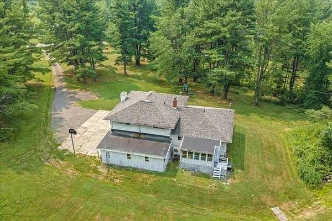
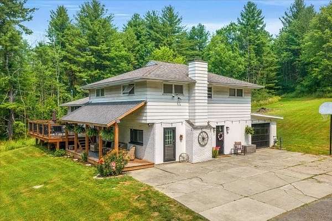
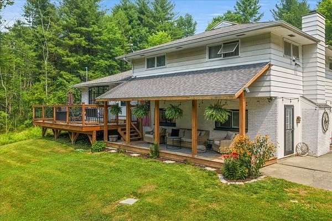
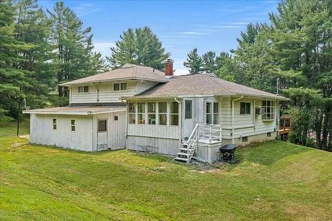
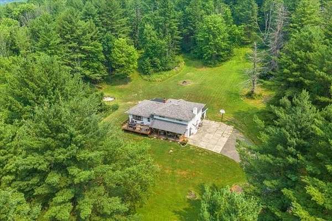
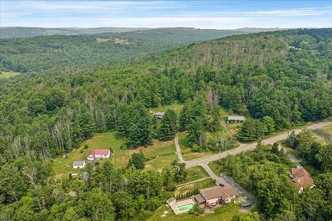
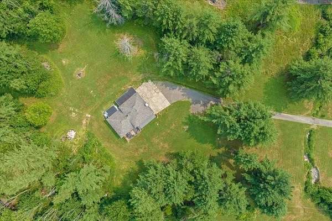
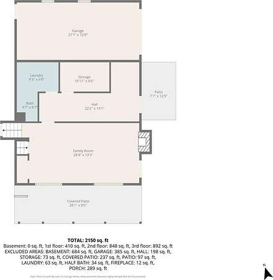
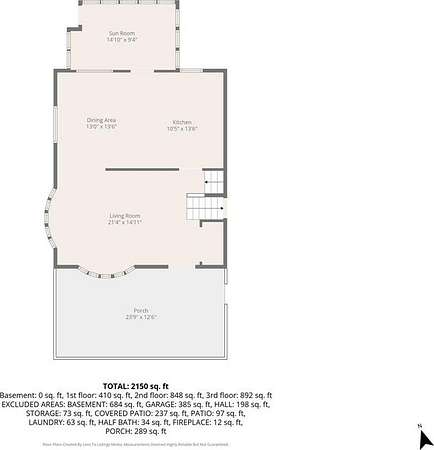
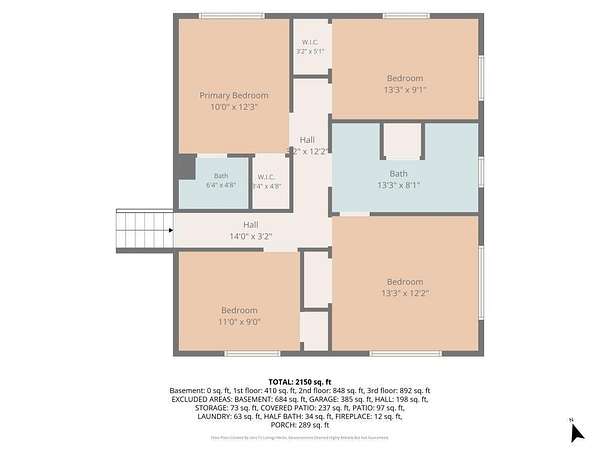
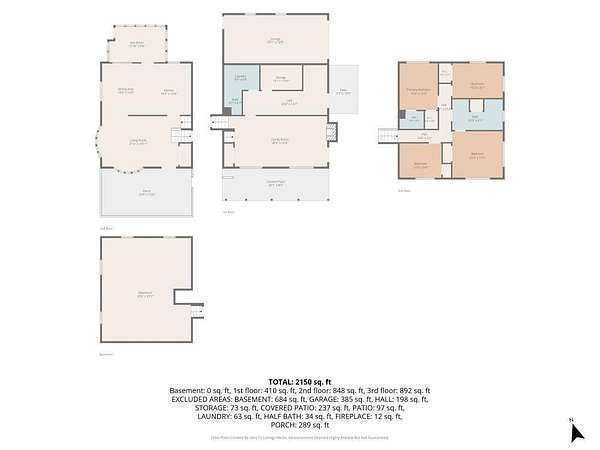
Embrace the perfect blend of modern updates & outdoor freedom in this captivating multi-level country retreat. Nestled on 7.4 pristine, tree-lined acres, this property is a dream! Enter into the newly constructed mudroom featuring exposed joists, handsome LVP flooring, built-in coat hooks, & sleek, cabinetry for endless storage. Perfectly positioned adjacent to the mudroom is a stylish half bath & convenient laundry hookups. Unwind in the welcoming family room, anchored by a warm gas fireplace-then head up to the second level that seamlessly connects spacious gathering areas- A sun-filled living room featuring expansive windows that frame stunning views of your private property. Prep meals with ease in the open kitchen, complete with peninsula, warm wood cabinetry, & stainless steel appliances. The enclosed porch next to the dining area adds to the versatility of this home. Tucked away on the top level, are 4 bedrooms (one w/ an ensuite bath) and a tastefully updated full bath!
Location
- Street address
- 99 Aitchison Rd
- County
- Broome County
- Zip code
- 13905
- Community
- Area 01
- School district
- Johnson City
- Elevation
- 1,282 feet
Directions
Driving Directions Take Interstate 81 to Exit 5 (NY-12 / Front St) or Exit 6 for Airport Road, depending on whether you are traveling North or South: If traveling I-81 North: Take Exit 5 toward Front St/NY-12, then merge onto Airport Road. If traveling I-81 South: Take Exit 6 for Airport Road. Head West on Airport Road for approximately 1.5 to 2 miles. Turn Right onto Lewis Road. Turn Left onto Middle Stella Ireland Road. Continue straight as the road becomes Dimmock Hill Road. Turn Right onto Aitchison Road. Follow Aitchison Road up-99 Aitchison Rd will be on your left.
Property details
- Acreage
- 7.4 acres
- MLS #
- GBAR 336991
- Posted
Parcels
- 032400111.05-1-14
Details and features
Listing
- Type
- Residential
- Franchise
- Keller Williams Realty
Lot
- Features
- Leveltoslopinginrear, Wooded
Exterior
- Parking
- Garage
- Pool
- Deck, Porch
- Features
- Cable Available, Covered Deck, Deck Open, Enclosed Porch, Insulated Windows, Shed, Trees
Structure
- Style
- Split Level
- Water
- Well
- Heating
- Baseboard, Hot Water
- Cooling
- Ceiling Fan(s), Ductless, Wall/Window Unit(s)
- Materials
- Aluminum, Brick
Interior
- Rooms
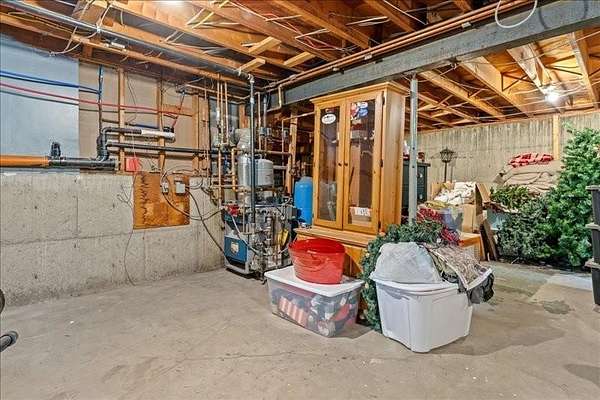
- Basement, Bathroom x 3, Bedroom x 4
- Flooring
- Tile, Vinyl
- Fireplaces
- Yes
- Appliances
- DISHWASHER-Built-In, Dryer, Fireplace-Gas, MICROWAVE-Portable, RANGE/STOVE-Free Standing, Refrigerator, Washer, Water Softener-Owned
Nearby schools
| Name | Type | District |
|---|---|---|
| Johnson City Elementary | Elementary | Johnson City |
Listing history
| Date | Event | Price | Change | Source |
|---|---|---|---|---|
| July 16, 2026 | New listing | $299,900 | — | GBAR |