
Land with Home for Sale in Eau Claire, Wisconsin
990 Blackoak Rd, Eau Claire, WI 54701
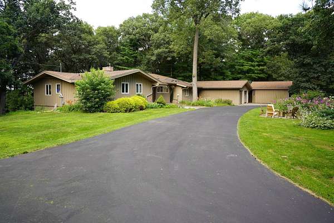
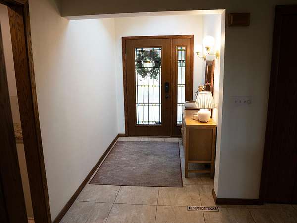
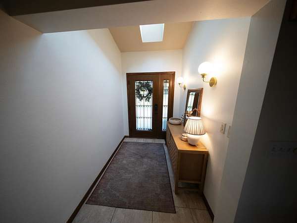
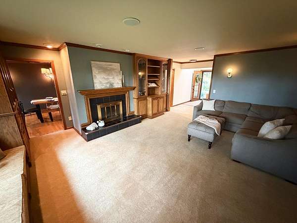
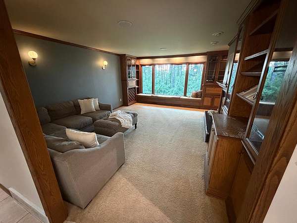
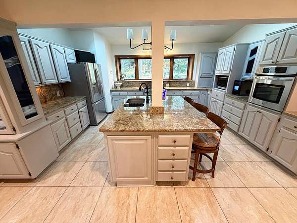
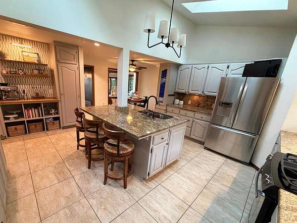
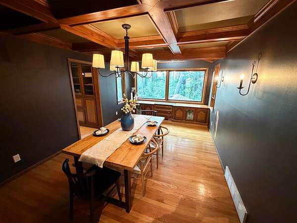
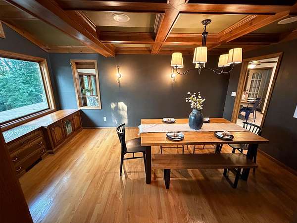
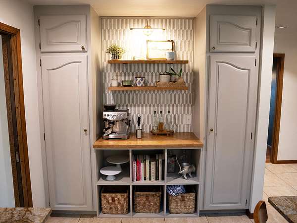
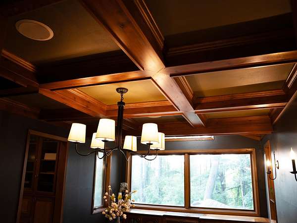
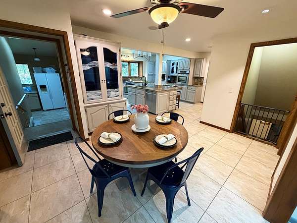
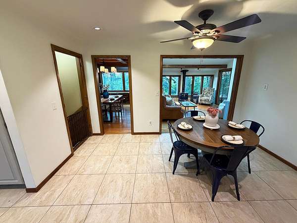
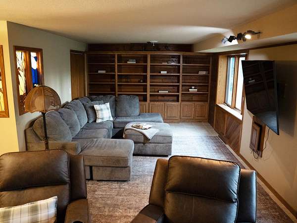
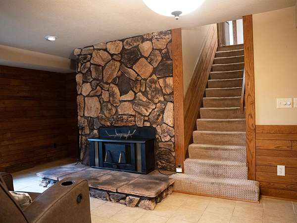
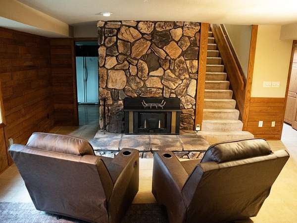
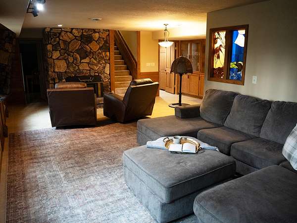
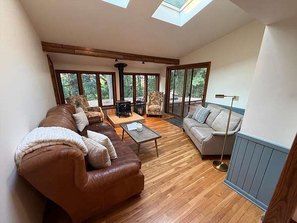
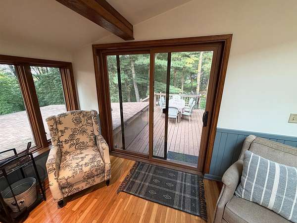
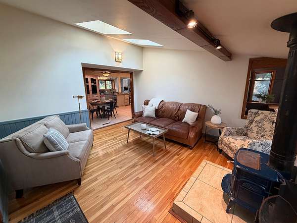
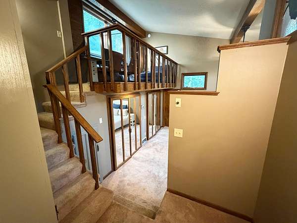
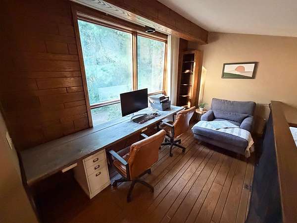
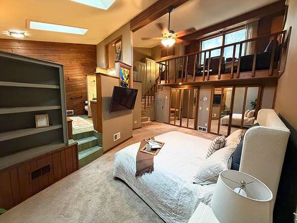
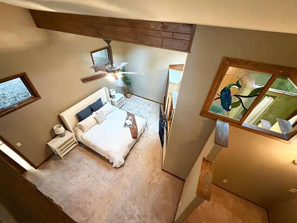
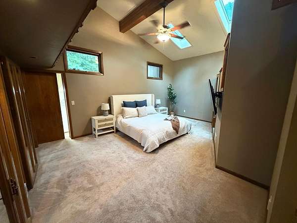
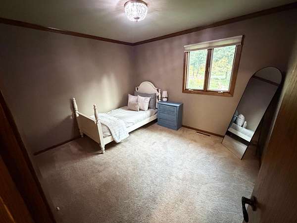
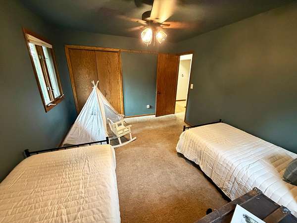
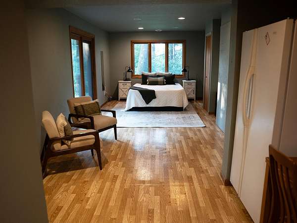
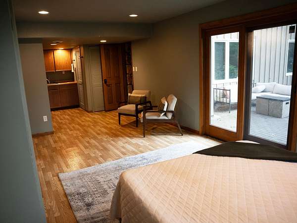

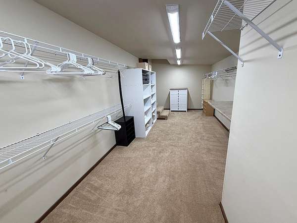
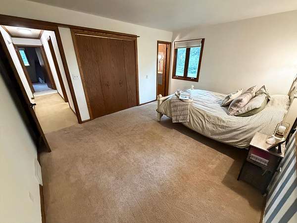
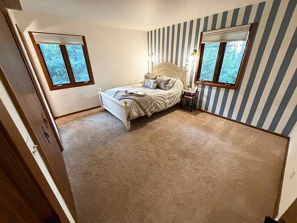
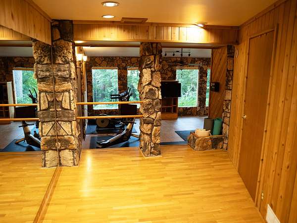
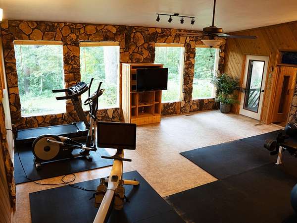
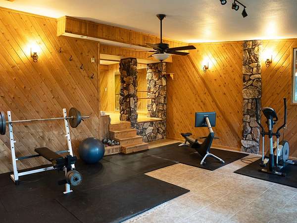
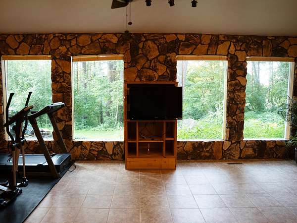
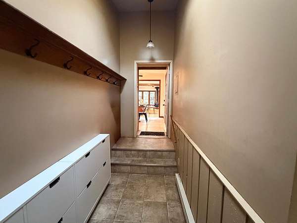
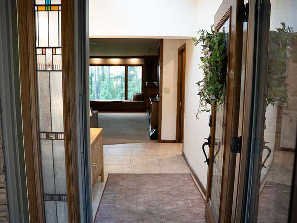
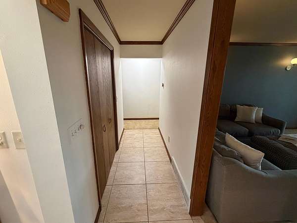
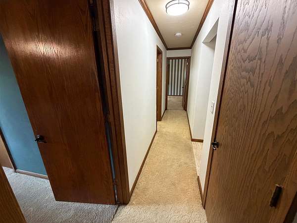
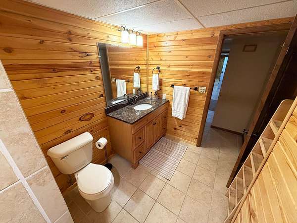
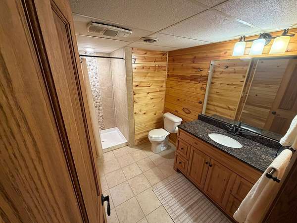
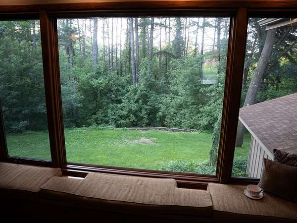
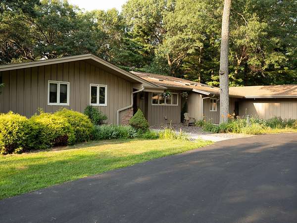
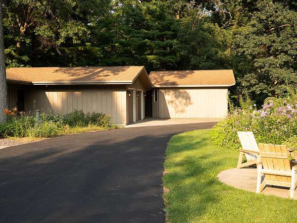
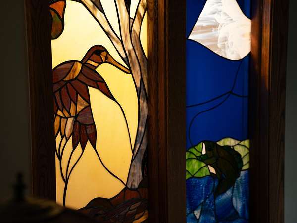
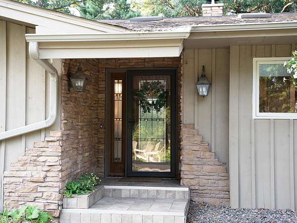
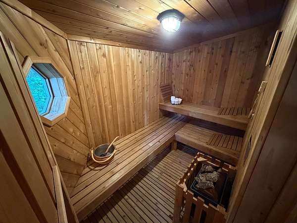
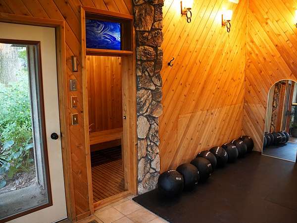
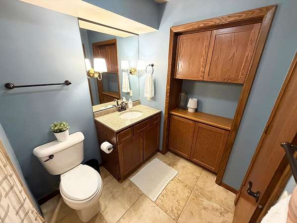
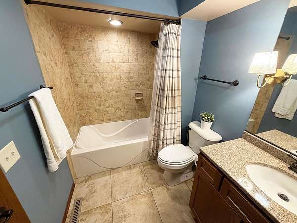
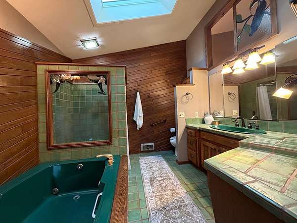
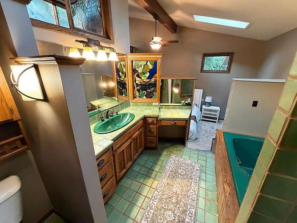
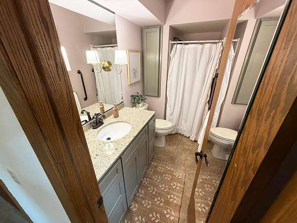
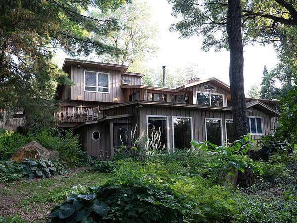
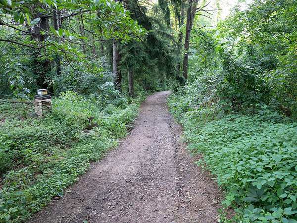
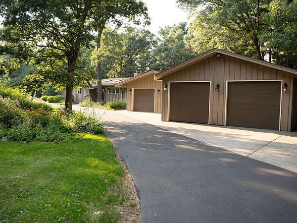
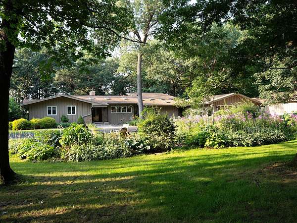
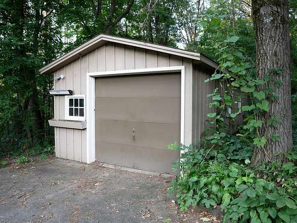
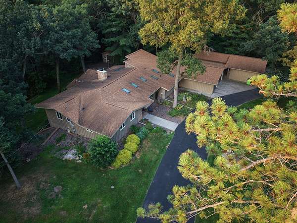
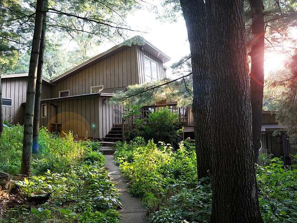
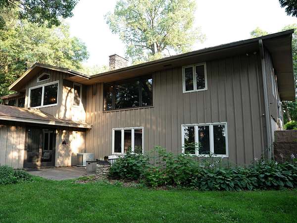
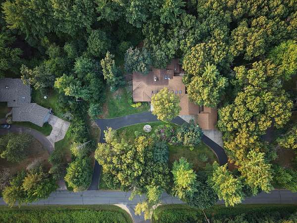
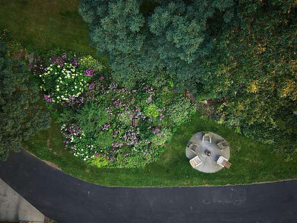
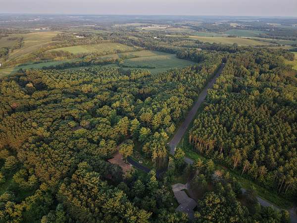
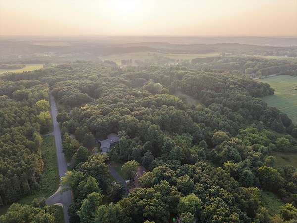
Incredibly convenient & very private expansive ranch home on a gorgeous 5 acre lot - if you love character, woodland charm & custom home living, buy this. From the established perennial landscaping to the inviting horseshoe driveway, this home will get you excited if you are looking for a huge kitchen, multiple living spaces & multiple garages (6!). Unbelievable value at this price point - bonus features include large, workout room in the lower level overlooking the back wooded lot that is so coveted in southside Eau Claire homes. Workout room features sauna, outdoor access in the walk out basement. Perfect home for multigenerational living! Lower level also features a studio apt space w/ 3.4 bath, family room w/ woodburning fireplace, built-ins & wetbar. Kitchen is perfect for the foodie who needs a gas range, stainless wall oven & built-in coffee bar. Large island provides tons of workspace. Gorgeous natural light w/ windows & skylights everywhere. Experience the outdoors inside during every season in the sunroom off the kitchen. Dining room features coffered ceilings, curl up on the window seat in the living room, soak in the super deep jetted tub in the master bath featuring gorgeous handmade vintage tile - the list goes on. Homes like this are meant to be lived in, make it yours!
Location
- Street address
- 990 Blackoak Rd
- County
- Eau Claire County
- Zip code
- 54701
- School district
- Eau Claire Area
- Elevation
- 1,008 feet
Directions
Take a Golf Terrace to Golf Rd, follow Golf Rd and E. Lowes Creek Rd to Priory Rd in Washington, Continue on Priory Rd. Drive to Black Oak Rd.
Property details
- Acreage
- 5 acres
- Zoning
- Residential-Single Family
- MLS #
- RMLS 7115665
- Posted
Property taxes
- 2025
- $6,290
Parcels
- 024114605000
Details and features
Listing
- Type
- Residential
- Franchise
- Keller Williams Realty
Lot
- Features
- Tree Coverage-Heavy
Exterior
- Parking
- Driveway, Garage, Garage-Attached, Garage-Detached
- Pool
- Deck, Patio
- Structures
- Storage
Structure
- Water
- Well
- Heating
- Fireplace(s), Forced Air, Wood, Wood Stove
- Cooling
- Central Air
- Materials
- Brick
- Roof
- Shingle
Interior
- Rooms
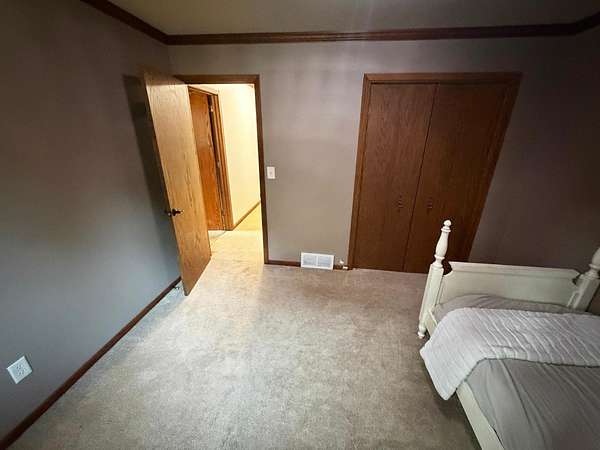
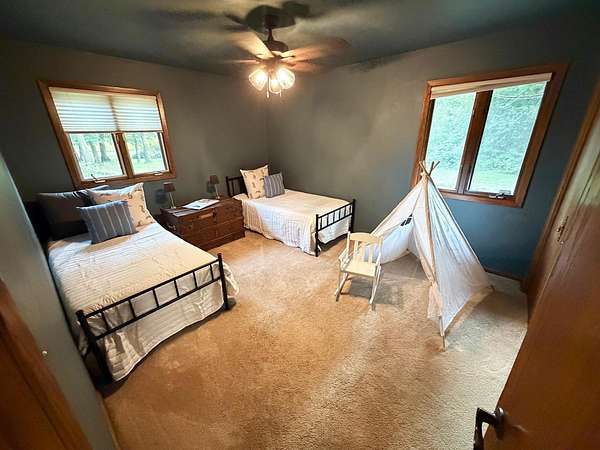
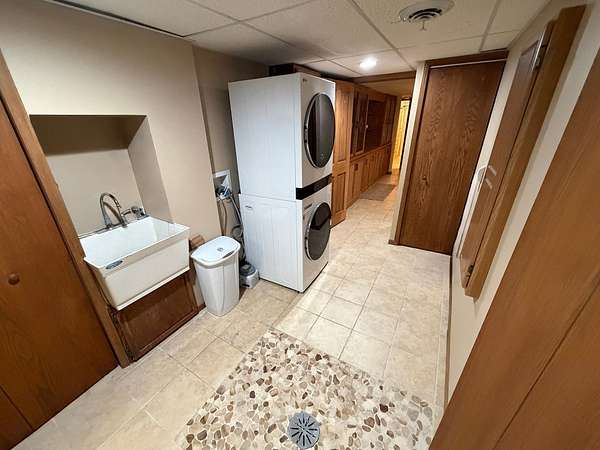
- Basement, Bathroom x 4, Bedroom x 5, Laundry Room, Sauna
- Fireplaces
- Yes
- Appliances
- Chandelier, Cooktop, Dryer, Exhaust Fan/Hood, Microwave, Range, Refrigerator, Stainless Steel Appliances, Wall Oven, Washer, Water Heater-Electric, Water Osmosis System
- Features
- 4 BR On One Level, All Living Facilities On One Level, Main Floor Bedroom, Main Floor Primary, Primary BDR Suite
Listing history
| Date | Event | Price | Change | Source |
|---|---|---|---|---|
| July 31, 2026 | New listing | $599,900 | — | RMLS |
Payment calculator