Land with Home for Sale in Palmyra, Indiana
990 Hancock Chapel Rd NW, Palmyra, IN 47164
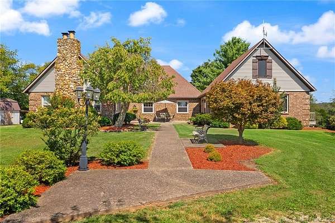
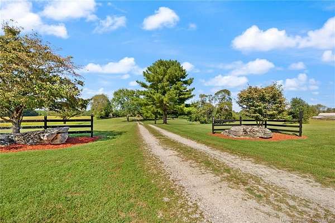
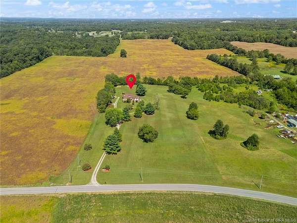
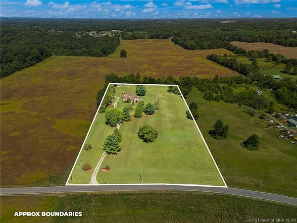
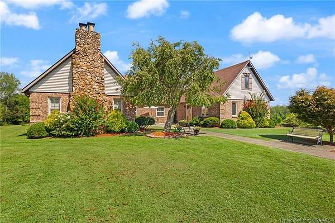
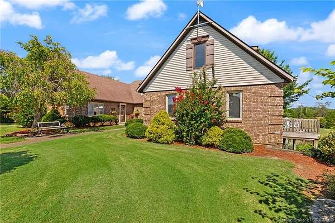
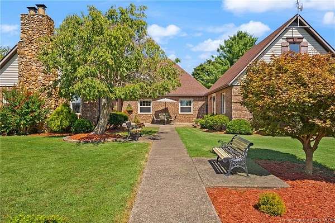
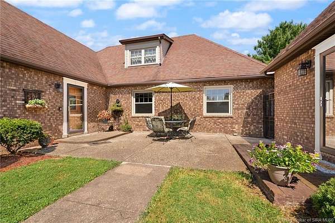
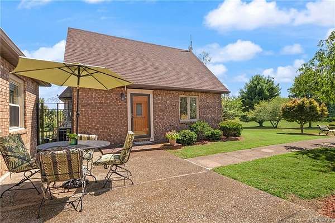
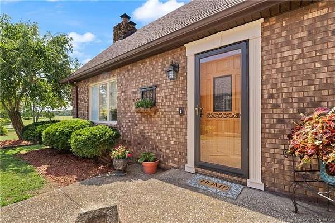
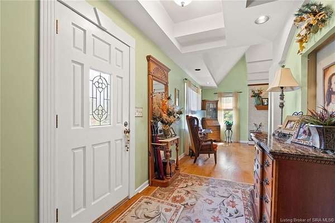
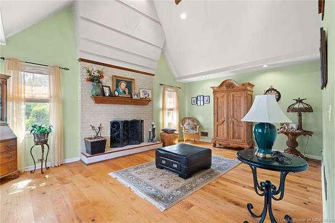
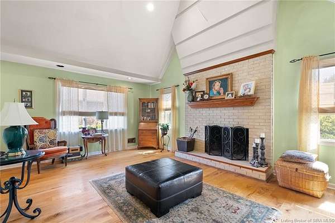
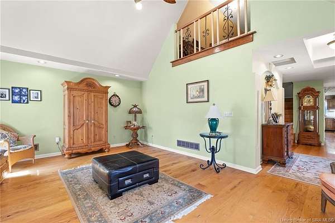
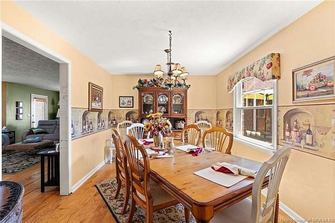
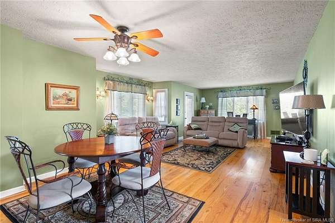
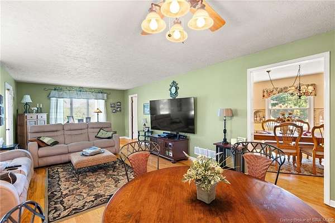
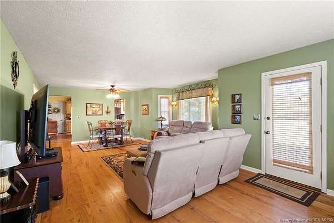
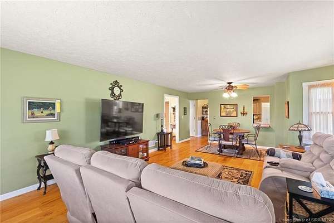
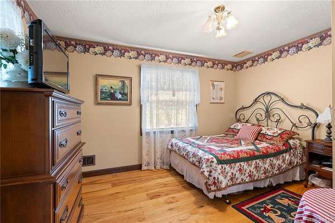
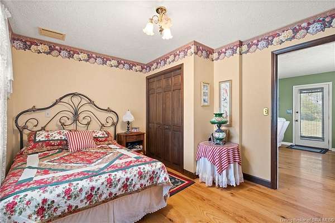
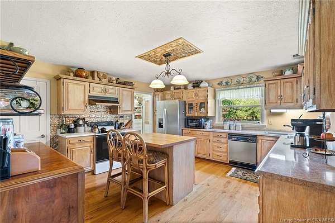
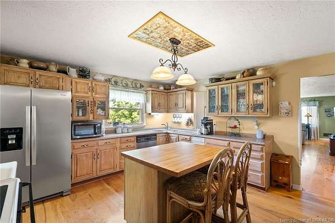
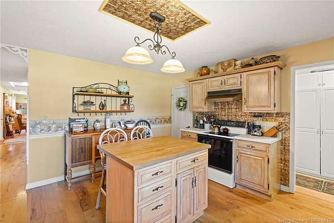
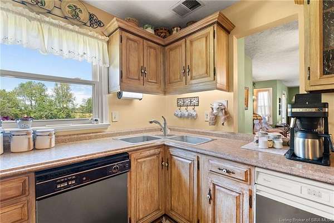
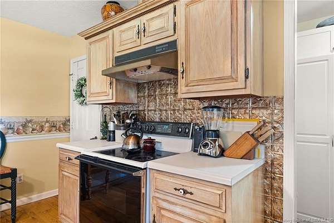
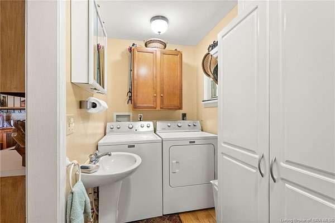
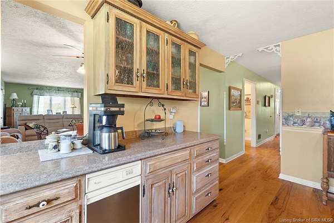
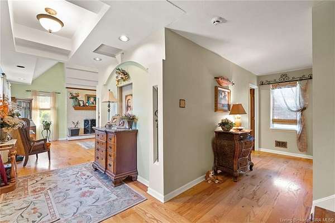
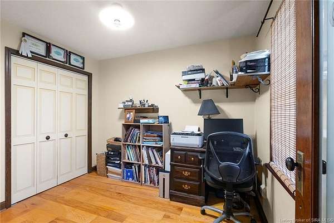
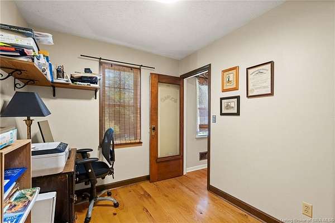
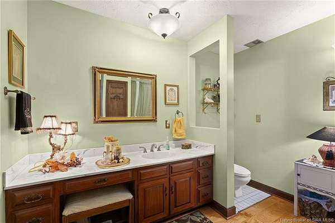
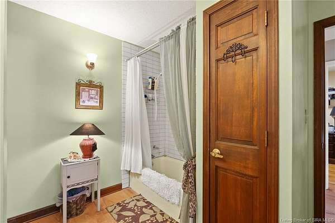
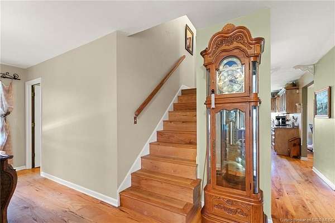
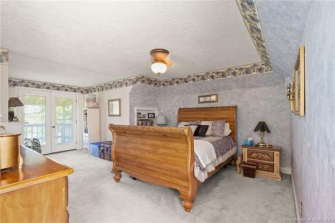
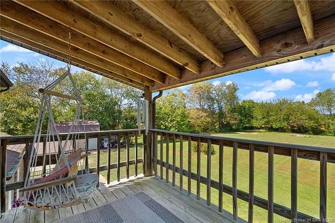
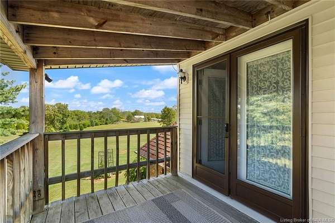
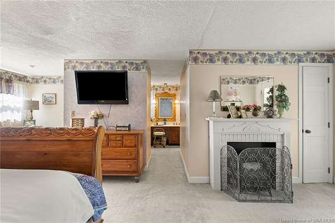
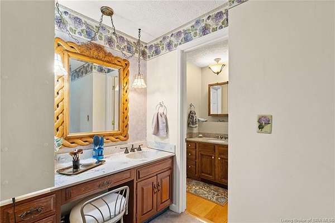
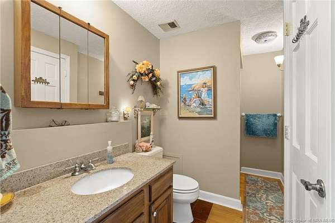
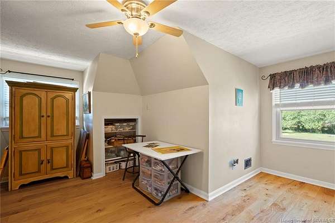
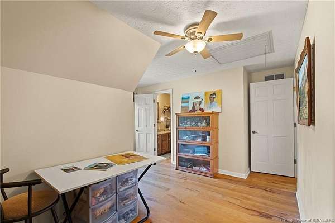
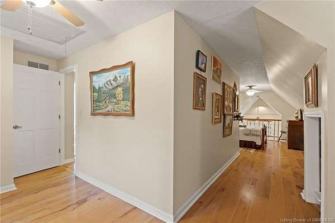
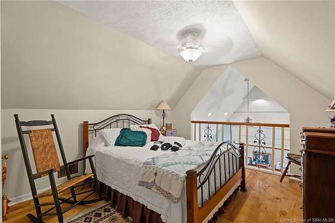
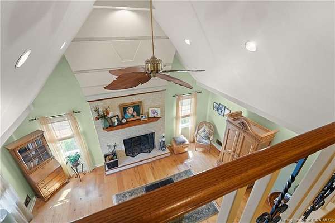
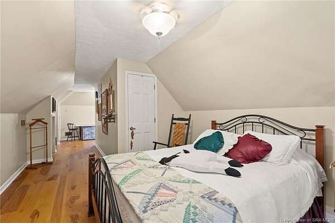
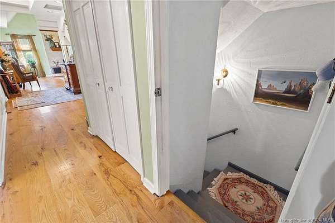
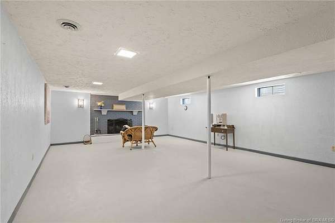
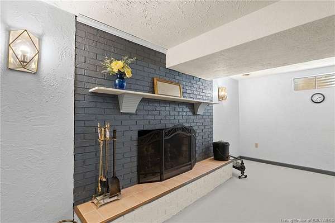
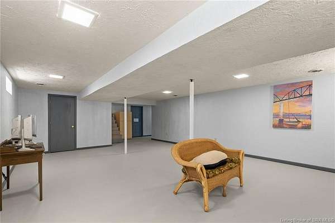
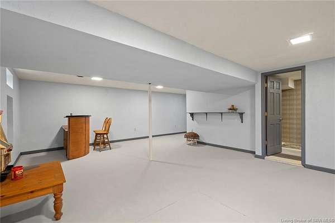
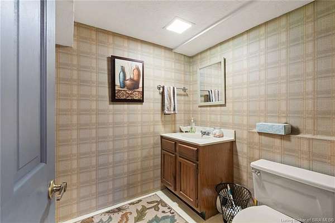
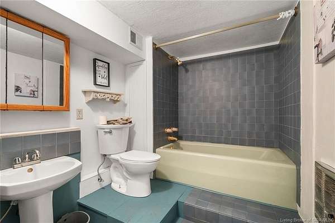
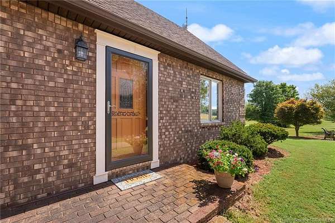
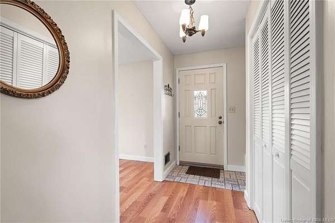
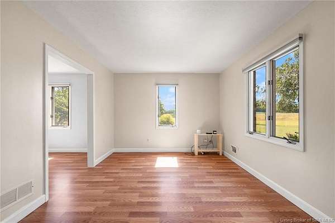
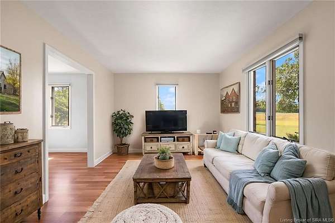
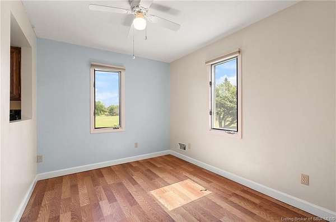
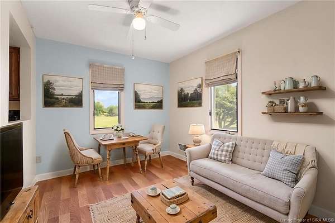
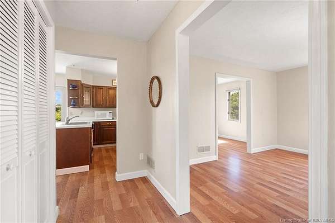
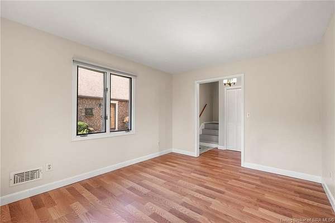
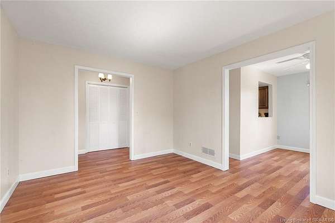
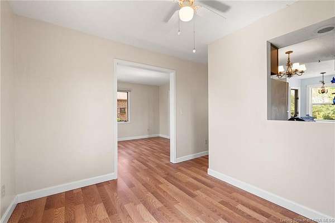
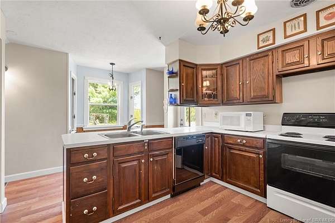
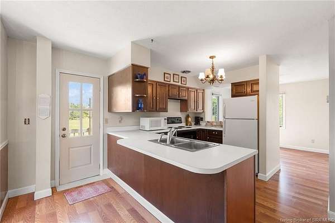
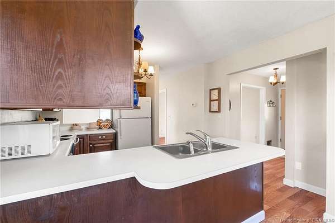
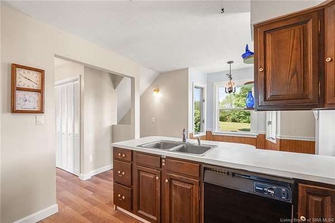
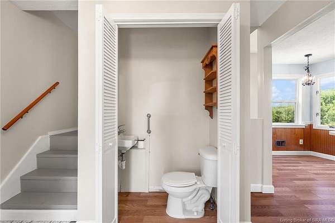
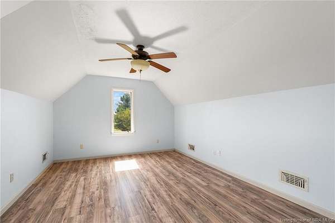
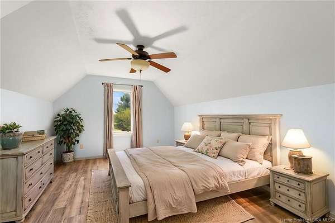
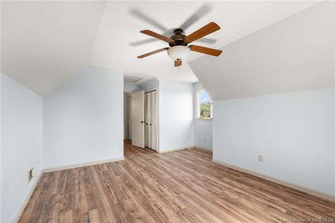
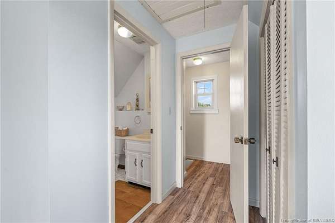
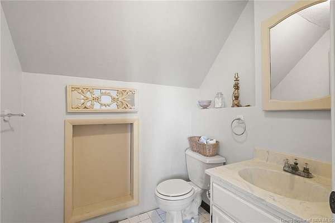
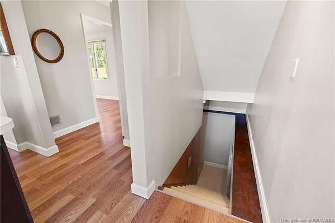
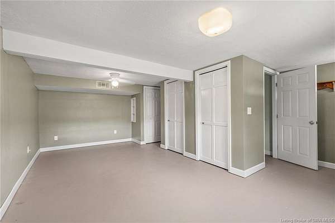
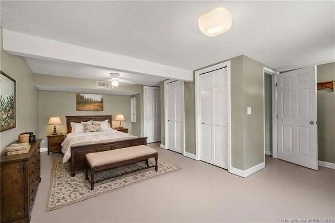
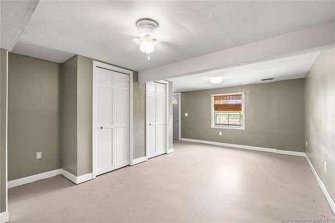
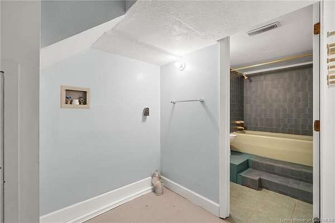
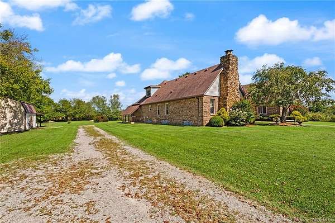
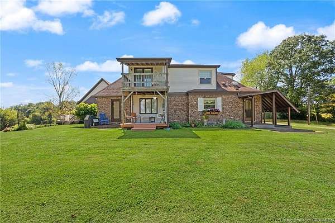
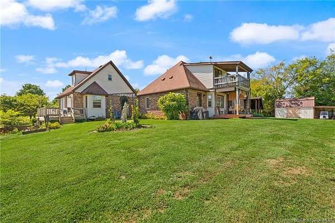
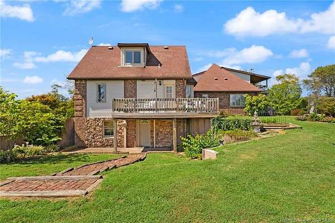
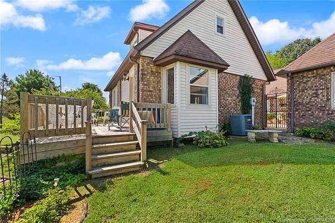
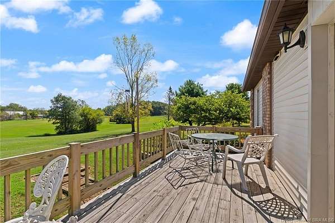
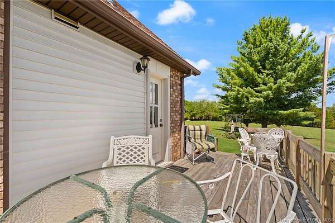
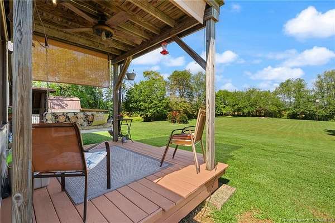
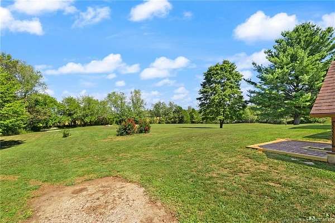
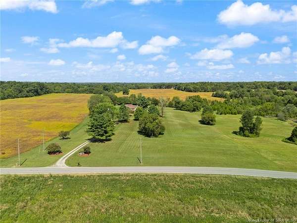
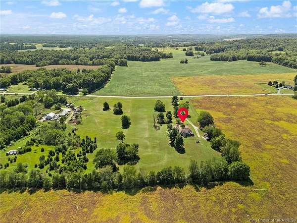
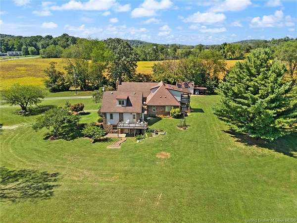
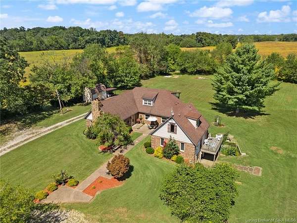
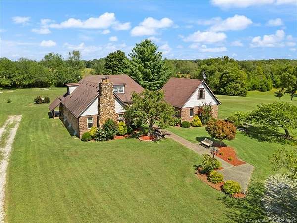
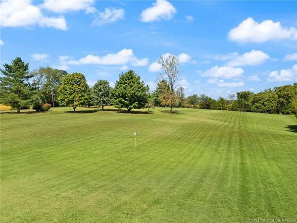
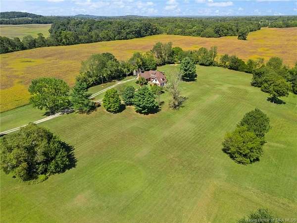
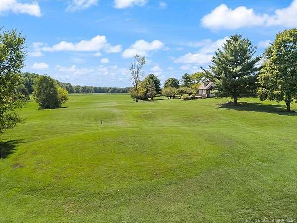
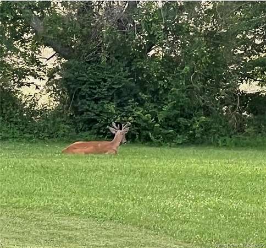
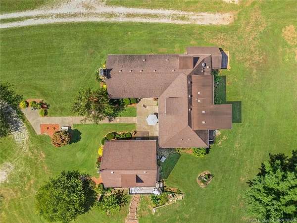
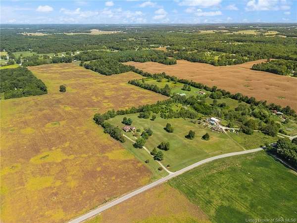
Truly exceptional property offering Country Living, privacy, energy efficiency, and incredible versatility on 6.566 beautiful acres! This gorgeous 4 bedroom, 2.5-bath home features over 4,400 sf. of finished living area & walkout basement, providing an abundance of space for everyday living & entertaining. Beautifully decorated & meticulously-maintained, the home showcases gorgeous Ash wood flooring throughout, creating a warm & inviting atmosphere. Spacious kitchen features quality Schmidt wood cabinetry, offering both beauty & functionality. Energy efficiency is a major highlight, with geothermal heating & cooling systems serving both the main home and the separate cottage, providing an energy-conscious & cost-saving way to heat & cool both properties. Outdoors, the approx. 6.5-acre setting provides plenty of room to enjoy nature, privacy & recreation, including two golf putting greens on the property. Adding incredible flexibility is the separate cottage, which can be utilized as a rental property, guest house, home office, or add'l living space. Cottage has over 1,300 sf. of spacious finished living area, walkout bsmt with 2-3 beds & 3 baths, beautiful craftsmanship, geothermal efficiency and a back porch deck. This is a rare opportunity to own a property that truly offers something for everyone. A must-see property that combines comfort, beauty, functionality, and endless possibilities! Taxes & assessments based off a larger tract. Some photos are virtually staged.
Location
- Street address
- 990 Hancock Chapel Rd NW
- County
- Harrison County
- Zip code
- 47164
- Elevation
- 756 feet
Directions
From Corydon, go North on Hwy 135, turn left on Hancock Chapel Rd, go 2.1 miles and property is on the right. Watch for signs.
Property details
- Acreage
- 6.566 acres
- Zoning
- Agri/ Residential
- MLS #
- SIREA 2026011864
- Posted
Parcels
- 310501100006000013
Legal description
PP W 1/2 NW QR 1-2-3 10.431 PT W 1/2 MW QR 1-2-3 6.638
Details and features
Listing
- Type
- Residential
Lot
- Features
- Garden Area, Panoramic View, Scenic View
Exterior
- Pool
- Deck, Patio, Porch
- Features
- Balcony, Covered Porch, Landscaped, Thermopane Windows
Structure
- Stories
- 2
- Water
- Public, Well
- Heating
- Forced Air
- Cooling
- Central Air
- Roof
- Shingle
Interior
- Room Count
- 9
- Rooms
- Basement, Bathroom x 3, Bedroom x 4, Den, Dining Room, Family Room
- Fireplaces
- Yes
- Appliances
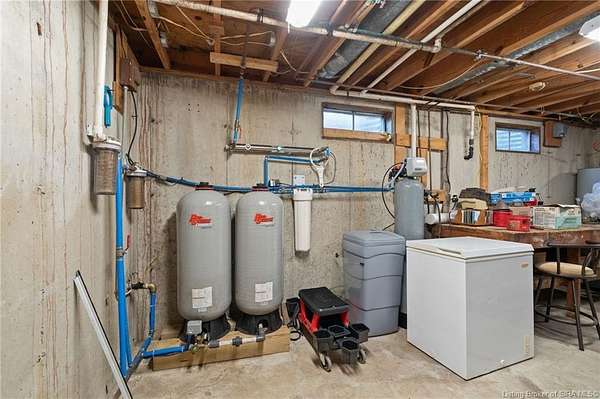
- Compactor, Dishwasher, Disposal, Microwave, Range/Oven, Refrigerator, Water Softener
- Features
- 1st Floor Utility, Bath Main, Blinds, Bonus Room, Cath/Vaul/Tray Ceil, Ceiling Fan(s), Den/Office, Eat-In Kitchen, Family Room, Formal Dining RM, Foyer, Kitchen Island, Loft, Pantry, Second Kitchen, Sump Pump, Utility/Mud Room, Walk-In Closet(s)
Listing history
| Date | Event | Price | Change | Source |
|---|---|---|---|---|
| Sept 18, 2026 | New listing | $719,900 | — | SIREA |