Land with Home for Sale in Evergreen, Colorado
990 Saddleback Dr, Evergreen, CO 80439
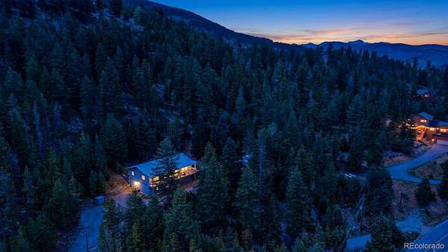
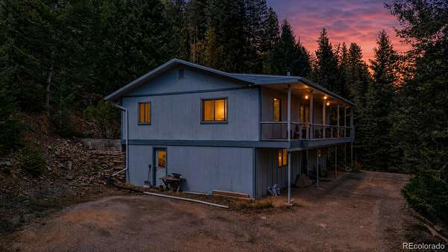
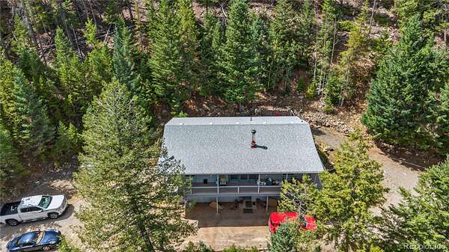
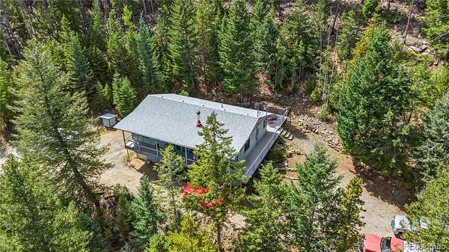
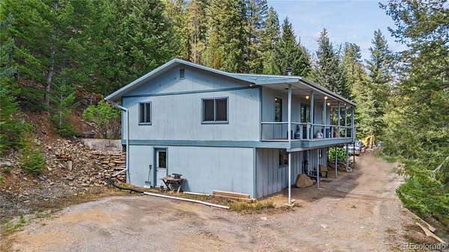
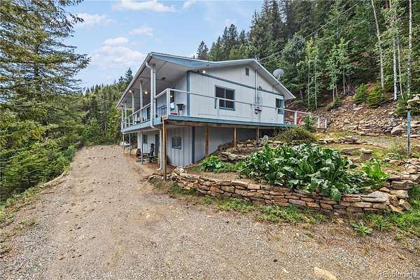
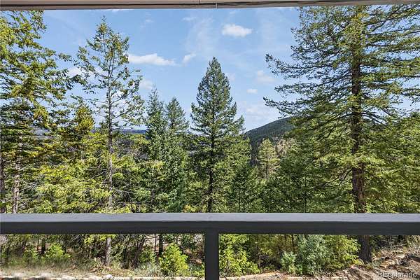
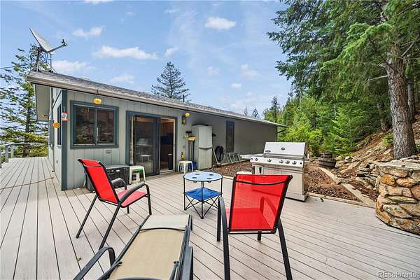
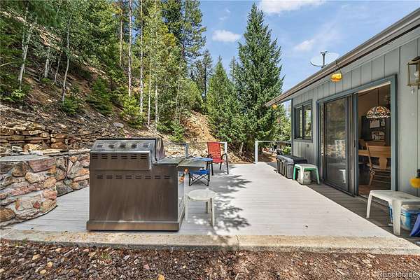
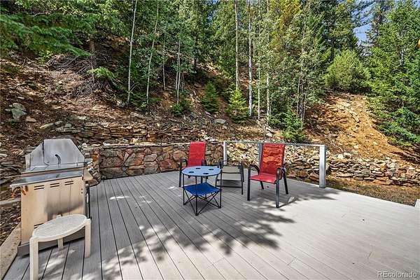
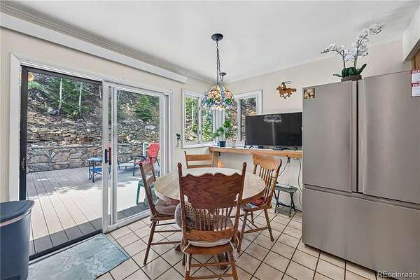
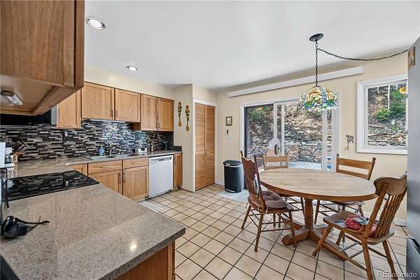
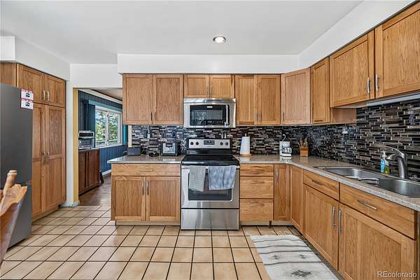
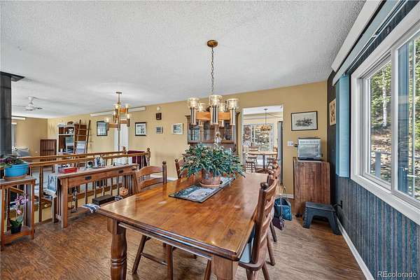
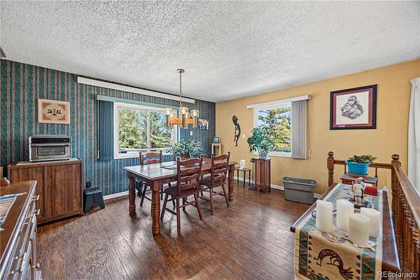
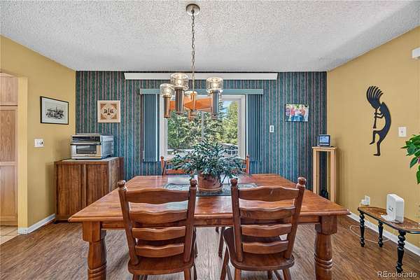
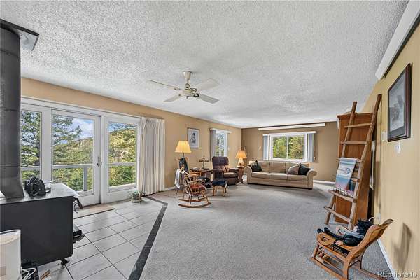
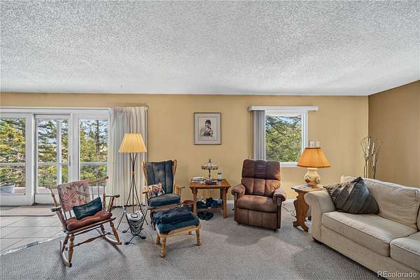
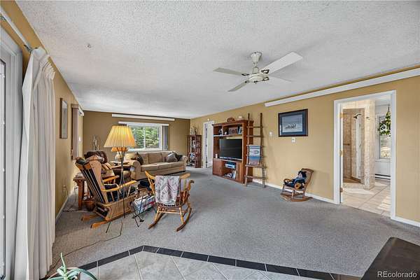
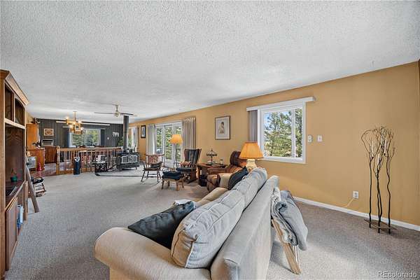
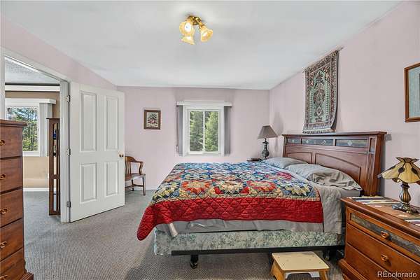
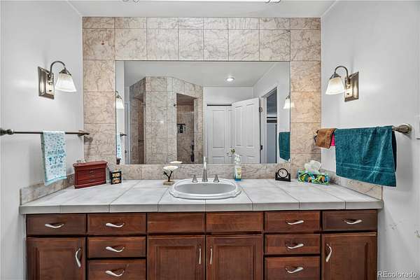
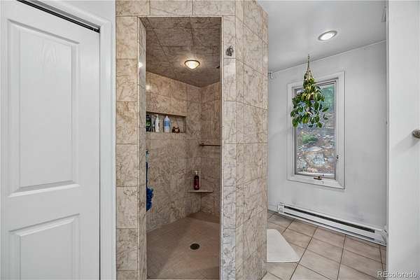
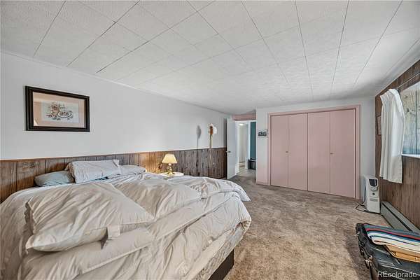
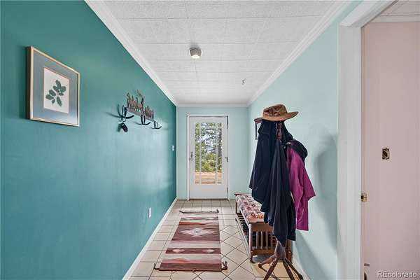
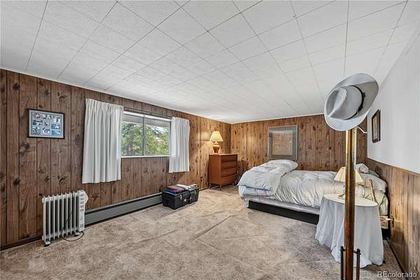
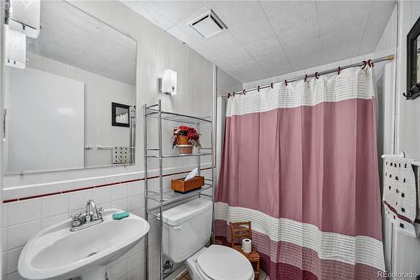
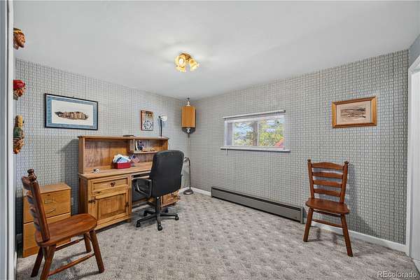
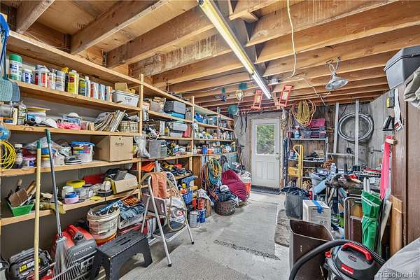
Welcome home to your perfect place to retreat and relax! Escape the stress of the city, while enjoying the amazing views in the comfort and privacy of your own property. There is plenty of room to expand on this 2.27 acres, and the house is perfectly situated to add a two-car garage, with the ability to use the existing exterior door on the east side of the home as your garage entrance. The home is in great shape, the "bones" as we would say, are excellent, the kitchen and main bath have been updated, the remaining of the interior is ready for your imagination! There is a large outbuilding with plenty of room for your toys, tools, plants or pets, this home is a great opportunity to get out of the city while you still can!
- Listed by Scott Markham, (720) 320-9206, RE/MAX Momentum
Location
- Street address
- 990 Saddleback Dr
- County
- Clear Creek County
- Zip code
- 80439
- Community
- Saddleback Ridge Estates
- School district
- Clear Creek RE-1
- Elevation
- 8,064 feet
Property details
- Acreage
- 2.27 acres
- Zoning
- MR-1
- MLS #
- REcolorado 8274076
- Posted
Property taxes
- 2025
- $3,326
Parcels
- 1963-034-01-005
Legal description
SUBDIVISION: SADDLEBACK RIDGE ESTATES LOT: 6 F1 & IMPS 396/614 ESMT 599/717 ESMT 670/409
Details and features
Listing
- Type
- Residential
- Subtype
- Single Family Residence
- Current Use
- Live/Work
- Ownership
- Individual
- Terms
- 1031 Exchange, Cash, Conventional, Jumbo
- Exclusions
- None
- Possession
- Closing/DOD
Location
- Incorporated
- Yes
Lot
- Vegetation
- Wooded
- Road Frontage
- Public
- Road Surface
- Paved
- Road Responsibility
- Public Maintained Road
- Exposure
- North
- View
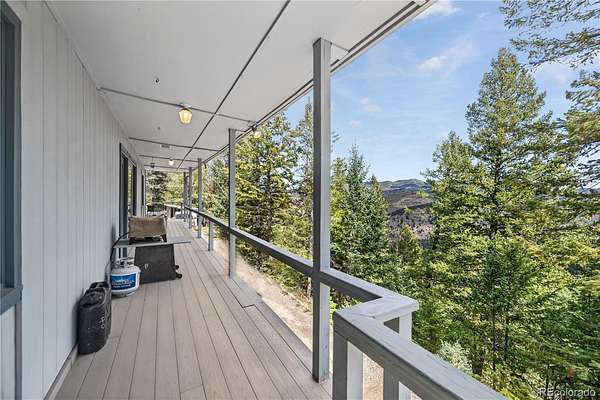
- Mountain(s), Valley
- Well Type
- Operational
- Well Usage
- Domestic
- Well Permits
- 117080
- Features
- Many Trees, Mountainous, Rock Outcropping
Exterior
- Parking Spaces
- 5
- Parking
- Gravel
- Outdoor Spaces
- Covered, Deck, Front Porch, Patio
- Features
- Barbecue, Dog Run, Fire Pit, Garden, Private Yard, Rain Gutters
Structure
- Type
- House
- Style
- Traditional
- Levels
- Two
- Basement
- Full, Walk-Out Access
- Electric
- 110 V
- Water
- Well
- Sewer
- Septic Tank
- Heating
- Baseboard, Radiant, Radiant Floor, Wood Stove
- Materials
- Block, Concrete, Frame
- Roof
- Composition
- Foundation
- Slab
Interior
- Rooms
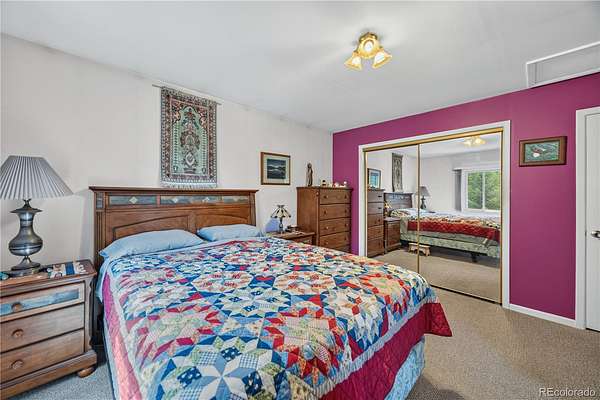
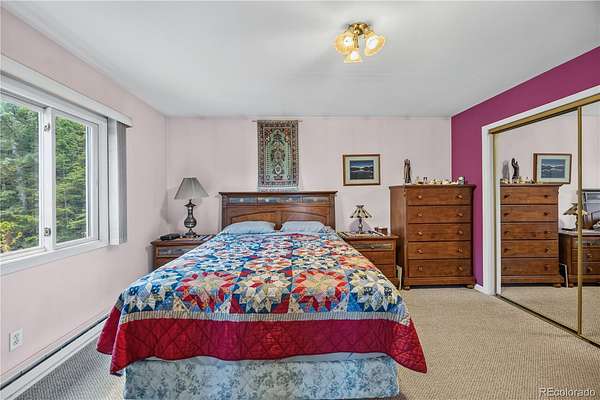
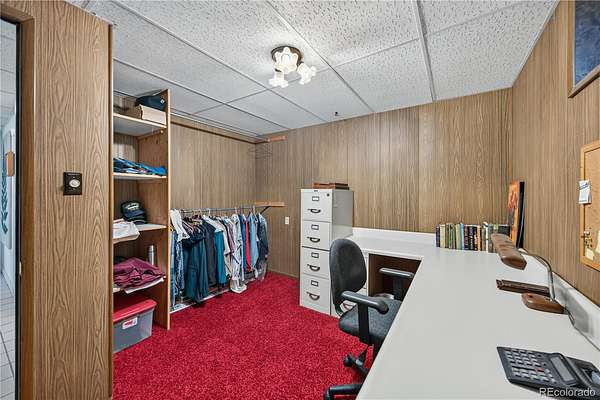
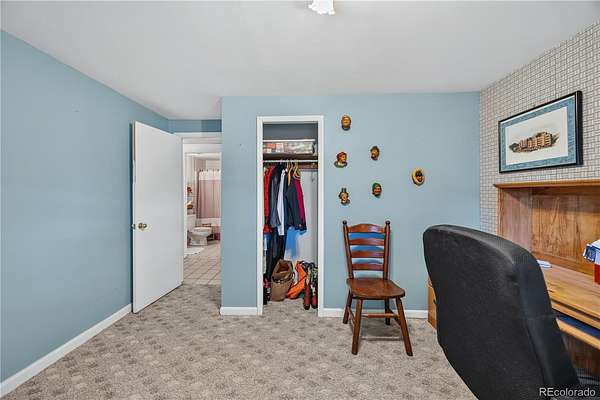
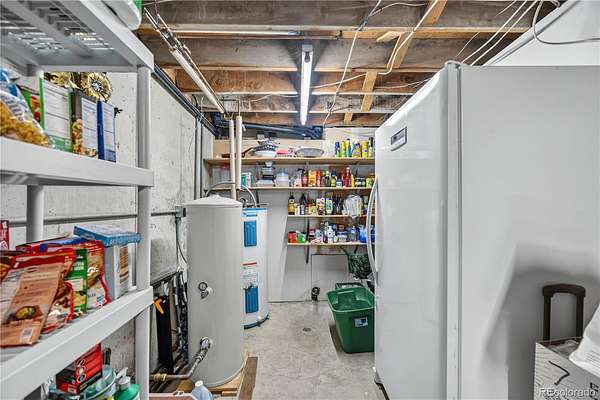
- Bathroom Three Quarter x 2, Bedroom x 4, Dining Room, Kitchen, Office, Workshop
- Flooring
- Carpet, Wood
- Appliances
- Dishwasher, Disposal, Range, Refrigerator
- Laundry
- In Unit
Property utilities
| Category | Type | Status |
|---|---|---|
| Power | Grid | Connected |
| Sewage | Septic System | Connected |
| Water | Private Well | Connected |
| Gas | Propane | Connected |
Nearby schools
| Name | Type | District |
|---|---|---|
| King Murphy | Elementary | Clear Creek RE-1 |
| Clear Creek | Middle | Clear Creek RE-1 |
| Clear Creek | High | Clear Creek RE-1 |
Listing history
| Date | Event | Price | Change | Source |
|---|---|---|---|---|
| Sept 5, 2026 | New listing | $650,000 | — | REcolorado |
Payment calculator

Based on information submitted to the MLS GRID as of Oct 21, 2026 11:00 am MT. All data is obtained from various sources and may not have been verified by broker or MLS GRID. Supplied Open House Information is subject to change without notice. All information should be independently reviewed and verified for accuracy. Properties may or may not be listed by the office/agent presenting the information. Some IDX listings have been excluded from this website. View more