Land with Home for Sale in Richmond, Illinois
9908 Hillandale Rd, Richmond, IL 60071
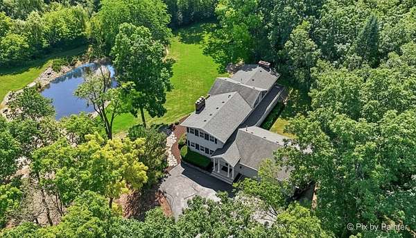
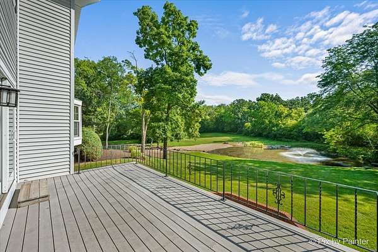
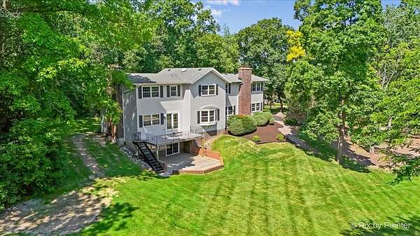
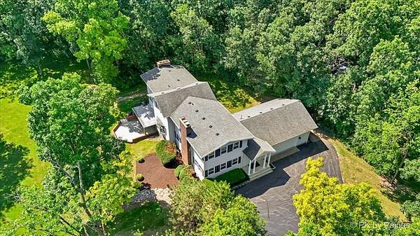
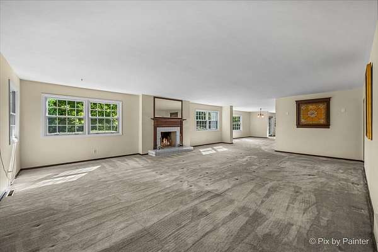
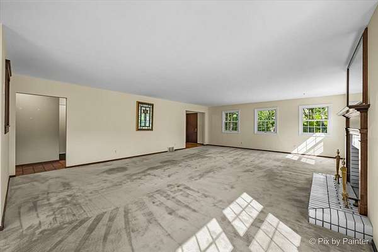
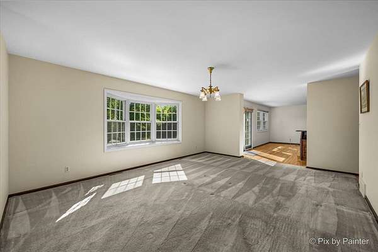
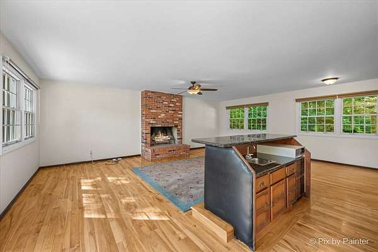
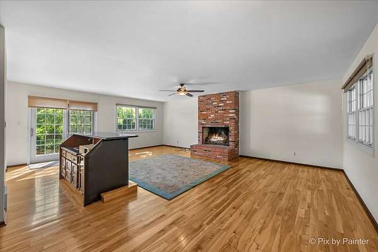
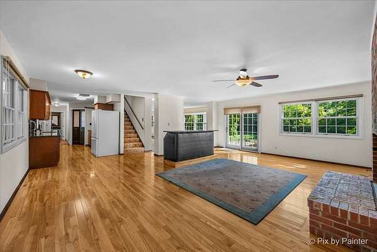
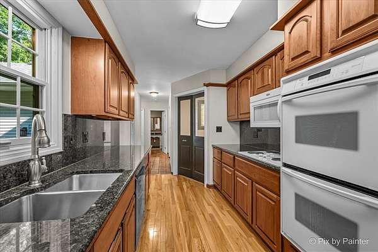
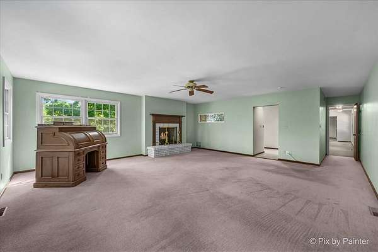
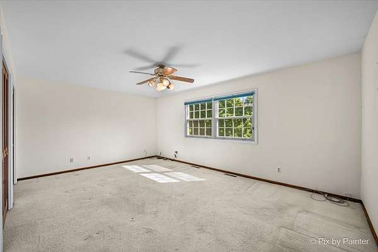
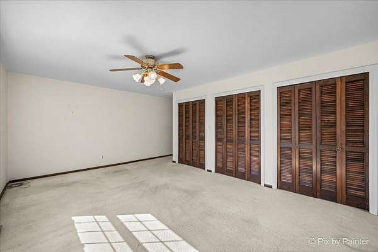
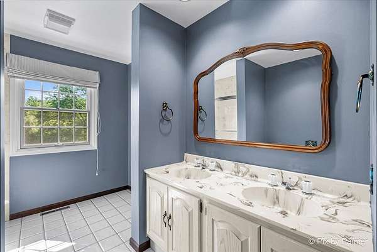
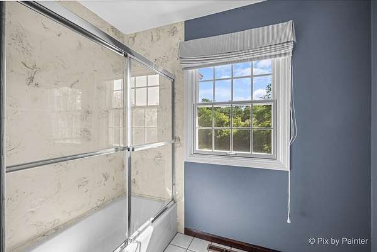
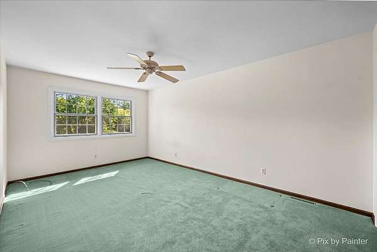
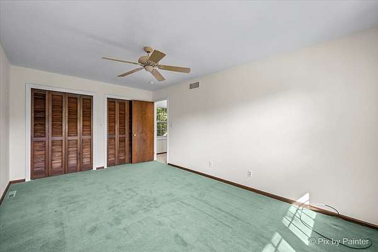
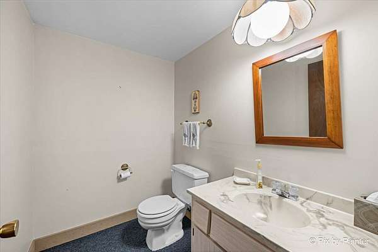
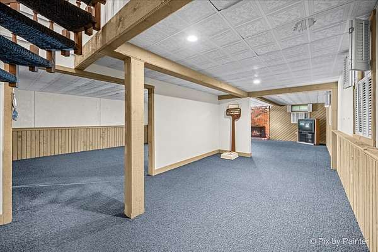
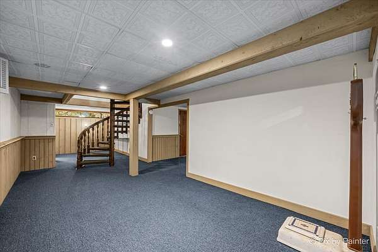
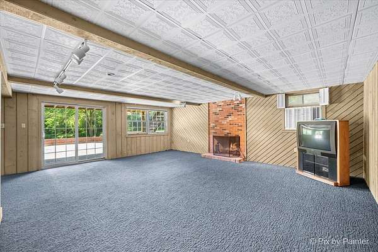
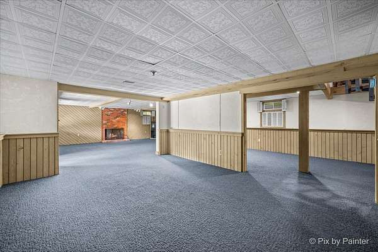
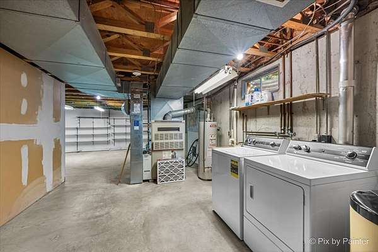
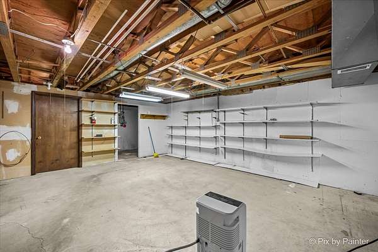
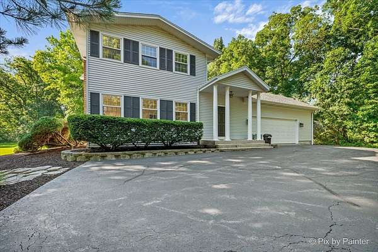
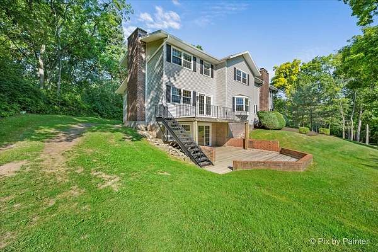
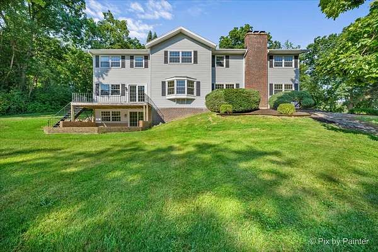
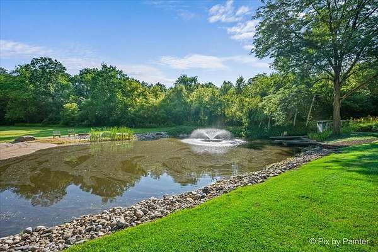
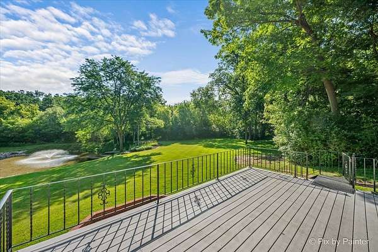
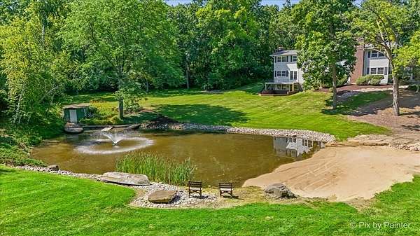
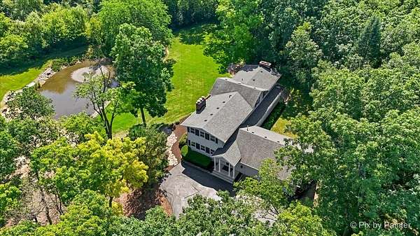
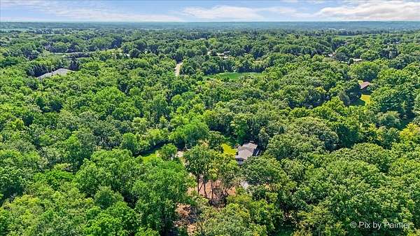
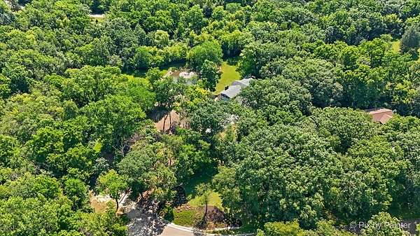
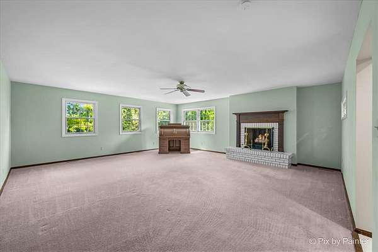
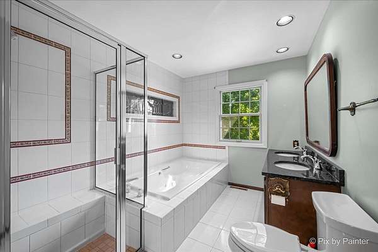
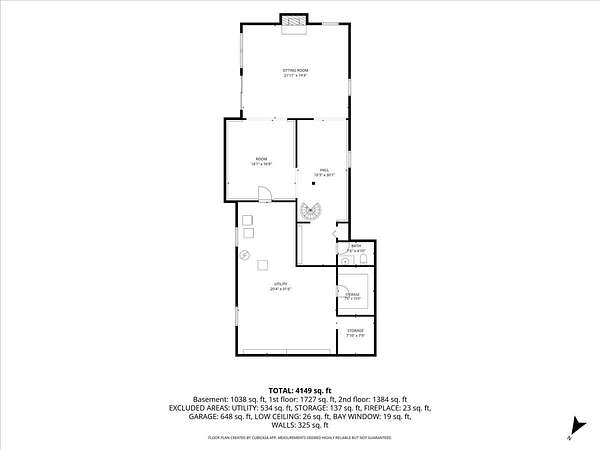
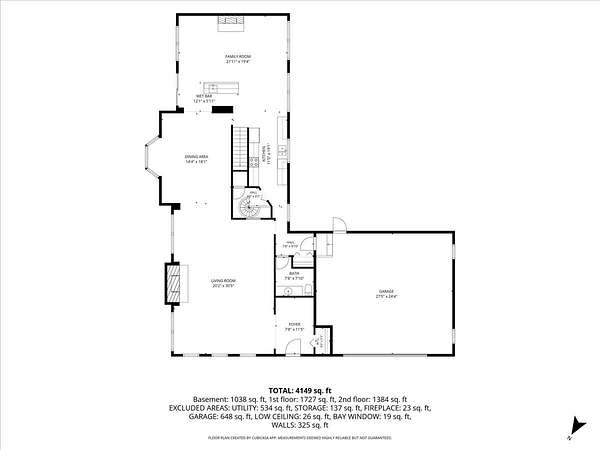
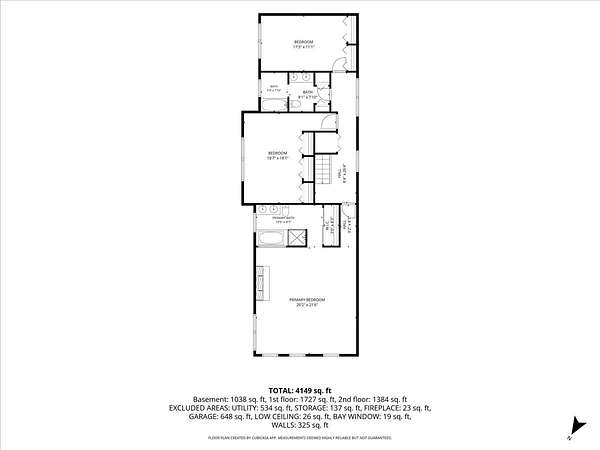
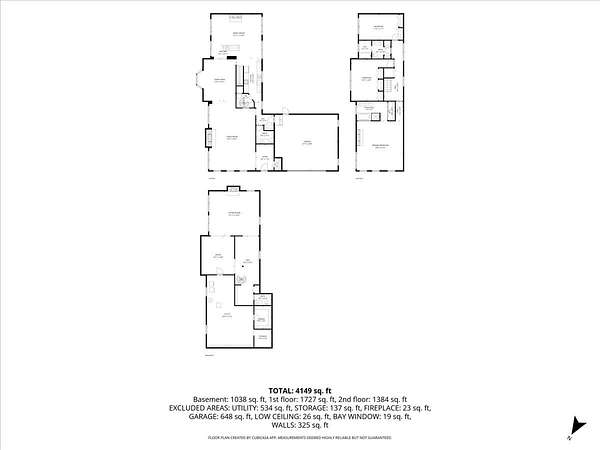
A PRIVATE 3.5-ACRE RETREAT with a STOCKED POND, FOUNTAIN, and PRIVATE SANDY BEACH, offering approximately 4,149 SQUARE FEET OF FINISHED LIVING SPACE across three levels in the HIGHLY RATED RICHMOND-BURTON SCHOOL DISTRICT. A winding drive through mature oaks leads to this spacious two-story home, positioned to capture WATER VIEWS from many rear-facing windows. Enjoy mornings on the expansive NEWER, LOW-MAINTENANCE DECK overlooking the lawn, woods, pond, and fountain. Inside, HARDWOOD FLOORS anchor a large family room with WOOD-BURNING FIREPLACE and WET BAR, opening to a granite-and-cherry kitchen with DOUBLE OVENS. The sunny dining room features a BAY WINDOW, while STAINED-GLASS ACCENTS add distinctive character throughout. A dramatic 30-FOOT LIVING ROOM offers another fireplace. Upstairs, the impressive 20-by-21-foot PRIMARY SUITE includes its OWN FIREPLACE, walk-in closet, and private bath, accompanied by two generously sized bedrooms and a second full bath. The 1,038-SQUARE-FOOT FINISHED WALKOUT LOWER LEVEL adds a fourth fireplace, recreation space, flex room, bath, and direct access to the brick-walled patio and beach, with additional unfinished utility and storage areas. Other highlights include FOUR WOOD-BURNING FIREPLACES WITH GAS STARTERS and a NEWER ROOF AND GUTTERS. Approximately 15 minutes from LAKE GENEVA, with convenient access to WILMOT MOUNTAIN, golf, CHAIN O' LAKES boating, and Metra service in Fox Lake. An EXCEPTIONAL LOT AND LOCATION paired with a SOLIDLY BUILT HOME ready for your personal design touches.
Location
- Street address
- 9908 Hillandale Rd
- County
- McHenry County
- Zip code
- 60071
- Community
- Canterbury
- School district
- 2
- Elevation
- 810 feet
Directions
IL Rt 12 to Hill Rd east to Hillandale, north to property.
Property details
- Acreage
- 3.4 acres
- MLS #
- MRED 12664443
- Posted
Property taxes
- 2025
- $9,978
Parcels
- 0415153001
Details and features
Listing
- Type
- Residential
- Franchise
- Keller Williams Realty
Lot
- View
- Water
- Waterfront
- Pond, Waterfront
- Features
- Mature Trees, Wooded
Exterior
- Parking Spaces
- 3
- Parking
- Garage, Open
- Pool
- Deck, Patio
Structure
- Style
- Colonial
- Stories
- 2
- Basement
- Exterior Entry, Finished, Full, Storage Space
- Water
- Well
- Sewer
- Septic Tank
- Heating
- Forced Air, Natural Gas
- Cooling
- Central Air
- Materials
- Brick, Vinyl Siding
- Roof
- Asphalt
- Windows
- Window Treatments
Interior
- Room Count
- 9
- Rooms
- Basement, Bathroom x 4, Bedroom x 3, Bonus Room, Dining Room, Family Room, Game Room, Laundry Room
- Flooring
- Hardwood
- Fireplaces
- Yes
- Appliances
- Dishwasher, Double Oven, Dryer, Electric Cooktop, Microwave, Refrigerator, Washer
- Features
- Granite Counters, Separate Dining Room, Wet Bar
Property utilities
| Category | Type | Status |
|---|---|---|
| Gas | Natural Gas | Connected |
Nearby schools
| Name | Type | District |
|---|---|---|
| Richmond Grade School | Elementary | 2 |
| Nippersink Middle School | Middle | 2 |
| Richmond-Burton Community High S | High | 157 |
Listing history
| Date | Event | Price | Change | Source |
|---|---|---|---|---|
| Aug 13, 2026 | Price drop | $624,900 | $50,100 -7.4% | MRED |
| July 16, 2026 | New listing | $675,000 | — | MRED |