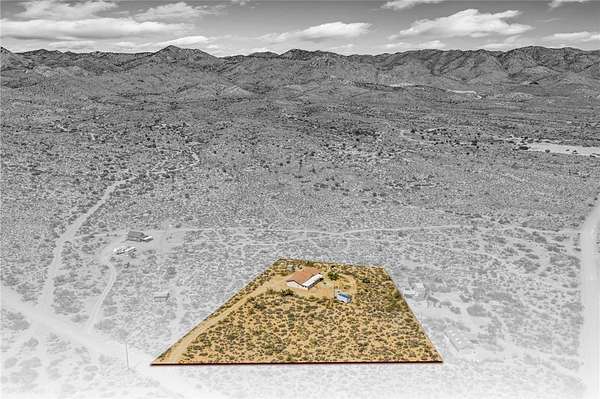
Land with Home for Sale in Chloride, Arizona
9910 N Tuckahoe Rd, Chloride, AZ 86431
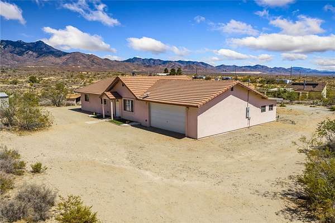
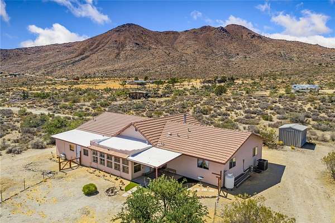
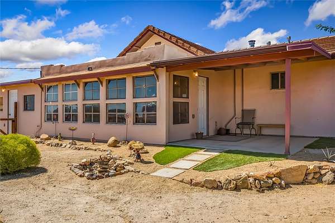
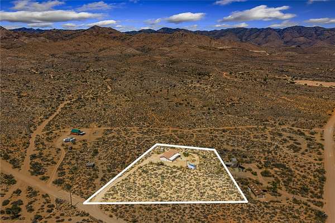
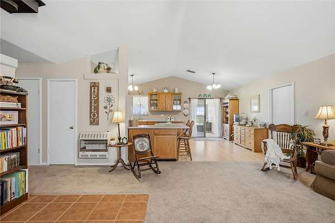
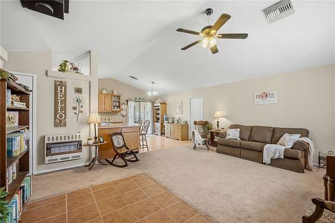
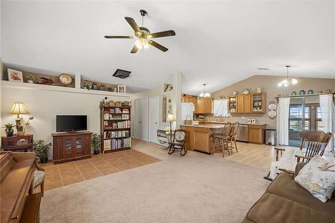
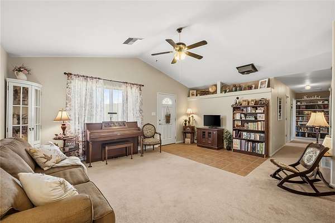
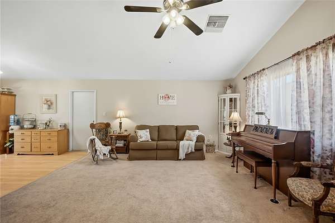
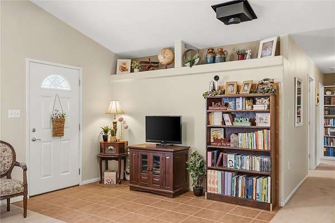
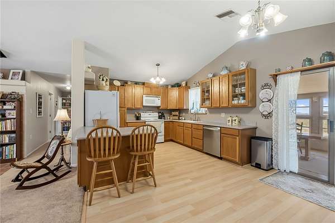
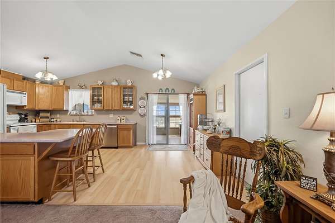
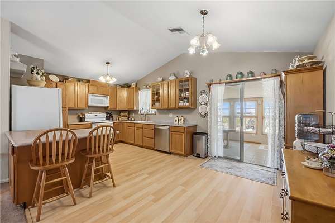
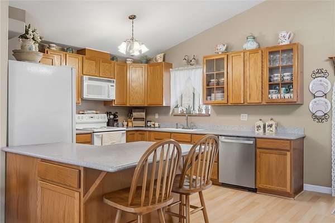
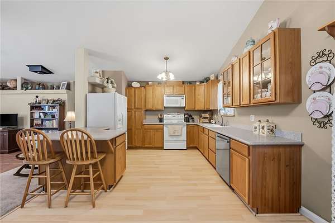
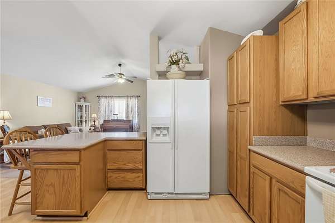
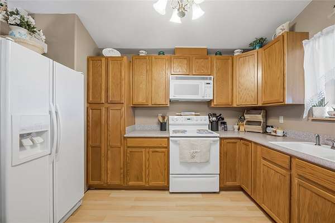
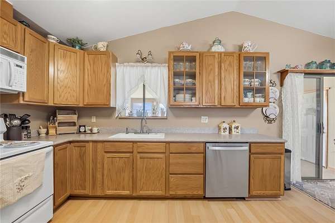
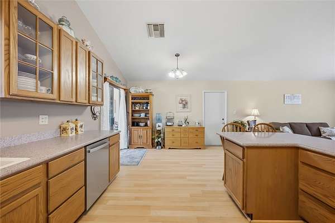
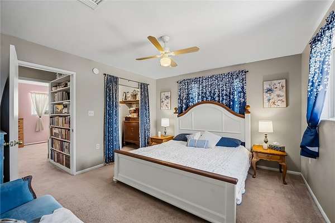
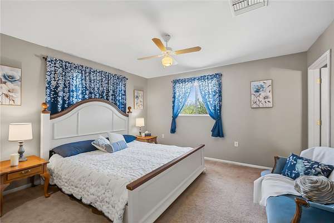
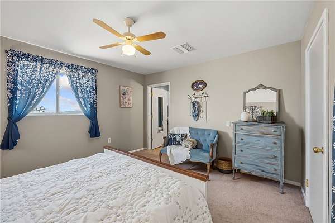
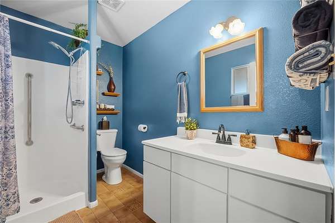
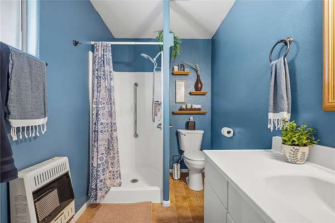
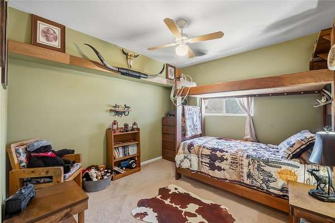
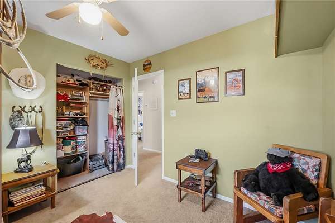
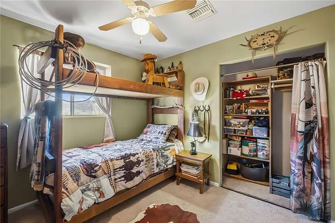
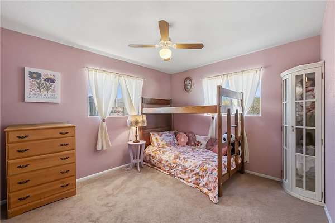
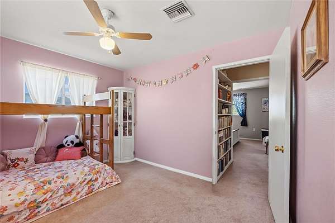
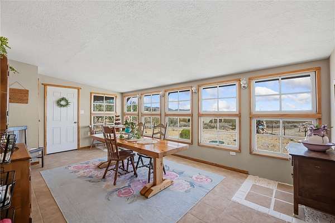
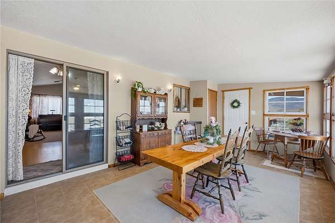
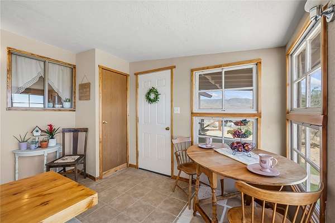
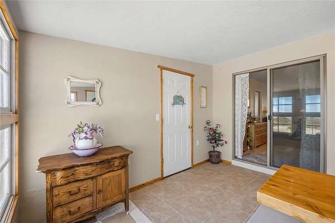
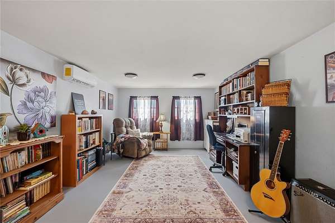
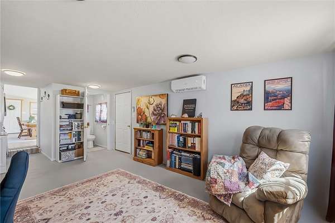
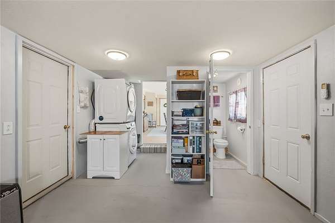
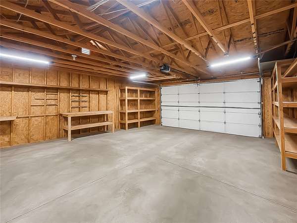
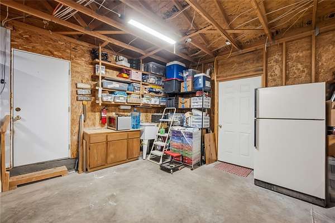
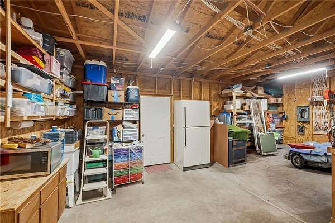
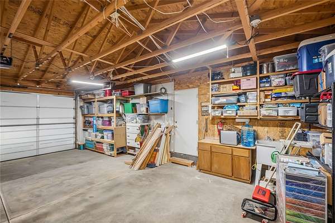
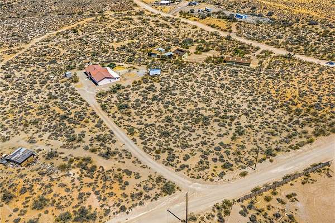
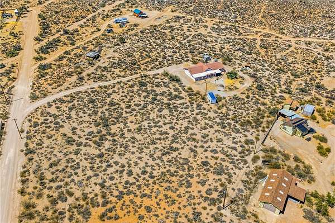
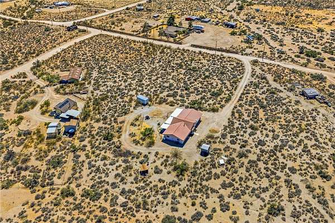
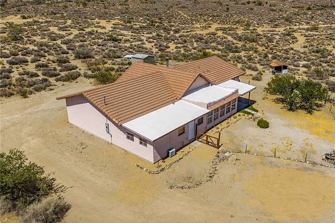
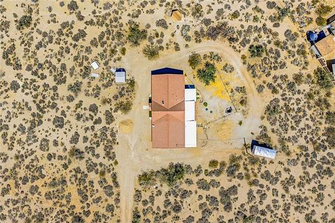
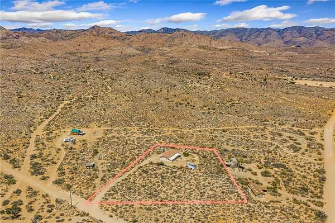
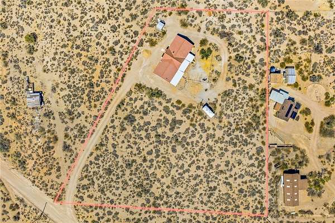
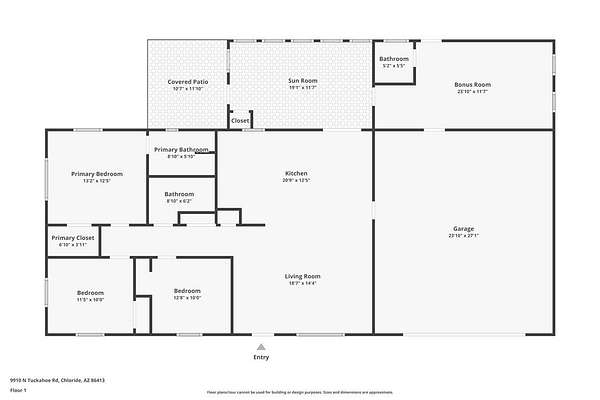
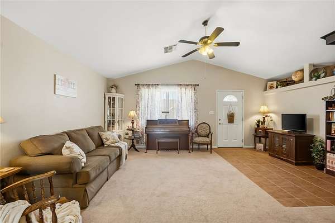
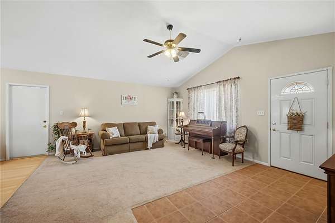
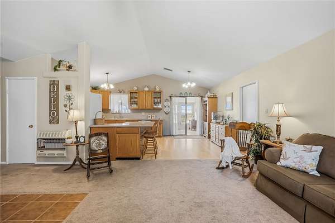
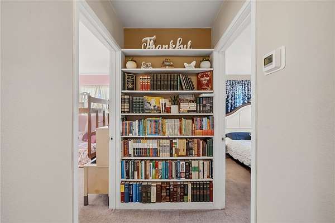
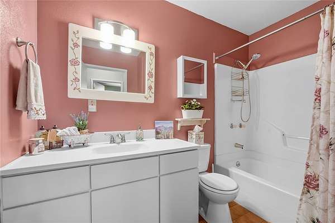
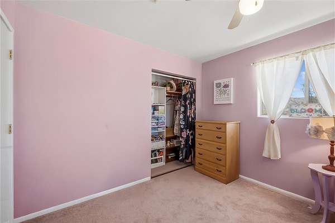
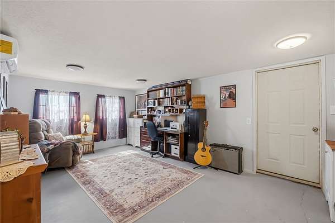
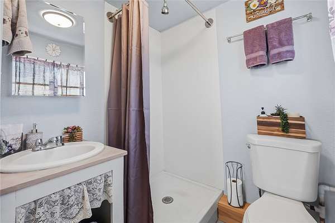
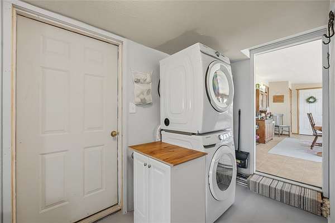
Situated on a spacious 2.18-acre parcel, this versatile 3-bedroom, 3-bathroom home offers approximately 1,618 square feet of living space with flexible options to fit a variety of needs. In addition to the main living areas, you'll find a fully enclosed sunroom that provides extra space for relaxing, entertaining, hobbies, or a home office. A separate guest quarters with its own private entrance includes a 3/4 bathroom and plumbing in place for a future kitchenette if the laundry is relocated back to the garage, creating additional possibilities for extended living, guests, or a private workspace. Recent improvements include a brand-new HVAC system installed last year, a new dishwasher, and a new microwave still being installed. The home also features a durable tile roof, recently stretched and professionally cleaned carpeting, and a spacious 2-car garage complete with built-in storage. For those who appreciate supplemental heating, the home was previously equipped with a wood-burning stove. The outlet remains in place, allowing a stove to be reinstalled if desired. With plenty of outdoor space on a full 2+ acres including RV hookups, this property offers room to enjoy the surrounding landscape while still providing the convenience of comfortable indoor living.
Location
- Street address
- 9910 N Tuckahoe Rd
- County
- Mohave County
- Zip code
- 86431
- Elevation
- 3,849 feet
Directions
Hwy 93 - East on Chloride Rd/County Hwy 125 - 1.4 miles, left on Tuckahoe - 0.9 miles of well maintained dirt road to home on right.
Property details
- Acreage
- 2.19 acres
- Zoning
- M- AR Agricultural Res
- MLS #
- WARDEX 040434
- Posted
Property taxes
- 2025
- $335
Parcels
- 308-09-006
Legal description
THIS IS A 2.189 ACRE PARCEL TAKEN FROM THE TUCKAHOE, FROM THE NW COR OF PARCEL 308-09- 002 S35 DEG 42'E 291'. THIS WILL ESTABLISH THE NW COR OF THE NE
Details and features
Listing
- Type
- Residential
- Subtype
- Single Family Residence
Lot
- View
- Mountains
- Features
- Agricultural, Public Road, Residential Lot, Street Level
Exterior
- Parking
- RV
Structure
- Stories
- 1
- Sewer
- Septic Tank
- Heating
- Heat Pump
- Cooling
- Central Air, Electric
- Materials
- Stucco, Wood Frame
- Roof
- Tile
Interior
- Rooms
- Bathroom x 3, Bedroom x 4
- Flooring
- Carpet, Laminate
- Appliances
- Dishwasher, Electric Oven, Electric Range, Energy Star Qualified Appliances, Refrigerator, Water Heater
- Features
- Breakfast Bar, Ceiling Fans, Laminate Counters, Laminate Countertop, Open Floorplan, Pantry, Primary Suite, Separate Shower, Shower Only, Vaulted Ceilings, Walk In Closets
Property utilities
| Category | Type | Status |
|---|---|---|
| Gas | Propane | Connected |
Listing history
| Date | Event | Price | Change | Source |
|---|---|---|---|---|
| Aug 1, 2026 | Under contract | $249,900 | — | WARDEX |
| July 13, 2026 | New listing | $249,900 | — | WARDEX |