Land with Home for Sale in King George, Virginia
9911 Worman Dr, King George, VA 22485
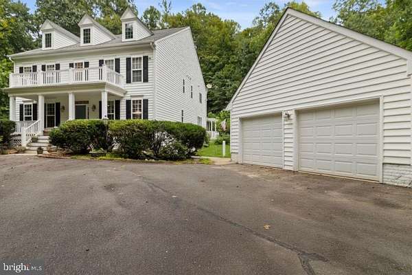
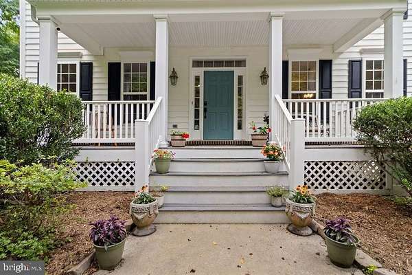
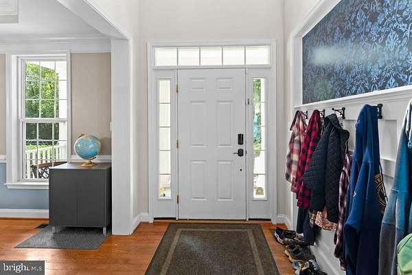
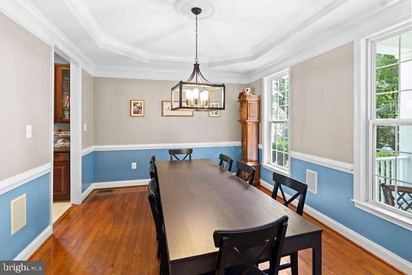
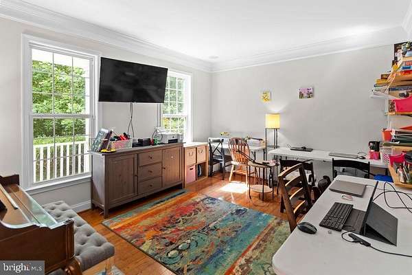
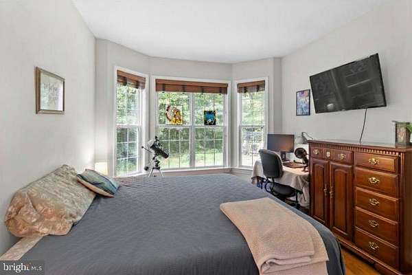
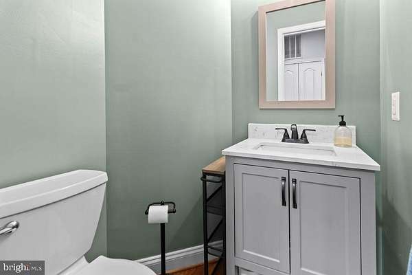
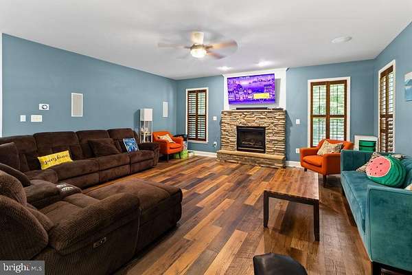
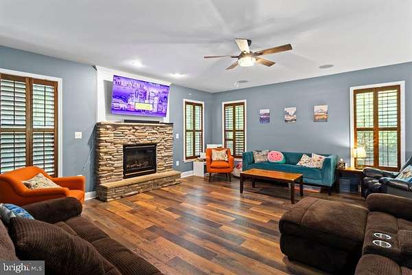
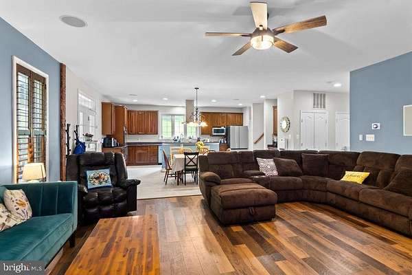
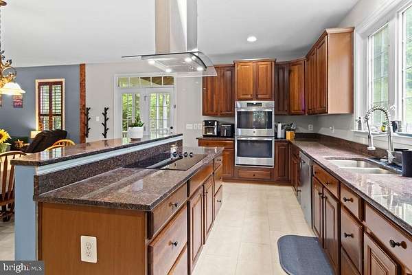
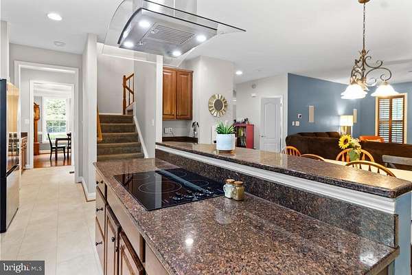
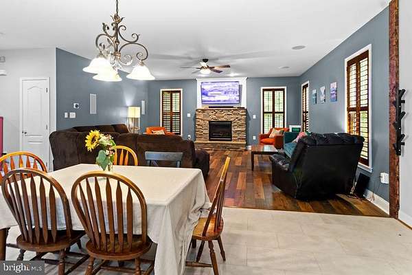
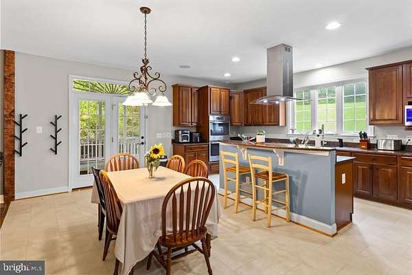
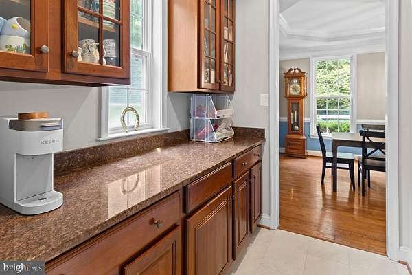
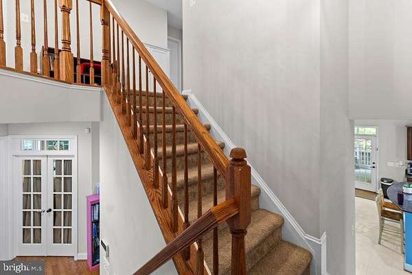
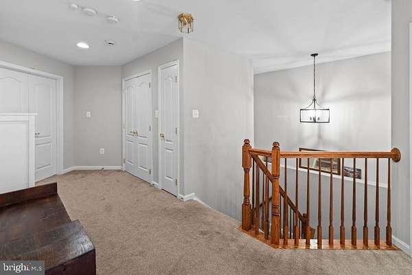
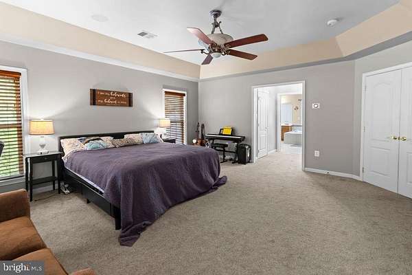
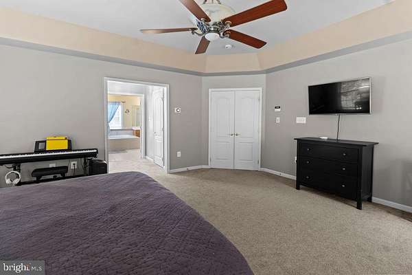
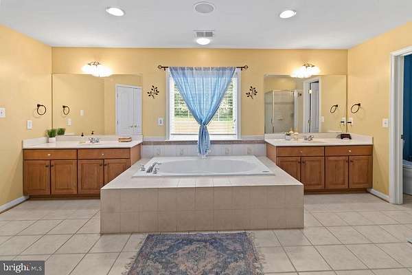
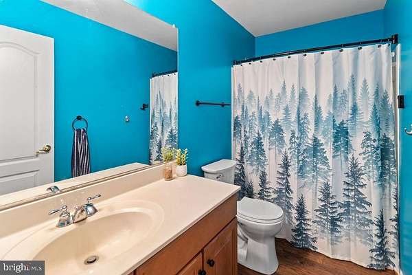
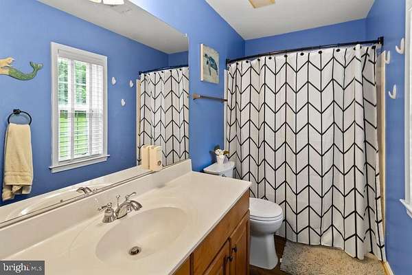
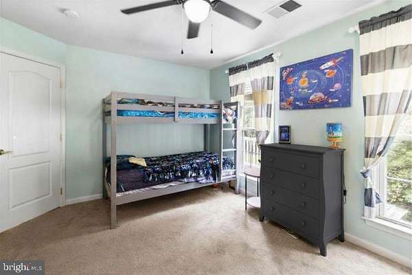
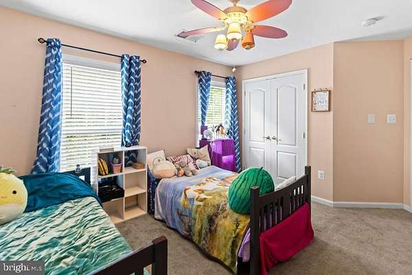
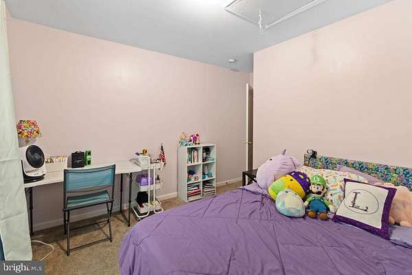
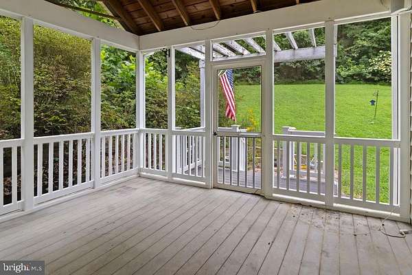
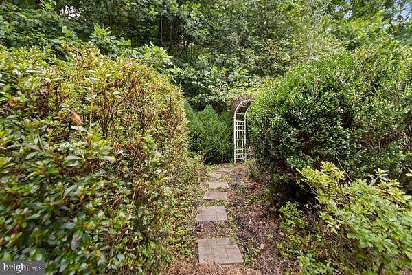
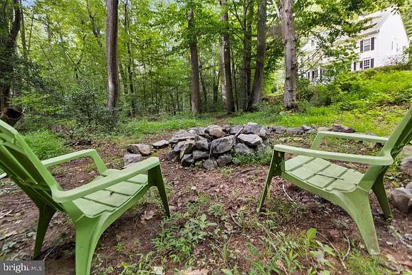
This gorgeous 4 bedroom, 3.5 bathroom home is tucked off the road, giving you abundant privacy even in a neighborhood. It's your own woodland sanctuary complete with babbling brook when the water level allows. Hardwood floors and an abundance of natural light greet you when you open the door. The entry way has been remade to include plenty of space to hang jackets, purses, and backpacks. To the right, the dining room shines with tray ceiling and crown molding! The guest room/office offers a pleasant retreat with hardwood floors, wooden blinds, and a view of the woods. The half-bath is located conveniently beside the office/guest room, giving easy access to both guests and family members. The gourmet kitchen features a new cooktop and vent hood, stainless steel appliances, granite countertops, recessed lighting, an island with breakfast area, and a butler's pantry. Off of the kitchen is a large family room with gas fireplace and entrance to spacious screened in deck; a must for entertaining! The spacious primary bedroom features a dramatic tray ceiling, two large walk in closets, and an ample bathroom! The primary bath includes two vanities, a soaking tub, and shower. The home further boasts two bedrooms with shared hallway bathroom, and third bedroom with full bath! Downstairs is a full walk out basement with substantial storage and future finished square footage! 25 min to Dahlgren.15 min to Food Lion in KG. 20 min to downtown Fredericksburg! Book your tour asap!
Location
- Street address
- 9911 Worman Dr
- County
- King George County
- Zip code
- 22485
- Community
- Worman Estates
- School district
- King George County Public Schools
- Elevation
- 119 feet
Property details
- Acreage
- 11.54 acres
- MLS #
- TREND VAKG2008734
- Posted
Property taxes
- Recent
- $3,441
Expenses
- Homeowner Association Fee
- $95 monthly
Parcels
- 21 2 16
Details and features
Listing
- Type
- Residential
Exterior
- Parking Spaces
- 2
- Parking
- Driveway, Garage-Detached
Structure
- Style
- Colonial
- Stories
- 3
- Heating
- Heat Pump
- Cooling
- Ceiling Fan(s), Central Air
- Materials
- Brick, Combination, Stick Built, Vinyl Siding
Interior
- Rooms
- Basement, Bathroom x 4, Bedroom x 4, Dining Room
- Fireplaces
- Yes
- Appliances
- Cooktop, Dishwasher, Disposal, Exhaust Fan, Extra Refrigerator/Freezer, Icemaker, Oven-Double, Oven-Self Cleaning, Refrigerator, Stainless Steel Appliances, Water Heater
- Features
- Bathroom-Jetted Tub, Bathroom-Stall Shower, Butlers Pantry, Carpet, Ceiling Fan(s), Chair Railings, Crown Moldings, Dining Area, Formal/Separate Dining Room, Kitchen-Eat-In, Kitchen-Gourmet, Kitchen-Island, Primary Bath(s), Recessed Lighting, Upgraded Countertops, Water Treat System, Wood Floors
Nearby schools
| Name | Type | District |
|---|---|---|
| Sealston | Elementary | King George County Public Schools |
| King George | Middle | King George County Public Schools |
| King George | High | King George County Public Schools |
Listing history
| Date | Event | Price | Change | Source |
|---|---|---|---|---|
| Sept 14, 2026 | Price drop | $718,000 | $12,000 -1.6% | TREND |
| Aug 24, 2026 | New listing | $730,000 | — | TREND |