Land with Home for Sale in Raleigh, North Carolina
9921 Waterview Rd, Raleigh, NC 27615
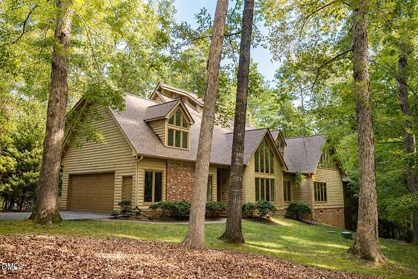
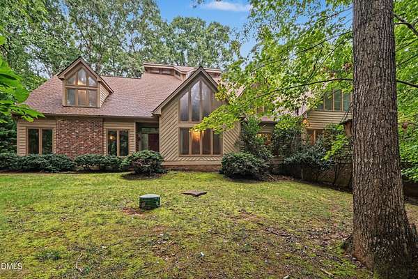
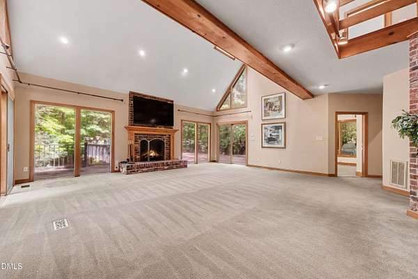
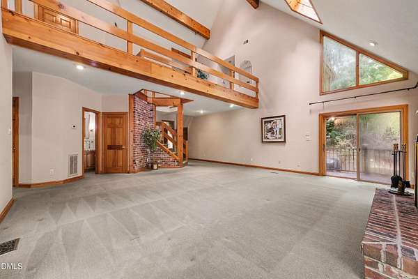
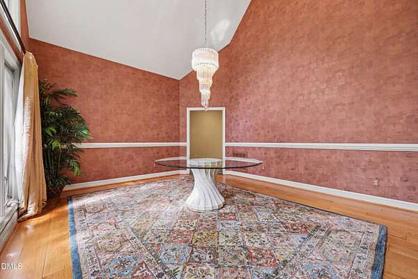
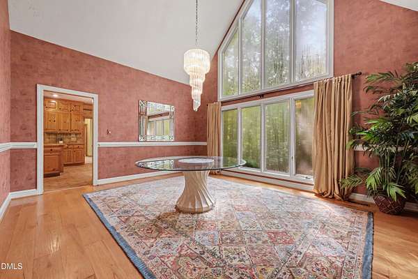
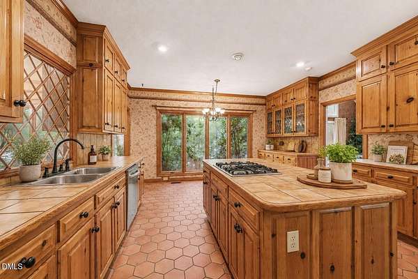
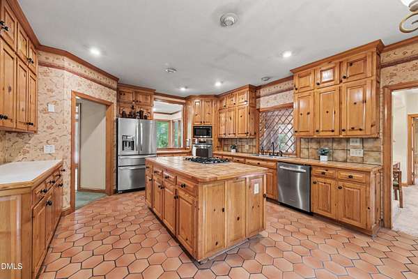
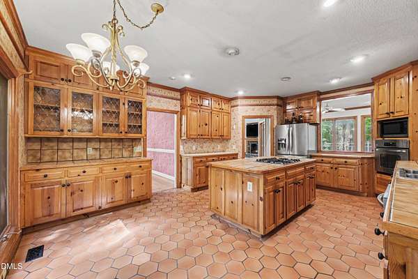
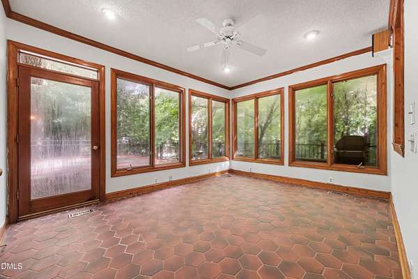
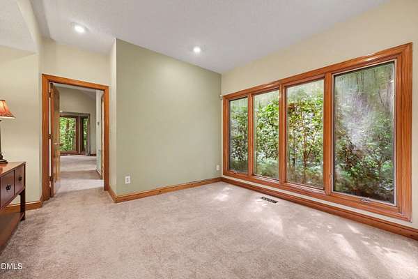
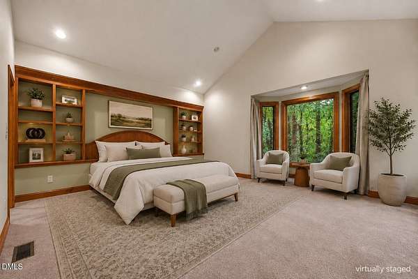
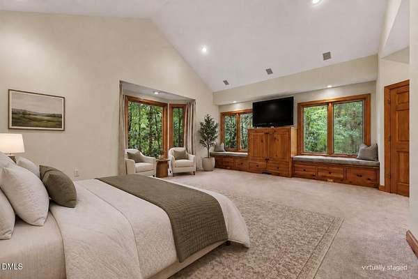
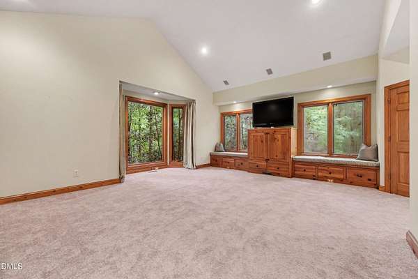
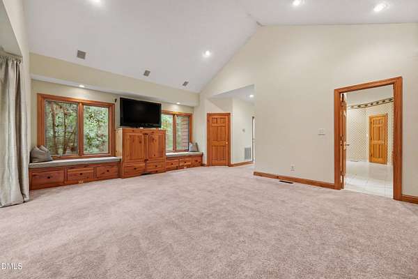
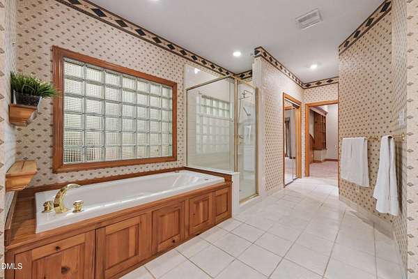
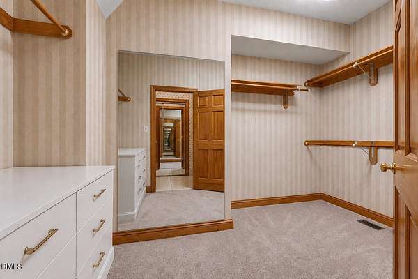
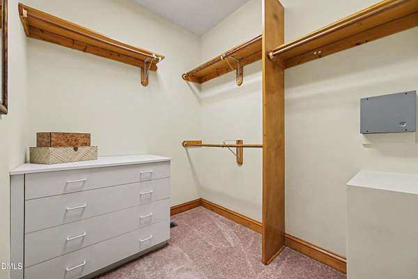
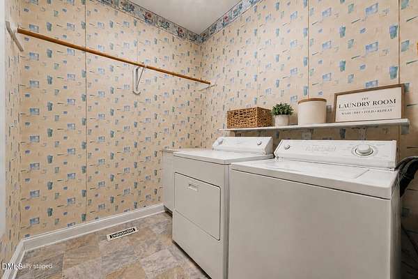
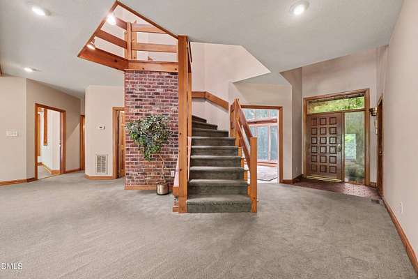
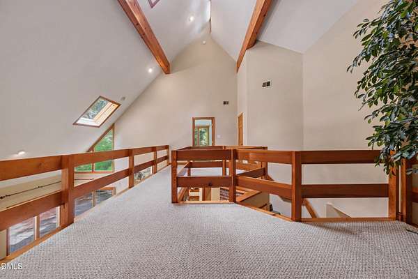
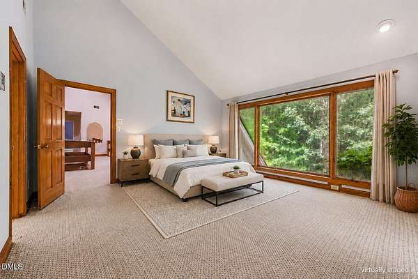
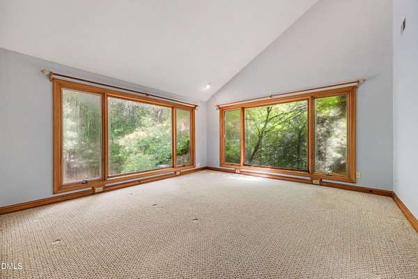
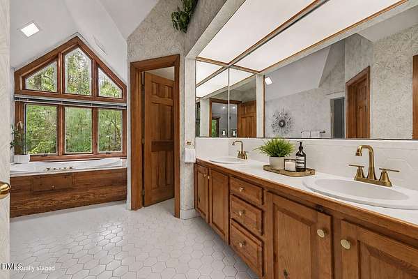
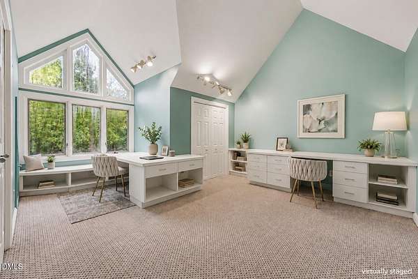
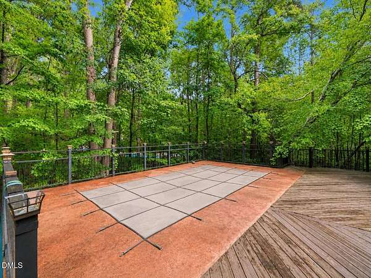
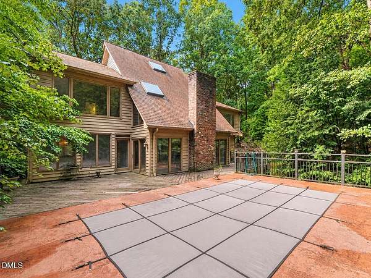
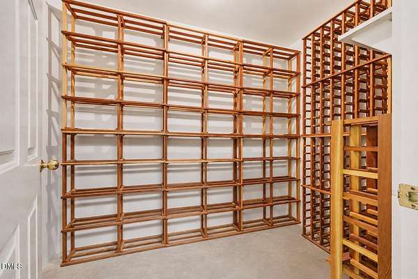
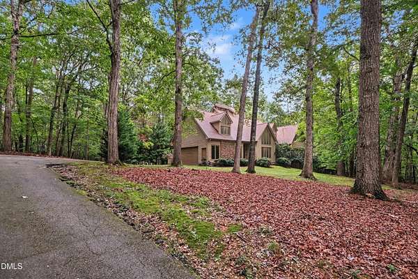
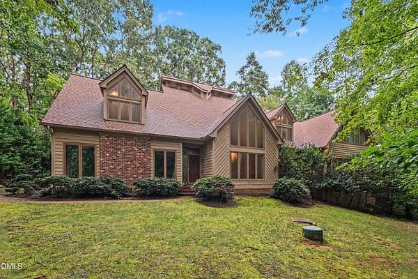
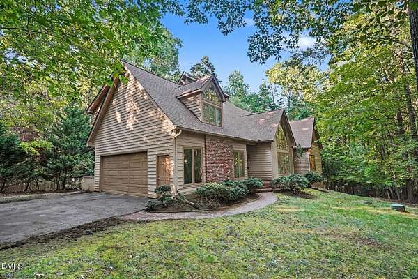
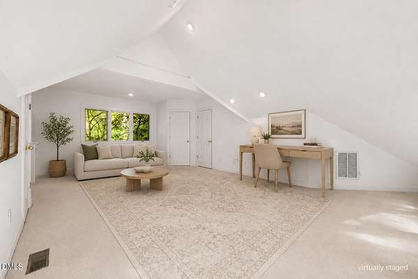
Inspired by the timeless architecture of Tuscany, Italy, this custom home blends old-world character. Set on almost 2 private acres with no HOA, this property offers a rare combination of seclusion and convenience, with quick access to I-540 just outside the neighborhood. Inside, soaring ceilings, skylights, and expansive windows bring in natural light throughout. The gourmet kitchen opens to the main living areas and is complemented by a dedicated office, sunroom, and spacious living room. The home features two separate upper-level sections, two primary suites one on the main floor and one on the second, and two laundry rooms. Generous room sizes, abundant storage, and thoughtful design make this home as practical as it is impressive. With its exceptional layout and private setting, this home offers the perfect opportunity to add your own personal touches over time and make it truly your own. Private, spacious, and conveniently located, this is an opportunity that's hard to find.
Location
- Street address
- 9921 Waterview Rd
- County
- Wake County
- Zip code
- 27615
- Community
- Chelsea
- Elevation
- 397 feet
Property details
- Acreage
- 1.77 acres77,101 sq ft
- Zoning
- R-40W
- MLS #
- DMLS 10184998
- Posted
Property taxes
- 2025
- $4,938
Parcels
- 170801197545000 0140947
Legal description
Lo37 Chelsea Sub Bm1985-00264
Details and features
Listing
- Type
- Residential
- Subtype
- Single Family Residence
Lot
- Vegetation
- Grassed, Partially Wooded
- Features
- Back Yard, Cul-De-Sac, Front Yard, Gentle Sloping, Hardwood Trees, Interior Lot, Many Trees, Native Plants, Partially Cleared, Private, Secluded, Sloped, Sloped Up, Wooded
Exterior
- Parking
- Driveway, Garage
- Pool
- Deck, Patio, Porch
- Structures
- Storage
- Features
- Awning(s), Lighting, Private Yard, Rain Gutters
Structure
- Style
- Contemporary, Rustic
- Stories
- 2
- Water
- Well
- Sewer
- Septic Tank
- Cooling
- Ceiling Fan(s), Central Air, Electric
- Materials
- Brick Veneer, Wood Siding
- Roof
- Shingle
- Windows
- Skylight(s), Wood Frames
Interior
- Room Count
- 15
- Rooms
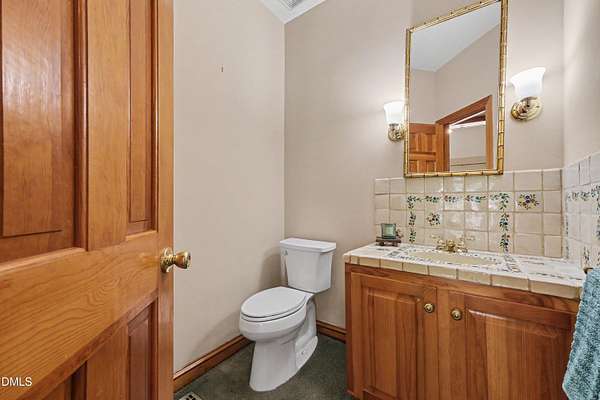
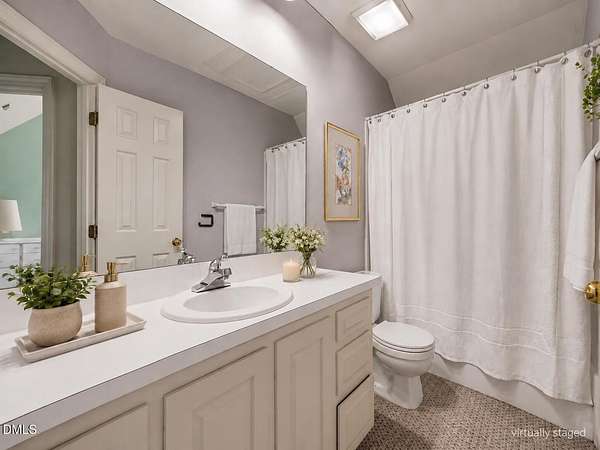
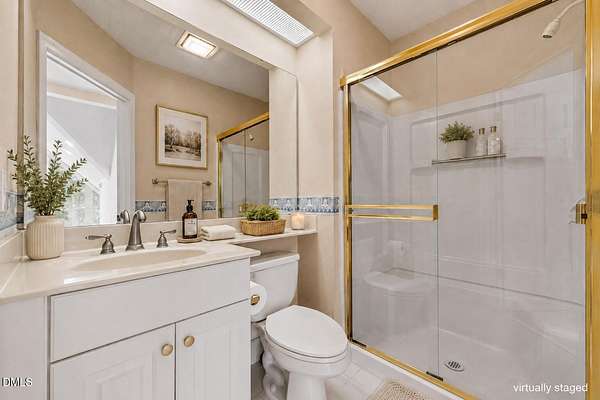
- Bathroom x 4, Bedroom x 4, Den, Dining Room, Laundry Room x 2
- Flooring
- Carpet, Combination, Hardwood, Tile, Vinyl, Wood
- Fireplaces
- Yes
- Appliances
- Built-In Gas Range, Dishwasher, Dryer, Electric Oven, Freezer, Gas Cooktop, Gas Range, Ice Maker, Microwave, Oven, Refrigerator, Stainless Steel Appliance(s), Wall Oven, Washer, Washer/Dryer, Water Heater
- Features
- Bathtub Only, Bathtub/Shower Combination, Built-In Features, Cathedral Ceiling(s), Ceiling Fan(s), Double Vanity, Dual Closets, Eat-In Kitchen, Entrance Foyer, High Ceilings, In-Law Floorplan, Kitchen Island, Natural Woodwork, Open Floorplan, Primary Downstairs, Recessed Lighting, Second Primary Bedroom, Separate Shower, Shower Only, Smooth Ceilings, Sound System, Tile Counters, Track Lighting, Vaulted Ceiling(s), Walk-In Closet(s), Walk-In Shower, Wired For Sound
Nearby schools
| Name | Type |
|---|---|
| Wake - Baileywick Road Elementary | Elementary |
| Wake - West Millbrook Middle | Middle |
| Wake - Millbrook High | High |
Listing history
| Date | Event | Price | Change | Source |
|---|---|---|---|---|
| Sept 4, 2026 | Price drop | $1,400,000 | $100,000 -6.7% | DMLS |
| Aug 7, 2026 | New listing | $1,500,000 | — | DMLS |