


Land with Home for Sale in Floyds Knobs, Indiana
993 N Baumann Dr, Floyds Knobs, IN 47119
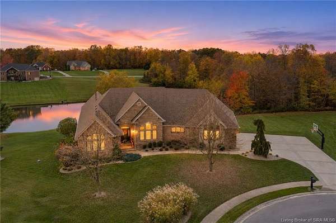
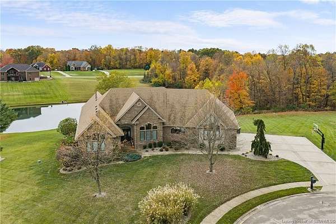
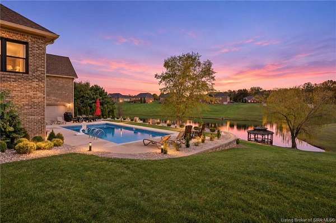
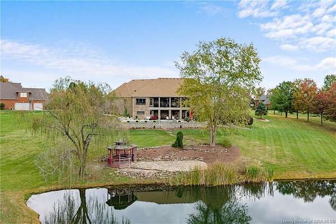
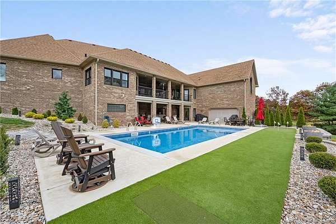
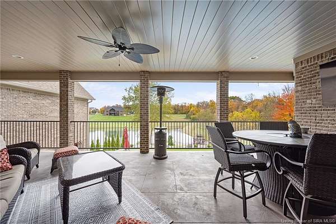
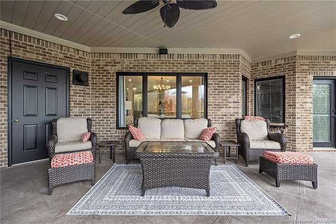
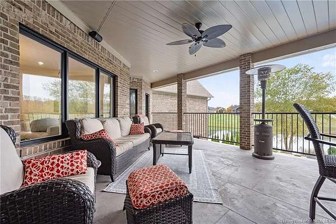
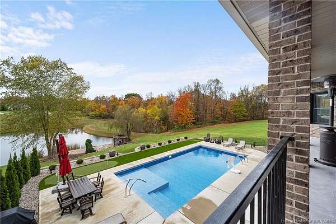
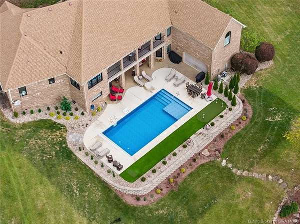
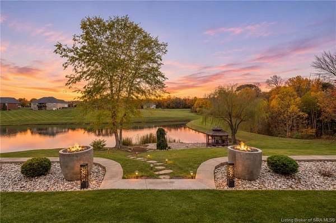
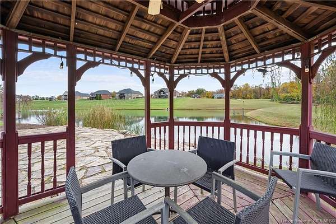
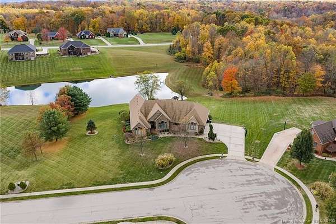
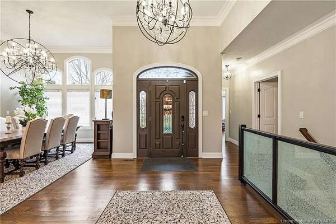
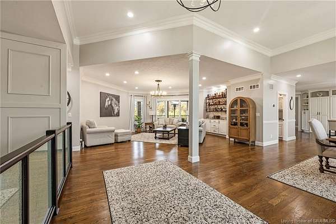
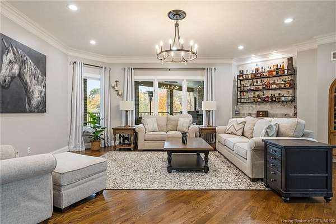
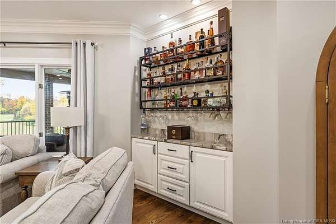
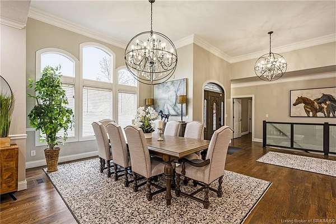
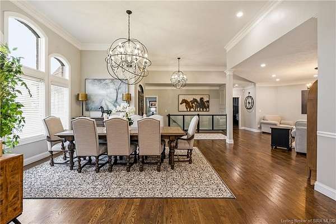
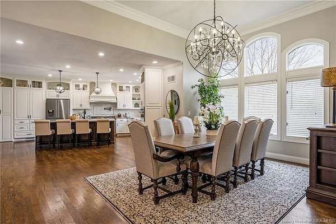
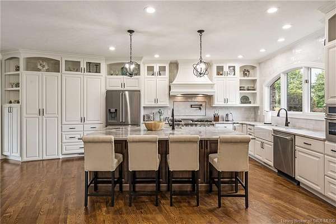
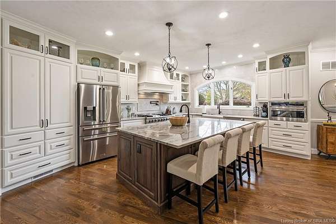
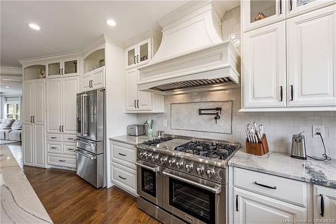
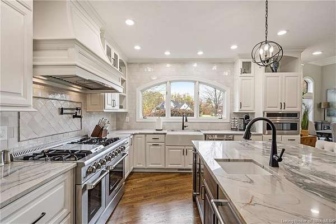
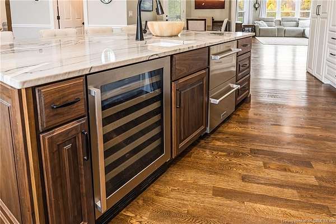
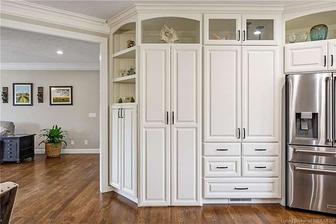
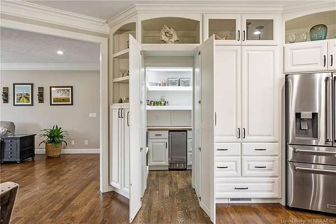
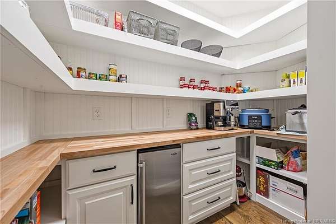
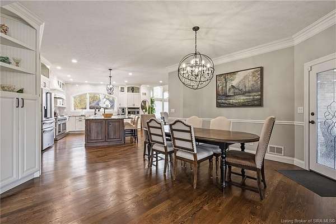
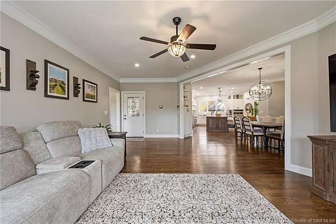
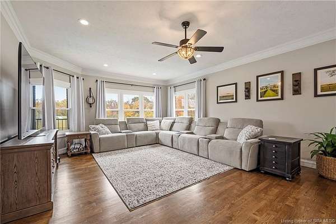
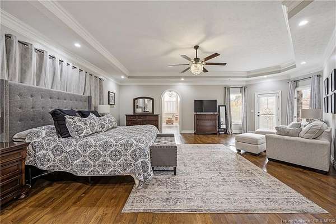
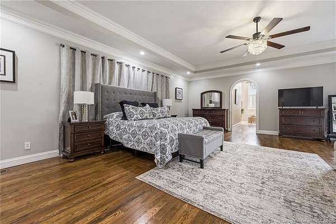
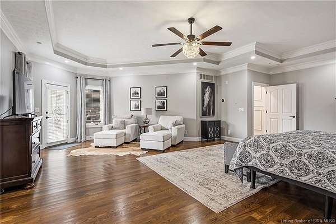
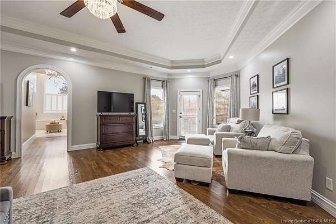
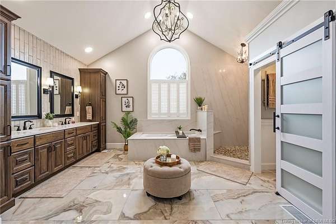
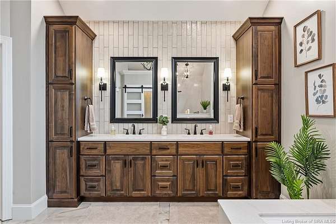
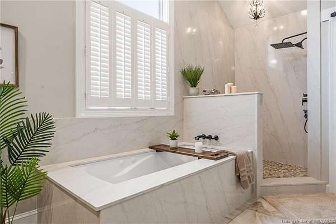
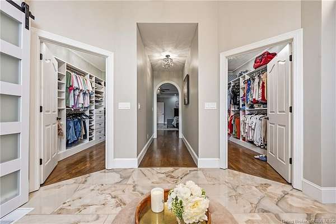
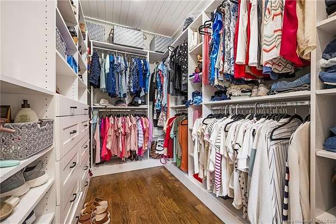
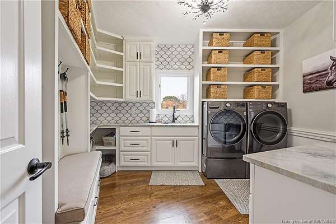
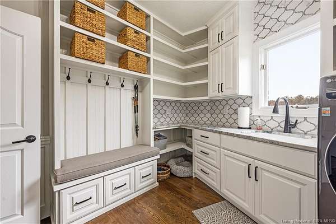
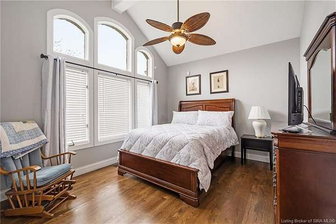
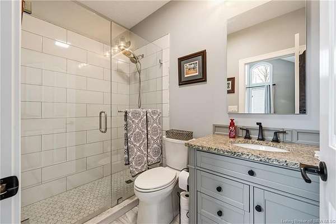
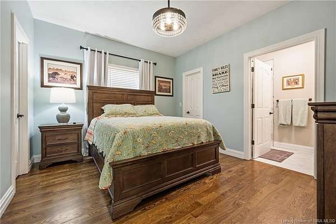
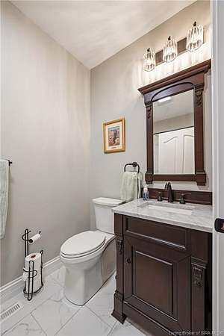
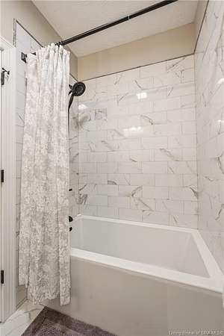
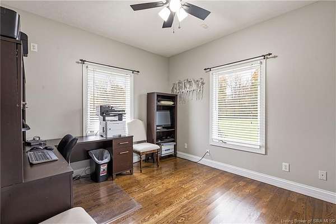
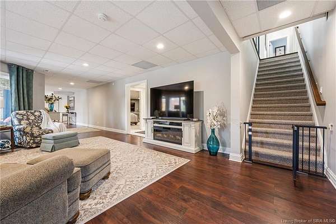
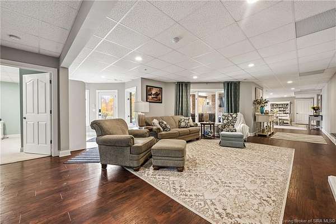
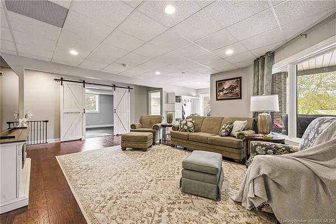
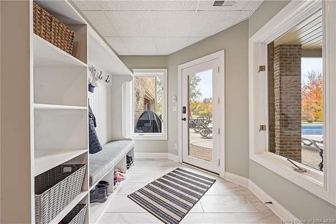
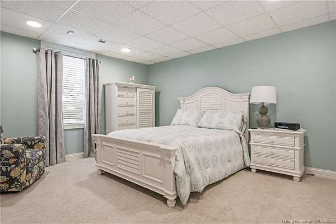
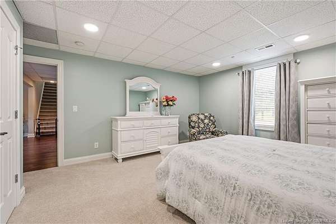
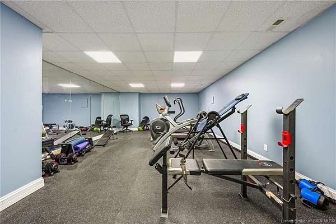
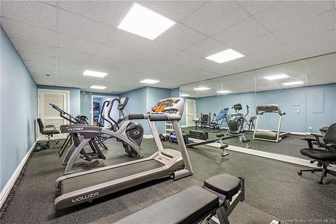
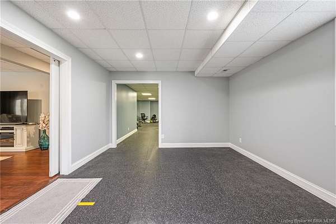
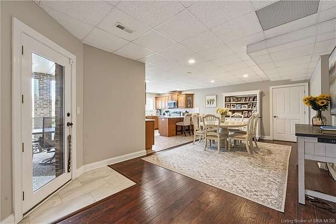
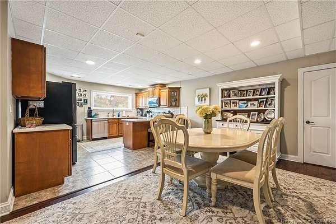
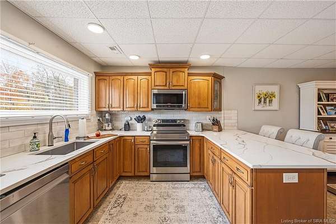
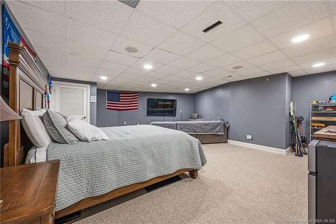
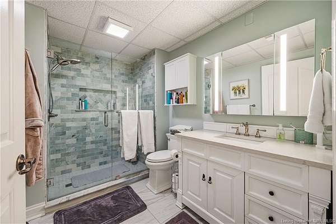
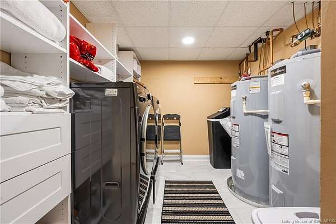
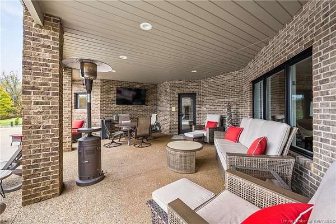
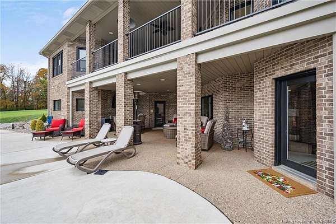
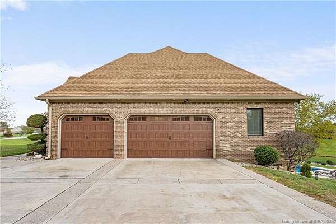
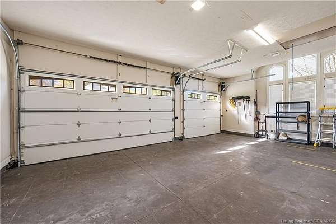
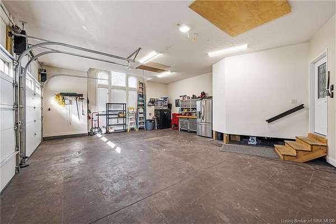
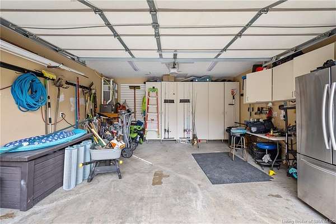
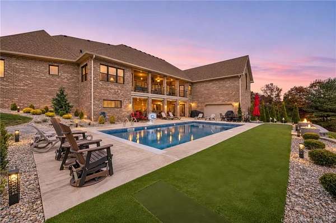
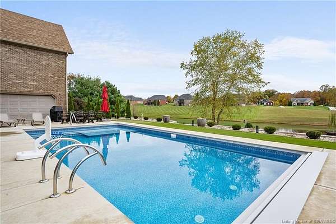
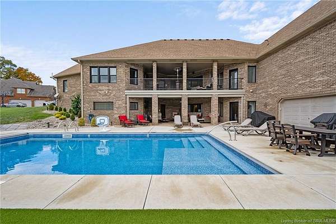
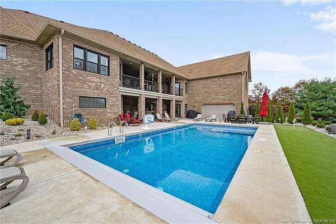
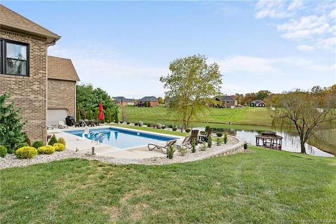
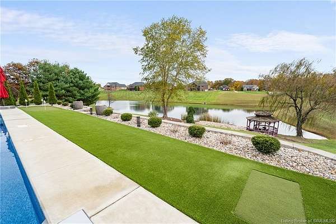
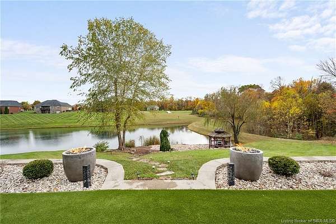
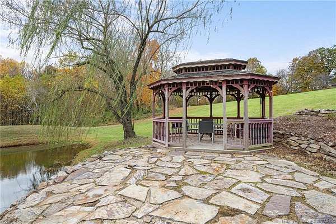
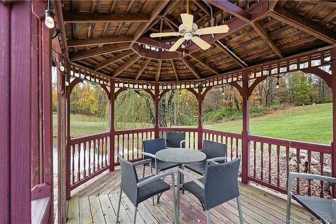
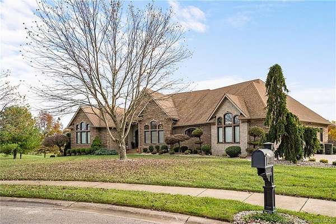
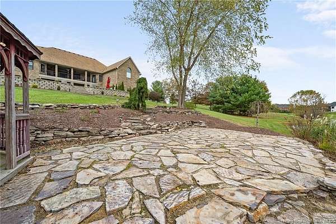
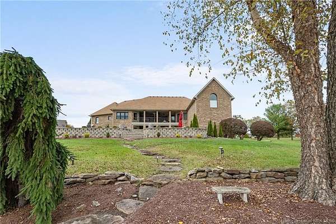
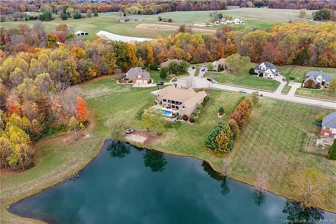
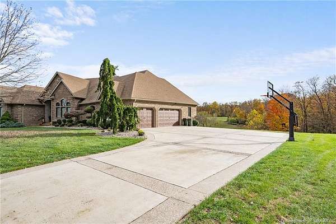
Stunning lakefront luxury home on 2.95 acres in Floyds Knobs, offering over 7,500 sq ft of living space with extensive first-floor updates in 2025 including a high-end kitchen with a prep sink, beverage and wine fridge in the island. Thor appliances, including a 6 burner gas range with hood and pot filler, hidden walk-in pantry with ice maker, new hardwood floors throughout most of the first floor, expansive master suite with sitting area & "spa-like" bathroom boasting two custom walk-in closets, walk-in shower with full slabs of quartz, modern whirlpool tub, and a toilet closet with a bidet. Great room open to the kitchen & dining area with access to the back covered porch for privacy and beautiful lake/wooded views. The living room is off the formal dining area and enry featuring a dry bar. The other first floor bedrooms have ensuite bathrooms; plus an office and laundry room with built-ins and quartz tops near the access to the 3 car garage. The lower level offers a second living quarters with a full kitchen, laundry room, full bath, home gym, theater/rec room, and a bedroom. There are multiple doors leading to the backyard oasis! The 36'x18' heated pool (2024) has a tanning ledge, auto cover with ample pool decking, a garage with its own furnace, turf area with a putting green, and gas fire features overlooking the pergola and sitting area down by the lake! New septic system (2024). All of this just 10 minutes to I-265 and approx 20 minutes to downtown Louisville!
Location
- Street address
- 993 N Baumann Dr
- County
- Floyd County
- Zip code
- 47119
- Community
- Baumanns Bluff
- Elevation
- 956 feet
Directions
Grant Line Rd to Fairview Knob Rd, right on N Skyline Dr, left into Baumanns Bluff. Take a right at the T; the house will be on the left.
Property details
- Acreage
- 2.949 acres
- Zoning
- Residential
- MLS #
- SIREA 2026013129
- Posted
Expenses
- Homeowner Association Fee
- $450 annually
Parcels
- 220503500110000007
Legal description
P 1179 PRT L 22 .766 AC & P 1179 PRT L 23 .497AC ALSO SEE #2051-004 -and- P 1179 PRT L 23 .497AC -and- P 1179 PRT L 22 1.189 AC
Details and features
Listing
- Type
- Residential
- Franchise
- ERA Real Estate
Lot
- Waterfront
- Yes
- Features
- Cul-De-Sac, Lake Access, Lake Frontage, Lake View, Swimming Pool View, Waterfront Property
Exterior
- Pool
- Deck, Patio, Porch
- Structures
- Gazebo
- Features
- Covered Patio, Covered Porch, Irrigation System, Landscape Lighting, Landscaped, Pool-Inground, Public Sidewalk
Structure
- Stories
- 1
- Water
- Public
- Heating
- Forced Air
- Cooling
- Central Air
Interior
- Room Count
- 18
- Rooms
- Basement, Bathroom x 5, Bedroom x 4, Den, Dining Room, Family Room
- Appliances
- Dishwasher, Disposal, Garage Door Opener, Microwave, Range/Oven, Refrigerator, Water Softener
- Security
- Security System
- Features
- 1st Floor Main, 1st Floor Utility, Addl Living QTRS, Bath Main, Ceiling Fan(s), Den/Office, Eat-In Kitchen, Family Room, Formal Dining RM, Jetted Tub, Kitchen Island, Open Floor Plan, Pantry, Radon Mitigation Sys, Rec Room, Second Kitchen, Separate Shower(s), Utility/Mud Room, Walk-In Closet(s)
Listing history
| Date | Event | Price | Change | Source |
|---|---|---|---|---|
| Nov 9, 2026 | New listing | $1,295,000 | — | SIREA |