

Land with Home for Sale in Minocqua, Wisconsin
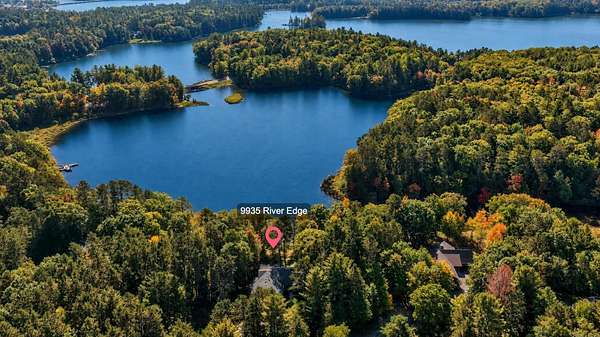
9935 Rivers Edge Dr, Minocqua, WI 54548
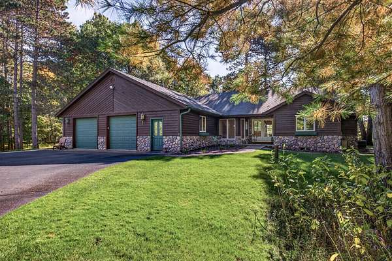
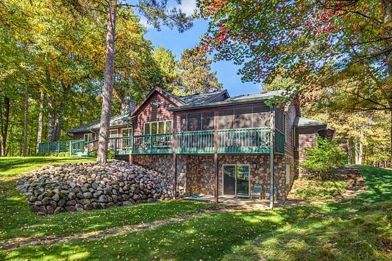
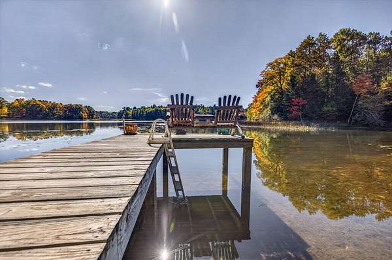
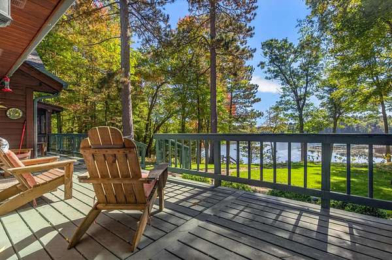
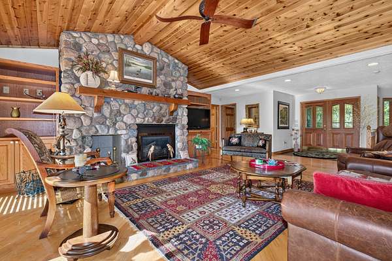
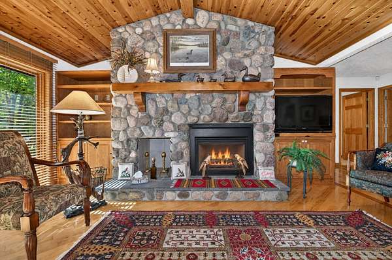
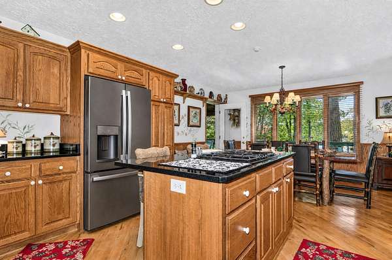
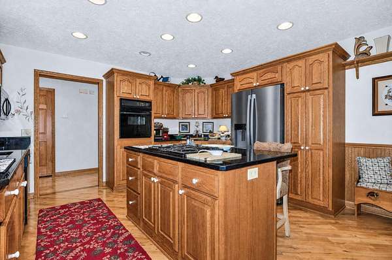
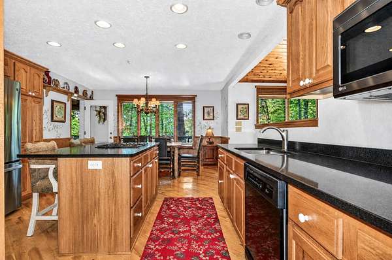
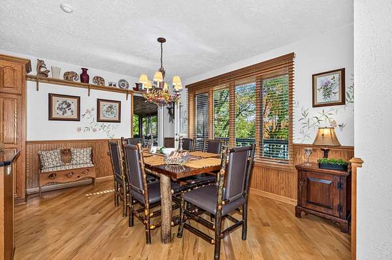
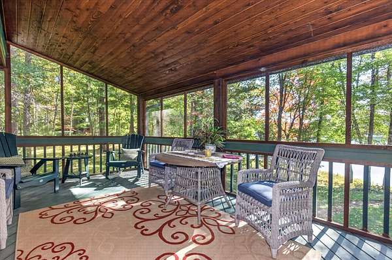
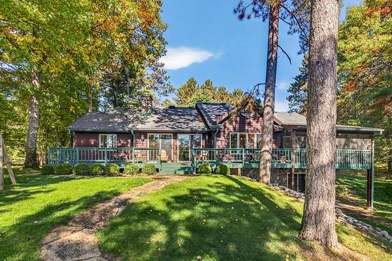
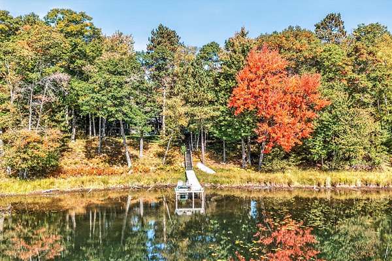
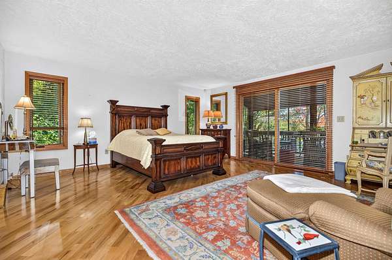
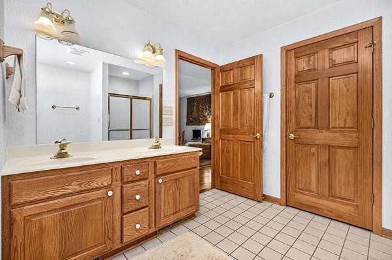
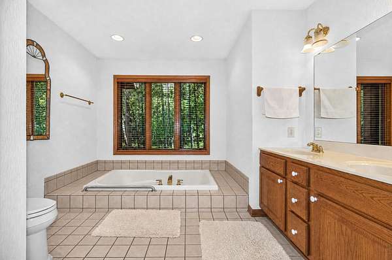
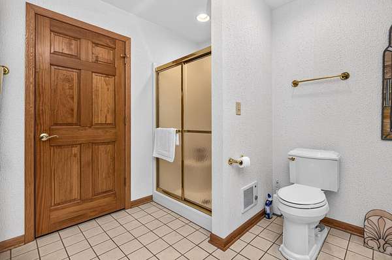
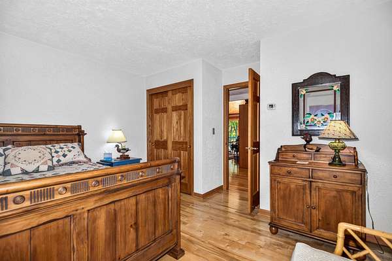
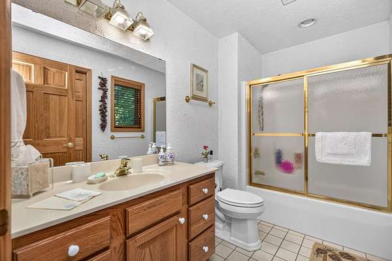
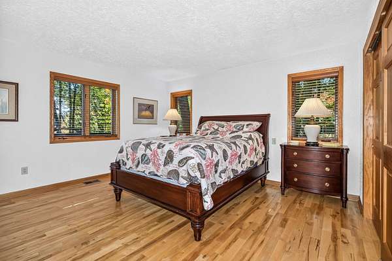
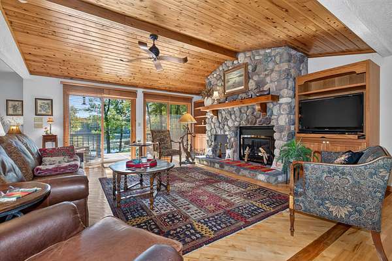
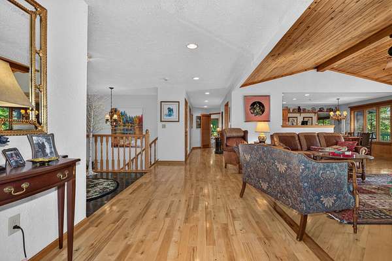
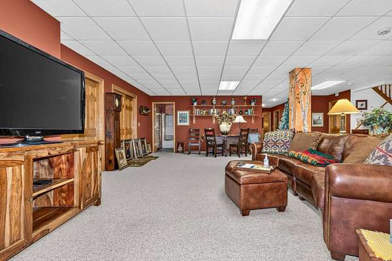
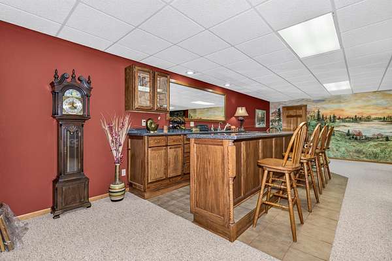
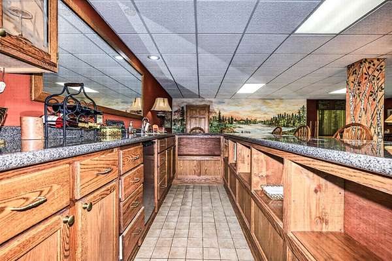
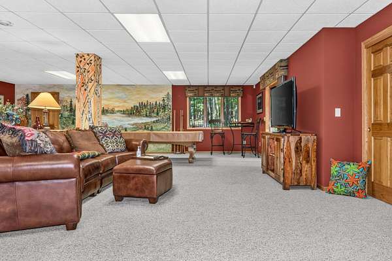
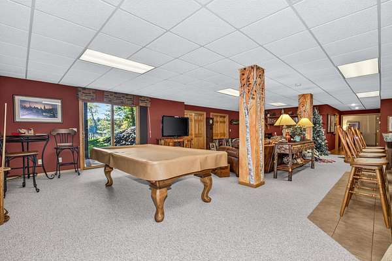
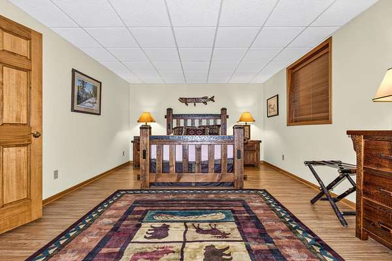
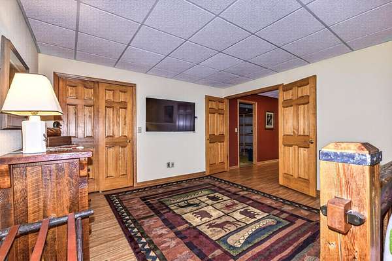
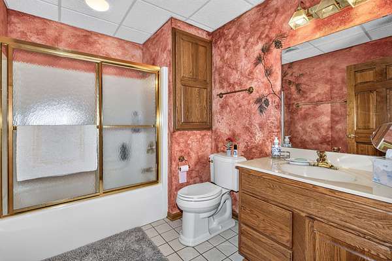
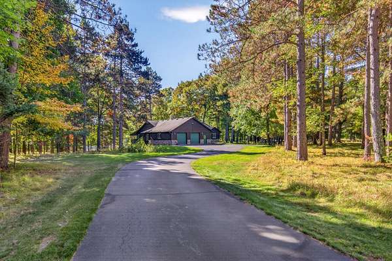
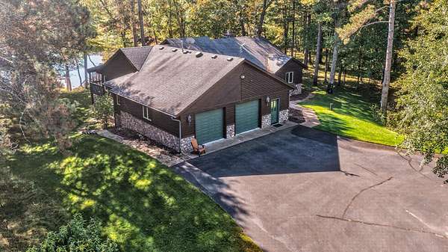
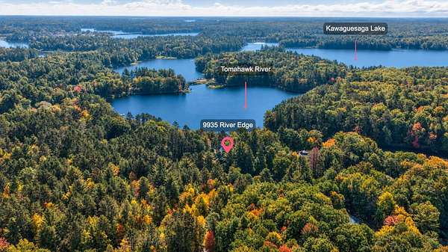
Quality-built home on the outskirts of town offering beautiful Tomahawk River views and the privacy of a double lot with almost 4 acres! This meticulously maintained, move-in-ready home features maple hardwood floors, a stunning stone fireplace, spacious bedrooms, and a three-season porch overlooking the river. The impressive primary suite is a true retreat, featuring gorgeous river views and an oversized private bath with a relaxing soaking tub. The expansive finished lower level is perfect for entertaining, complete with a spacious rec room, custom wet bar area, an additional bedroom, and full bath. An oversized attached heated garage and blacktop driveway add convenience and functionality. Enjoy the peaceful setting and natural beauty of the river while being just minutes from hospitals, restaurants, shopping, and everyday amenities. Quality craftsmanship, privacy, and an exceptional location make this property a must-see! Furniture is negotiable, offering the opportunity for a truly turnkey Northwoods retreat.
Location
- Street address
- 9935 Rivers Edge Dr
- County
- Oneida County
- Zip code
- 54548
- Elevation
- 1,596 feet
Directions
Hwy 51 N to LT on Old Hwy 70, to LT at Dr Pink to RT at Dam Rd to RT at Rivers Edge Dr to #9935
Property details
- Acreage
- 3.97 acres
- Zoning
- Residential
- MLS #
- GNMLS 220244
- Posted
Property taxes
- 2025
- $5,183
Legal description
Doc 801251/691459 PT GL 6 2.19CA/1.96SA LOT 5 CSM V10 P2452 SM B7754 Doc 801251/691459 PT GL 6 2.22CA/2.01SA LOT 6 CSM V10 P2452 SM B7754
Details and features
Listing
- Type
- Residential
- Subtype
- Single Family Residence
Lot
- View
- Water
- Waterfront
- River Front
- Features
- Private, Retaining Wall, Secluded, Views
Exterior
- Parking
- Driveway, Garage
- Pool
- Deck
- Features
- Dock, Landscaping, Paved Driveway
Structure
- Stories
- 1
- Water
- Well
- Heating
- Forced Air, Hot Water, Natural Gas, Radiant, Radiant Floor
- Materials
- Cedar, Frame, Stone
- Roof
- Composition, Shingle
Interior
- Rooms
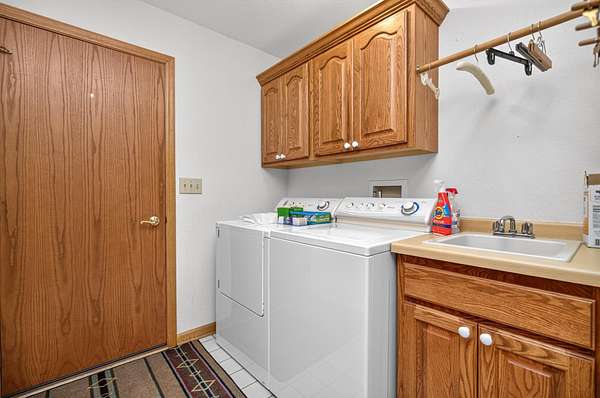
- Basement, Bathroom x 3, Bedroom x 4, Dining Room, Game Room, Laundry Room x 2
- Flooring
- Carpet, Laminate, Tile, Wood
- Fireplaces
- Yes
- Appliances
- Built In Oven, Cooktop, Dishwasher, Dryer, Gas Water Heater, Microwave, Refrigerator, Washer, Water Softener
- Features
- Bath In Primary Bedroom, Cable Tv, Cathedral Ceilings, Ceiling Fans, High Ceilings, Jetted Tub, Main Level Primary, Vaulted Ceilings, Walk In Closets, Wet Bar
Property utilities
| Category | Type | Status |
|---|---|---|
| Gas | Natural Gas | Connected |
Nearby schools
| Name | Type |
|---|---|
| On MHLT | Elementary |
| ON Lakeland Union | High |
Listing history
| Date | Event | Price | Change | Source |
|---|---|---|---|---|
| Oct 30, 2026 | New listing | $850,000 | — | GNMLS |