Land with Home for Sale in Bronson, Michigan
994 Herl Rd, Bronson, MI 49028
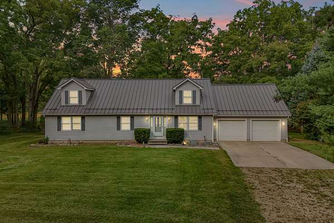
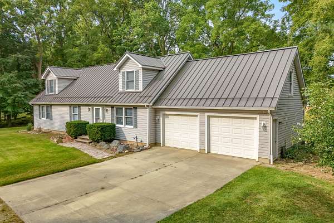
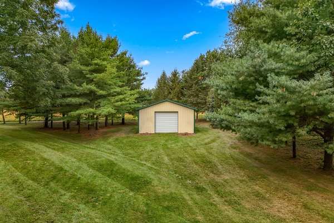
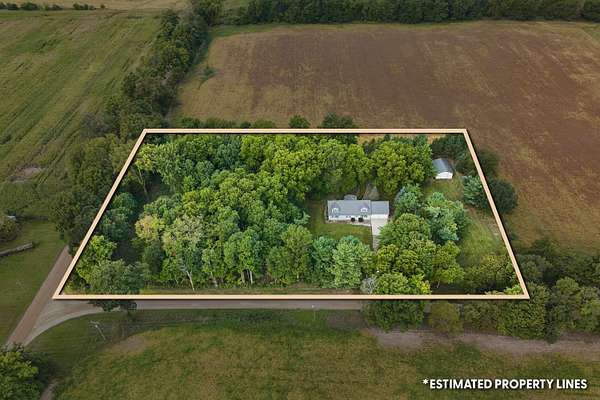
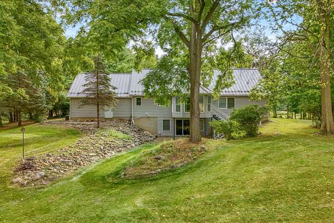
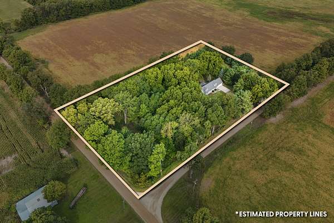
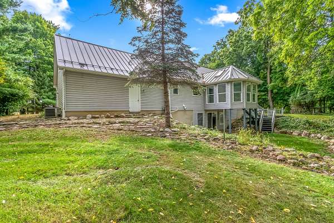
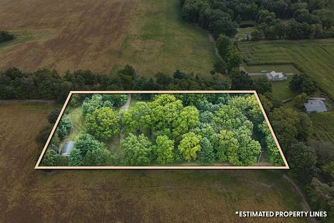
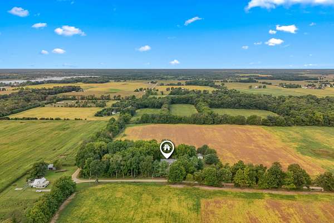
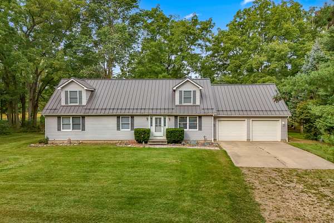
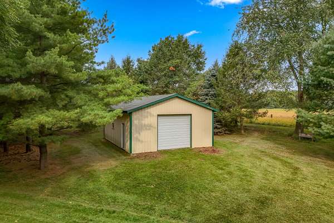
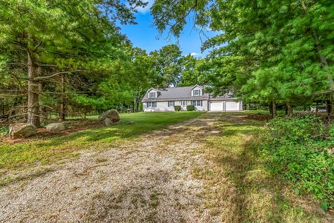
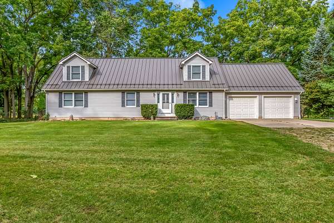
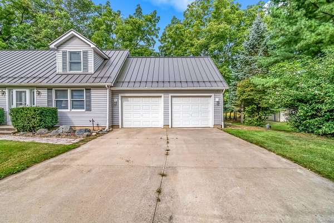
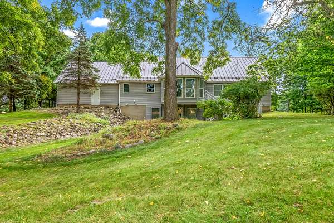
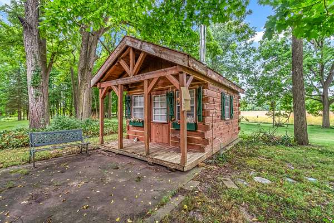
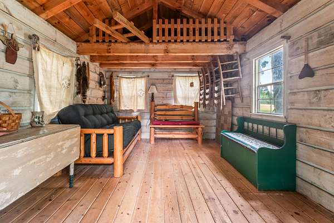
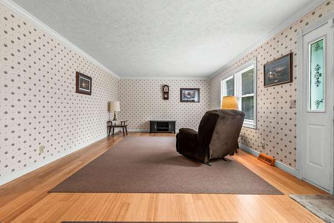
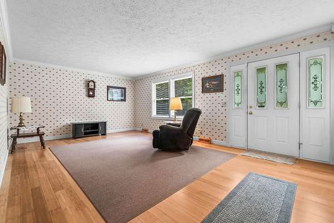
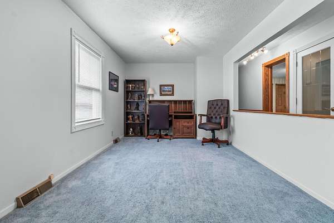
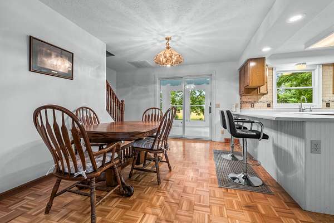
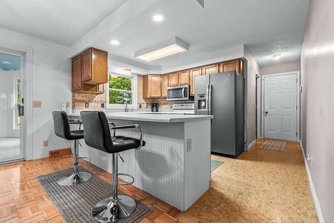
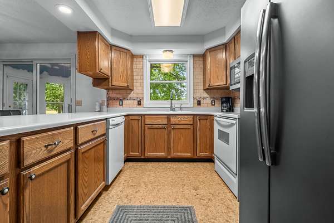
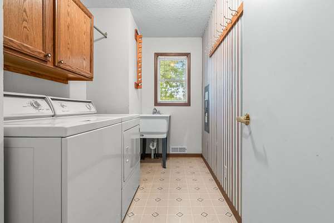
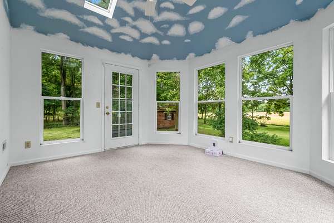
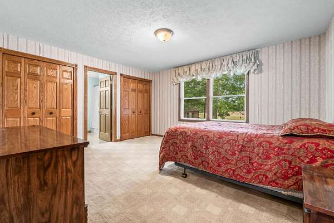
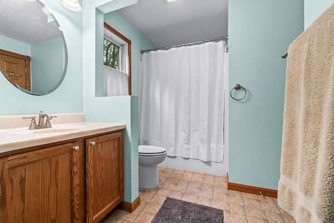
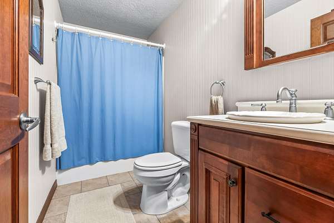
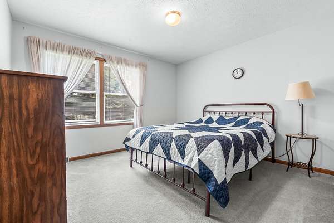
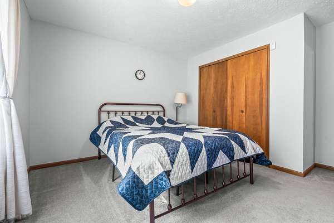
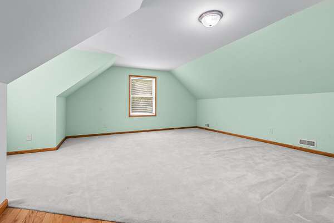
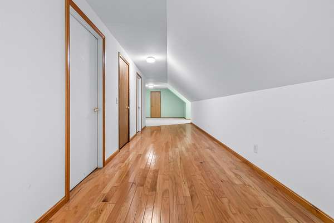
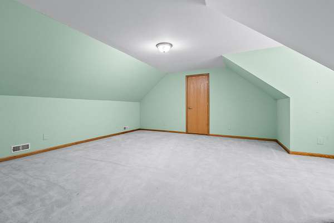
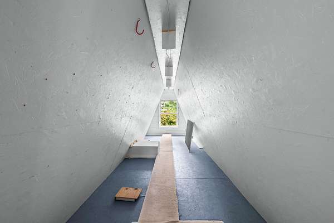
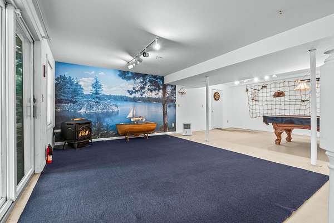
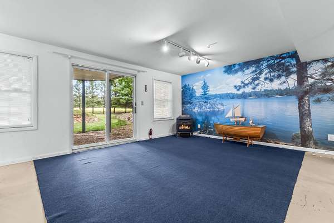
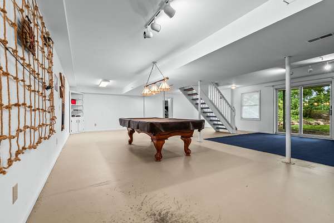
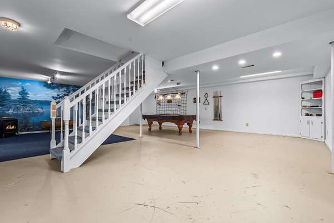
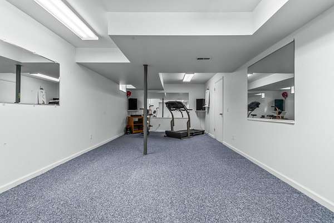
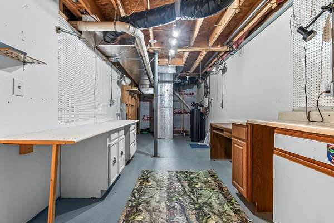
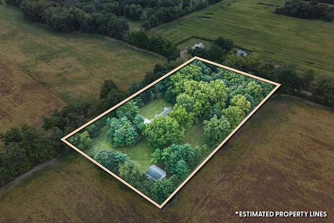
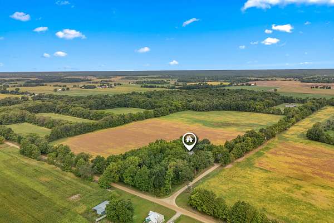
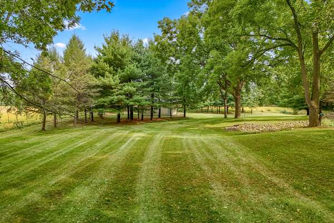
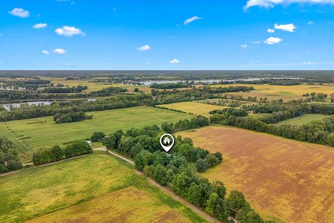
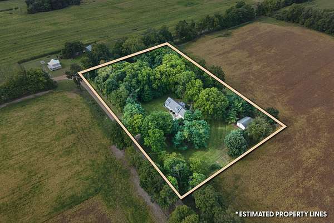
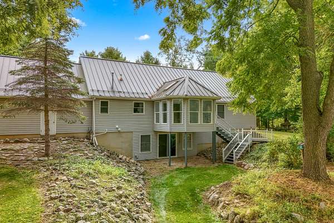
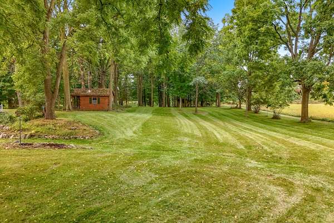
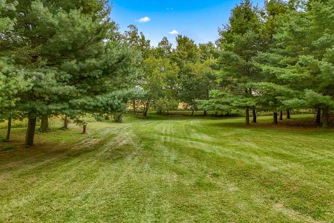
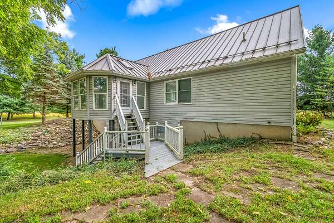
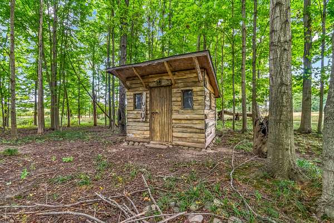
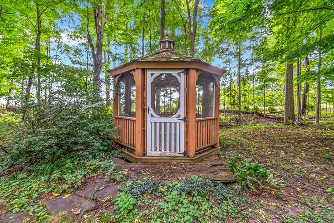
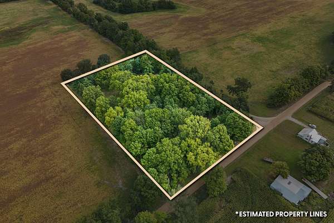
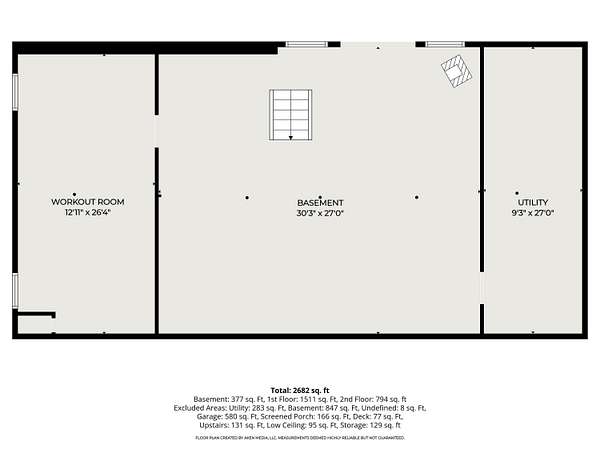
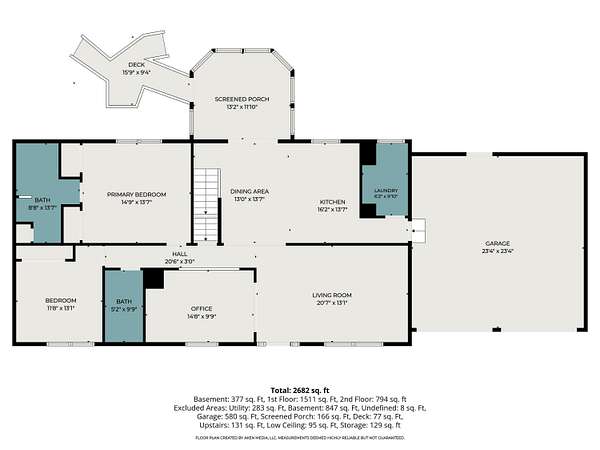
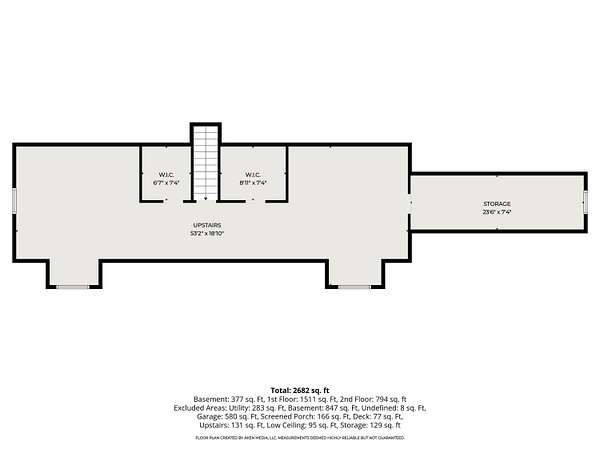
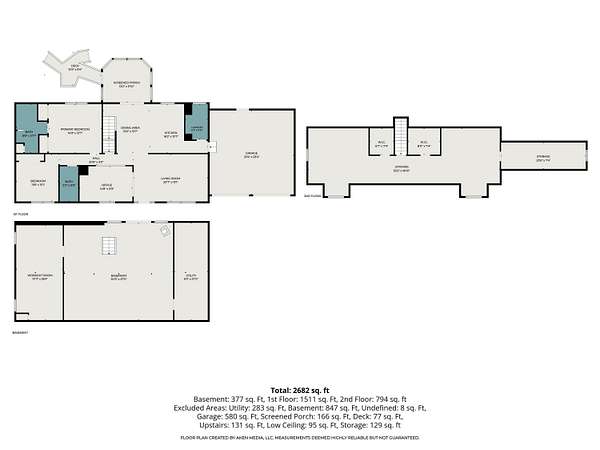
Enjoy peaceful country living on 3.7 private, tree-lined acres just minutes from the Michigan/Indiana state line. This spacious home offers over 3,500 square feet with 3 bedrooms, 2 bathrooms, and the potential for up to 5 bedrooms. A large 24x32 pole barn with power, concrete floor, and a generator hook up. The eat-in kitchen features a large breakfast bar and opens to a sunroom overlooking the backyard. The main-floor primary suite has two closets, and the laundry/mudroom is also conveniently located on the main level. Upstairs offers a large open area that could be divided into two additional bedrooms, each with a walk-in closet. One area is already rough-plumbed for a future bathroom. The walkout basement includes a family room, workout space, workshop, and mechanical room. Outside, you'll find mature shade trees, walking paths, a patio, gazebo, shed, 18x10 cabin, pole barn, and an attached two-car garage. A quiet setting with plenty of space, located near lakes, shopping, major highways, and the state line. Call today for your own viewing! This company makes no warranty or representations about the contents of this data. It is the responsibility of the parties looking at the property to satisfy themselves as to the accuracy of this information. Taxes were obtained from the local assessor and the taxes could change for the buyer after a closed transaction.
Location
- Street address
- 994 Herl Rd
- County
- Branch County
- Zip code
- 49028
- School district
- Bronson
- Elevation
- 985 feet
Property details
- Acreage
- 3.7 acres
- MLS #
- MichRIC 26049539
- Posted
Property taxes
- 2024
- $3,379
Parcels
- 140-013-400-005-01
Legal description
COM 630 FT E OF S 1/4 POST TH E 298 TO CENT LN OF HERL RD TH N ALONG CENT LN 551 FT TH W 298 FT TH S 551 TO POB SEC 13 T8S R7W SPLIT FOR 1998 OUT OF 013-400-005-00
Details and features
Listing
- Type
- Residential
- Subtype
- Single Family Residence
Lot
- Features
- Level
Exterior
- Pool
- Patio
Structure
- Style
- Cape Cod
- Stories
- 3
- Basement
- Full, Walk-Out Access
- Water
- Well
- Sewer
- Septic Tank
- Heating
- Forced Air
- Cooling
- Central Air
- Materials
- Vinyl Siding
- Roof
- Metal
Interior
- Room Count
- 8
- Rooms
- Basement, Bathroom x 2, Bedroom x 3, Den, Family Room, Laundry Room x 2
- Flooring
- Laminate
- Appliances
- Dishwasher, Dryer, Oven, Refrigerator, Washer, Water Softener Owned
- Features
- Ceiling Fan(s), Eat-In Kitchen, Garage Door Opener, LP Tank Owned
Listing history
| Date | Event | Price | Change | Source |
|---|---|---|---|---|
| Sept 17, 2026 | New listing | $379,000 | — | MichRIC |