Land with Home for Sale in Midland, Virginia
9960 Meetze Rd, Midland, VA 22728
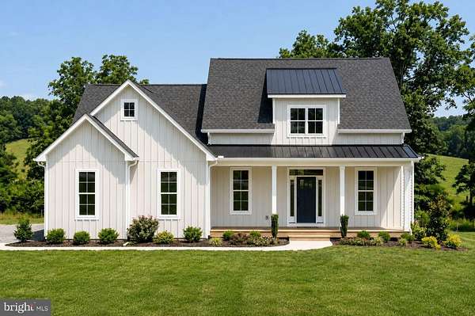
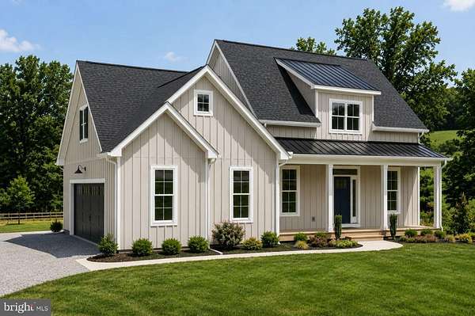
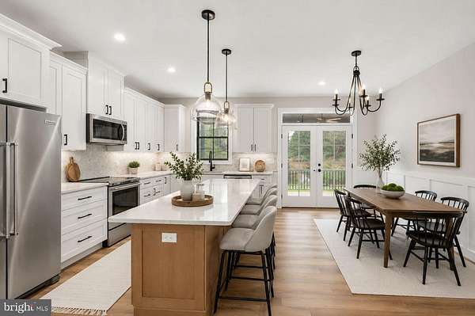
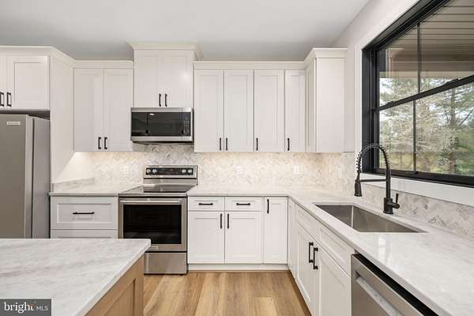
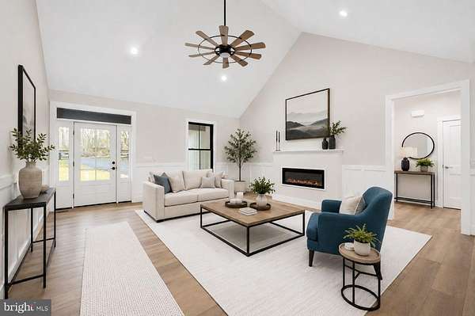
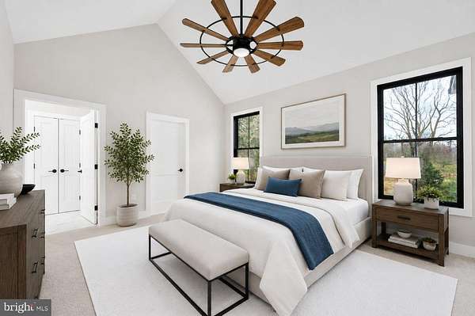
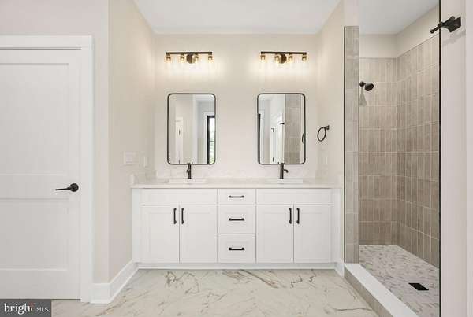
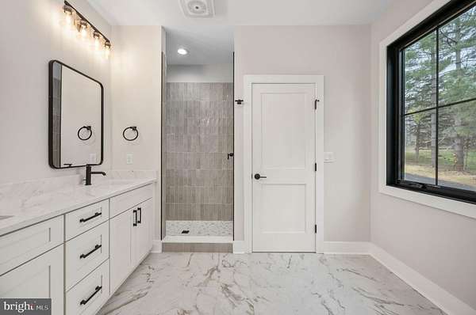
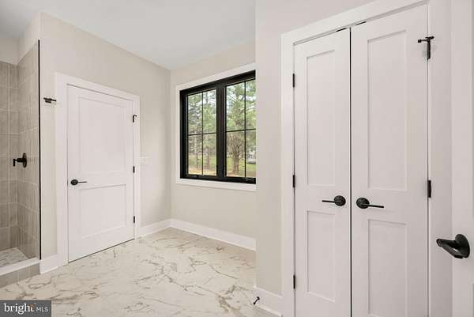
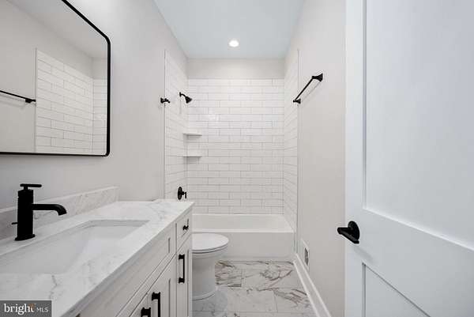
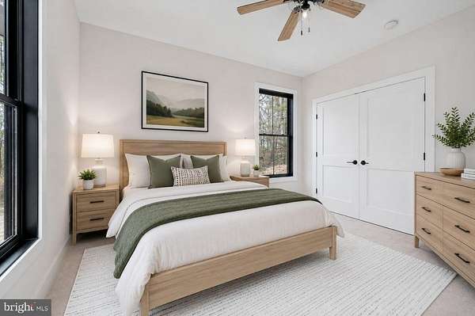
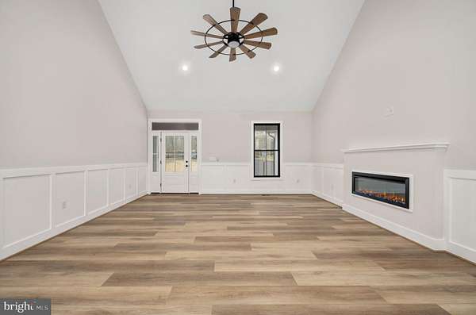
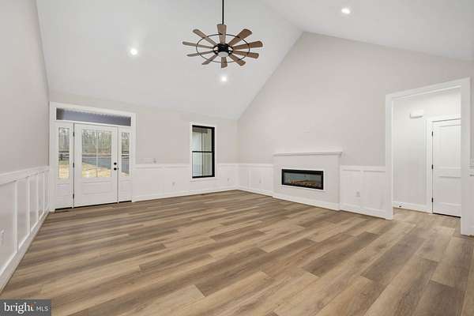
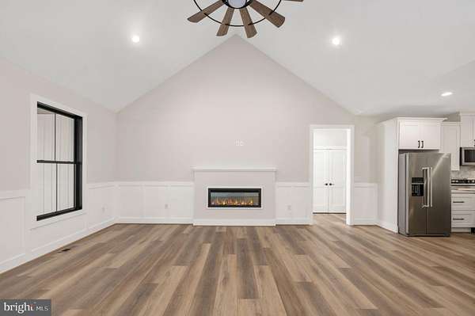
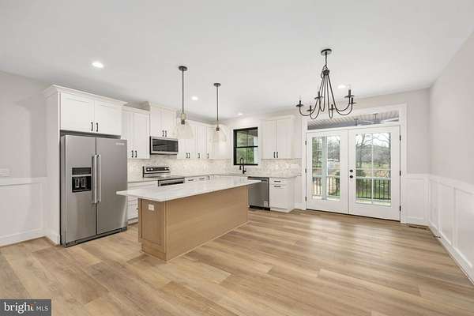
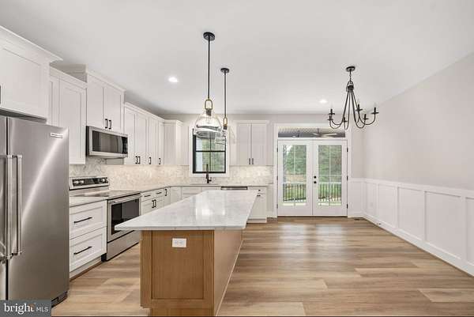
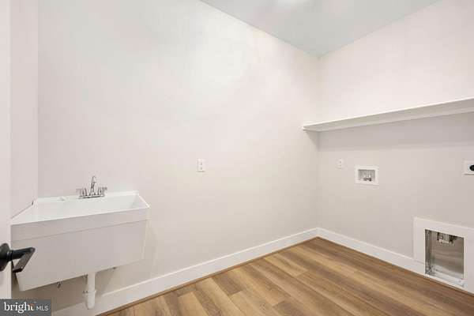
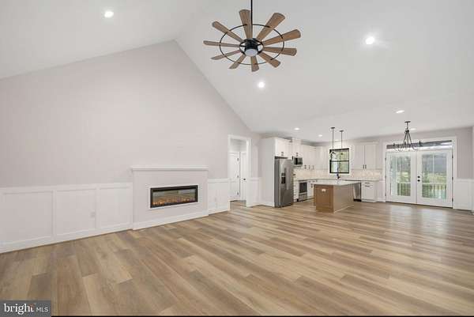
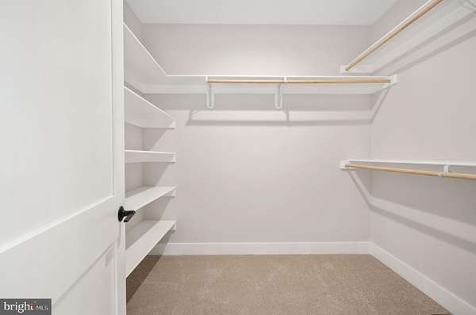
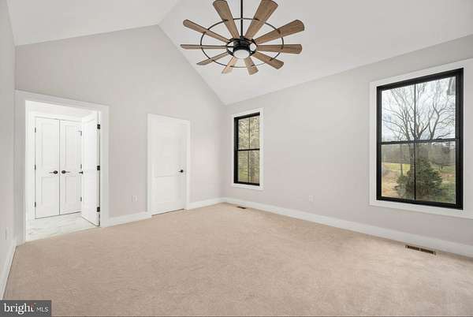
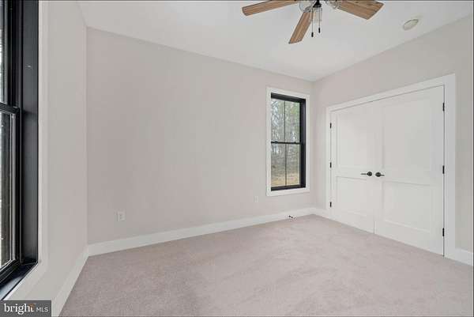
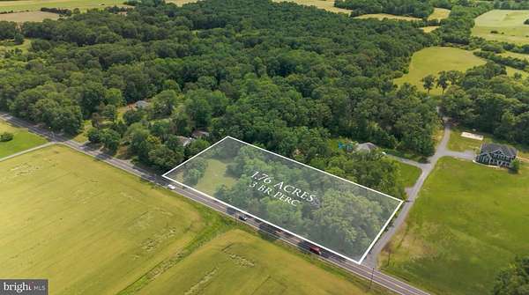
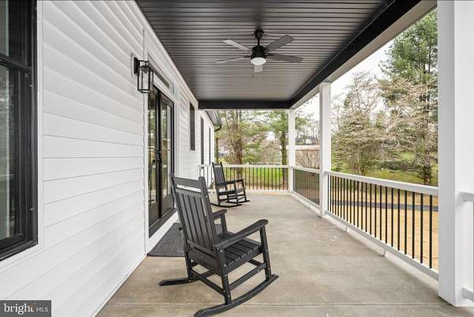
*MOVE IN SEPTEMBER 2026* Brand-new construction on 1.6 private acres in Midland, Virginia, less than 10 minutes from Warrenton. This thoughtfully designed farmhouse-inspired home offers just under 2,000 square feet of one-level living, creating the perfect forever home for buyers seeking comfort, convenience, and modern design without the maintenance of a larger property. The open-concept floor plan is centered around a spacious great room, dining area, and well-appointed kitchen, creating an ideal layout for everyday living and entertaining. The private primary suite offers a peaceful retreat with a spacious walk-in closet and ensuite bath, while additional bedrooms provide flexibility for guests, family members, hobbies, or a home office. Situated on a beautiful 1.6-acre homesite, the property offers room to enjoy the outdoors while remaining conveniently close to shopping, dining, commuter routes, and everyday conveniences. The side-load two-car garage enhances curb appeal and complements the home's attractive farmhouse architecture. For buyers looking for a complete move-in-ready package, the floor plan and elevations have already been finalized. No lengthy design process or construction decisions are required. Simply secure the home and watch the progress as construction moves toward completion. House sits on a crawl-space. Taking contracts and offers now. Anticipated move-in September 2026. Photos will be updated regularly throughout construction.
Location
- Street address
- 9960 Meetze Rd
- County
- Fauquier County
- Zip code
- 22728
- School district
- Fauquier County Public Schools
- Elevation
- 347 feet
Property details
- Acreage
- 1.6 acres69,696 sq ft
- MLS #
- TREND VAFQ2017664
- Posted
Property taxes
- Recent
- $1,224
Details and features
Listing
- Type
- Residential
Exterior
- Parking Spaces
- 4
- Parking
- Driveway, Garage-Attached
Structure
- Condition
- Under Construction
- Style
- Contemporary
- Stories
- 1
- Heating
- Ceiling, Central
- Cooling
- Ceiling Fan(s), Central Air, Heat Pump
- Materials
- Vinyl Siding
Interior
- Rooms
- Bathroom x 2, Bedroom x 3, Dining Room
- Fireplaces
- Yes
- Appliances
- Built-In Microwave, Built-In Range, Dishwasher, Disposal, Dryer, Icemaker, Microwave, Oven-Wall, Oven/Range-Electric, Refrigerator, Stainless Steel Appliances, Stove, Washer
- Features
- Bathroom-Walk-In Shower, Ceiling Fan(s), Combination Dining/Living, Combination Kitchen/Dining, Crown Moldings, Entry Level Bedroom, Floor Plan-Open, Kitchen-Eat-In, Kitchen-Island, Kitchen-Table Space, Recessed Lighting, Upgraded Countertops, Walk-In Closet(s)
Nearby schools
| Name | Type | District |
|---|---|---|
| H.M. Pearson | Elementary | Fauquier County Public Schools |
| Auburn | Middle | Fauquier County Public Schools |
| Kettle Run | High | Fauquier County Public Schools |
Listing history
| Date | Event | Price | Change | Source |
|---|---|---|---|---|
| June 30, 2026 | Under contract | $699,000 | — | TREND |
| May 29, 2026 | New listing | $699,000 | — | TREND |
| Dec 10, 2025 | Listing removed | $699,000 | — | Listing agent |
| Oct 3, 2025 | Under contract | $699,000 | — | TREND |
| Sept 7, 2025 | Listing removed | $699,000 | — | Listing agent |
| Aug 4, 2025 | Price drop | $699,000 | $90,000 -11.4% | TREND |
| July 28, 2025 | New listing | $789,000 | — | TREND |