Land with Home for Sale in Castle Rock, Colorado
9980 Heather Dr, Castle Rock, CO 80108
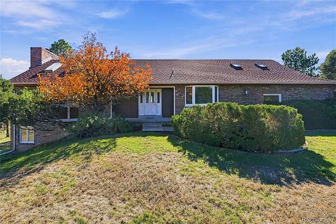
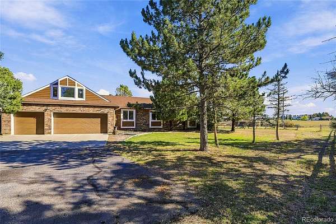
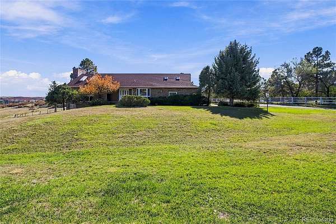
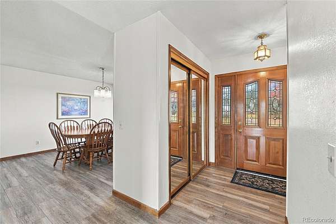
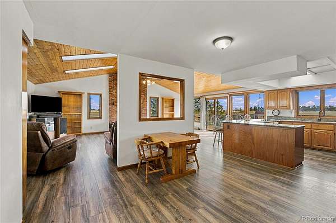
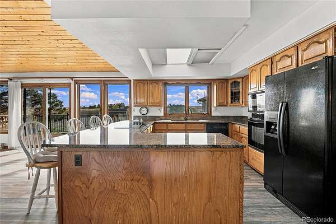
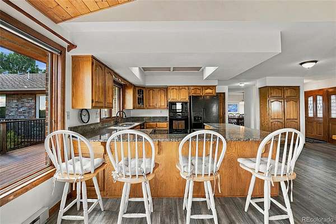
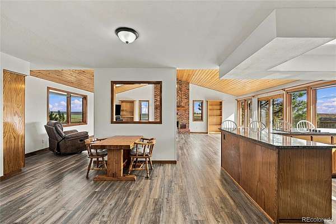
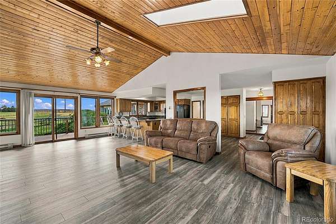
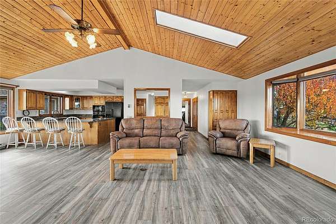
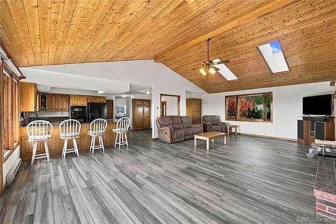
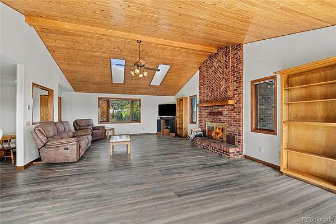
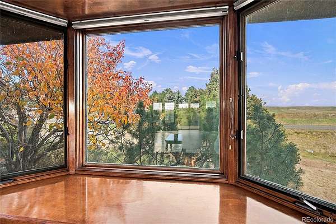
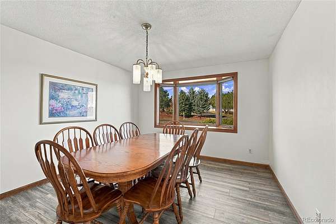
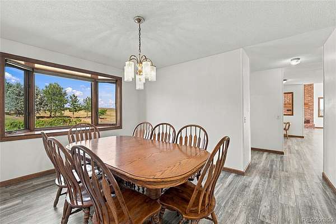
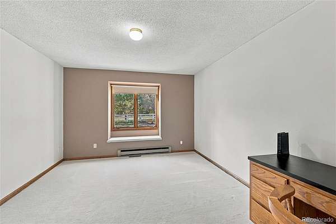
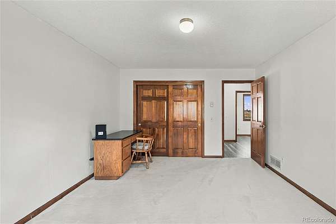
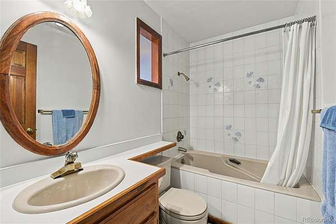
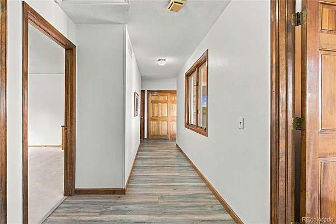
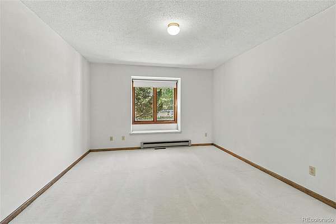
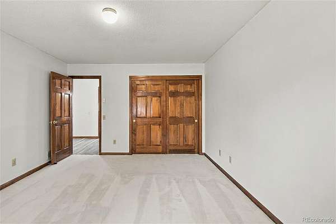
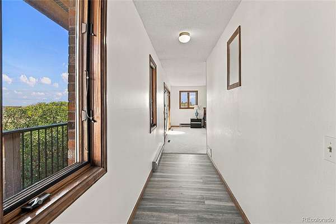
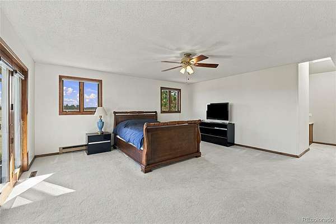
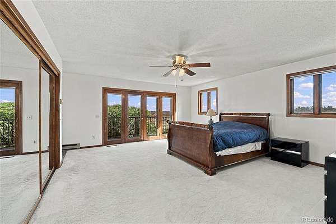
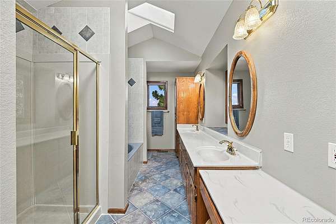
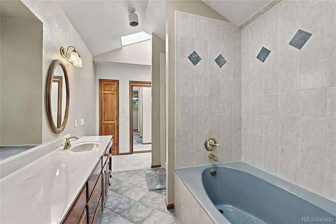
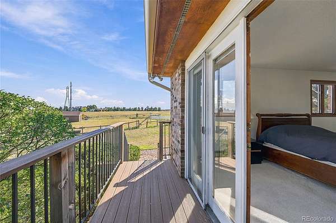
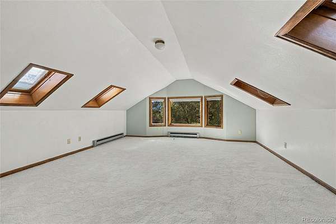
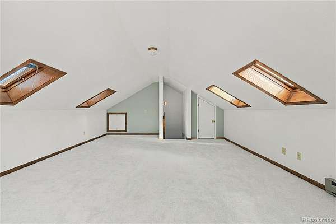
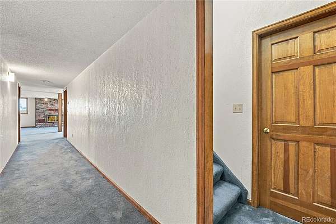
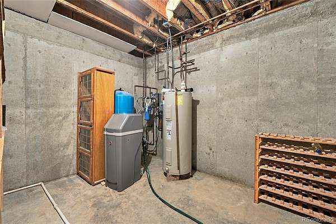
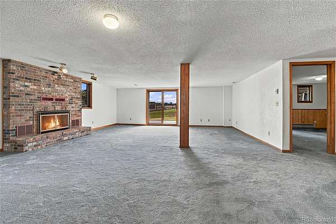
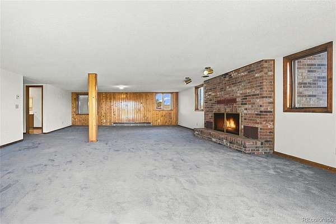
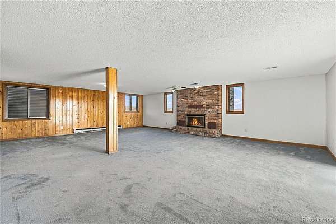
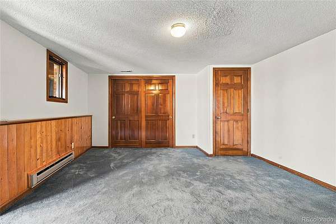
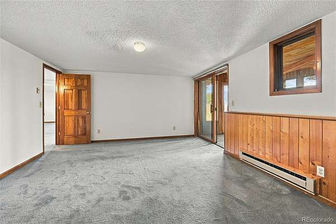
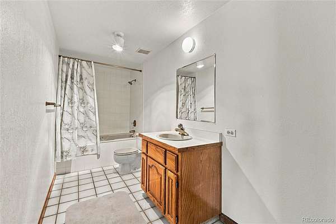
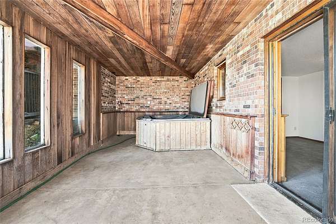
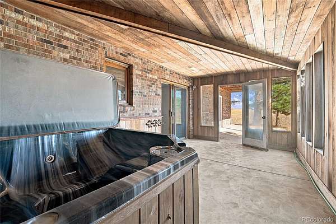
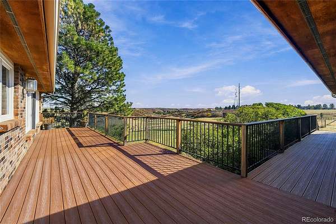
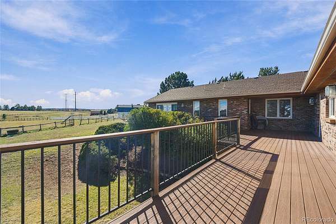
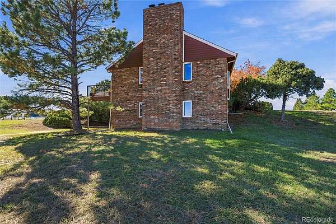
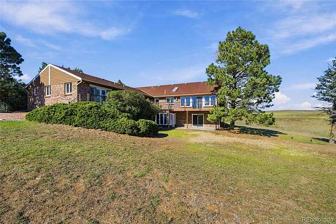
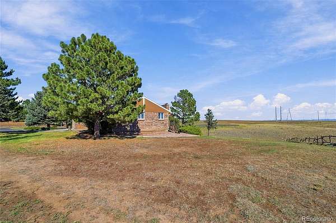
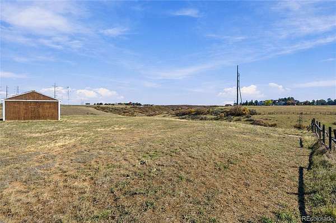
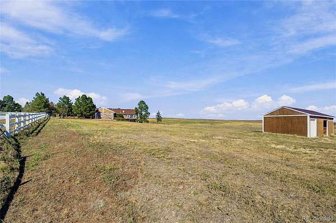
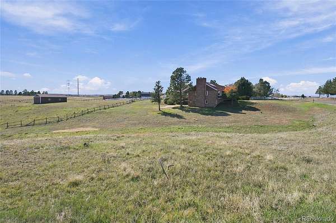
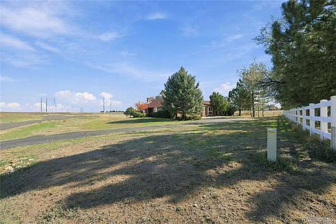
Rare opportunity to own a private 5-acre horse property in the desirable Surrey Ridge Estates! Situated on a quiet, low-traffic dead-end road, this custom ranch offers 4,798 square feet, 4 bedrooms, 4 bathrooms, and a finished walk-out basement, all surrounded by expansive meadow and mountain views, including Pikes Peak! Enjoy the tranquility of Colorado acreage living while remaining conveniently located near Castle Rock, Lone Tree, with easy access to I25 and just 15 minutes from the Denver Tech Center. Inside, the home showcases timeless character with vaulted knotty pine ceilings, skylights, and a striking brick wood burning fireplace in the spacious great room. The kitchen features granite countertops, abundant cabinetry, and a center island, while the open living areas provide plenty of room for entertaining. The primary suite includes a private bathroom with dual vanities, a soaking tub, and a separate shower, and ample closet space. A dedicated office or versatile flex space located above the garage provides additional room to accommodate a variety of needs. The finished walk-out basement features a second spacious family room with brick wood burning fireplace, guest bedroom, full bathroom, and dedicated spa/hot tub room. Step outside onto the expansive wraparound Trex deck to take in the peaceful surroundings and beautiful views. Equestrian enthusiasts and hobbyists will appreciate the 40' x 20' two-stall horse/tractor barn with electricity and water, while the generous acreage provides endless possibilities for outdoor enjoyment. Additional features include 2x6 construction, central A/C, electric heat pump heating, newer laminate flooring, and multiple ceiling fans. Lovingly maintained by its original owner, this property offers a rare combination of privacy, space, and convenience. With no HOA, a peaceful dead-end road location, and five acres of beautiful Colorado landscape, opportunities like this are hard to find so close to town!
- Listed by Jane Pearson, (720) 926-8174, 1 Percent Lists Mile High
Location
- Street address
- 9980 Heather Dr
- County
- Douglas County
- Zip code
- 80108
- Community
- Surrey Ridge Estates
- School district
- Douglas RE-1
- Elevation
- 6,314 feet
Property details
- Acreage
- 5.04 acres
- Zoning
- RR
- MLS #
- REcolorado 3873872
- Posted
Property taxes
- 2025
- $5,291
Parcels
- R0158861
Legal description
LOT 49 SURREY RIDGE ESTS 328-112 TOTAL ACREAGE 5.04 AM/L
Resources
Details and features
Listing
- Type
- Residential
- Subtype
- Single Family Residence
- Ownership
- Individual
- Terms
- Cash, Conventional, FHA, VA Loan
- Exclusions
- Seller's Personal Property.
- Possession
- Negotiable
Lot
- Road Frontage
- Public
- Road Surface
- Paved
- Road Responsibility
- Public Maintained Road
- View
- Meadow, Mountain(s)
- Well Type
- Private
- Well Usage
- Household w/ Livestock
- Well Permits
- 134539 A
- Features
- Cul-De-Sac, Landscaped, Open Space, Secluded
Exterior
- Parking Spaces
- 3
- Parking
- 220 Volts, Oversized, Storage
- Garage
- Attached
- Fencing
- Partial
- Horses Allowed
- Yes
- Equestrian
- Well Allows For
- Outdoor Spaces
- Covered, Deck, Patio, Wrap Around
- Features
- Private Yard, Spa/Hot Tub
Structure
- Type
- House
- Levels
- One
- Basement
- Finished, Walk-Out Access
- Electric
- 110 V
- Water
- Well
- Sewer
- Septic Tank
- Heating
- Baseboard, Electric, Passive Solar
- Cooling
- Central Air
- Materials
- Brick, Frame, Wood Siding
- Roof
- Composition
- Windows
- Double Pane Windows, Window Coverings
Interior
- Above Grade
- 3,268 sq ft
- Below Grade
- 1,232 sq ft
- Rooms
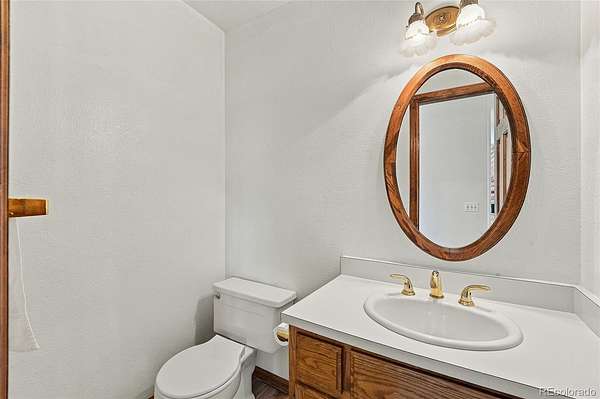
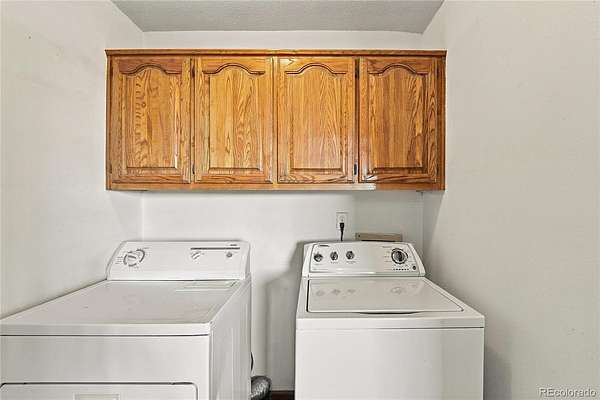
- Bathroom Full x 3, Bathroom Half, Bedroom x 4, Bonus Room, Dining Room, Kitchen, Laundry, Living Room, Office, Utility Room
- Flooring
- Carpet, Laminate, Tile
- Fireplace Count
- 2
- Fireplaces
- Living Room, Recreation Room, Wood Burning
- Appliances
- Cooktop, Dishwasher, Disposal, Dryer, Microwave, Oven, Refrigerator, Washer
- Laundry
- In Unit
- Security
- Smoke Detector(s)
- Features
- Breakfast Bar, Built-In Features, Ceiling Fan(s), Eat-In Kitchen, Entrance Foyer, Five Piece Bath, Granite Counters, High Ceilings, Hot Tub, Kitchen Island, Open Floorplan, Primary Suite, Vaulted Ceiling(s), Wet Bar
Property utilities
| Category | Type | Status |
|---|---|---|
| Power | Grid | Connected |
| Gas | Natural Gas | Connected |
| Sewage | Septic System | Connected |
| Water | Private Well | Connected |
Nearby schools
| Name | Type | District |
|---|---|---|
| Buffalo Ridge | Elementary | Douglas RE-1 |
| Rocky Heights | Middle | Douglas RE-1 |
| Rock Canyon | High | Douglas RE-1 |
Listing history
| Date | Event | Price | Change | Source |
|---|---|---|---|---|
| Oct 28, 2026 | New listing | $1,275,000 | — | REcolorado |
Payment calculator

Based on information submitted to the MLS GRID as of Nov 4, 2026 2:00 am MT. All data is obtained from various sources and may not have been verified by broker or MLS GRID. Supplied Open House Information is subject to change without notice. All information should be independently reviewed and verified for accuracy. Properties may or may not be listed by the office/agent presenting the information. Some IDX listings have been excluded from this website. View more