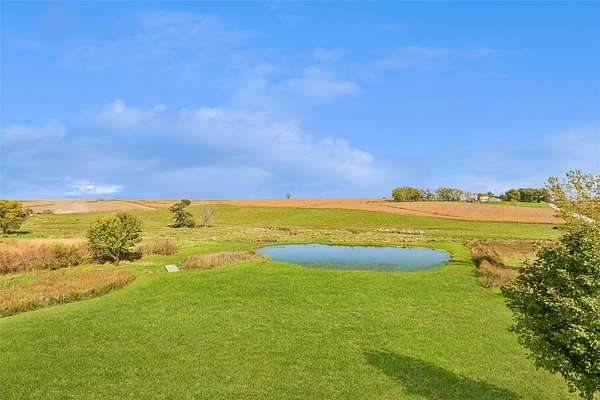
Land with Home for Sale in Prairie City, Iowa
9992 S 112th Ave W, Prairie City, IA 50228
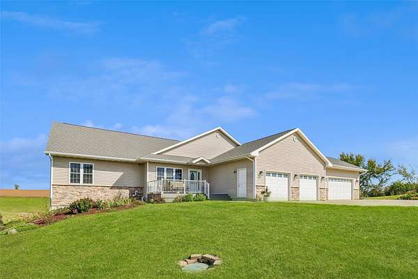
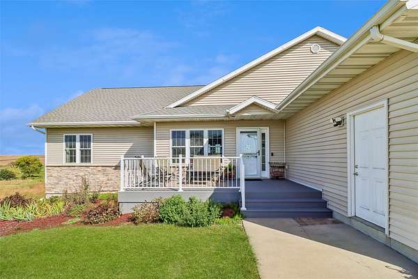
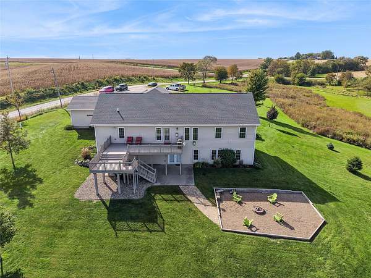
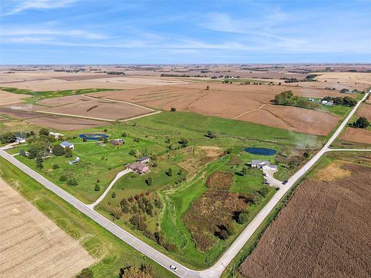
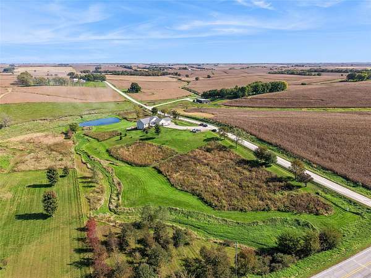
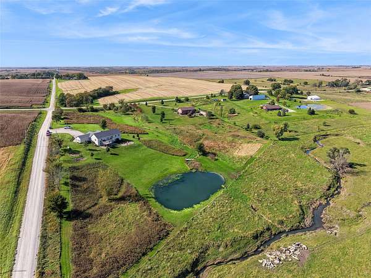
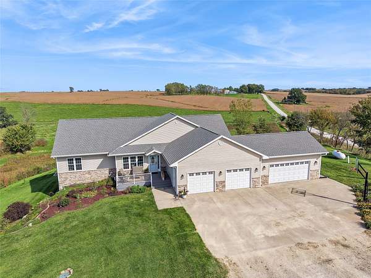
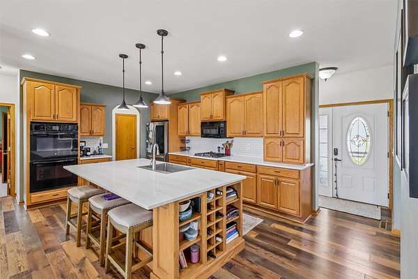
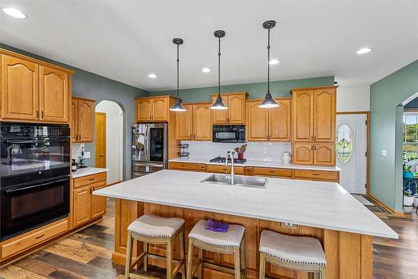
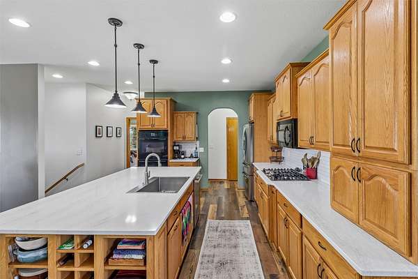
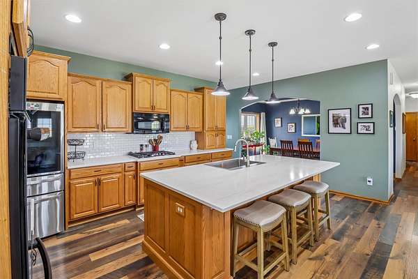
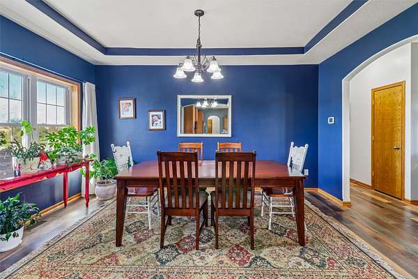
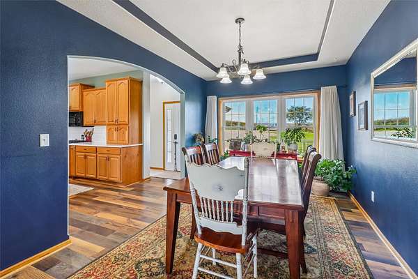
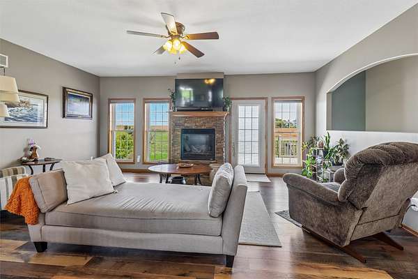
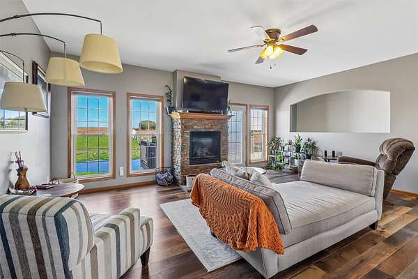
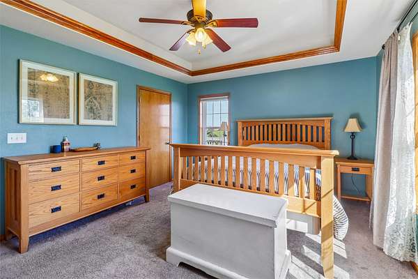
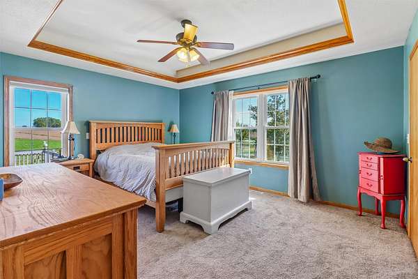
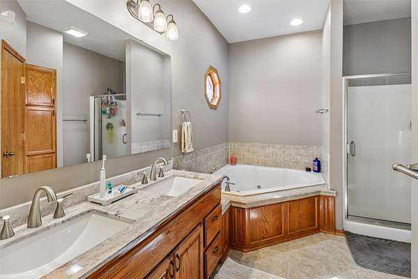
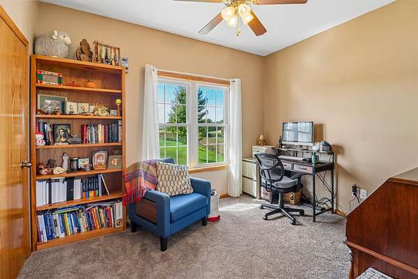
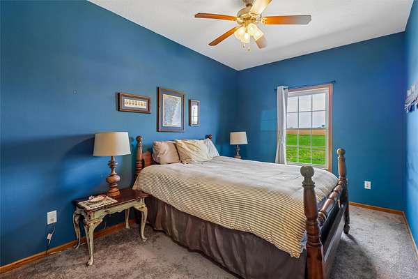
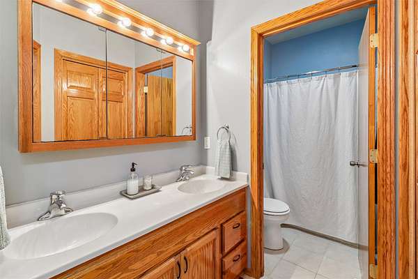
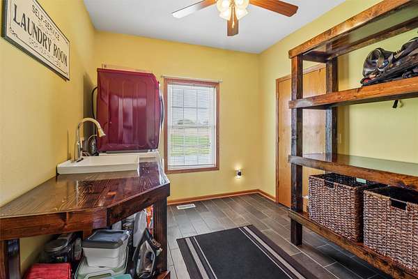
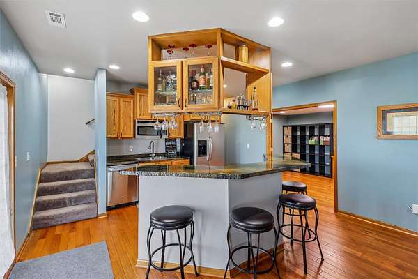
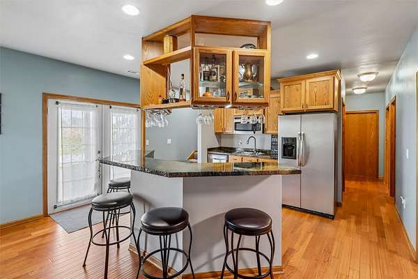
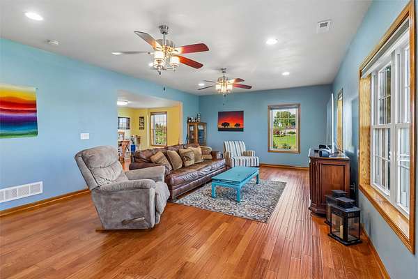
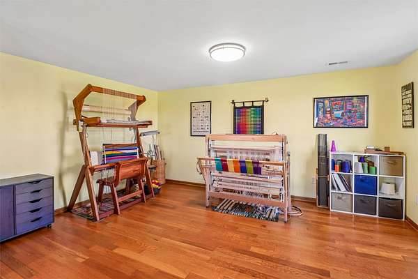
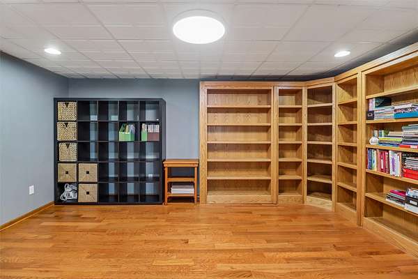
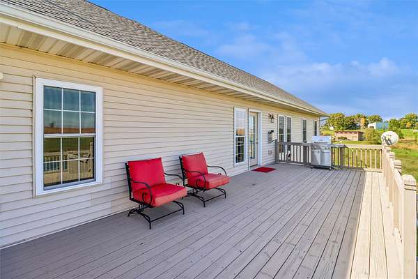
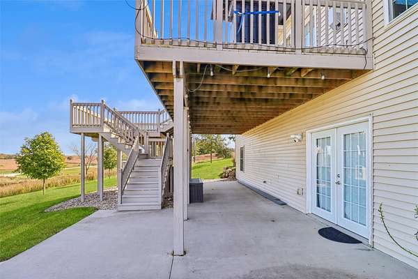
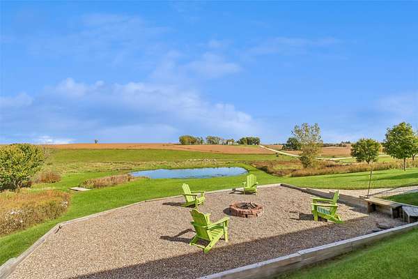
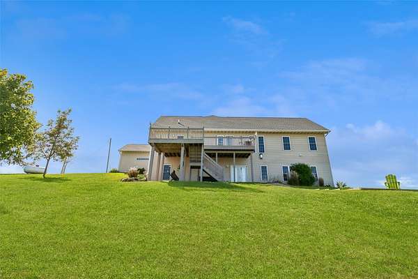
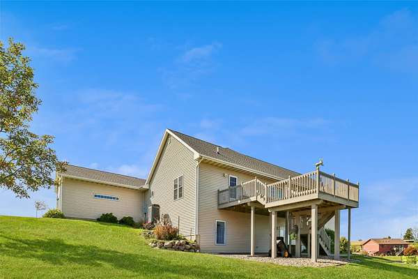
YOUR PRIVATE 6.64-ACRE PARADISE AWAITS! Discover the perfect blend of luxury, comfort, and peaceful country living at 9992 112th Ave W in Prairie City! This stunning 5-bedroom, 4-bath walkout ranch is surrounded by beautiful natural prairie, a picturesque pond, and a winding creek. Step inside to an impressive kitchen featuring a large island and walk-in pantry, formal dining room, and spacious living room with a cozy fireplace and breathtaking views. The main level offers 3 bedrooms, 3 bathrooms, first-floor laundry, and a primary suite with a relaxing whirlpool bath. The finished walkout lower level is an entertainer's dream, complete with 2 additional bedrooms, a bathroom, second kitchen, family room with a double-sided fireplace, library, and office/game room! Enjoy morning coffee on the inviting front porch, unwind on the back deck overlooking the pond, or gather around the outdoor firepit under the stars. A heated, attached 4-car garage provides plenty of space for vehicles and hobbies. Incredible views, beautiful natural surroundings, and room to roam-this is more than a home; it's a lifestyle! Don't miss your opportunity to own this one-of-a-kind acreage
Location
- Street address
- 9992 S 112th Ave W
- County
- Jasper County
- Zip code
- 50228
- Community
- Prairie City
- School district
- PCM (Prairie City-Monroe)
- Elevation
- 861 feet
Directions
Follow IA-163 E to IA-117 S in Prairie City. Take exit 18 from IA-163 E. Take County Hwy S6G to S 112th Ave W.
Property details
- Acreage
- 6.64 acres
- Zoning
- R
- MLS #
- DMAAR 750159
- Posted
Property taxes
- Recent
- $4,844
Parcels
- 1624351005
Legal description
WEBB'S SD LOTS 2 & 3
Details and features
Listing
- Type
- Residential
- Subtype
- Single Family Residence
Lot
- Features
- Pond On Lot
Exterior
- Parking
- Garage
- Pool
- Deck, Patio
- Features
- Basketball Court, Fire Pit
Structure
- Style
- Ranch
- Stories
- 1
- Sewer
- Septic Tank
- Heating
- Electric, Forced Air
- Cooling
- Central Air
- Materials
- Stone, Vinyl Siding
- Roof
- Asphalt, Shingle
Interior
- Rooms
- Basement, Bathroom x 4, Bedroom x 5
- Flooring
- Carpet
- Fireplaces
- Yes
- Appliances
- Built In Oven, Cooktop, Dishwasher, Dryer, Microwave, Refrigerator, Washer
- Features
- Second Kitchen, Separate Formal Dining Room, Wet Bar, Window Treatments
Listing history
| Date | Event | Price | Change | Source |
|---|---|---|---|---|
| Oct 9, 2026 | New listing | $659,900 | — | DMAAR |