Skip to main contentSkip to navigation
1 / 50

Land with Home for Sale in Elgin, Illinois

9N773 Old Mill Ct, Elgin, IL 60124

$1,199,000
1.8 acres
Active sale
ago
Est $7,598/mo

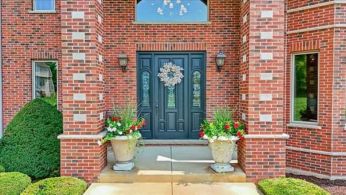
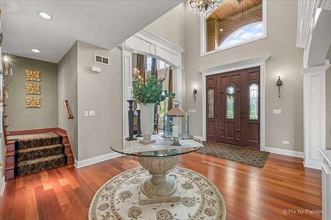
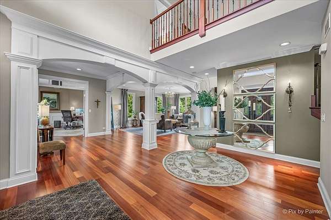
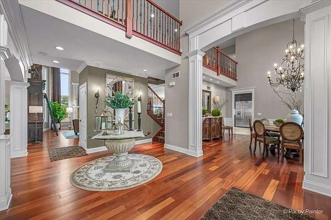
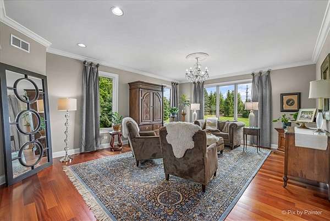
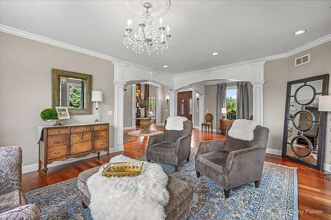
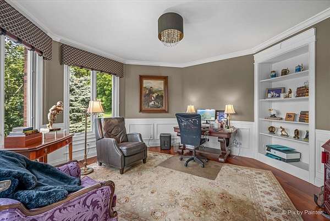
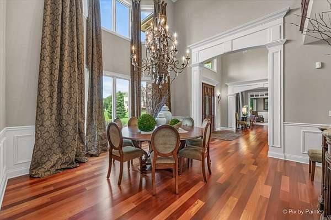
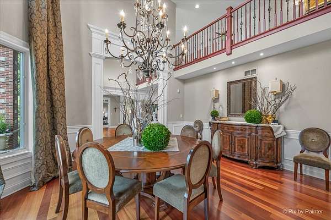
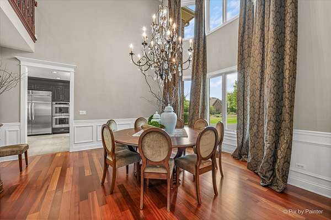
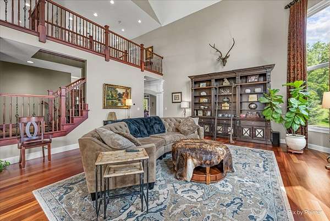
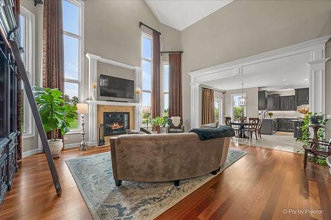
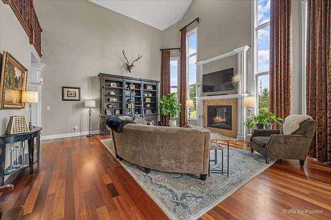
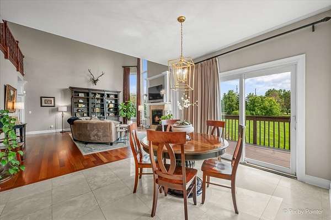
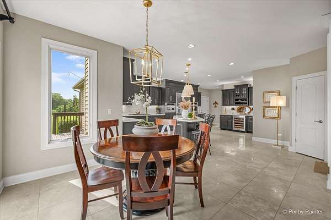
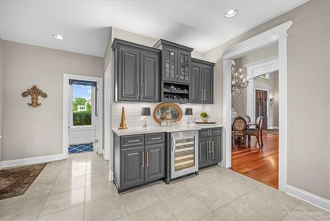
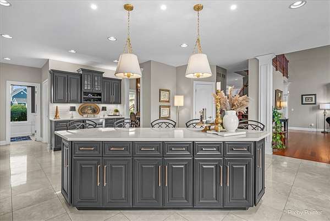
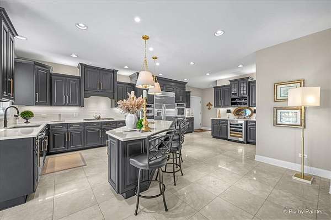
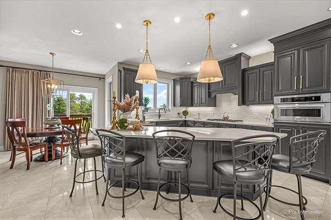
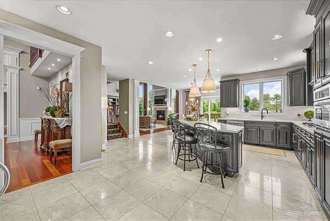
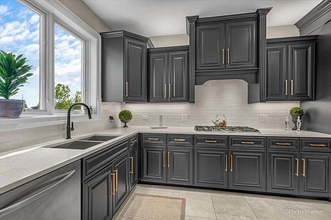
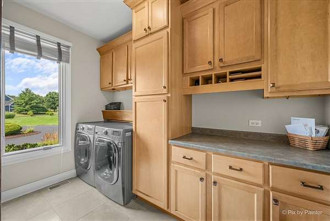
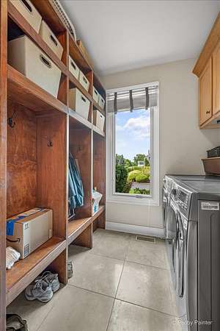
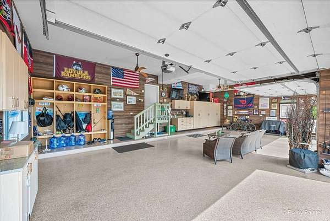
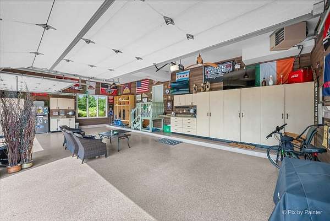
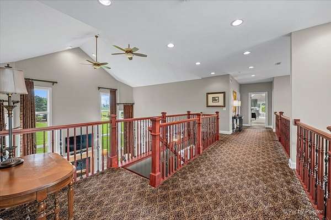
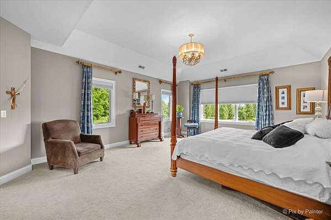
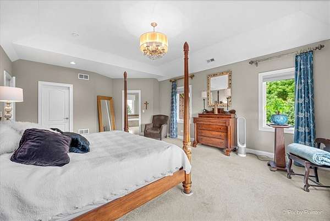
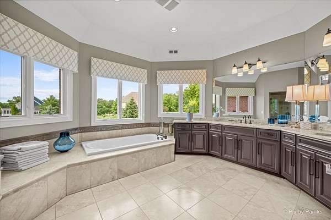
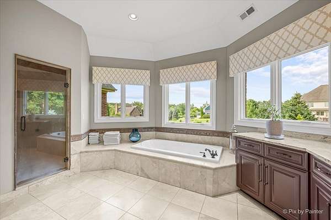
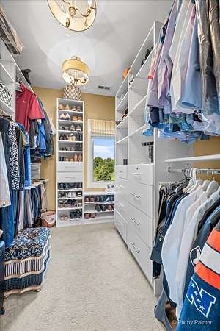
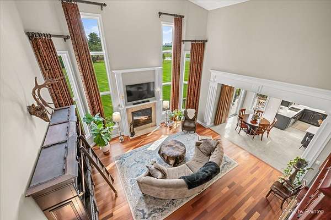
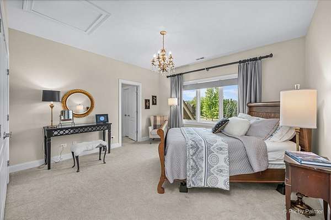
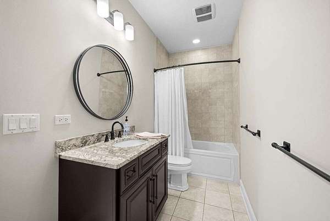
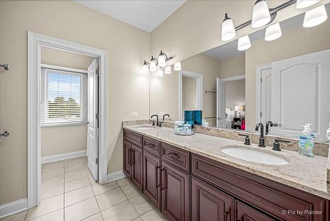
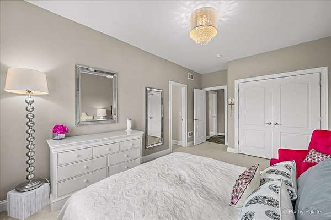
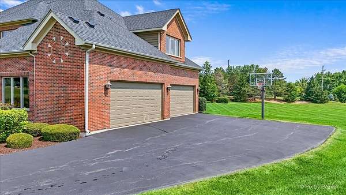
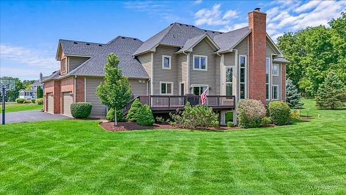
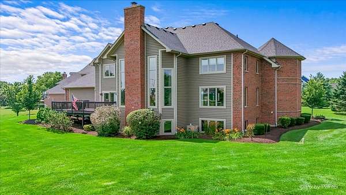
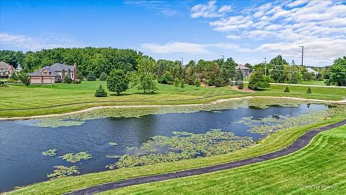
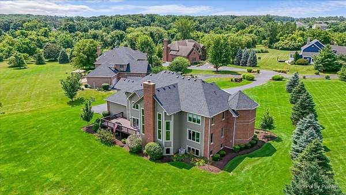
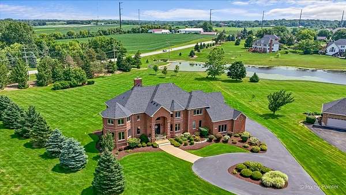
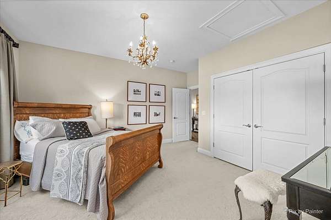
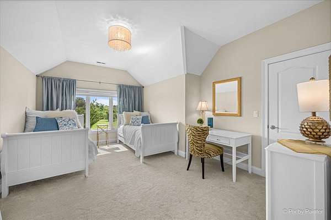
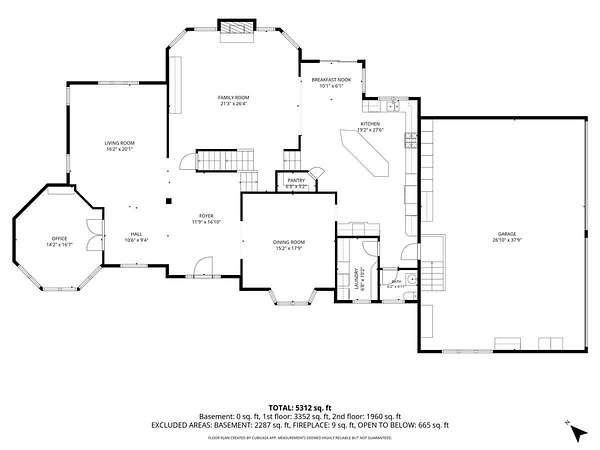
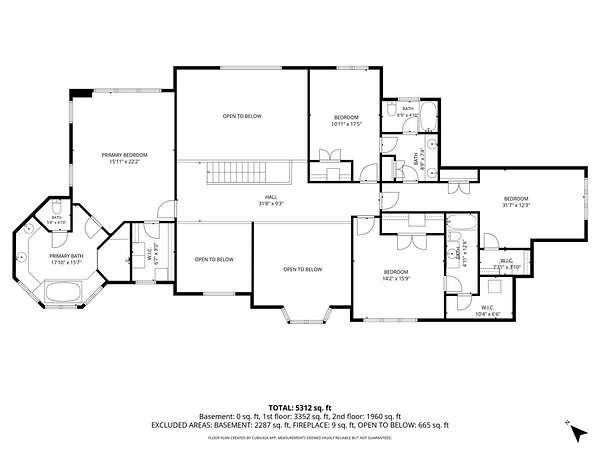
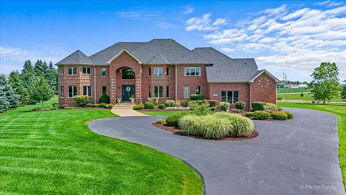
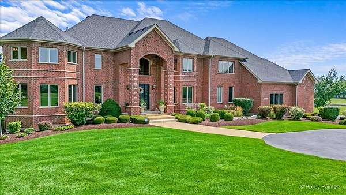
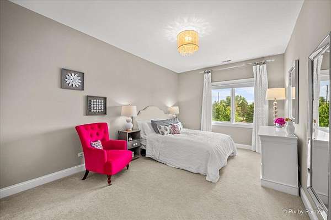
Stunning CUSTOM BRICK HOME set on a PRIVATE 1.8 ACRE Cul-de-sac with Saddlebrook POND VIEWS. GRANDEUR EXUDES from every room with EXQUISITE CUSTOM MILLWORK fit for royalty. Massive 2 STORY FOYER flanked by a DRAMATIC 2 STORY DINING ROOM on one side and a receiving room for your guests on the other. Beyond that is the EXECUTIVE OCTAGONAL OFFICE complete with built-ins and an ELEGANT FORMAL LIVING ROOM. The 2 story FAMILY ROOM features 22' ceilings a MASONRY FIREPLACE and opens to the FRESHLY UPDATED GOURMET KITCHEN featuring QUARTZ TOPS, WALK IN PANTRY, ISLAND SEATING, BUILT-IN REFRIGERATION, BUILT-IN MICRO, BUILT-IN DOUBLE OVENS, and a BEVERAGE CENTER with WINE COOLER. The LARGE FORMAT TRAVERTINE MARBLE FLOORING continues into the 1st Floor LAUNDRY/MUD room with an array of additional cabinetry, BUILT-IN CUBBIES, and additional counter space. Up the 2 sided staircase and the second floor impresses with 9 FOOT CEILINGS. The MASTER SUITE features TRAY CEILINGS, WALK IN CLOSET, and an OCTAGONAL SPA LIKE BATH with a WALK IN MARBLE SHOWER complete with BODY SPRAYS, HAND HELD, RAIN SHOWER, and a BENCH. A walk down the main hallway overlooking the foyer, family room and dining room you'll find a spacious ENSUITE Bedroom and Jack and Jill bedrooms. All rooms feature CUSTOM CLOSET ORGANIZERS. The home was built with a walkable 3rd floor attic ready for your THEATER ROOM or EXPANSION IDEAS. The FULLY FINISHED 4 CAR HEATED GARAGE features EPOXY FLOORS, BUILT-IN CUBBIES, and CABINETRY with GRANITE TOPS. NEW ROOF 2023, NEW 2nd ZONE FURNACE AND A/C 2023.
5,312
Sq feet
4
Beds
3
Full baths
1
1/2 bath
2007
Built

Location

Street address
9N773 Old Mill Ct
Zip code
60124
Community
Saddlebrook
School district
301
Elevation
865 feet
Coordinates
42.0104, -88.4028

Directions

RANDALL 2 BOWES W2 OLD MILL CT PASS BOWES CREEK GOLF.
Property details

Acreage
1.8 acres78,408 sq ft
MLS #
MRED 12715344
Posted

Property taxes

2025
$16,764

Expenses

Homeowner Association Fee
$900 annually

Parcels

  • 0526202003

Details and features

Listing

Type
Residential
Franchise
RE/MAX International

Lot

View
Water
Waterfront
Pond
Features
Cul-De-Sac

Exterior

Parking Spaces
4
Parking
Garage, Open
Pool
Deck

Structure

Stories
2
Basement
Concrete, Daylight, Full, Partial, Unfinished
Water
Well
Sewer
Septic Tank
Heating
Forced Air, Natural Gas
Cooling
Central Air, Zoned
Materials
Brick, Cedar
Roof
Asphalt

Interior

Room Count
10
Rooms
Basement, Bathroom x 4, Bedroom x 4, Dining Room, Family Room, Laundry Room x 2
Flooring
Hardwood
Fireplaces
Yes
Appliances
Dishwasher, Double Oven, Dryer, Humidifier, Microwave, Refrigerator, Washer
Features
Dry Bar, High Ceilings, Quartz Counters, Special Millwork

Property utilities

CategoryTypeStatus
GasNatural GasConnected

Nearby schools

NameTypeDistrict
Howard B Thomas Grade SchoolElementary301
Prairie Knolls Middle SchoolMiddle301
Central High SchoolHigh301

Listing history

DateEventPriceChangeSource
July 30, 2026New listing$1,199,000MRED
Subscribe to listing updates

Payment calculator

This 1.8-acre property is located at 9N773 Old Mill Ct in Elgin, IL 60124. The property is available for sale, priced at $1,199,000. It has a 5,312 square foot 4-bedroom, 3.5-bath house built in 2007.

Listed by RE/MAX Properties Northwest, (847) 980-0359

Checked 2 hours agoUpdated Source

Report listing issue

Copyright © 2026 Midwest Real Estate Data, LLC. All rights reserved. All information provided by the listing agent/broker is deemed reliable but is not guaranteed and should be independently verified.

Contact listing agent Rules
By submitting, I agree to the terms of use and to be contacted by real estate professionals. Message and data rates may apply.
Contact