Land with Home for Sale in Autryville, North Carolina
Sampson County, Autryville, NC 28318
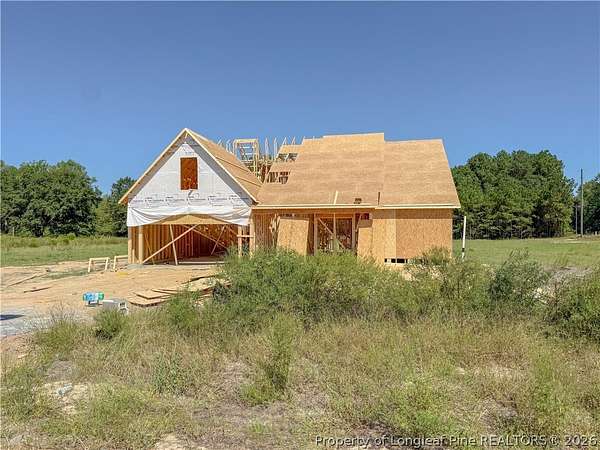
Under Construction with limited time to make SELECTIONS! No HOA! Discover the perfect blend of comfort and functionality in this beautifully designed new construction ranch home situated on a spacious 0.78-acre lot. Featuring 3 bedrooms, 2 full bathrooms, and a finished bonus room, this thoughtfully designed split floor plan offers privacy and flexibility for today's lifestyle. The spacious primary suite is tucked away on one side of the home and includes a large walk-in closet and a private ensuite bath with dual vanities and a standalone shower. On the opposite side of the home, two additional bedrooms share a full bathroom, also featuring dual vanities, making busy mornings a breeze. At the heart of the home, the open-concept kitchen boasts granite countertops throughout, a large center island, abundant cabinet space, a pantry, and a bright breakfast nook filled with natural light. The kitchen flows seamlessly into the living area, creating the perfect space for both everyday living and entertaining. Additional highlights include a 2-car garage, a finished bonus room ideal for a home office, playroom, or guest space, and a peaceful setting with the freedom of No HOA. Home is currently under construction. Preferred lending available through Alpha Mortgage Advantage.
Location
- County
- Sampson County
- Zip code
- 28318
- Community
- Warricks LND
- Elevation
- 159 feet
Directions
from fayetteville take hwy 24 for 15 miles; turn left onto minnie hall road. new phase of subdivision is 1 mile on left
Property details
- Acreage
- 78 acres
- MLS #
- FAR 766172
- Posted
Parcels
- 08020871433
Legal description
UNIQUE ID: PAR050722
Details and features
Listing
- Type
- Residential
- Subtype
- Single Family Residence
- Address
- 16 Rolands Ridge (LOT 1) Road
- Franchise
- Coldwell Banker Real Estate
Lot
- Features
- Cleared
Exterior
- Parking
- Garage
- Features
- Corner Lot
Structure
- Condition
- Under Construction
- Stories
- 2
- Water
- Well
- Sewer
- Septic Tank
- Heating
- Heat Pump, Zoned
- Cooling
- Electric
- Materials
- Vinyl Siding
Interior
- Room Count
- 6
- Rooms
- Bathroom x 3, Bedroom x 3, Laundry Room
- Flooring
- Carpet
- Fireplaces
- Yes
- Appliances
- Dishwasher, Microwave, Range
- Features
- Breakfast Area, Granite Counters, Kitchen Island, Primary Downstairs, Tub Shower, Walk In Closets
Nearby schools
| Name | Type |
|---|---|
| Salemburg Elementary | Elementary |
| Roseboro Salemburg Middle | Middle |
| Lakewood High School | High |
Listing history
| Date | Event | Price | Change | Source |
|---|---|---|---|---|
| Sept 15, 2026 | New listing | $299,999 | — | FAR |