
Land with Home for Sale in Fredericksburg, Virginia
Ayers Ct, Fredericksburg, VA 22407
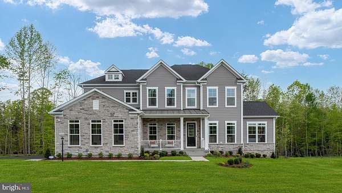
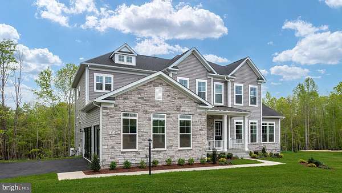
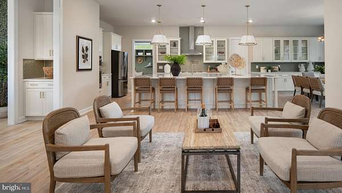
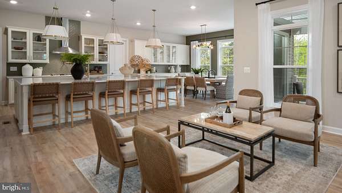
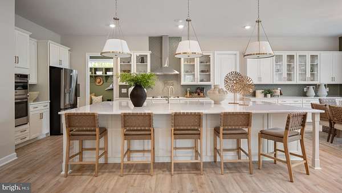
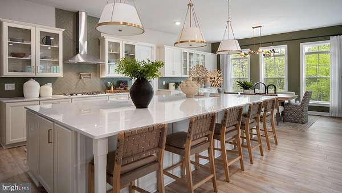
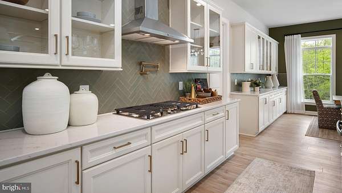
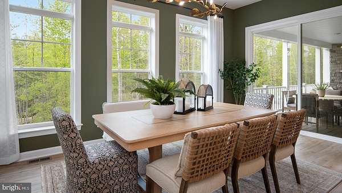
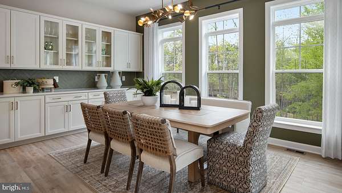
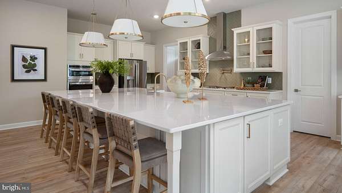
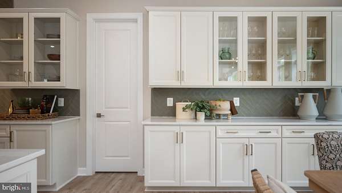
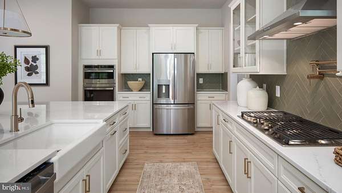
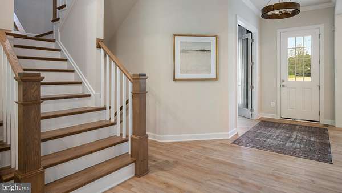
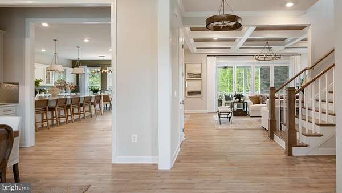
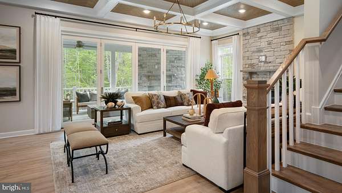
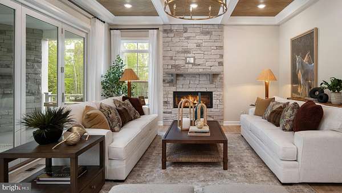
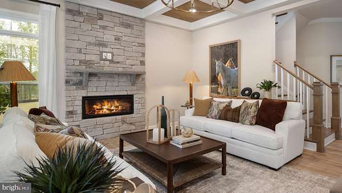
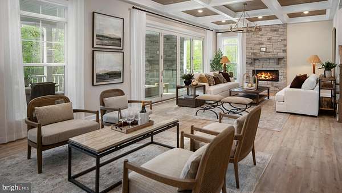
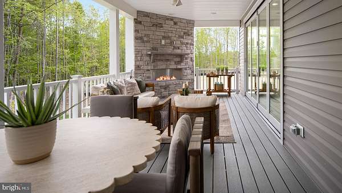
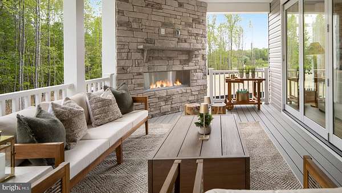
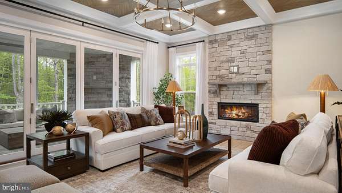
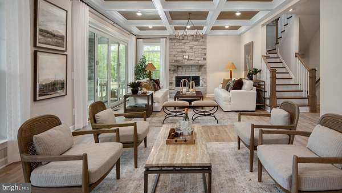
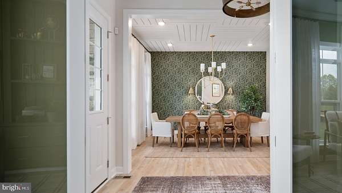
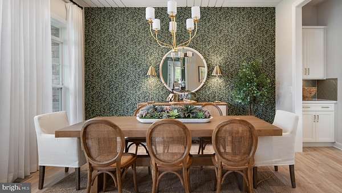
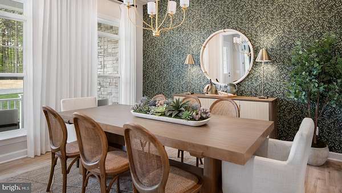
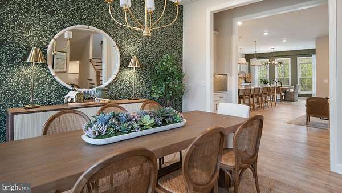
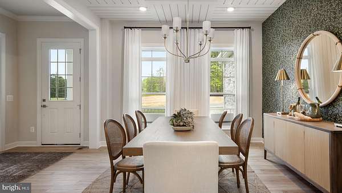
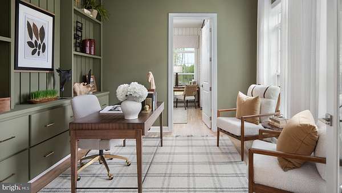
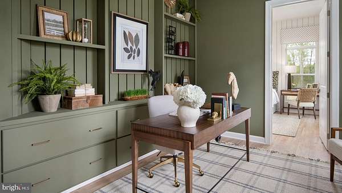
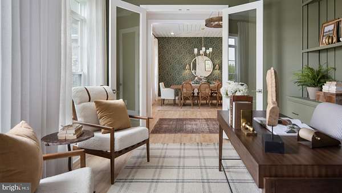
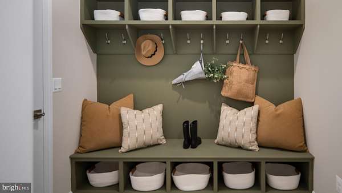
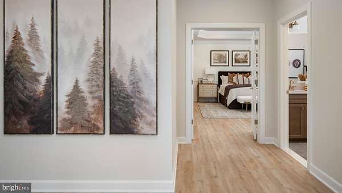
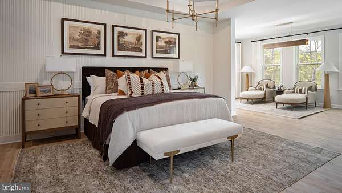
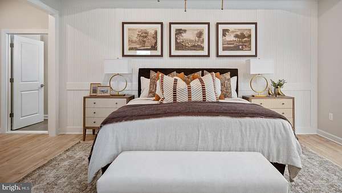
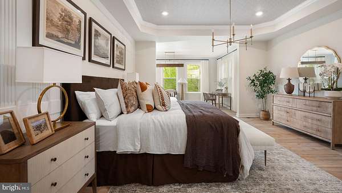
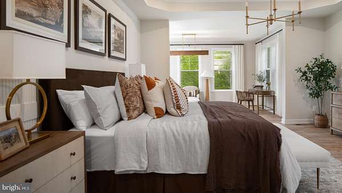
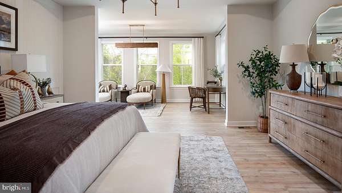
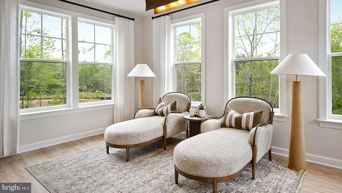
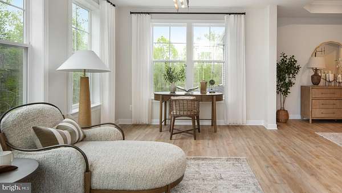
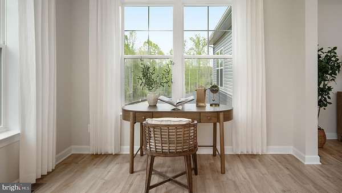
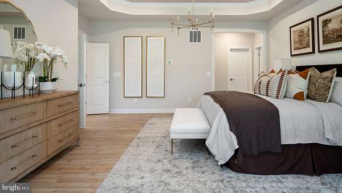
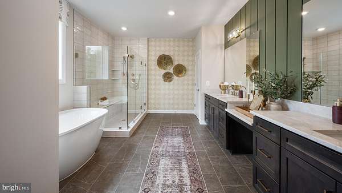
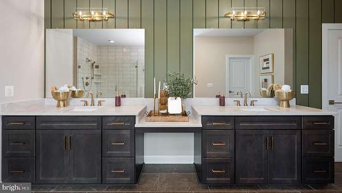
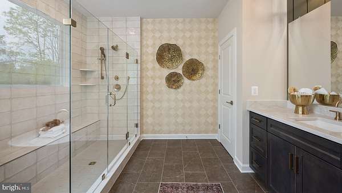
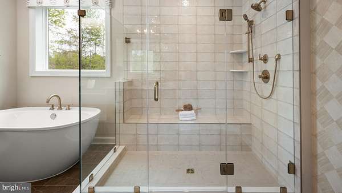
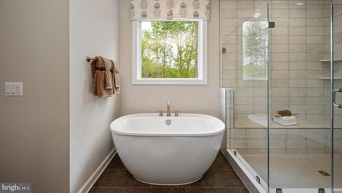
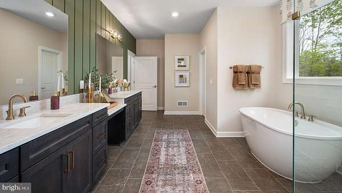
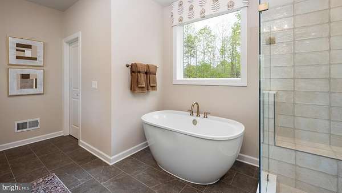
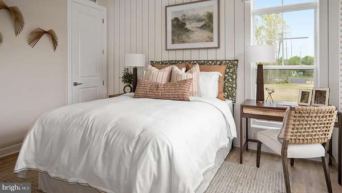
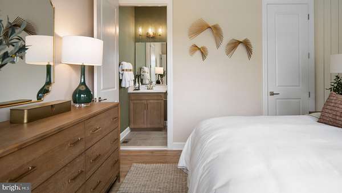
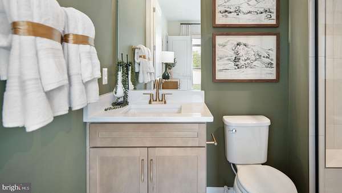
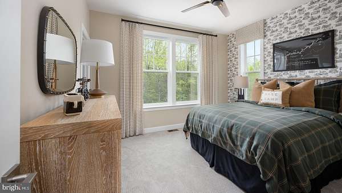
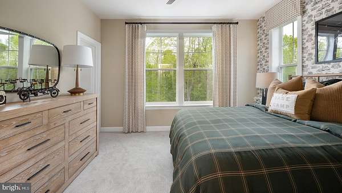
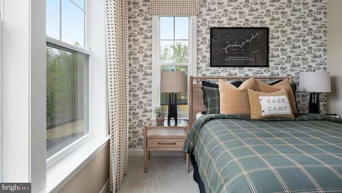
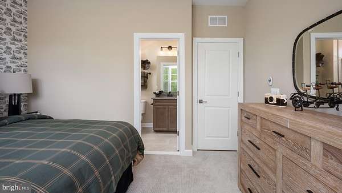
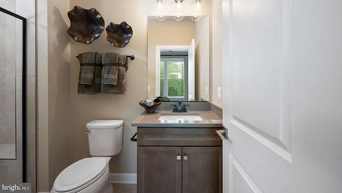
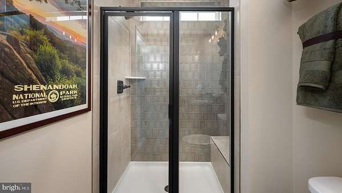
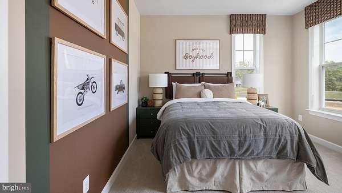
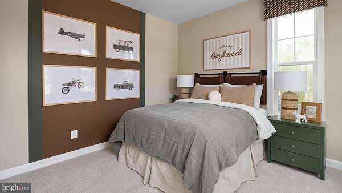
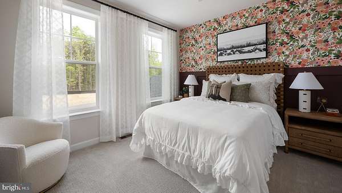
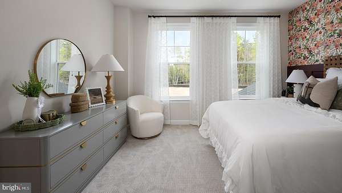
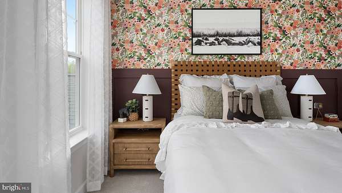
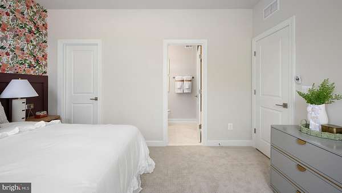
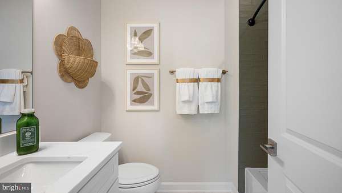
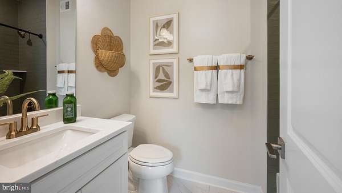
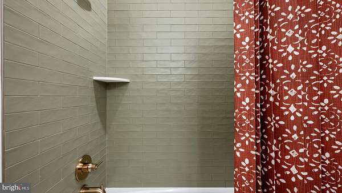
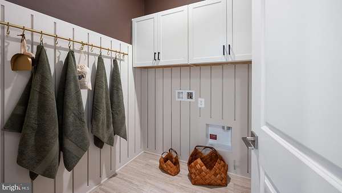
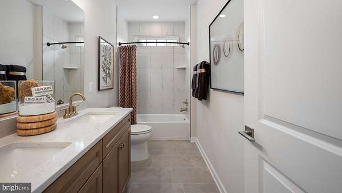
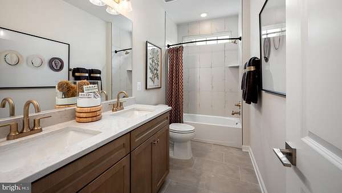
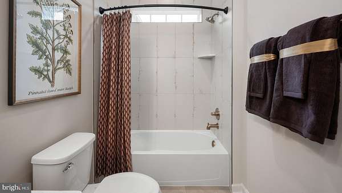
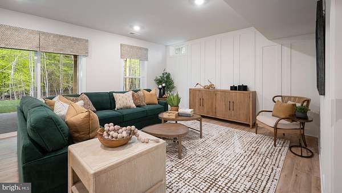
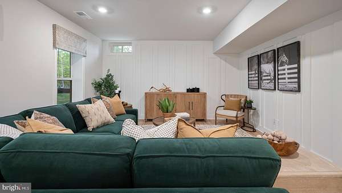
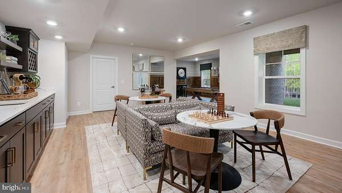
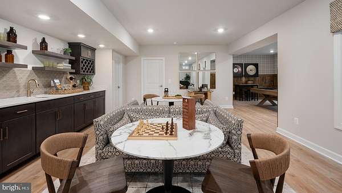
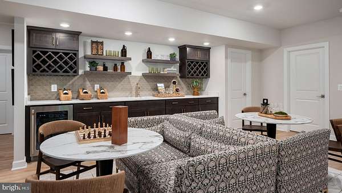
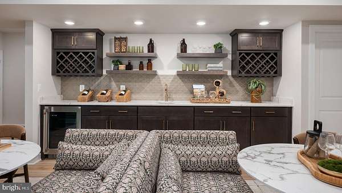
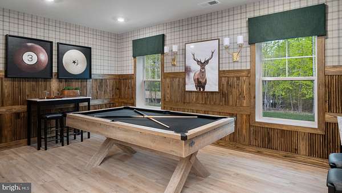
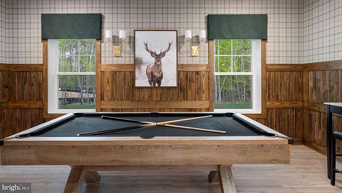
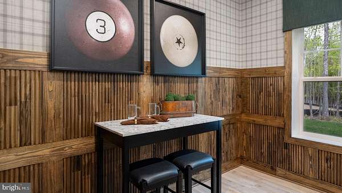
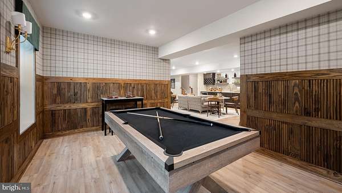
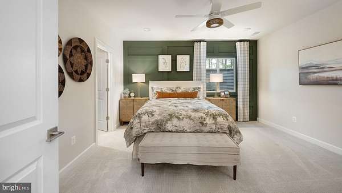
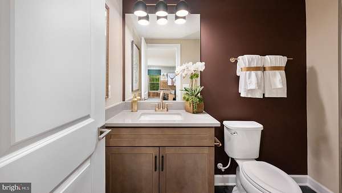
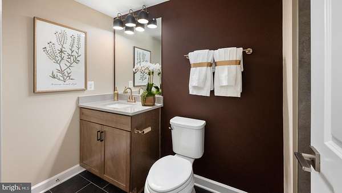
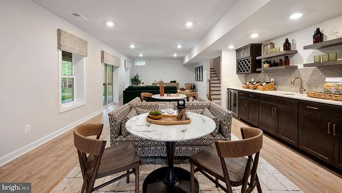
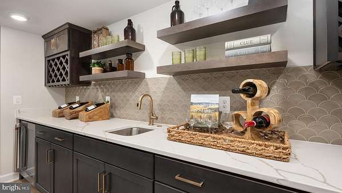
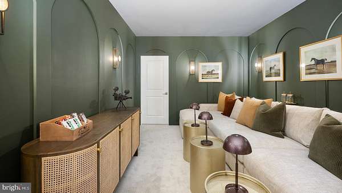
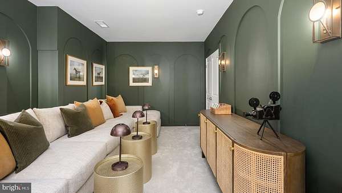
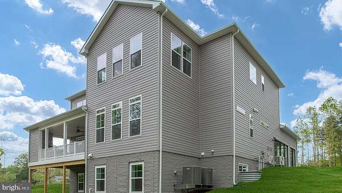
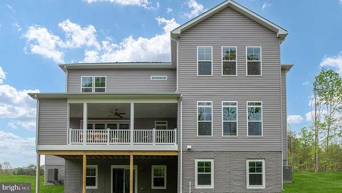
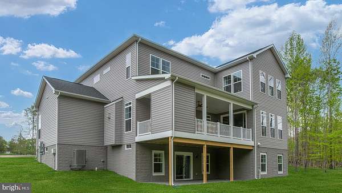
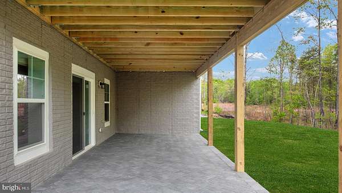
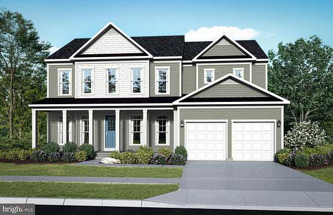
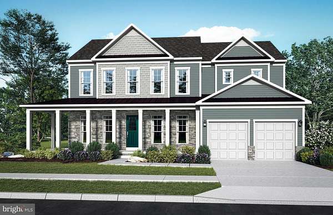
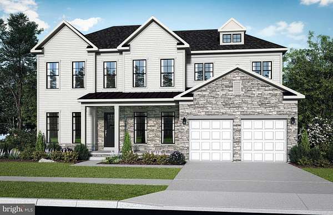
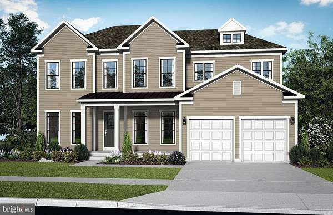
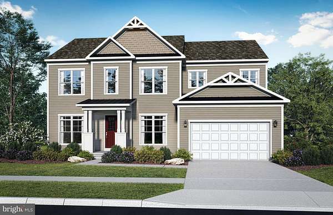
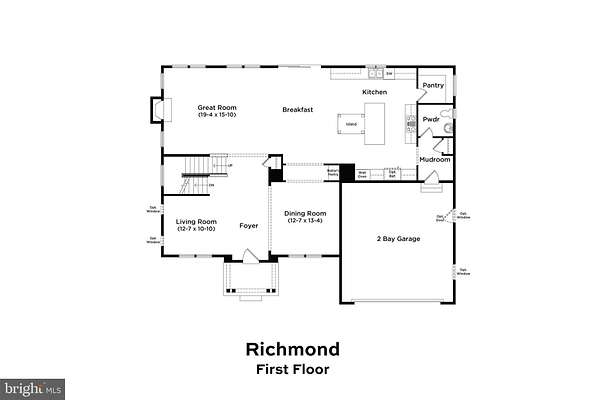
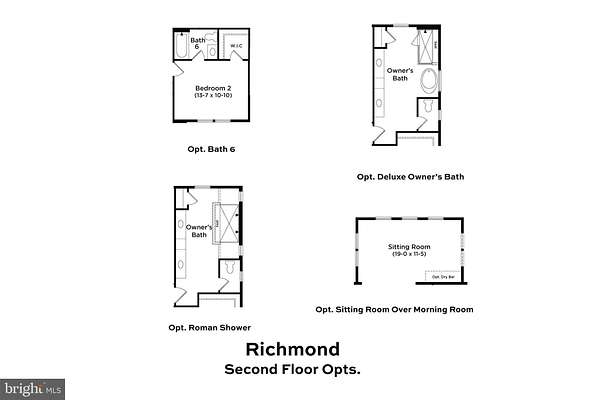
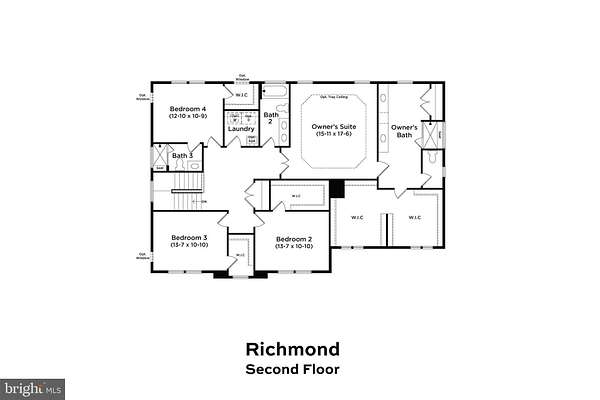
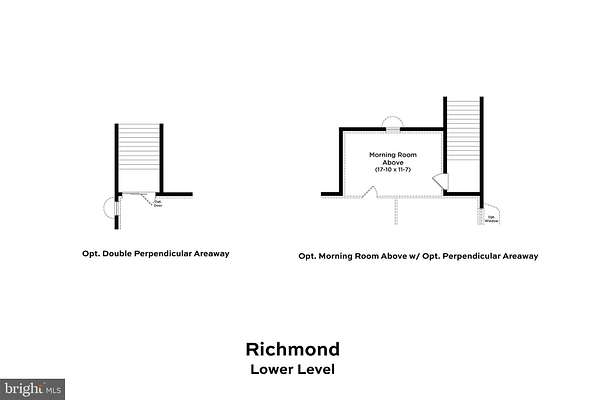
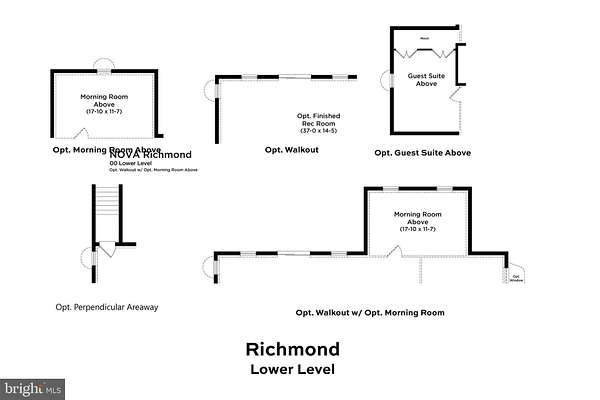
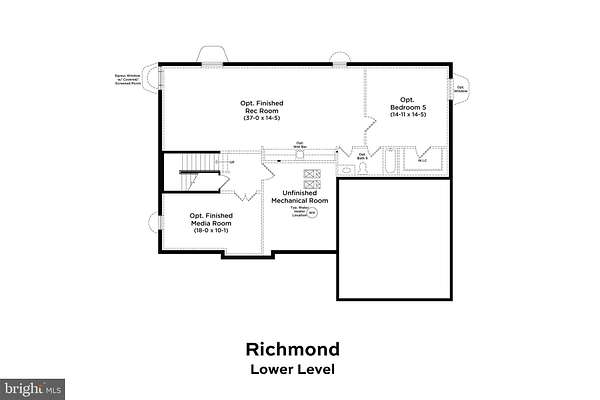
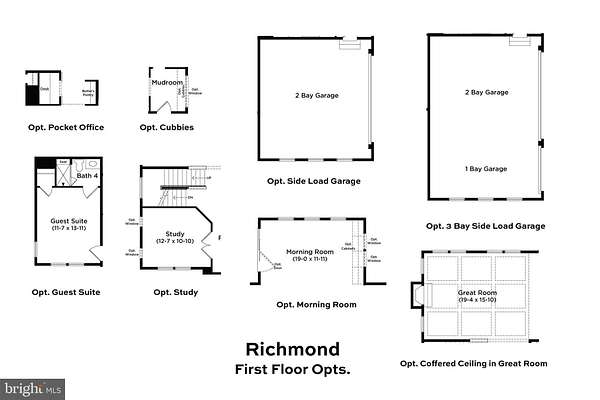
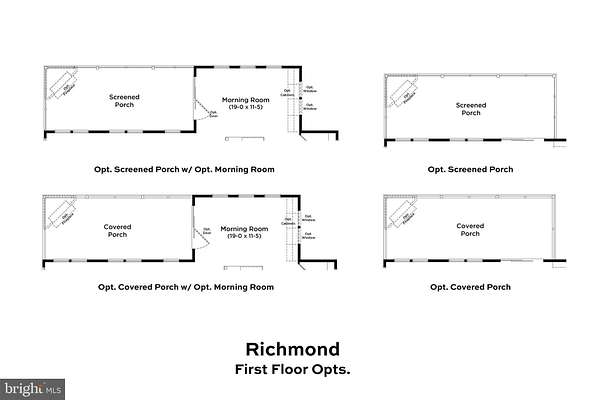

Welcome to Huntsville Reserve - where estate-level living, privacy, and personalization come together in an exclusive 45-home community designed for those ready to level up their lifestyle. This is a rare opportunity to build your new home on expansive private 2+ acre homesites with the ability to create a residence that truly reflects how you live - all with an estimated 6-month build timeline to move-in ready. The Richmond floor plan is designed for effortless entertaining and elevated everyday living. The heart of the home features a chef-inspired kitchen with a large center island, seamlessly opening to the breakfast area and expansive great room, creating a natural flow for gatherings both large and small. With 10-foot main level ceilings, formal dining room, butler's pantry, powder room, mudroom, and 2-car garage complete a thoughtfully designed main level that blends function with sophistication. For added flexibility, personalize your home with options such as a morning room, fireplace, private study in place of the living room, or a screened porch, allowing you to tailor the space to your lifestyle. Upstairs, retreat to a serene primary suite, offering a true sense of luxury with an oversized walk-in closet featuring two distinct sections and a spa-like private bath with a walk-in shower. Three additional bedrooms each feature walk-in closets and are supported by a conveniently located second-floor laundry room, designed for everyday ease. The optional lower level provides even more opportunity to expand your living space. A recreation room is included, with the ability to further finish additional areas such as a media room, bedroom, and full bath, allowing you to design the perfect extension of your home. At Huntsville Reserve, you're not just selecting a floor plan - you're creating a home that reflects your vision, your lifestyle, and your future. With limited homesites remaining and the ability to move in in as little as 6 months, now is the time to secure your place in this private estate community and begin building the lifestyle you've been waiting for. *Photos may differ from actual home and are for illustrative purposes only*
Location
- Street address
- Ayers Ct, # Richmond
- County
- Spotsylvania County
- Zip code
- 22407
- Community
- Hunting Run Landing
- School district
- Spotsylvania County Public Schools
- Elevation
- 295 feet
Property details
- Acreage
- 2 acres
- MLS #
- TREND VASP2038222
- Posted
Expenses
- Homeowner Association Fee
- $150 monthly
Open houses
| Date | Begins | Ends | Appt needed | Remarks |
|---|---|---|---|---|
| July 7, 2026 | 3:00 PM | 6:00 PM | No | Come join our open house and view the model from 3pm-6pm! |
| July 9, 2026 | 3:00 PM | 6:00 PM | No | Come join our open house and view the model from 3pm-6pm! |
| July 11, 2026 | 12:00 PM | 3:00 PM | No | Come join our open house and view the model from 12pm-3pm! |
| July 12, 2026 | 1:00 PM | 4:00 PM | No | Come join our open house and view the model from 1pm-4pm! |
| July 14, 2026 | 3:00 PM | 6:00 PM | No | Come join our open house and view the model from 3pm-6pm! |
| July 16, 2026 | 3:00 PM | 6:00 PM | No | Come join our open house and view the model from 3pm-6pm! |
| July 18, 2026 | 12:00 PM | 3:00 PM | No | Come join our open house and view the model from 12pm-3pm! |
| July 19, 2026 | 1:00 PM | 4:00 PM | No | Come join our open house and view the model from 1pm-4pm! |
| July 21, 2026 | 3:00 PM | 6:00 PM | No | Come join our open house and view the model from 3pm-6pm! |
| July 23, 2026 | 3:00 PM | 6:00 PM | No | Come join our open house and view the model from 3pm-6pm! |
| July 25, 2026 | 12:00 PM | 3:00 PM | No | Come join our open house and view the model from 12pm-3pm! |
| July 26, 2026 | 1:00 PM | 4:00 PM | No | Come join our open house and view the model from 1pm-4pm! |
| July 28, 2026 | 3:00 PM | 6:00 PM | No | Come join our open house and view the model from 3pm-6pm! |
| July 30, 2026 | 3:00 PM | 6:00 PM | No | Come join our open house and view the model from 3pm-6pm! |
| Aug 1, 2026 | 12:00 PM | 3:00 PM | No | Come join our open house and view the model from 12pm-3pm! |
| Aug 2, 2026 | 1:00 PM | 4:00 PM | No | Come join our open house and view the model from 1pm-4pm! |
| Aug 8, 2026 | 12:00 PM | 3:00 PM | No | Come join our open house and view the model from 12pm-3pm! |
| Aug 9, 2026 | 1:00 PM | 4:00 PM | No | Come join our open house and view the model from 1pm-4pm! |
Details and features
Listing
- Type
- Residential
Exterior
- Parking Spaces
- 2
- Parking
- Garage-Attached
Structure
- Condition
- Under Construction
- Style
- Craftsman
- Stories
- 3
- Heating
- Forced Air
- Cooling
- Central Air, Zoned
- Materials
- Vinyl Siding
Interior
- Rooms
- Basement, Bathroom x 4, Bedroom x 4, Dining Room, Family Room
- Appliances
- Cooktop, Dishwasher, Disposal, Microwave, Oven-Wall, Refrigerator, Stainless Steel Appliances
- Features
- Breakfast Area, Combination Dining/Living, Dining Area, Entry Level Bedroom, Family Room Off Kitchen, Floor Plan-Open, Kitchen-Island, Pantry, Walk-In Closet(s)
Nearby schools
| Name | Type | District |
|---|---|---|
| Chancellor | Elementary | Spotsylvania County Public Schools |
| Ni River | Middle | Spotsylvania County Public Schools |
| Riverbend | High | Spotsylvania County Public Schools |
Listing history
| Date | Event | Price | Change | Source |
|---|---|---|---|---|
| Feb 1, 2026 | Price increase | $784,990 | $10,000 1.3% | TREND |
| Jan 1, 2026 | New listing | $774,990 | — | TREND |